34 Bonnieview Ct Unit SI ID1504446P
Brampton, ON L6P 2G1
-
Bedrooms
5
-
Bathrooms
3.5
-
Square Feet
--
-
Available
Available Oct 17
Highlights
- Amueblado
- Con jardín

About This Home
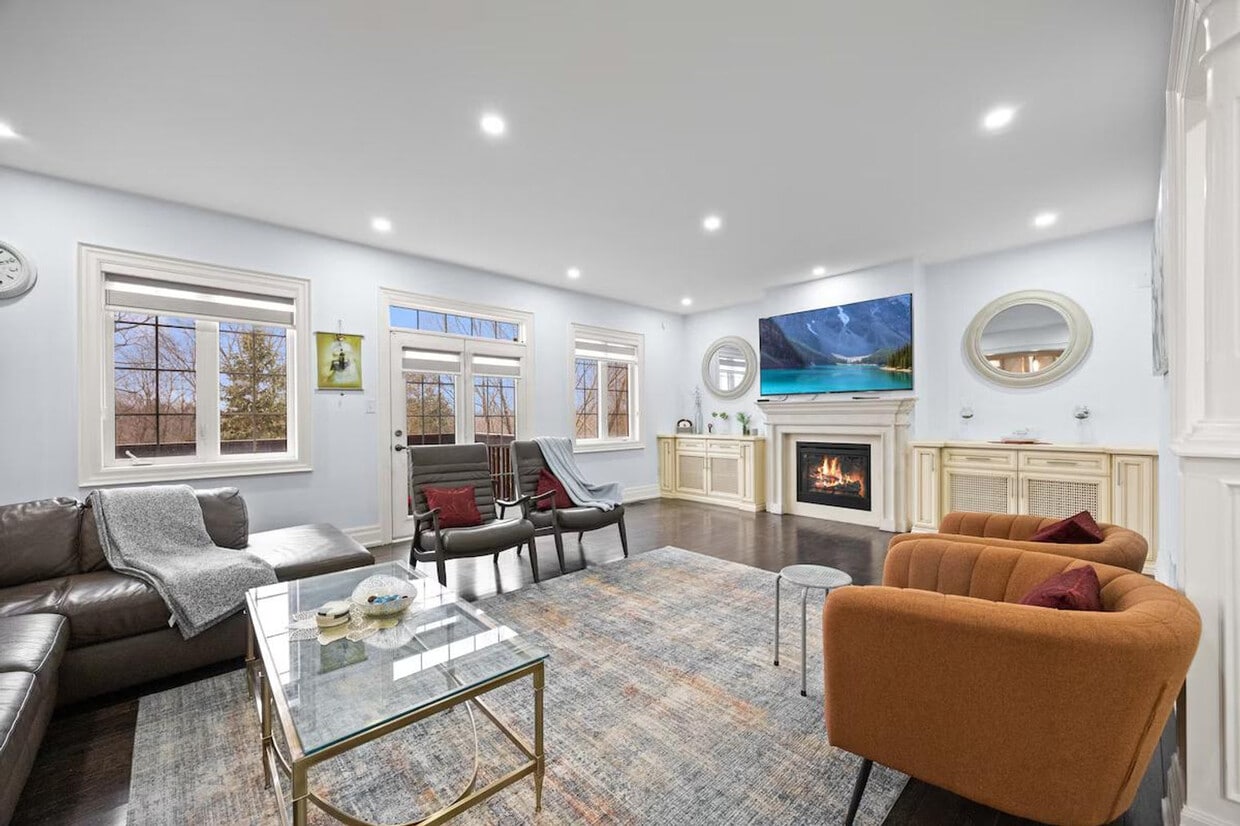
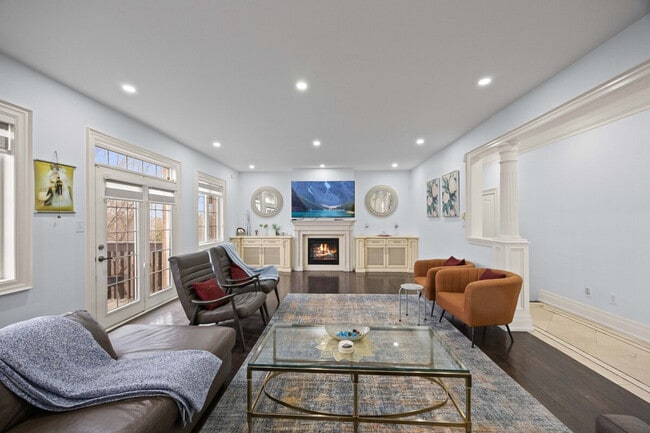
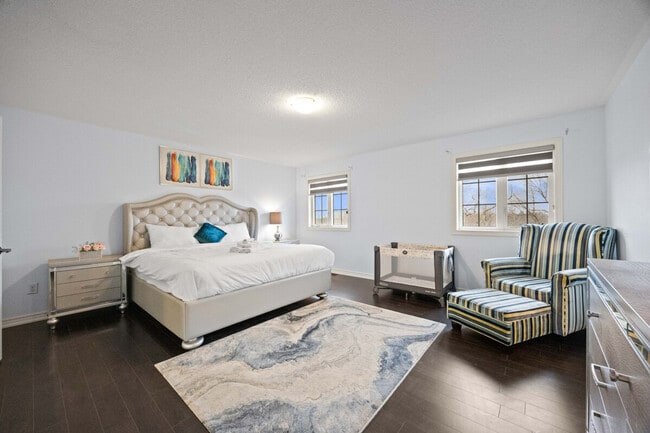
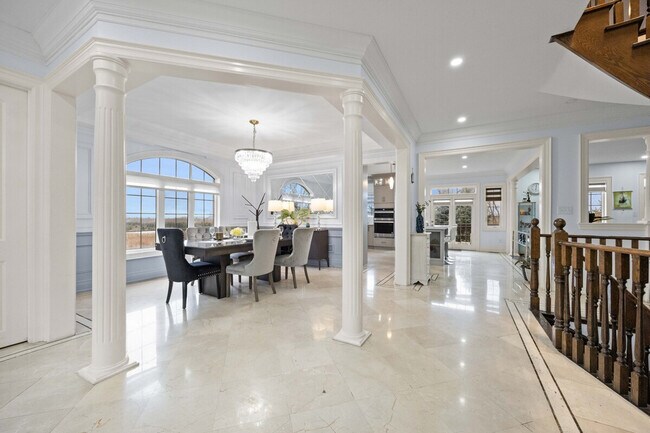
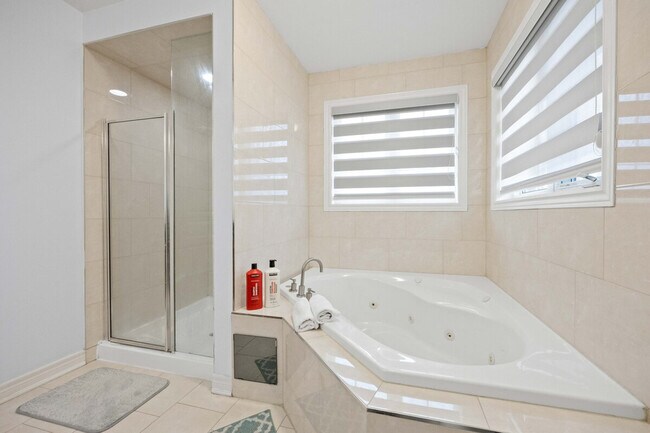
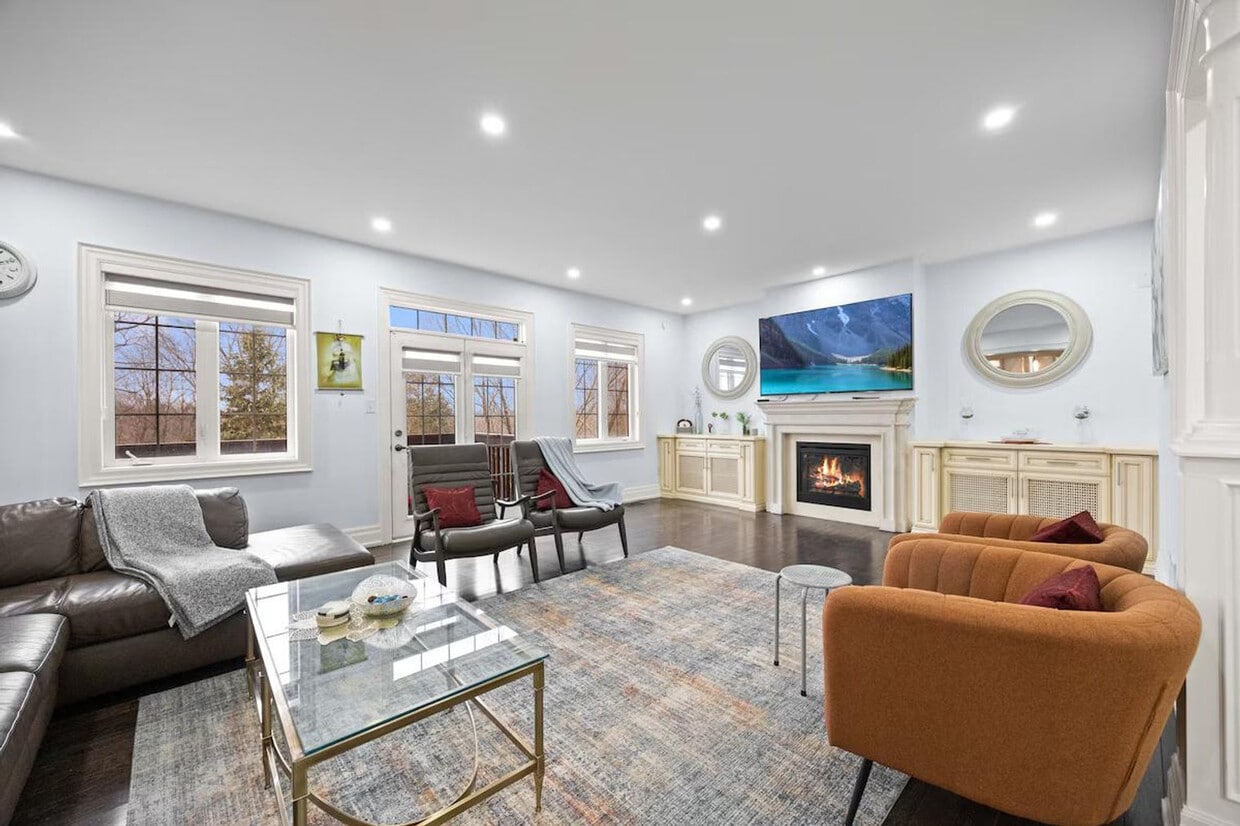
The advertised rate of C$10,508/month is the lowest available price, based on a 30 day(s) stay with a move-in date of January 28, 2027. Rates vary depending on the duration of stay, season, and other parameters. For exact pricing and additional pricing components, please visit our website and enter your desired move-in and move-out dates. The rate is applicable when billed upfront; it can be higher if billed in multiple payments. Feel at home in this beautifully decorated 5-bedroom, 3.5-bathroom detached house in Brampton. This spacious home offers comfortable accommodations for up to 10 guests. The main floor features a family room with ample seating and a Smart TV, a fully equipped kitchen, a dining table for six, and a powder room with backyard access. Upstairs, you'll find a master bedroom with a king-size bed and an en-suite washroom, two queen-size bedrooms, a fourth bedroom with a queen-size bed and a full washroom, and a fifth bedroom with a king-size bed. Bedrooms 2 and 3 share a full-size Jack and Jill washroom. The laundry area is equipped with a washer and dryer. Free parking is available for up to 4 cars on the left side of the driveway, depending on size. For additional cars, please inquire about nearby free parking options. Garage parking is not available. Conveniently located in a safe neighborhood with easy access to major highways, this home is close to winter fun activities at Major Oaks Park, Chinguacousy Park, Heart Lake Conservation Area, and Gore Meadows Community Centre. Please note that the basement is off-limits to guests as it has a separate tenant entrance. The home is well soundproofed for privacy. A mid-stay cleaning is required for stays of 3 weeks or longer, with associated cleaning charges. Unauthorized parties or events may result in a $1,000 penalty and cancellation. There is a limit of 2 bags of trash after check-out. Only registered guests are allowed to stay overnight. Due to severe allergies, pets are not allowed on the property, and fines will apply for any violation. No smoking, vaping, or use of illegal drugs is permitted on the property, with a $200/day deep cleaning fee if smoking is detected. This home includes a work desk, providing a dedicated space for remote work. [SI]
Unique Features
- SharedYard
34 Bonnieview Ct is a rental located in Brampton, ON. This listing has rentals from $10507
Features
Lavadora/Secadora
Aire acondicionado
Lavavajillas
Microondas
- Wifi
- Lavadora/Secadora
- Aire acondicionado
- Calefacción
- Lavavajillas
- Cocina
- Microondas
- Horno
- Nevera
- Congelador
- Amueblado
- Módulos corporativos
- Spa
- Con jardín
Contact
- Phone Number
- Website View Property Website
- Contact
-
Source

Brampton, located in Ontario, is known for its large greenhouse industry, advanced manufacturing, retail, and technology sectors. With strong economic growth, it has become one of Canada’s fastest-growing cities and one of the most multicultural municipalities in the Greater Toronto Area.
This diversity is celebrated each year at Carabram, a multicultural festival showcasing food, entertainment, and education. Downtown Gage Park, Brampton’s oldest park, is a popular family destination, while the Rose Theatre hosts concerts and performances. Professor’s Lake Recreation Centre offers fishing and picnic areas, and Wet’n’Wild Toronto provides water attractions for all ages.
Brampton’s dining scene reflects its diversity, offering everything from Italian classics and Chinese favourites to British fish and chips.
Learn more about living in Brampton- Wifi
- Lavadora/Secadora
- Aire acondicionado
- Calefacción
- Lavavajillas
- Cocina
- Microondas
- Horno
- Nevera
- Congelador
- Amueblado
- Módulos corporativos
- Con jardín
- Spa
- SharedYard
| Colleges & Universities | Distance | ||
|---|---|---|---|
| Colleges & Universities | Distance | ||
| Drive: | 14 min | 11.7 km | |
| Drive: | 23 min | 19.8 km | |
| Drive: | 28 min | 30.3 km | |
| Drive: | 36 min | 35.0 km |
Transportation options available in Brampton include Vaughan Metropolitan Centre Station - Northbound Platform, located 14.6 kilometers from 34 Bonnieview Ct Unit SI ID1504446P. 34 Bonnieview Ct Unit SI ID1504446P is near Toronto Pearson International, located 22.3 kilometers or 28 minutes away, and Billy Bishop Toronto City, located 39.2 kilometers or 38 minutes away.
| Transit / Subway | Distance | ||
|---|---|---|---|
| Transit / Subway | Distance | ||
|
|
Drive: | 19 min | 14.6 km |
|
|
Drive: | 19 min | 17.3 km |
|
|
Drive: | 21 min | 18.9 km |
|
|
Drive: | 21 min | 18.9 km |
|
|
Drive: | 22 min | 21.0 km |
| Commuter Rail | Distance | ||
|---|---|---|---|
| Commuter Rail | Distance | ||
|
|
Drive: | 14 min | 10.8 km |
|
|
Drive: | 12 min | 11.0 km |
|
|
Drive: | 16 min | 15.4 km |
|
|
Drive: | 24 min | 17.4 km |
|
|
Drive: | 19 min | 18.1 km |
| Airports | Distance | ||
|---|---|---|---|
| Airports | Distance | ||
|
Toronto Pearson International
|
Drive: | 28 min | 22.3 km |
|
Billy Bishop Toronto City
|
Drive: | 38 min | 39.2 km |
Scores provided by
 What do Walkability, Transit, Drivability, and Bikeability mean?
Walkability measures the walking distance to day-to-day needs.
Transit measures access to public transportation.
Drivability measures congestion, parking availability, and access to major roads.
Bikeability measures the suitability for cycling.
How It Works
What do Walkability, Transit, Drivability, and Bikeability mean?
Walkability measures the walking distance to day-to-day needs.
Transit measures access to public transportation.
Drivability measures congestion, parking availability, and access to major roads.
Bikeability measures the suitability for cycling.
How It Works
Traffic
-Airport
-Businesses
-Scores provided by
HowLoud What is a Sound Score Rating? A Sound Score Rating aggregates noise caused by vehicle traffic, airplane traffic and local sources. How It WorksTime and distance from 34 Bonnieview Ct Unit SI ID1504446P.
| Shopping Centers | Distance | ||
|---|---|---|---|
| Shopping Centers | Distance | ||
| Walk: | 10 min | 0.9 km | |
| Drive: | 3 min | 2.3 km | |
| Drive: | 5 min | 3.5 km |
| Military Bases | Distance | ||
|---|---|---|---|
| Military Bases | Distance | ||
| Drive: | 76 min | 68.3 km |
34 Bonnieview Ct Unit SI ID1504446P Photos
Nearby Apartments
Within 80.47 Kilometers of 34 Bonnieview Ct Brampton, ON L6P 2G1
-
The Scotch Elms
12-14 Auburndale Ct
Toronto, ON M9W 3T9
$3,641
4 Br 12.0 km
-
Willowridge Towers
10-22 Willowridge Rd
Toronto, ON M9R 3Y9
$2,901 Total Monthly Price
4 Br 12 Month Lease 14.0 km
-
Balliol Townhouses
95-131 Balliol St
Toronto, ON M4S 1C2
$4,000
4 Br 24.9 km
-
Havenbrook Towers
75 Havenbrook Blvd
Toronto, ON M2J 1A8
$3,500
4 Br 27.3 km
-
ROQ City
120 Ontario St
Toronto, ON M5A 1C4
Call for Rent
4 Br 12 Month Lease 28.6 km
-
Wellington Towers
145-147 Wellington St W
Aurora, ON L4G 2N9
Call for Rent
4 Br 30.5 km
34 Bonnieview Ct
Brampton, ON L6P 2G1