

34 Apple Wood Ln
Harrisonburg, VA 22801
-
Bedrooms
3
-
Bathrooms
2.5
-
Square Feet
1,557 sq ft
-
Available
Available Now
About This Home
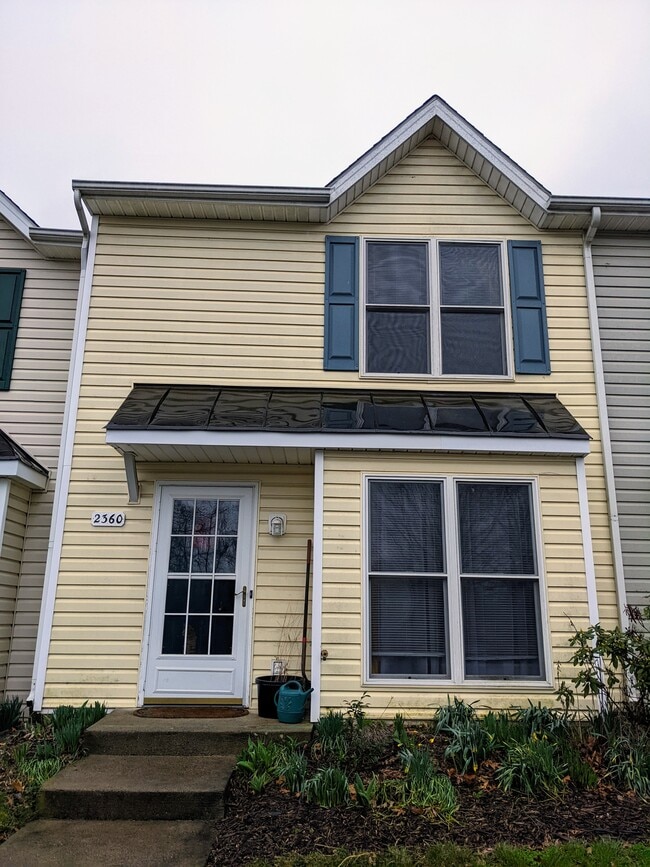
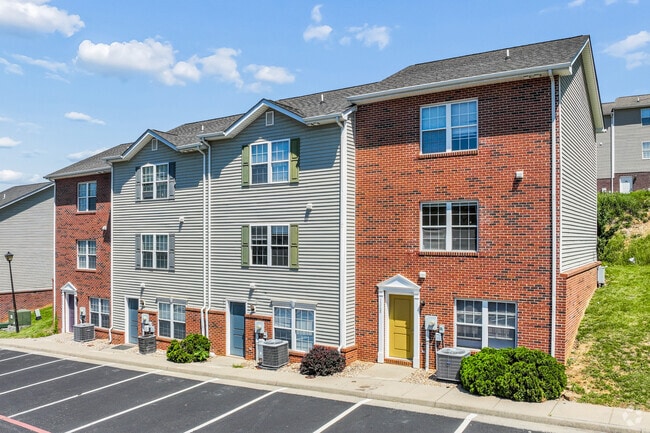

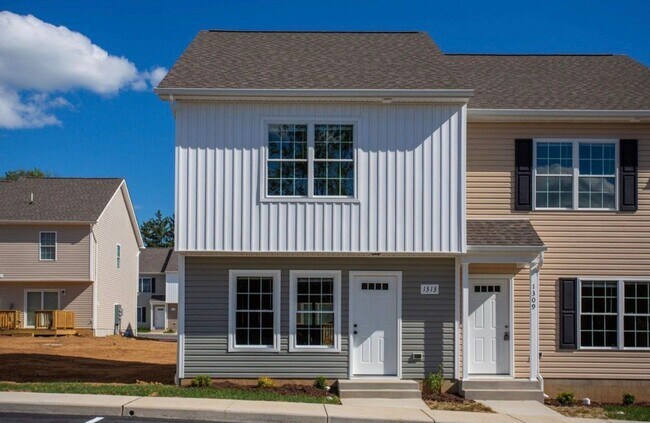
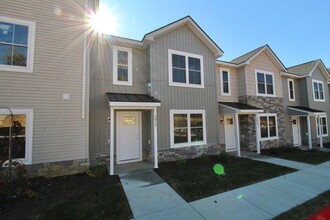
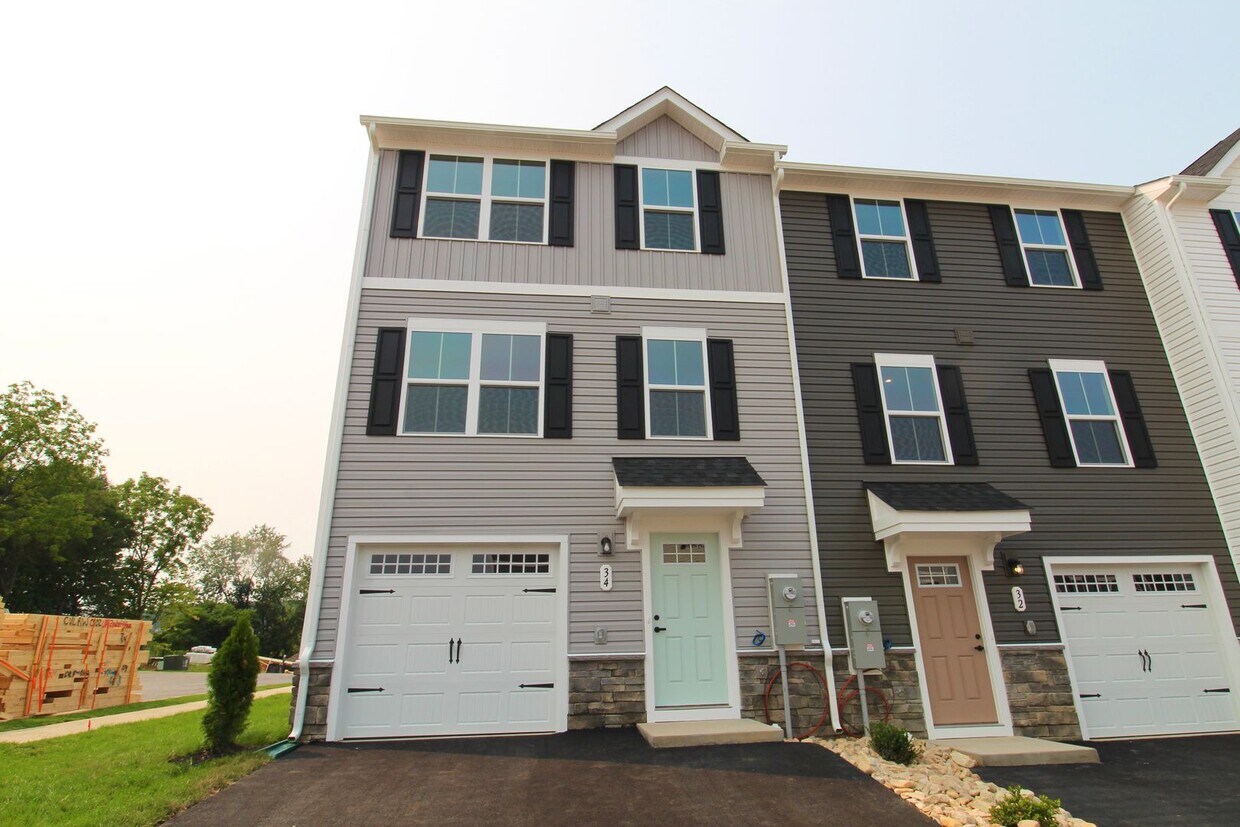
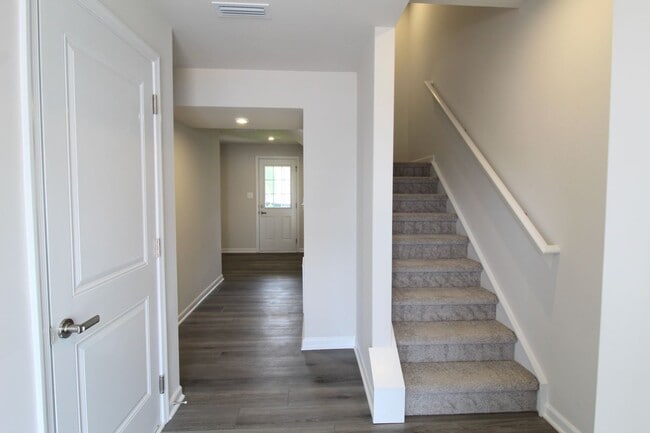
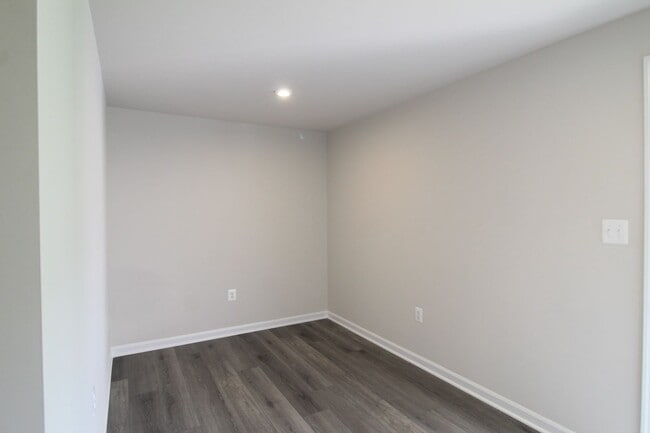
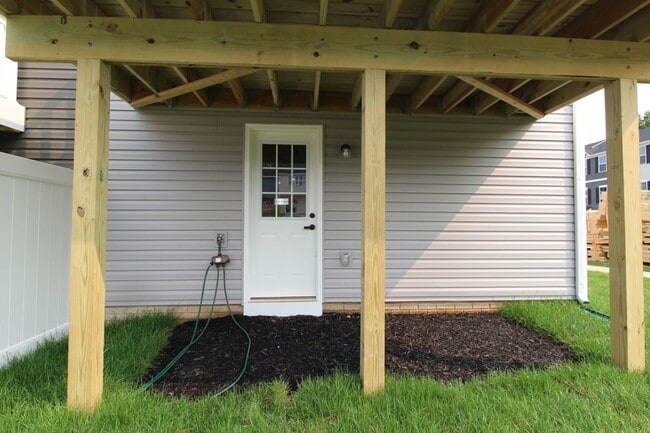
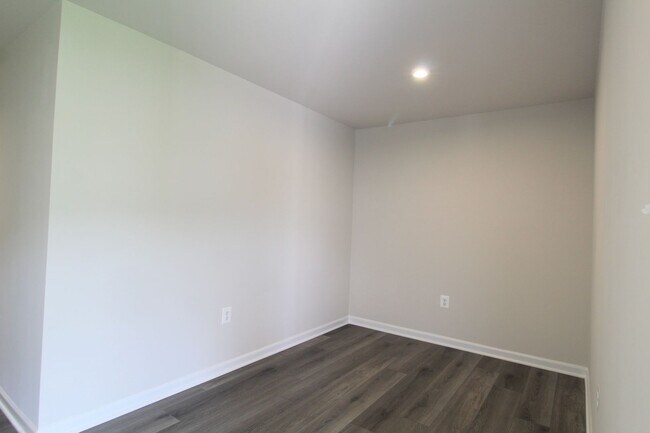
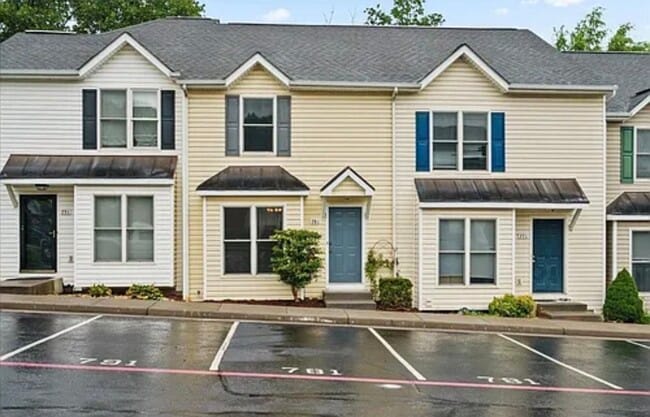
Be the first to call this beautiful brand-new end-unit townhome home! Offering 3 bedrooms, 2.5 bathrooms, and a thoughtfully designed layout, this home combines modern finishes with functional living spaces in a convenient location just off E. Market Street (Route 33). The entry level features a one-car garage, a versatile flex space perfect for a home office, workout room, or hobby area, and access to the backyard. Upstairs, the bright and open main level is ideal for both everyday living and entertaining. The spacious living room flows seamlessly into the dining area and modern kitchen, while a large private patio provides the perfect place to relax or enjoy your morning coffee. A convenient half bathroom completes this level. The third floor offers all three bedrooms, including a spacious primary suite featuring a large walk-in closet and a private en suite bathroom. Two additional bedrooms share a full hallway bathroom, and the laundry area is conveniently located on the same floor. Situated just steps from a neighborhood park and with easy access to shopping, dining, and everyday conveniences, this home offers the perfect blend of comfort and location. Additional features include built in irrigation system, a one-car garage, and the opportunity to enjoy the benefits of brand-new construction in a growing community. [t1: New construction] [rt1: End unit]
Unique Features
- Stainless Steel Dishwasher
- Stainless Steel Microwave
- Stainless Steel Range
- Stainless Steel Refrigerator
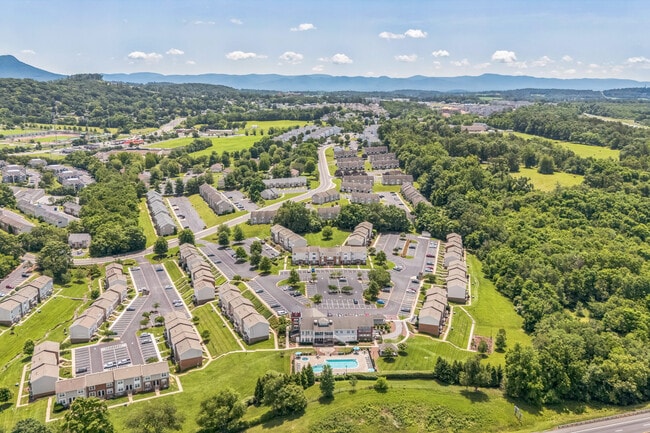
34 Apple Wood Ln is a townhome located in Rockingham County and the 22801 ZIP Code. This area is served by the Rockingham County Public Schools attendance zone.
Townhome Features
- Playground
Contact
- Listed by Rocktown Realty, LLC | Rocktown Realty, LLC
- Phone Number
- Contact
Located in Virginia's Shenandoah Valley, Harrisonburg combines small-city living with the energy of a college town. As home to James Madison University and Eastern Mennonite University, this community is recognized for its downtown culinary scene, which earned designation as Virginia's first Culinary District. The rental market reflects the area's desirability, with one-bedroom apartments averaging $1,516 monthly and showing a 3.1% annual increase. Downtown features preserved historic architecture, anchored by the Rockingham County Courthouse, while local food establishments contribute to the area's reputation for dining excellence. Notable areas include the Old Town district, with its historic architecture, and the neighborhoods surrounding JMU's campus.
Known as the "Friendly City," Harrisonburg offers outdoor spaces like the Edith J. Carrier Arboretum and established city parks.
Learn more about living in Harrisonburg- Playground
- Stainless Steel Dishwasher
- Stainless Steel Microwave
- Stainless Steel Range
- Stainless Steel Refrigerator
| Colleges & Universities | Distance | ||
|---|---|---|---|
| Colleges & Universities | Distance | ||
| Drive: | 13 min | 5.9 mi | |
| Drive: | 17 min | 8.4 mi | |
| Drive: | 70 min | 48.5 mi | |
| Drive: | 71 min | 59.2 mi |
The GreatSchools Rating helps parents compare schools within a state based on a variety of school quality indicators and provides a helpful picture of how effectively each school serves all of its students. Ratings are on a scale of 1 (below average) to 10 (above average) and can include test scores, college readiness, academic progress, advanced courses, equity, discipline and attendance data. We also advise parents to visit schools, consider other information on school performance and programs, and consider family needs as part of the school selection process.
View GreatSchools Rating Methodology
Data provided by GreatSchools.org © 2026. All rights reserved.
You May Also Like
Similar Rentals Nearby
-
3 Beds, 3.5 Baths, 1,950 sq ft$2,150Total Monthly Price12 Month LeaseTotal Monthly Price NewPrices include all required monthly fees.781 Merlins Way
-
3 Beds, 1.5 Baths, 1,276 sq ft$2,000Total Monthly Price12 Month LeaseTotal Monthly Price NewPrices include all required monthly fees.2360 Avalon Woods Dr
-
3 Beds$624+Total Monthly Price12 Month LeaseTotal Monthly Price NewPrices include base rent and required monthly fees of $25. Variable costs based on usage may apply.Base Rent:3 Beds$599+
Pets Allowed Dishwasher Refrigerator Kitchen In Unit Washer & Dryer Walk-In Closets
-
3 Beds$699Total Monthly Price12 Month LeaseTotal Monthly Price NewPrices include base rent and required monthly fees. Variable costs based on usage may apply.
Pets Allowed Fitness Center Dishwasher In Unit Washer & Dryer Walk-In Closets Clubhouse High-Speed Internet
-
3 Beds$2,000+4 Beds$2,776+Total Monthly PriceTotal Monthly Price NewPrices include base rent and required monthly fees of $100. Variable costs based on usage may apply.Base Rent:3 Beds$1,899+4 Beds$2,675+Specials
-
Total Monthly Price New4 Beds$639Total Monthly Price12 Month LeasePrices include all required monthly fees.
-
-
-
3 Beds, 4 Baths, 2,180 sq ft$2,500Total Monthly PriceTotal Monthly Price NewPrices include all required monthly fees.3381 Monterey Dr
-
3 Beds, 3 Baths, 1,306 sq ft$1,850Total Monthly PriceTotal Monthly Price NewPrices include all required monthly fees.3015 Locust Grv Ct