$4,500
/ Month
3382 E Glencoe Rd
Richfield, OH 44286
Favorites
330-289-5160
-
Bedrooms
3
-
Bathrooms
3.5
-
Square Feet
--
-
Available
Available Now
Highlights
- Colonial Architecture
- Tennis Courts
- Fireplace
- Plantation Shutters
- 2 Car Attached Garage
- Laundry Room
3382 E Glencoe Rd

Favorites
About This Home
Available Now
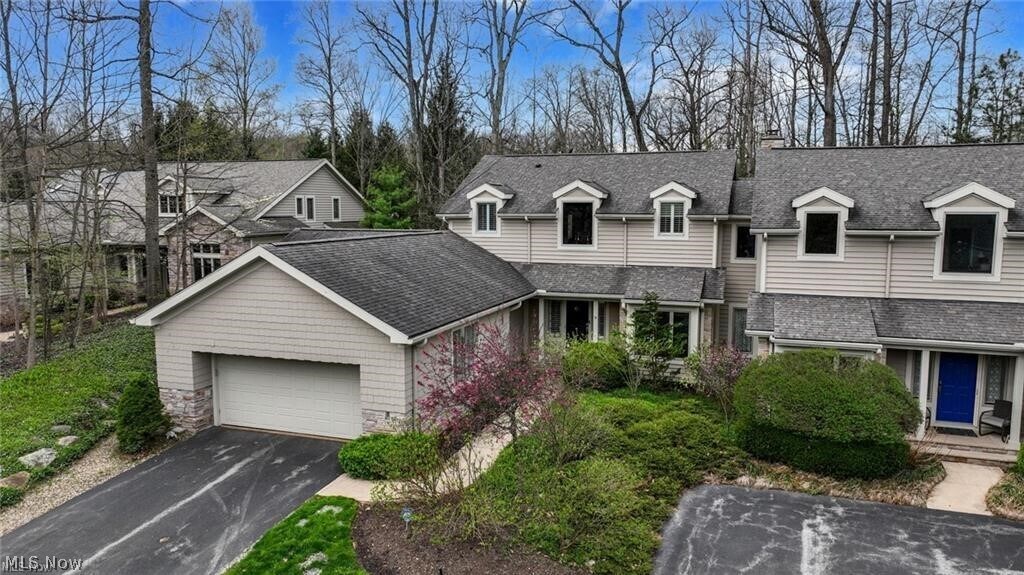
This exceptional 3-bedroom,3.5-bath home in Richfield’s highly sought-after Glencairn Forest blends elegance,comfort,and thoughtful design in every corner. Located in the peaceful Glencoe Clusters on a quiet cul-de-sac,this home is surrounded by serene,wooded views and features a private patio and two decks for relaxed outdoor living. Step inside and prepare to be impressed by the dramatic two-story living room. With a soaring ceiling,a wall of windows that floods the space with natural light,and a stunning stone-accented fireplace flanked by custom built-ins,it’s the heart of the home and a perfect space for both cozy nights and grand entertaining. The open,dinette area connects to a beautifully appointed kitchen with stainless steel appliances and garden views. A formal dining room adds sophistication for special occasions,while a cozy study with custom bookshelves and plantation shutters offers the perfect quiet retreat. The first-floor primary suite offers privacy and comfort with its own deck,a spa-inspired en-suite bath with heated floor,and a spacious walk-in closet. Upstairs,you'll find two generously sized guest bedrooms,a full bath,and a bright,airy loft/studio area that invites creativity and flexibility. Downstairs,the fully finished lower level is exceptionally done—offering high-end finishes,a full bath,and ample space for a home gym,and media room. Additional highlights include an oversized 2 car garage with durable Nature Stone flooring and built-in storage,a large first-floor laundry room,a Radon mitigation system along with a whole house generator ensures uninterrupted comfort and peace of mind.
3382 E Glencoe Rd is a house located in Summit County and the 44286 ZIP Code. This area is served by the Revere Local School District attendance zone.
* Price shown is base rent. Excludes user-selected optional fees and variable or usage-based fees and required charges due at or prior to move-in or at move-out. Price, availability, fees, and any applicable rent special are subject to change without notice.
* Square footage definitions vary. Displayed square footage is approximate.
Home Details
Home Type
Single Family Detached Home
Year Built
Built in 1995
Bedrooms and Bathrooms
3 Bedrooms | 1 Main Level Bedroom
3.5 Bathrooms
Finished Basement
Basement Fills Entire Space Under The House
Crawl Space
Home Design
Colonial Architecture
Cluster Home
Interior Spaces
Fireplace
Plantation Shutters
4,076 Sq Ft Home
2-Story Property
Laundry
Laundry Room
Electric Dryer Hookup
Listing and Financial Details
12 Month Lease Term
Assessor Parcel Number 4801896
Lot Details
6,194 Sq Ft Lot
Parking
2 Car Attached Garage
Garage Door Opener
Utilities
Forced Air Heating and Cooling System
Heating System Uses Gas
Community Details
Overview
Glencoe Cluster Ph I Subdivision
Pet Policy
Pets Allowed
Recreation
Tennis Courts
Community Playground
Contact
- Listed by Jeremy S Harpley | Larry J. Harpley,Broker
- Phone Number
- Contact
-
Source
 MLS Now
Copyright 2026 © MLS Now. All rights reserved.
Location
Get Directions
Education
| Colleges & Universities | Distance | ||
|---|---|---|---|
| Colleges & Universities | Distance | ||
| Drive: | 20 min | 11.6 mi | |
| Drive: | 29 min | 16.9 mi | |
| Drive: | 27 min | 19.4 mi | |
| Drive: | 30 min | 21.0 mi |
3382 E Glencoe Rd is within 20 minutes or 11.6 miles from Cuyahoga C.C., Brunswick. It is also near University of Akron and Cuyahoga C.C., Western Campus.
Schools


Public Elementary & Middle School
Grades K-8
597 Students
Attendance Zone
Public Elementary School
Grades PK-5
702 Students
Attendance Zone
Public High School
Grades 9-12
896 Students
Attendance Zone
Private Elementary & Middle School
Grades PK-8
434 Students
Nearby
Private Elementary & Middle School
Grades K-8
18 Students
Nearby
Private Middle & High School
Grades 6-12
857 Students
Nearby
School data provided by
 The GreatSchools Rating helps parents compare schools within a state based on a variety of school quality indicators and provides a helpful picture of how effectively each school serves all of its students. Ratings are on a scale of 1 (below average) to 10 (above average) and can include test scores, college readiness, academic progress, advanced courses, equity, discipline and attendance data. We also advise parents to visit schools, consider other information on school performance and programs, and consider family needs as part of the school selection process.
View GreatSchools Rating Methodology
Data provided by GreatSchools.org © 2026. All rights reserved.
The GreatSchools Rating helps parents compare schools within a state based on a variety of school quality indicators and provides a helpful picture of how effectively each school serves all of its students. Ratings are on a scale of 1 (below average) to 10 (above average) and can include test scores, college readiness, academic progress, advanced courses, equity, discipline and attendance data. We also advise parents to visit schools, consider other information on school performance and programs, and consider family needs as part of the school selection process.
View GreatSchools Rating Methodology
Data provided by GreatSchools.org © 2026. All rights reserved.
Getting Around
 What do Walkability, Transit, Drivability, and Bikeability mean?
Walkability measures the walking distance to day-to-day needs.
Transit measures access to public transportation.
Drivability measures congestion, parking availability, and access to major roads.
Bikeability measures the suitability for cycling.
How It Works
What do Walkability, Transit, Drivability, and Bikeability mean?
Walkability measures the walking distance to day-to-day needs.
Transit measures access to public transportation.
Drivability measures congestion, parking availability, and access to major roads.
Bikeability measures the suitability for cycling.
How It Works
Not Walkable
Walkability
10
/ 100
Minimal Public Transit
Transit
0
/ 100
Exceptionally Drivable
Drivability
100
/ 100
Somewhat Bikeable
Bikeability
20
/ 100
Scores provided by
What do Walkability, Transit, Drivability, and Bikeability mean?
Walkability measures the walking distance to day-to-day needs.
Transit measures access to public transportation.
Drivability measures congestion, parking availability, and access to major roads.
Bikeability measures the suitability for cycling.
How It Works
Active
Soundscore™
74
/ 100
Traffic
BusyAirport
CalmBusinesses
CalmScores provided by
HowLoud What is a Sound Score Rating? A Sound Score Rating aggregates noise caused by vehicle traffic, airplane traffic and local sources. How It WorksYou May Also Like
Similar Rentals Nearby
3382 E Glencoe Rd
Richfield, OH 44286