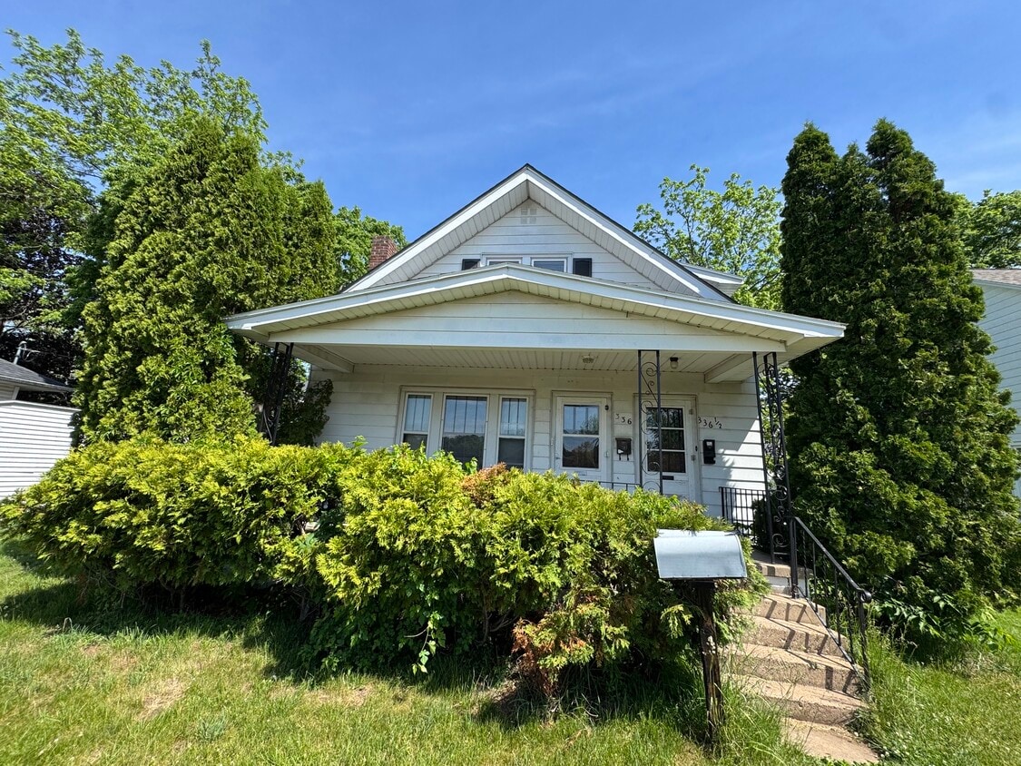
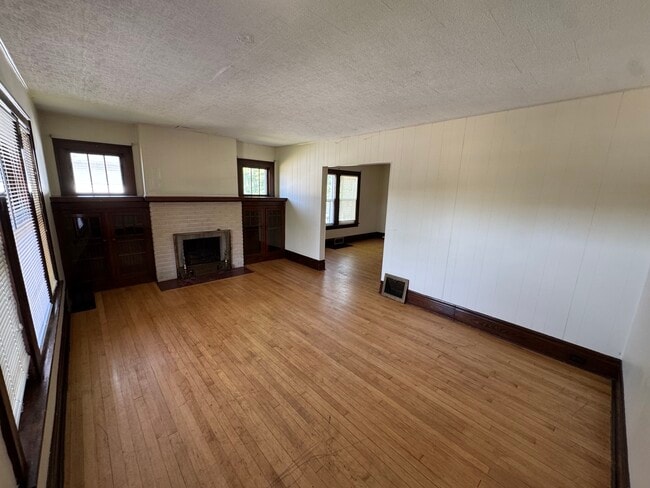
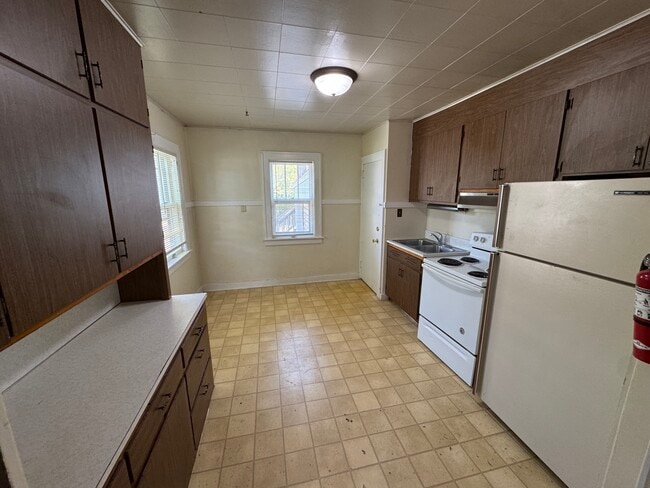
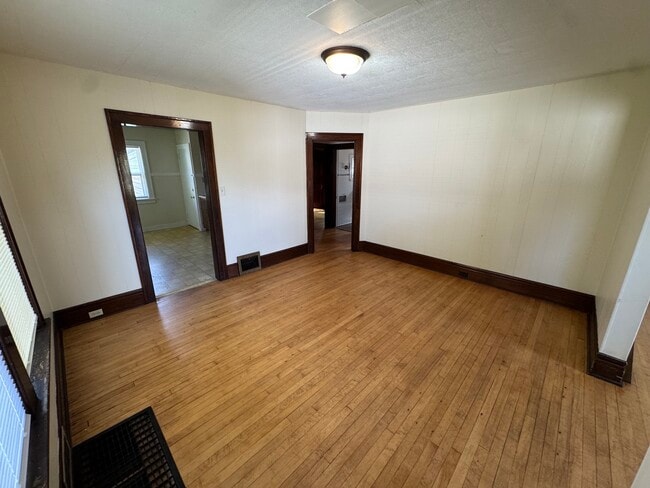
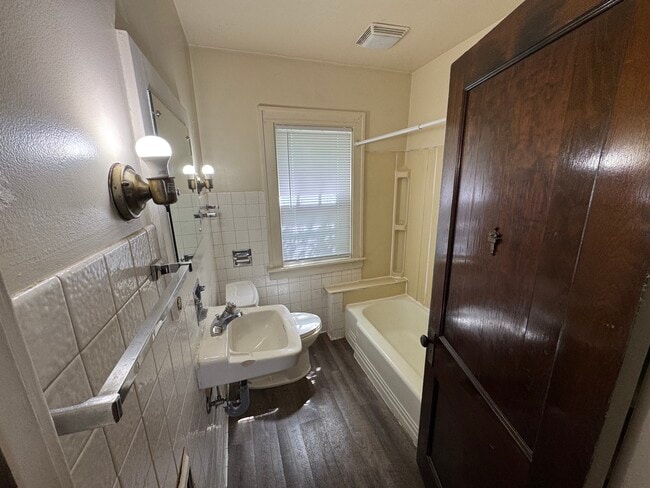
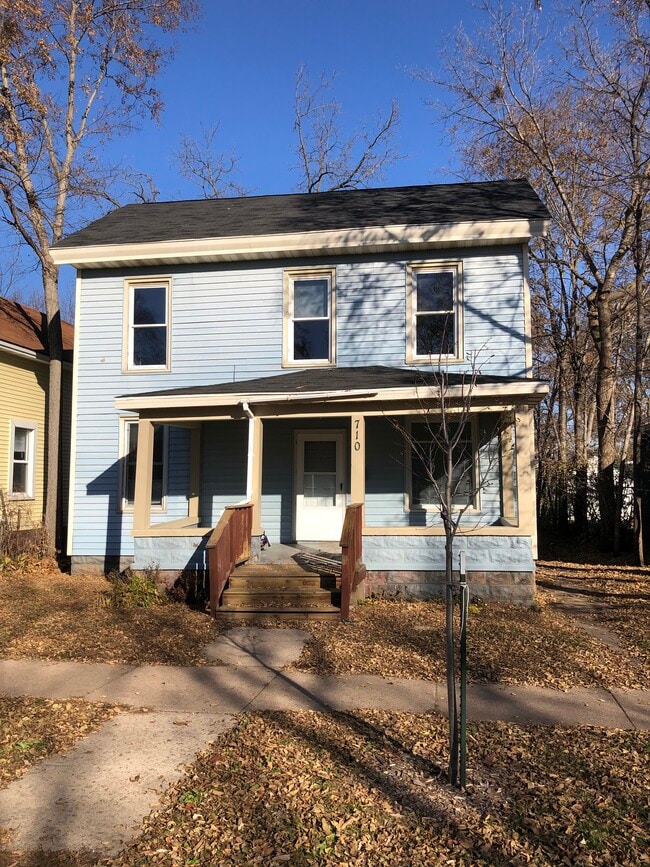
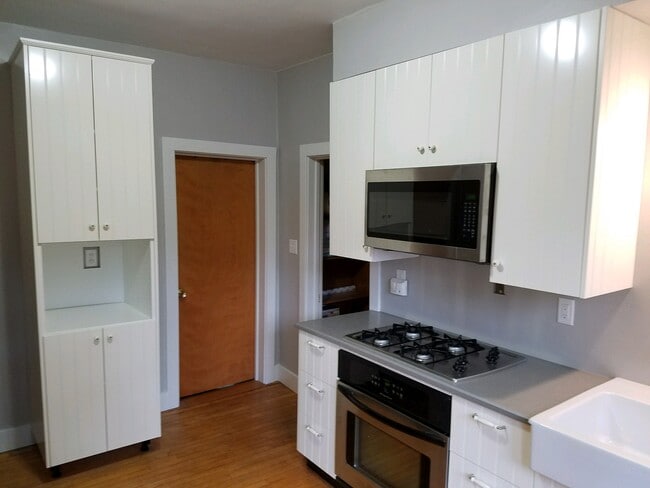
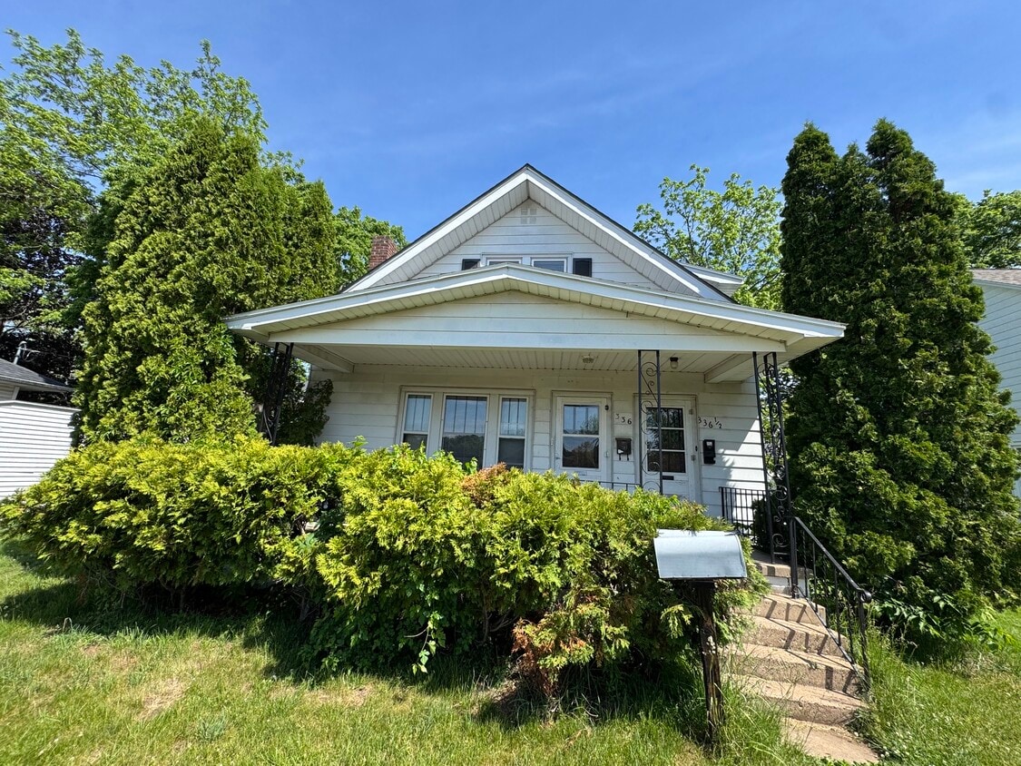
336 Chippewa Street offers a unique residential setup with two connected living areas within one property. Each level has its own exterior entrance, kitchen, living area, and bathroom, providing added flexibility and separation throughout the home.
Residents share access to the basement, which includes laundry facilities, as well as the porch areas. Off-street parking is also available at the property for added convenience.
With separate living spaces, shared amenities, and convenient parking, 336 Chippewa Street provides a distinctive housing option in Eau Claire with the flexibility of multiple living areas under one roof.
Interested in learning more? Contact our office to ask a question, request additional information, or schedule a showing.
* Price shown is base rent. Excludes user-selected optional fees and variable or usage-based fees and required charges due at or prior to move-in or at move-out.View Fees and Policies for details.
Price, availability, fees, and any applicable rent special are subject to change without notice.
* Square footage definitions vary. Displayed square footage is approximate.
Fees and Policies
Details
Property Information
Built in 1926
1 house/2 stories
About 336 Chippewa St Eau Claire, WI 54703
336 Chippewa Street offers a unique residential setup with two connected living areas within one property. Each level has its own exterior entrance, kitchen, living area, and bathroom, providing added flexibility and separation throughout the home.
Residents share access to the basement, which includes laundry facilities, as well as the porch areas. Off-street parking is also available at the property for added convenience.
With separate living spaces, shared amenities, and convenient parking, 336 Chippewa Street provides a distinctive housing option in Eau Claire with the flexibility of multiple living areas under one roof.
Interested in learning more? Contact our office to ask a question, request additional information, or schedule a showing.
Sitting at the confluence of the Eau Claire and Chippewa Rivers, Downtown Eau Claire rivals the natural beauty of the landscape with its historic architecture, period lighting, public artwork, and decorative brick-paved sidewalks. As you walk through downtown, it will quickly become apparent why Eau Claire is an award-winning "All America City." Downtown Eau Claire consists of mixed-use projects like Haymarket Landing, art studios and galleries, and a variety of restaurants and shops. Water Street, with its sidewalk cafes, taverns, and unique shopping that ranges from antiques to bike shops to clothing boutiques, is one of the city's favorite gathering places.
When residents want to get outdoors, Downtown Eau Claire delivers with fantastic riverside parks and the Chippewa River State Trail for walking, jogging, and bicycling. Owen Park features a historic band shell and the Owen Park Tennis Courts, along with a playground and picnic areas.
336 Chippewa St is within 5 minutes or 1.3 miles from Univ of Wisc., Eau Claire. It is also near Chippewa Valley Tech. Coll. and University of Wisconsin, Stout.
School data provided by
The GreatSchools Rating helps parents compare schools within a state based on a variety of school quality indicators and provides a helpful picture of how effectively each school serves all of its students. Ratings are on a scale of 1 (below average) to 10 (above average) and can include test scores, college readiness, academic progress, advanced courses, equity, discipline and attendance data. We also advise parents to visit schools, consider other information on school performance and programs, and consider family needs as part of the school selection process.
View GreatSchools Rating Methodology
What do Walkability, Transit, Drivability, and Bikeability mean?
Walkability measures the walking distance to day-to-day needs.Transit measures access to public transportation.Drivability measures congestion, parking availability, and access to major roads.Bikeability measures the suitability for cycling.
How It Works
Active
Soundscore™
77/ 100
Traffic
Busy
Airport
Calm
Businesses
Calm
Scores provided by
HowLoud
What is a Sound Score Rating?
A Sound Score Rating aggregates noise caused by vehicle traffic, airplane traffic and local sources.
How It Works
336 Chippewa St has 3 shopping centers within 1.6 miles, which is about a 3-minute drive. The miles and minutes will be for the farthest away property.
Parks and Recreation
Distance
Parks and Recreation
Distance
L.E. Phillips Planetarium
Walk:
11 min
0.6 mi
Children's Museum of Eau Claire
Walk:
19 min
1.0 mi
336 Chippewa St has 2 parks within 1.0 mile, including L.E. Phillips Planetarium, and Children's Museum of Eau Claire.
336 Chippewa St has 3 hospitals within 2.3 miles, the nearest is Mayo Clinic Health System Eau Claire Hospital which is 0.9 mile away and a 17 minute walk.
336 Chippewa St is 89.9 miles and a 110 minute drive from Fort McCoy.
Reviews for 336 Chippewa St
No Renter Ratings Yet
Be the First to Rate & Review!
Share details of your experience with this property
Submitted by a verified resident of the apartment community. Participating residents may receive reward points in exchange for posting a review during their lease term, regardless of the nature of the review.
Delete
336 Chippewa St has units with in‑unit washers and dryers, making laundry day simple for residents.
What utilities are included in rent at 336 Chippewa St?
Utilities are not included in rent. Residents should plan to set up and pay for all services separately.
Is parking available at 336 Chippewa St?
Contact this property for parking details.
Which floor plans are available, and what are the price ranges?
336 Chippewa St has five-bedrooms apartments renting for $2,050/mo.
Is 336 Chippewa St pet-friendly?
336 Chippewa St does not allow pets, though service animals are always welcome in accordance with applicable laws.
How much income do I need to rent at 336 Chippewa St?
A good rule of thumb is to spend no more than 30% of your gross income on rent. Based on the lowest available rent of $2,050 for a five-bedrooms, you would need to earn about $82,000 per year to qualify. Want to double-check your budget? Calculate how much rent you can afford with our Rent Affordability Calculator.
Does 336 Chippewa St have move-in specials?
336 Chippewa St is not currently offering any rent specials. Check back soon, as promotions change frequently.
Good News! This rental is accepting applications through Apartments.com. Act now and your $ purchase will include 9 additional FREE application submissions to participating properties.





Property Manager Responded