


$2,500 / Month

3321 Serenade Ct

,

Alpharetta, GA 30004

Share Listing
Favorites
404-229-9802
  • Bedrooms

    3

  • Bathrooms

    2

  • Square Feet

    1,632 sq ft

  • Available

    Available Now

Highlights

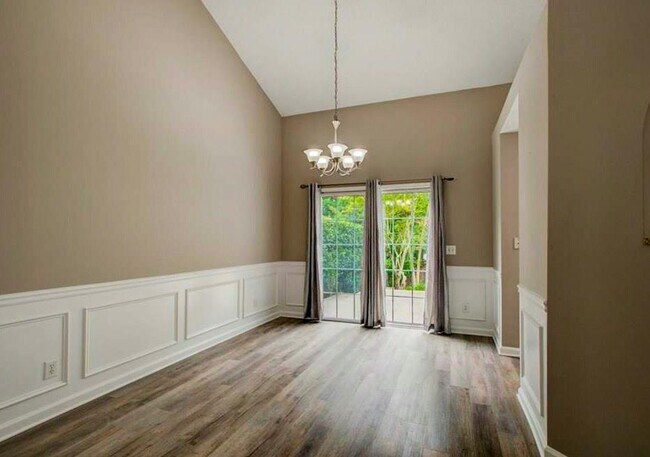
  • Open-Concept Dining Room
  • ENERGY STAR Certified Homes
  • Cathedral Ceiling
  • Traditional Architecture
  • Wood Flooring
  • Neighborhood Views
3321 Serenade Ct
Share Listing
Favorites

About This Home

Available Now

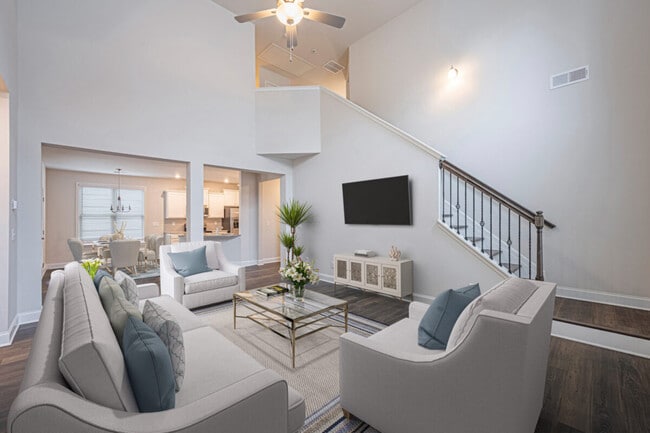
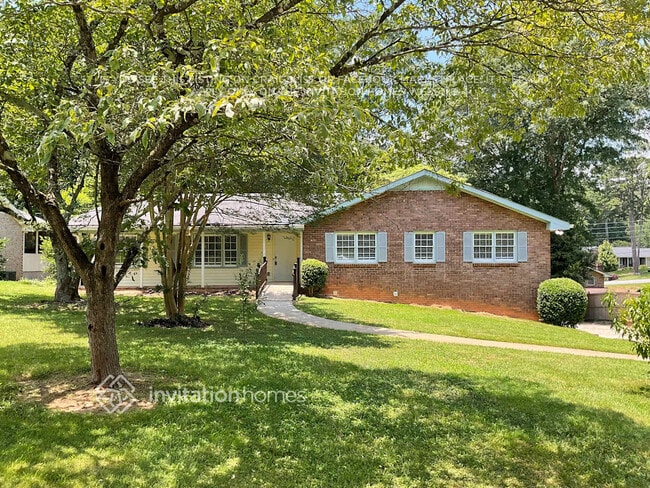
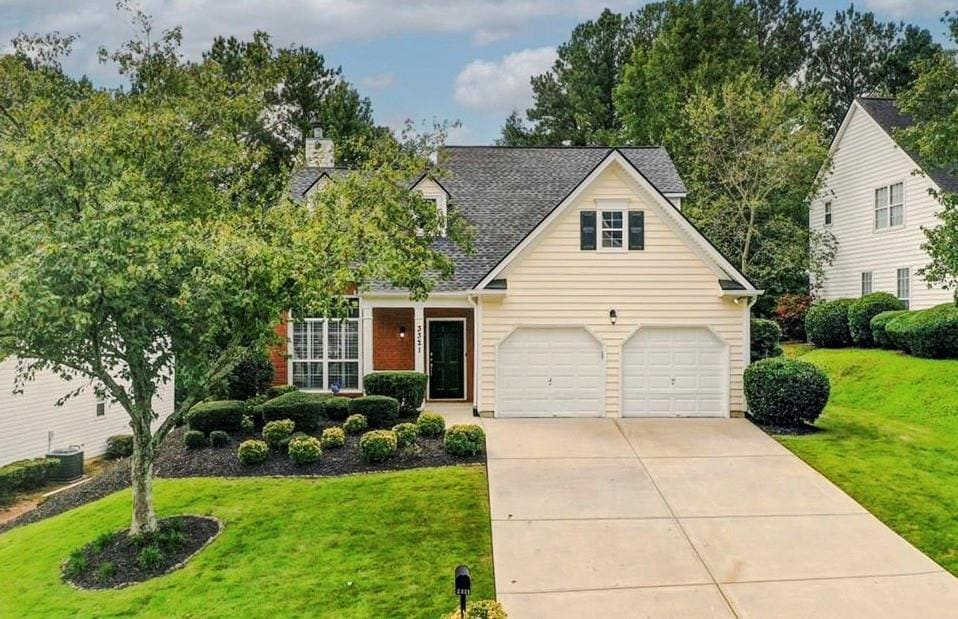
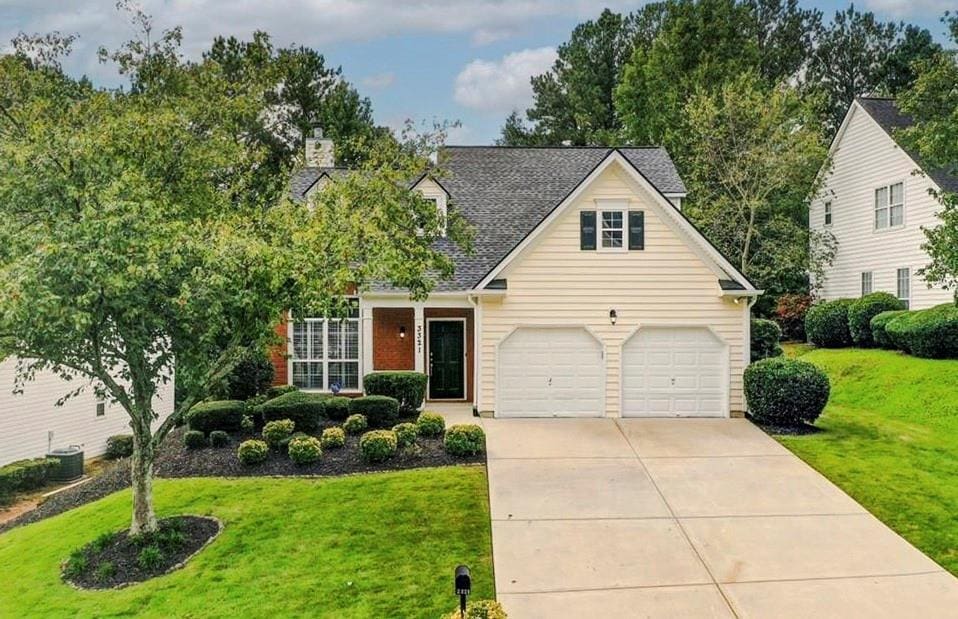
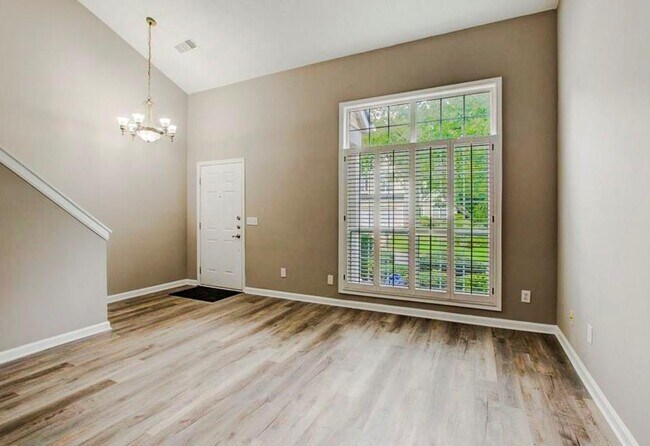
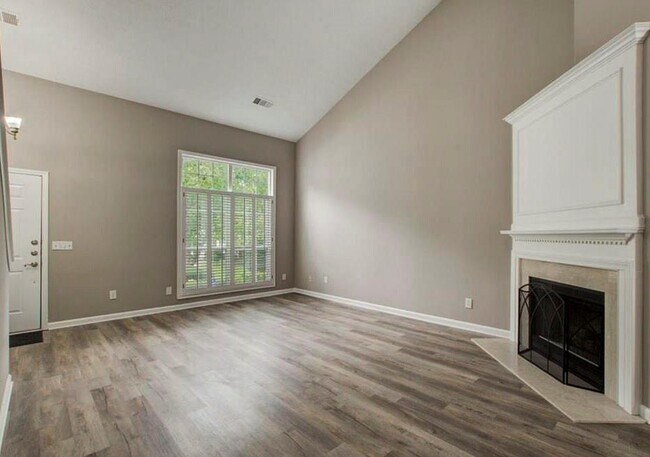
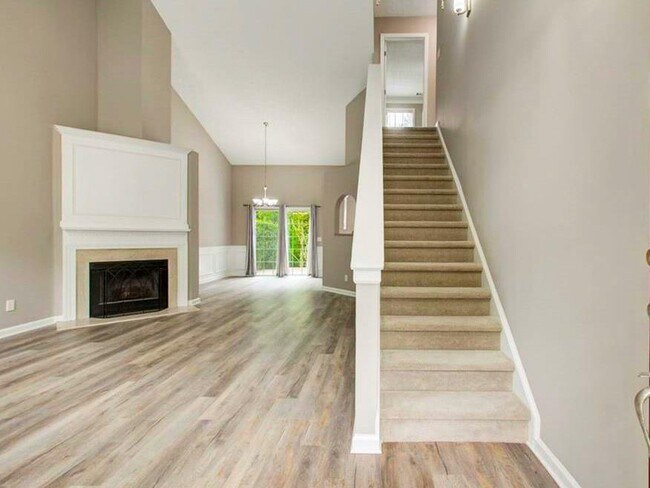
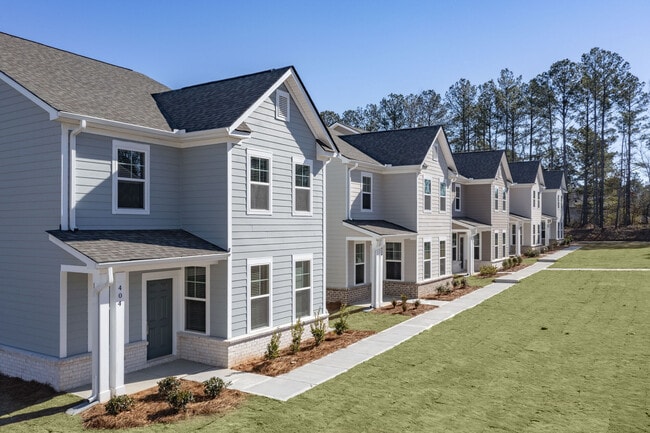
This updated 3-bedroom,2-bathroom home in the desirable Avensong community offers a turn-key rental experience without the hassle of maintenance. The main level boasts an open floor plan with vaulted ceilings,durable luxury vinyl plank flooring,and a modern kitchen featuring quartz countertops and stainless steel appliances. A private primary suite is conveniently located on the main floor,while the upstairs layout includes additional bedrooms and a full bath,perfect for guests or a home office. Perfectly situated with a Milton location and an Alpharetta address,you'll enjoy quick access to GA 400,Avalon,downtown dining,and top-rated schools. Renting here also gives you full access to community amenities,including a swimming pool,tennis courts,playground,and walking trails. It is the perfect,low-maintenance opportunity in a prime location—schedule your tour today. MLS ID 7805955

3321 Serenade Ct is a house located in Fulton County and the 30004 ZIP Code. This area is served by the Fulton County School District attendance zone.

* Price shown is base rent. Excludes user-selected optional fees and variable or usage-based fees and required charges due at or prior to move-in or at move-out. Price, availability, fees, and any applicable rent special are subject to change without notice.
* Square footage definitions vary. Displayed square footage is approximate.

Home Details

Home Type

Single Family Detached Home

Year Built

Built in 1997

Attic

Pull Down Stairs to Attic

Bedrooms and Bathrooms

Shower Walk-In Closet 3 Bedrooms | 1 Main Level Bedroom 2 Full Bathrooms

Eco-Friendly Details

ENERGY STAR Certified Homes

Flooring

Wood Carpet

Home Design

Traditional Architecture Brick Exterior Construction Aluminum Siding Composition Roof

Home Security

Carbon Monoxide Detectors

Interior Spaces

Open-Concept Dining Room Cathedral Ceiling Ceiling Fan 1,632 Sq Ft Home Factory Built Fireplace Aluminum Window Frames

Kitchen

Gas Cooktop Breakfast Bar Electric Oven Microwave Dishwasher

Laundry

Laundry on upper level

Listing and Financial Details

Security Deposit $250 Property Available on 7/17/26 12 Month Lease Term Assessor Parcel Number 22 542009724233

Location

Property is near schools and shops

Lot Details

10,250 Sq Ft Lot No Common Walls Garden Level Lot

Outdoor Features

Rear Porch Outdoor Storage

Parking

2 Car Garage Front Facing Garage Garage Door Opener Driveway

Schools

Cogburn Woods Elementary School Hopewell Middle School Cambridge High School

Utilities

Forced Air Heating and Cooling System

Views

Neighborhood Views

Community Details

Overview

Property has a Home Owners Association Avensong Subdivision

Pet Policy

Pets Allowed Pet Deposit $750

Recreation

Community Pool Tennis Courts Park

Fees and Policies

The fees listed below are community-provided and may exclude utilities or add-ons. All payments are made directly to the property and are non-refundable unless otherwise specified.

  • One-Time Basics
    • Due at Move-In
      • Security Deposit - Refundable
        Charged per unit.
        $0

Property Fee Disclaimer: Based on community-supplied data and independent market research. Subject to change without notice. May exclude fees for mandatory or optional services and usage-based utilities.

Contact

  • Listed by Reha Guven | Coldwell Banker Realty
  • Phone Number
  • Contact
  • Source
    First Multiple Listing Service, Inc.
Copyright © 2026 First Multiple Listing Service, Inc. All rights reserved. All information provided by the listing agent/broker is deemed reliable but is not guaranteed and should be independently verified.
| Edit

Under 30 minutes

Commute Time is calculated at rush hour.
City - Alpharetta

Welcome to Alpharetta, a suburban community in northern Fulton County that combines technology with Southern hospitality. Located just 25 miles north of Atlanta, Alpharetta features diverse housing options throughout its neighborhoods, from apartments near the Avalon district to residences close to the historic downtown area. Current rental data shows one-bedroom apartments averaging $1,685, with rates decreasing 2.6% over the past year. The Big Creek Greenway, stretching 6.1 miles through the heart of the city, offers paved trails for recreation, with natural wetlands providing a habitat for local wildlife including blue herons and deer.

Downtown Alpharetta preserves its history while embracing the present, anchored by preserved structures like the Mansell House from 1912. The area hosts a weekly farmers market at City Center and celebrates music through events like the annual Wire and Wood Songwriters Festival.

Learn more about living in Alpharetta 
Amenities
  • Dishwasher
  • Microwave
  • Oven
  • Range
  • Refrigerator
Education
Colleges & Universities Distance
Drive: 12 min 5.7 mi
Drive: 30 min 15.9 mi
Drive: 29 min 16.7 mi
Drive: 25 min 16.9 mi
3321 Serenade Ct is within 12 minutes or 5.7 miles from Georgia Perim., Alpharetta. It is also near Chatt. Tech, Mountain View and Georgia Perim. Coll, Dunwoody.
Schools
Public Elementary School
Grades PK-5
783 Students
Attendance Zone
Public Middle School
Grades 6-8
1,201 Students
Attendance Zone
Public High School
Grades 9-12
1,612 Students
Attendance Zone
Private Elementary School
Grades PK-5
118 Students
Nearby
Private Elementary, Middle & High School
Grades PK-12
826 Students
Nearby
Transportation

3321 Serenade Ct is near Hartsfield - Jackson Atlanta International, located 38.7 miles or 54 minutes away.

Commuter Rail Distance
Drive: 35 min 25.3 mi
Drive: 50 min 33.6 mi
Airports Distance
Airports Distance
Hartsfield - Jackson Atlanta International
Drive: 54 min 38.7 mi
Getting Around
Fairly Walkable
Walkability
40 / 100
Minimal Public Transit
Transit
10 / 100
Very Drivable
Drivability
80 / 100
Somewhat Bikeable
Bikeability
20 / 100

Scores provided by

What do Walkability, Transit, Drivability, and Bikeability mean? Walkability measures the walking distance to day-to-day needs. Transit measures access to public transportation. Drivability measures congestion, parking availability, and access to major roads. Bikeability measures the suitability for cycling. How It Works
-
Soundscore
- / 100

Traffic

-

Airport

-

Businesses

-

Scores provided by

HowLoud What is a Sound Score Rating? A Sound Score Rating aggregates noise caused by vehicle traffic, airplane traffic and local sources. How It Works
Points of Interest

Time and distance from 3321 Serenade Ct.

Shopping Centers Distance
Drive: 3 min 1.3 mi
Drive: 3 min 1.3 mi
Drive: 4 min 1.3 mi
3321 Serenade Ct has 3 shopping centers within 1.3 miles, which is about a 4-minute drive. The miles and minutes will be for the farthest away property.
Parks and Recreation Distance
Wills Park
Drive: 11 min 4.7 mi
Big Creek Greenway
Drive: 12 min 5.9 mi
Caney Creek Preserve
Drive: 12 min 6.4 mi
Fowler Park
Drive: 13 min 7.1 mi
Webb Bridge Park
Drive: 15 min 7.5 mi
3321 Serenade Ct has 5 parks within 7.5 miles, including Wills Park, Big Creek Greenway, and Caney Creek Preserve.
Hospitals Distance
Hospitals Distance
Drive: 11 min 5.9 mi
Drive: 12 min 6.7 mi
Drive: 17 min 10.7 mi
3321 Serenade Ct has 3 hospitals within 10.7 miles, the nearest is WellStar North Fulton Hospital which is 5.9 miles away and a 11 minute drive.
Military Bases Distance
Drive: 46 min 29.2 mi
Drive: 49 min 33.7 mi
Drive: 63 min 40.9 mi
3321 Serenade Ct has 3 military bases within 40.9 miles, the nearest is Dobbins Air Force Base which is 29.2 miles away and a 46 minute drive.

You May Also Like

Similar Rentals Nearby