$3,250
/ Month
332 Eastridge Dr
San Ramon, CA 94582
Favorites
510-406-4836
-
Bedrooms
2
-
Bathrooms
2
-
Square Feet
1,074 sq ft
-
Available
Available Aug 30
Highlights
- Fitness Center
- Gated Community
- View of Trees or Woods
- Clubhouse
- Contemporary Architecture
- Community Pool
332 Eastridge Dr

Favorites
About This Home
Available Aug 30
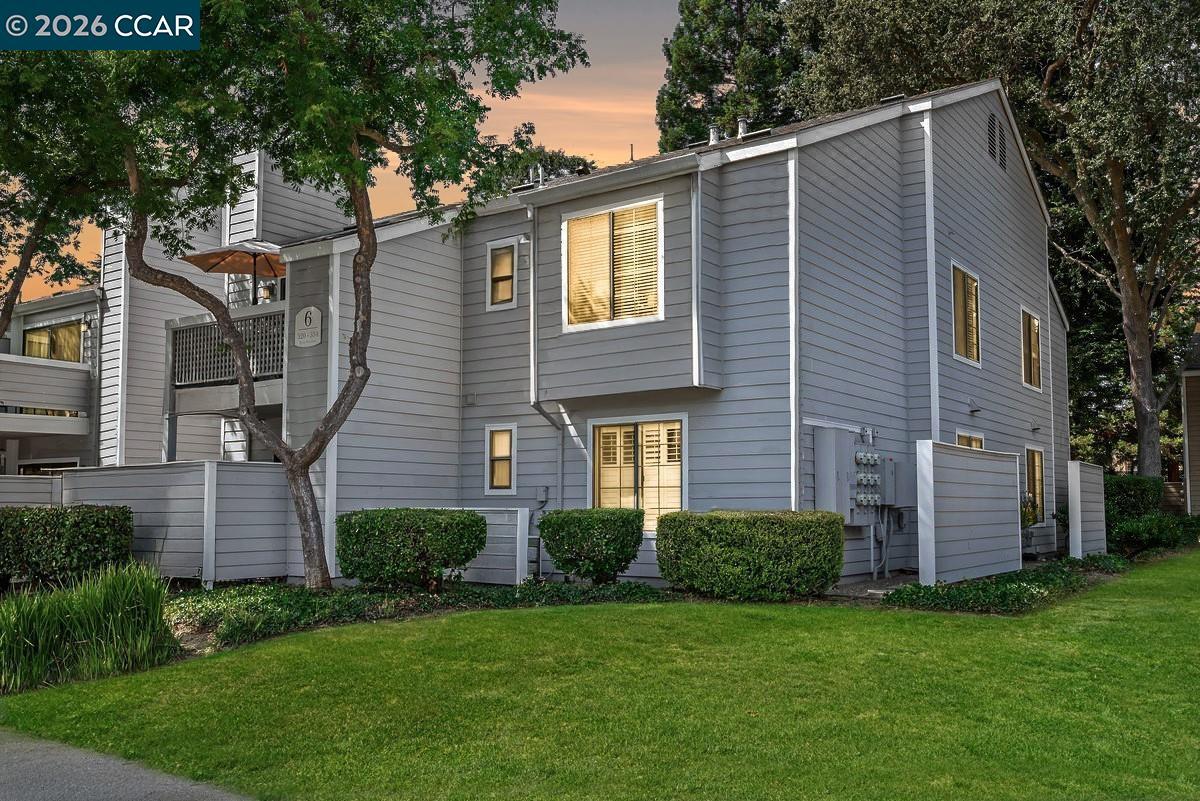
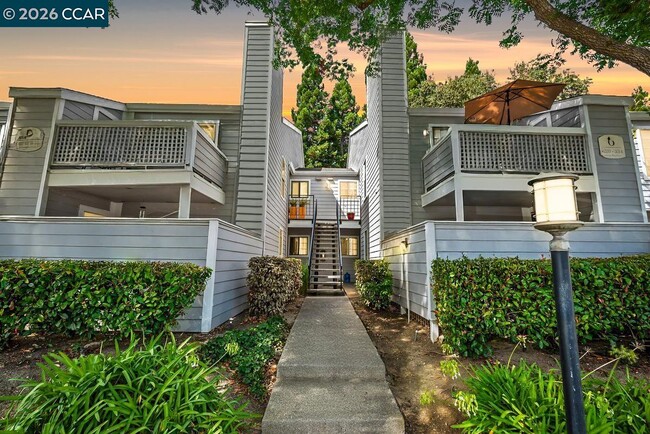
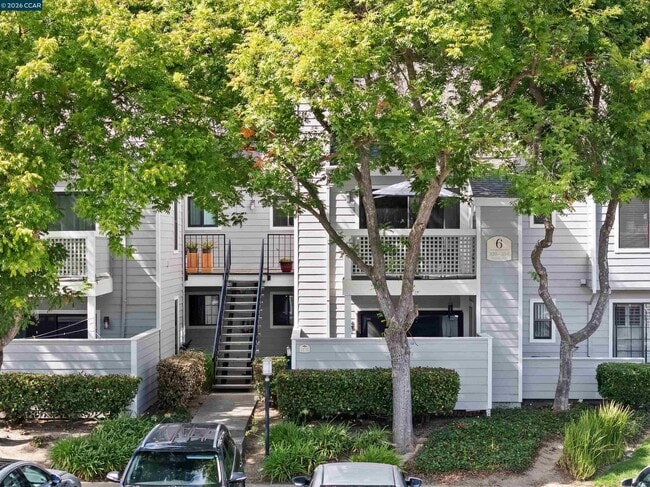
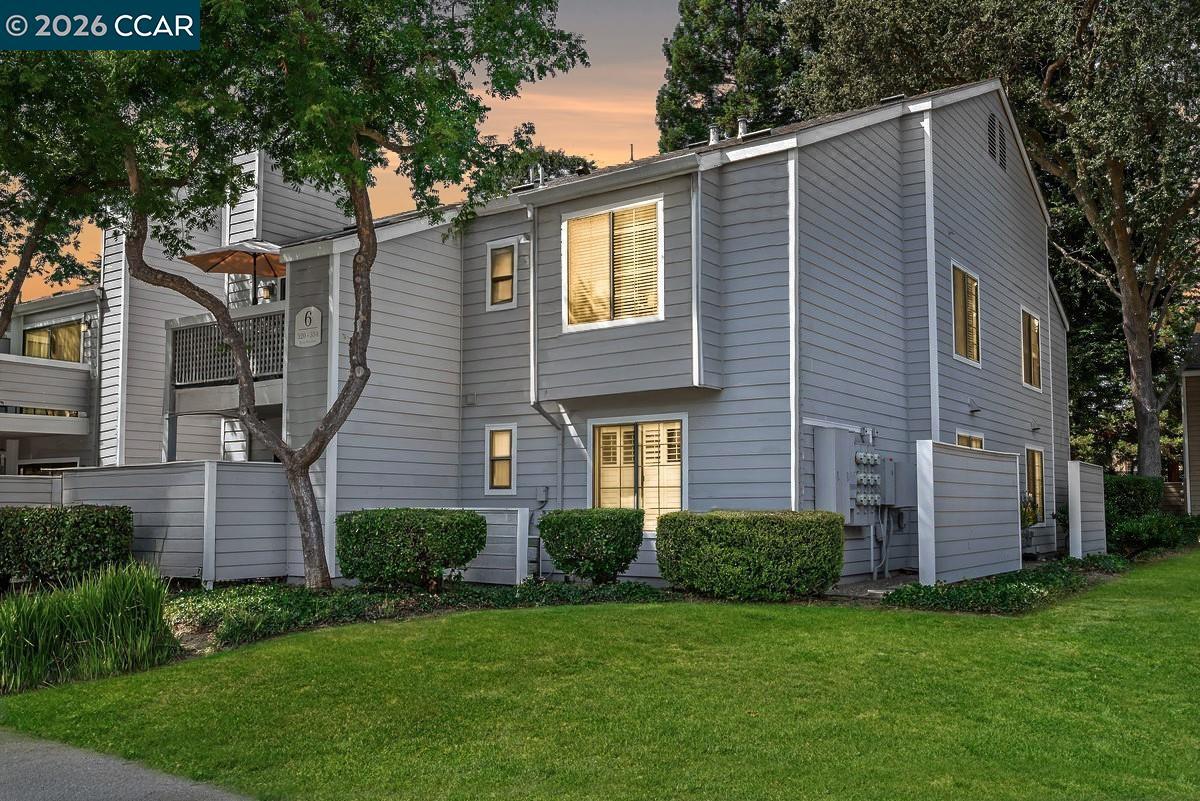
Available now. Beautifully maintained Eastridge upper-level condo at the top of San Ramon's Bollinger Canyon Rd. Gated community w/in a mile of City Center,year-round farmers market,The Marketplace shops,restaurants,Central Park,library,community ctr,Iron Horse Trail. 1074+/-SF. 2 bds w/en suite bathrooms,mirrored closet drs. 2 bathrooms w/single sink vanities,tub/shower combos. Inviting entry. Vaulted ceilings. Fresh int paint. Crown molding. Tile & carpeted floors. Updated central AC (2019). Abundant natural light. Living rm w/wood-burning fireplace,slider to view balcony & storage closet. Dining area,ceiling fan/light. Well-appointed kitchen w/granite counters,richly stained cabinetry,upper glass-faced cabinets,stainless steel refrigerator,new Samsung range,dishwasher & microwave. Front-facing window over stainless-steel sink. Washer/dryer behind closet drs. Multiple storage closets. Updated exterior. Exclusive enclave of condos on park-like grounds. Towering redwoods. Walking trails. App-controlled security gate. Access to 2 swimming pools,spas,gym. Entertain family & friends at clubhouse. Located between Canyon Lakes & The Bridges Golf Courses. Near freeway. Top-rated SRVUSD schools w/in 2 mi. Assigned parking space. Abundant guest parking.
332 Eastridge Dr is a condo located in Contra Costa County and the 94582 ZIP Code.
* Price shown is base rent. Excludes user-selected optional fees and variable or usage-based fees and required charges due at or prior to move-in or at move-out. Price, availability, fees, and any applicable rent special are subject to change without notice.
* Square footage definitions vary. Displayed square footage is approximate.
Home Details
Home Type
Condominium
Year Built
Built in 1988
Bedrooms and Bathrooms
2 Full Bathrooms
2 Bedrooms
Flooring
Tile
Carpet
Home Design
Contemporary Architecture
Wood Siding
Composition Shingle Roof
Slab Foundation
Interior Spaces
Living Room with Fireplace
Wood Burning Fireplace
Window Screens
1-Story Property
Kitchen
Breakfast Area or Nook
Electric Cooktop
Free-Standing Range
Microwave
Dishwasher
Self-Cleaning Oven
Laundry
Laundry closet
Stacked Washer and Dryer
220 Volts In Laundry
Listing and Financial Details
Assessor Parcel Number 2137300667
Lot Details
1,058 Sq Ft Lot
Outdoor Features
Outdoor Storage
Parking
Guest Parking
Carport
Assigned Parking
Utilities
Forced Air Heating and Cooling System
220 Volts in Kitchen
Views
Woods
Trees
Hills
Community Details
Amenities
Clubhouse
Overview
Car Wash Area
Property has a Home Owners Association
Crestview Subdivision
Association fees include common area maintenance, exterior maintenance, hazard insurance, security/gate fee, ground maintenance
Pet Policy
No Pets Allowed
Recreation
Fitness Center
Community Pool
Community Spa
Tennis Courts
Trails
Security
Gated Community
Contact
- Listed by Joujou Chawla | Compass
- Phone Number
- Contact
-
Source
 Contra Costa Association of REALTORS®
Copyright © 2026 Bay East, CCAR, bridgeMLS. Based on information from Bay East and Contra Costa Association of REALTORS® and bridgeMLS. All data, including all measurements and calculations of area, is obtained from various sources and has not been, and will not be, verified by broker or MLS. All information should be independently reviewed and verified for accuracy. If a floor plan is included, the floor plan is for illustrative purposes only, and the actual dimensions and layout of the home may differ from the floor plan. Buyer is urged to make a detailed inspection of the property, and if any aspect of a floor plan is critical to the buyer's decision to purchase, buyer must conduct their own measurements and inspection. Properties may or may not be listed by the office/agent presenting the information.
Location
Get Directions
Sitting in the shadow of Mount Diablo along the I-680 corridor, San Ramon is an East Bay city where open space and polished urban planning coexist in a way that's hard to find anywhere else in the Bay Area. The City Center Bishop Ranch development, designed by renowned architect Renzo Piano, anchors the city's social scene with a walkable mix of restaurants, shops, and THE LOT cinema. Neighborhoods like Dougherty Valley, Twin Creeks, and the Crow Canyon area each offer their own character, from trail-adjacent living to fairway views and quiet, tree-lined streets. With more than 50 parks within city limits and the Iron Horse Regional Trail connecting key corridors, getting outside is always within reach.
The rental landscape spans well-appointed apartment communities, spacious townhomes, and multi-bedroom layouts, giving renters plenty of options across different price points.
Learn more about living in San Ramon
Education
| Colleges & Universities | Distance | ||
|---|---|---|---|
| Colleges & Universities | Distance | ||
| Drive: | 8 min | 3.9 mi | |
| Drive: | 23 min | 14.6 mi | |
| Drive: | 31 min | 18.5 mi | |
| Drive: | 29 min | 18.9 mi |
332 Eastridge Dr is within 8 minutes or 3.9 miles from Diablo Valley Coll, San Ramon. It is also near Saint Marys Coll. of Calif. and Las Positas College.
Transportation options available in San Ramon include West Dublin/Pleasanton Station, located 6.8 miles from 332 Eastridge Dr. 332 Eastridge Dr is near Metro Oakland International, located 25.2 miles or 34 minutes away, and San Francisco International, located 39.8 miles or 54 minutes away.
| Transit / Subway | Distance | ||
|---|---|---|---|
| Transit / Subway | Distance | ||
|
|
Drive: | 10 min | 6.8 mi |
|
|
Drive: | 12 min | 7.9 mi |
|
|
Drive: | 20 min | 15.2 mi |
| Commuter Rail | Distance | ||
|---|---|---|---|
| Commuter Rail | Distance | ||
| Drive: | 16 min | 11.2 mi | |
| Drive: | 24 min | 16.2 mi | |
|
|
Drive: | 26 min | 17.7 mi |
| Drive: | 26 min | 17.7 mi | |
| Drive: | 27 min | 18.9 mi |
| Airports | Distance | ||
|---|---|---|---|
| Airports | Distance | ||
|
Metro Oakland International
|
Drive: | 34 min | 25.2 mi |
|
San Francisco International
|
Drive: | 54 min | 39.8 mi |
Getting Around
 What do Walkability, Transit, Drivability, and Bikeability mean?
Walkability measures the walking distance to day-to-day needs.
Transit measures access to public transportation.
Drivability measures congestion, parking availability, and access to major roads.
Bikeability measures the suitability for cycling.
How It Works
What do Walkability, Transit, Drivability, and Bikeability mean?
Walkability measures the walking distance to day-to-day needs.
Transit measures access to public transportation.
Drivability measures congestion, parking availability, and access to major roads.
Bikeability measures the suitability for cycling.
How It Works
Fairly Walkable
Walkability
40
/ 100
Limited Public Transit
Transit
20
/ 100
Exceptionally Drivable
Drivability
90
/ 100
Fairly Bikeable
Bikeability
40
/ 100
Scores provided by
What do Walkability, Transit, Drivability, and Bikeability mean?
Walkability measures the walking distance to day-to-day needs.
Transit measures access to public transportation.
Drivability measures congestion, parking availability, and access to major roads.
Bikeability measures the suitability for cycling.
How It Works
-
Soundscore™
-
/ 100
Traffic
-Airport
-Businesses
-Scores provided by
HowLoud What is a Sound Score Rating? A Sound Score Rating aggregates noise caused by vehicle traffic, airplane traffic and local sources. How It WorksTime and distance from 332 Eastridge Dr.
| Shopping Centers | Distance | ||
|---|---|---|---|
| Shopping Centers | Distance | ||
| Walk: | 11 min | 0.6 mi | |
| Drive: | 3 min | 1.1 mi | |
| Drive: | 4 min | 1.8 mi |
332 Eastridge Dr has 3 shopping centers within 1.8 miles, which is about a 4-minute drive. The miles and minutes will be for the farthest away property.
| Parks and Recreation | Distance | ||
|---|---|---|---|
| Parks and Recreation | Distance | ||
|
Bishop Ranch Regional Preserve
|
Drive: | 7 min | 2.9 mi |
|
Dublin Hills Regional Parks
|
Drive: | 17 min | 6.2 mi |
|
Little Hills Picnic Ranch (By Reservation)
|
Drive: | 23 min | 7.7 mi |
|
Eugene O'Neill National Historic Site
|
Drive: | 17 min | 8.8 mi |
|
Mount Diablo State Park
|
Drive: | 42 min | 14.1 mi |
332 Eastridge Dr has 5 parks within 14.1 miles, including Bishop Ranch Regional Preserve, Dublin Hills Regional Parks, and Little Hills Picnic Ranch (By Reservation).
| Hospitals | Distance | ||
|---|---|---|---|
| Hospitals | Distance | ||
| Drive: | 4 min | 1.9 mi | |
| Drive: | 16 min | 10.1 mi |
332 Eastridge Dr is 1.9 miles from San Ramon Regional Medical Center, and is convenient to other hospitals, including Stanford Health Care - ValleyCare.
| Military Bases | Distance | ||
|---|---|---|---|
| Military Bases | Distance | ||
| Drive: | 44 min | 25.0 mi | |
| Drive: | 45 min | 30.9 mi | |
| Drive: | 45 min | 32.7 mi |
332 Eastridge Dr has 3 military bases within 32.7 miles, the nearest is US Naval Station Port Chicago which is 25.0 miles away and a 44 minute drive.
You May Also Like
Similar Rentals Nearby
332 Eastridge Dr
San Ramon, CA 94582