Map
  • Add a Property
  • Renter Tools
    • Favorites
    • Saved Searches
  • Manage Rentals
  • Apartments For Rent
  • Houses For Rent
  • Condos For Rent
  • Townhomes For Rent
  • Help Center
  • Rent Calculator
English

Language

English Español
Apartments.com Logo
Manage Rentals      Sign Up / Sign In
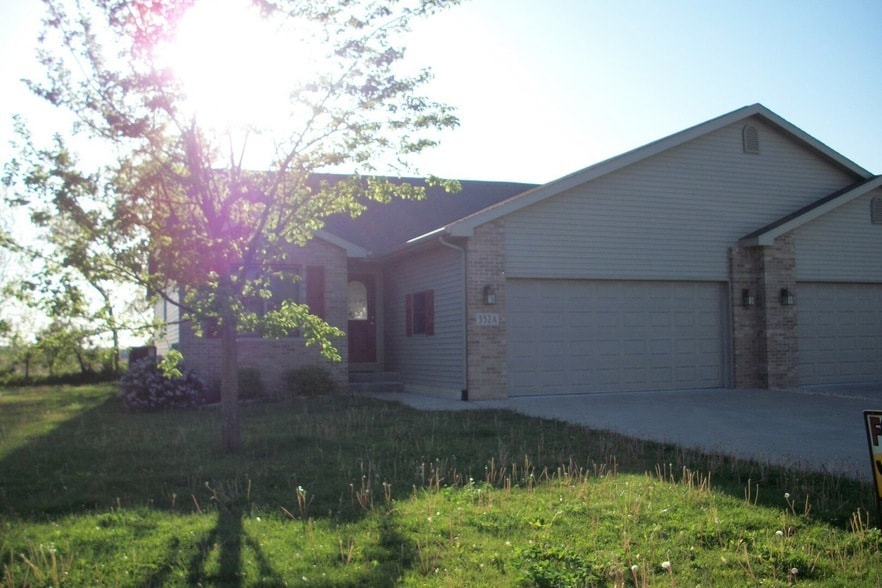
  • Primary Photo - 332 Cassidy Ct
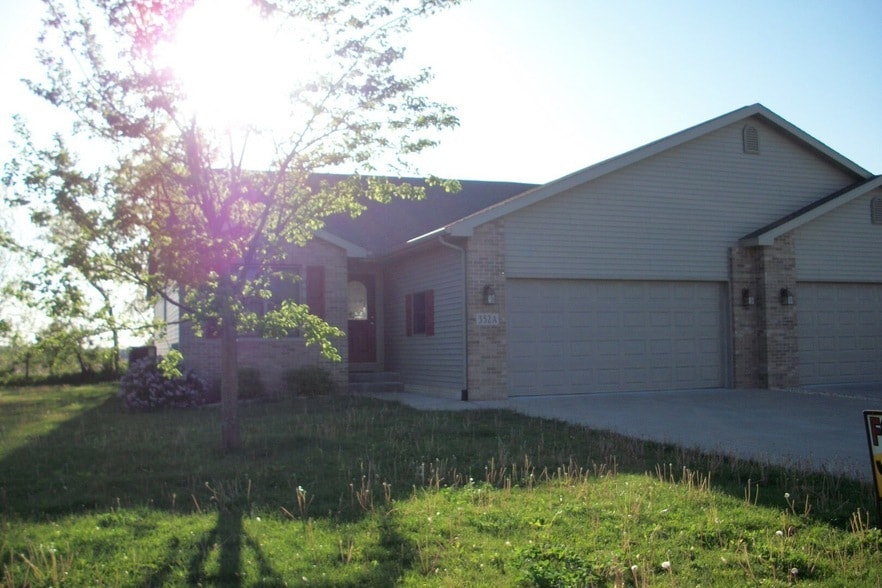
  • Building Photo - 332 Cassidy Ct
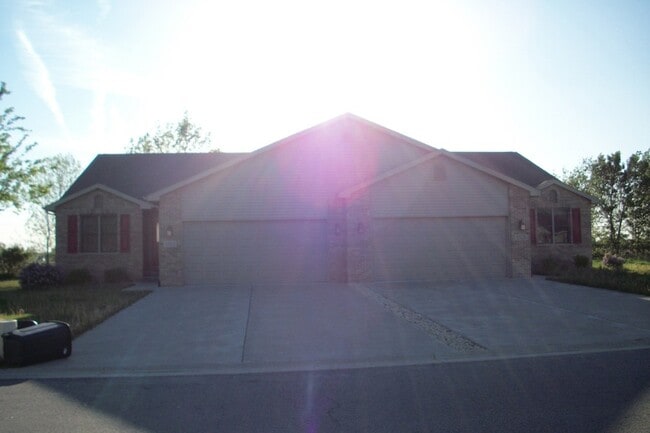
    Building Photo - 332 Cassidy Ct
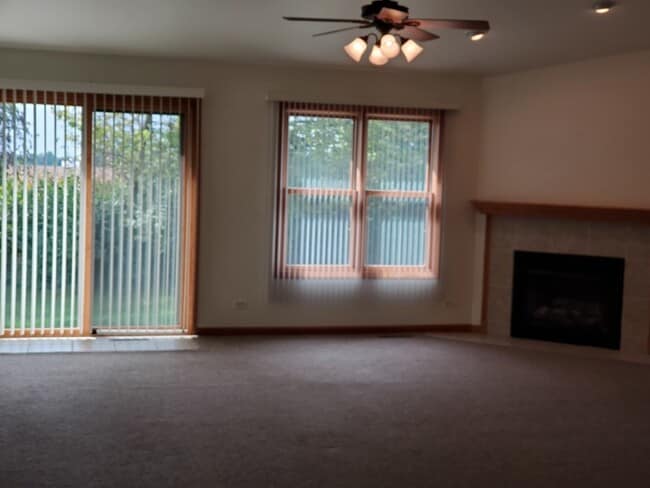
  • Building Photo - 332 Cassidy Ct
    Building Photo - 332 Cassidy Ct

Dee Barrera

LISTING AGENT

Starved Rock Realty

332 Cassidy Ct media gallery Unit
call 815-247-4650
Floor Plan View Body
Townhomes Illinois La Salle County North Utica
$2,195 Total Monthly Price

332 Cassidy Ct

,

North Utica, IL 61373

Share Listing
Favorites
815-247-4650
  • Bedrooms

    3

  • Bathrooms

    2

  • Square Feet

    1,850 sq ft

  • Available

    Available Now

Highlights

  • Cathedral Ceiling
  • 2 Car Attached Garage
  • Laundry Room
  • Entrance Foyer
  • Ceramic Tile Flooring
  • Forced Air Heating and Cooling System
332 Cassidy Ct
Share Listing
Favorites

About This Home

Available Now

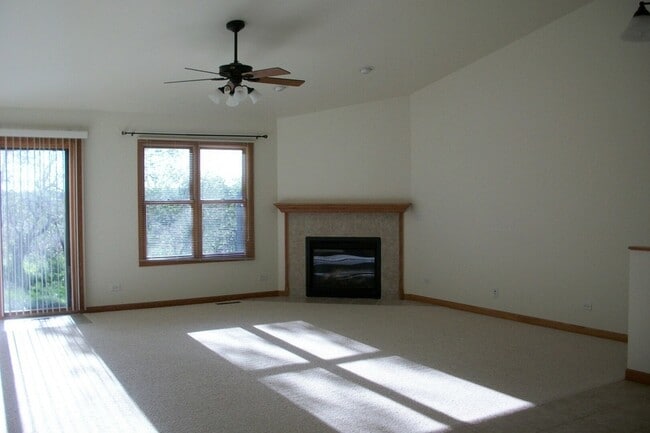
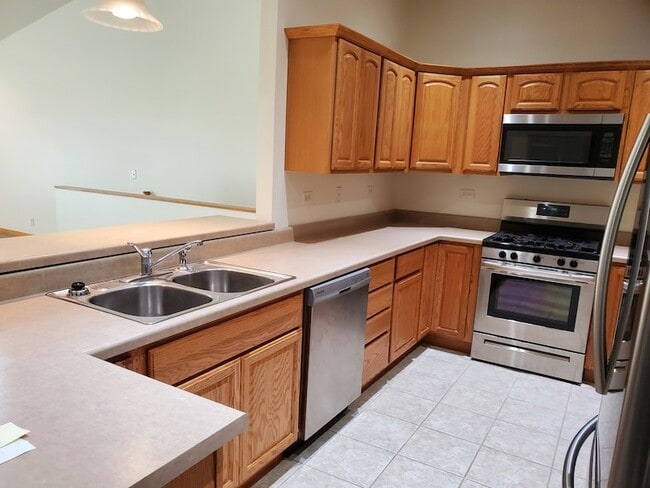
STOP THE CAR! We have a 3 bedroom, 2 bath duplex with a 2 car attached garage, fireplace, main level laundry room with washer and dryer hook-ups and a utility sink; great layout in a great location and near a golf course in Utica. Stainless Steel appliances and ceiling fans galore! HUGE full basement with tons of storage and the unit has tons of closets! A nice little patio out back to relax on~ So close to 3 Parks, the Illinois River, wineries, shopping and much more! ***NO PETS*** Minimum credit score of 680 required -$35 credit fee per applicant on lease. NO outside applications are accepted. See Application in Additional Information. AVAILABLE SEPTEMBER 1ST, 2026.

332 Cassidy Ct is a townhome located in La Salle County and the 61373 ZIP Code. This area is served by the Waltham Central Consolidated School District 185 attendance zone.

* Price shown is total price based on community-supplied monthly required fees. Excludes user-selected optional fees and variable or usage-based fees and required charges due at or prior to move-in or at move-out. Price, availability, fees, and any applicable rent special are subject to change without notice.
* Square footage definitions vary. Displayed square footage is approximate.

Home Details

Home Type

Half Duplex

Bedrooms and Bathrooms

2 Full Bathrooms 3 Bedrooms 3 Potential Bedrooms

Flooring

Ceramic Tile Carpet

Home Design

Brick Exterior Construction Asphalt Roof Concrete Perimeter Foundation Entry on the 1st floor

Interior Spaces

Living Room with Fireplace Cathedral Ceiling Entrance Foyer Dining Room Ceiling Fan Family Room Electric Fireplace 1,850 Sq Ft Home 1-Story Property

Kitchen

Range Microwave Dishwasher

Laundry

Laundry Room Washer Hookup

Listing and Financial Details

Security Deposit $2,195 Property Available on 9/1/26

Lot Details

Lot Dimensions are 42.5x134.6

Parking

2 Car Attached Garage Parking Available Garage Door Opener Driveway Parking Included in Price

Unfinished Basement

Basement Fills Entire Space Under The House Sump Pump

Utilities

Forced Air Heating and Cooling System Heating System Uses Natural Gas

Community Details

Overview

2 Units

Pet Policy

No Pets Allowed

Fees and Policies

The fees listed below are community-provided and may exclude utilities or add-ons. All payments are made directly to the property and are non-refundable unless otherwise specified.

  • Garage - Attached
  • Garage Lot

Property Fee Disclaimer: Based on community-supplied data and independent market research. Subject to change without notice. May exclude fees for mandatory or optional services and usage-based utilities.

Location Get Directions
Schools Restaurants Groceries Coffee Banks Shops Fitness
| Edit
Edit Commute

Destination is required

Under 30 minutes

Commute Time is calculated at rush hour.
Amenities
  • Washer/Dryer
  • Washer/Dryer Hookup
  • Air Conditioning
  • Heating
  • Ceiling Fans
  • Fireplace
  • Dishwasher
  • Kitchen
  • Microwave
  • Range
  • Refrigerator
  • Carpet
  • Dining Room
  • Family Room
  • Basement
Education
Colleges & Universities Distance
Joliet Jr Coll., Morris Center
Drive: 40 min 33.8 mi
Waubonsee C.C., Plano Campus
Drive: 67 min 41.7 mi
332 Cassidy Ct is within 40 minutes or 33.8 miles from Joliet Jr Coll., Morris Center. It is also near Waubonsee C.C., Plano Campus.
Schools
  • Public Schools
  • Private Schools
Waltham Elementary School
Public Elementary & Middle School
Grades PK-8
244 Students
Attendance Zone
La Salle-Peru Twp High School
Public High School
Grades 9-12
1,137 Students
Attendance Zone
Midwest Center Christian Academy
Private Elementary, Middle & High School
Grades K-12
Nearby
La Salle Peru Christian School
Private Elementary & Middle School
Grades PK-8
12 Students
Nearby
School data provided by The GreatSchools Rating helps parents compare schools within a state based on a variety of school quality indicators and provides a helpful picture of how effectively each school serves all of its students. Ratings are on a scale of 1 (below average) to 10 (above average) and can include test scores, college readiness, academic progress, advanced courses, equity, discipline and attendance data. We also advise parents to visit schools, consider other information on school performance and programs, and consider family needs as part of the school selection process.

View GreatSchools Rating Methodology


Data provided by GreatSchools.org © 2026. All rights reserved.
Transportation
Commuter Rail Distance
Mendota Amtrak Station
Drive: 28 min 21.0 mi
Princeton Amtrak Station
Drive: 34 min 28.2 mi
Plano Amtrak Station
Drive: 65 min 39.7 mi
Getting Around
Not Walkable
Walkability
10 / 100
Exceptionally Drivable
Drivability
100 / 100
Fairly Bikeable
Bikeability
40 / 100

Scores provided by

What do Walkability, Transit, Drivability, and Bikeability mean? Walkability measures the walking distance to day-to-day needs. Transit measures access to public transportation. Drivability measures congestion, parking availability, and access to major roads. Bikeability measures the suitability for cycling. How It Works
Calm
Soundscore™
85 / 100

Traffic

Active

Airport

Calm

Businesses

Calm

Scores provided by

HowLoud What is a Sound Score Rating? A Sound Score Rating aggregates noise caused by vehicle traffic, airplane traffic and local sources. How It Works
Points of Interest

Time and distance from 332 Cassidy Ct.

Shopping Centers Distance
Park Plaza
Drive: 13 min 7.0 mi
Shooting Park Plaza
Drive: 13 min 7.0 mi
Peru Marketplace
Drive: 13 min 8.8 mi
332 Cassidy Ct has 3 shopping centers within 8.8 miles, which is about a 13-minute drive. The miles and minutes will be for the farthest away property.
Parks and Recreation Distance
Matthiessen State Park
Drive: 14 min 5.2 mi
LaSalle Canal Boat & Lock 16 Visitor Center
Drive: 10 min 5.7 mi
Starved Rock State Park
Drive: 12 min 6.0 mi
Buffalo Rock State Park
Drive: 20 min 7.6 mi
332 Cassidy Ct has 4 parks within 7.6 miles, including Matthiessen State Park, Starved Rock State Park, and LaSalle Canal Boat & Lock 16 Visitor Center.
Hospitals Distance
Hospitals Distance
Illinois Valley Community Hospital
Drive: 12 min 7.2 mi
St. Margaret's Hospital
Drive: 18 min 10.8 mi
332 Cassidy Ct is 7.2 miles from Illinois Valley Community Hospital, and is convenient to other hospitals, including St. Margaret's Hospital.
Military Bases Distance
Fermi National Accelerator Lab Winfield
Drive: 103 min 62.8 mi
Fermi National Accelerator Lab Batavia
Drive: 107 min 65.0 mi
US Military Reservation Naperville
Drive: 97 min 72.7 mi
332 Cassidy Ct has 3 military bases within 72.7 miles, the nearest is Fermi National Accelerator Lab Winfield which is 62.8 miles away and a 103 minute drive.

332 Cassidy Ct Photos

About the Listing Agent

Dee Barrera

Starved Rock Realty

MLS Number: 7000
Back To Top
Send a Message
Contact Property
enter move in date in the format: 2 digit month / 2 digit day / 4 digit year

I would like to... Optional

Send Message

Submitting Request

Send a Message
Contact Property

Thank you! Your email has been sent.

Error

Report an Issue Print Get Directions
Try These Popular Nearby Searches

Cities

  • Utica Townhomes
  • Lasalle Townhomes
  • Peru Townhomes
  • Naplate Townhomes
  • Spring Valley Townhomes

Search by Bedrooms

  • 3 Bedroom Apartments in North Utica
  • 4+ Bedroom Apartments in North Utica

Other Rental Types

  • North Utica Houses for Rent
  • North Utica Condos for Rent
  • North Utica Townhomes for Rent
  • North Utica Duplex Rentals
  • 61373 Houses for Rent
  • 61373 Condos for Rent
  • 61373 Townhomes for Rent
  • About Us
  • Advertise
  • Legal Notices
  • Privacy Notice
  • Avoid Scams
  • Accessibility
  • Calculate Rent Affordability
  • Renterverse
  • Sitemap
apartments.com
© 2026 CoStar Group, Inc. Equal Housing Opportunity

Equal Housing Opportunity

© 2026 CoStar Group, Inc.

Equal Housing Opportunity

Ready to Apply?

Good News! This rental is accepting applications through Apartments.com. Act now and your $ purchase will include 9 additional FREE application submissions to participating properties.

Or if you already have an account


Required

Required

Valid Email Required

You must acknowledge the disclaimer to continue
Next
You're leaving Apartments.com

Do you want this community to contact you?

Required

Required

Valid Email Required

Continue to Property Website Skip this Step
Continue

Take me to this property's website
Send Message
Interested in this property? Send message today.
Share This Listing
Listing Image

332 Cassidy Ct

North Utica, IL 61373

Email

Link Copied

(815) 247-4650
Get Directions
Schools Restaurants Groceries Coffee Banks Shops Fitness