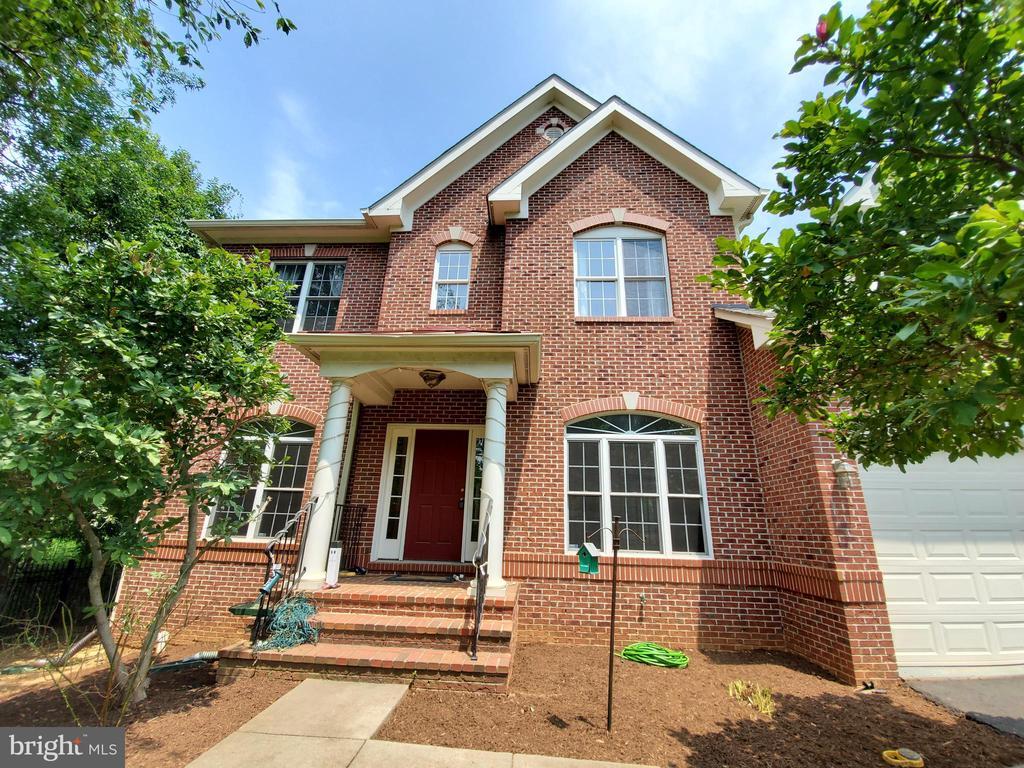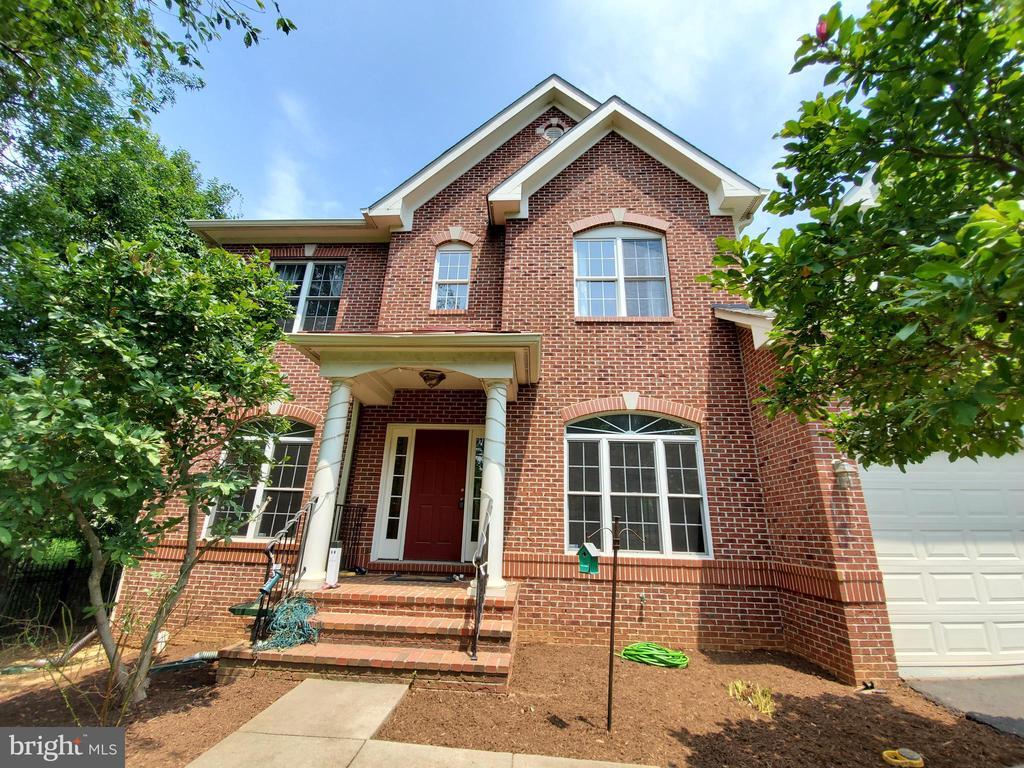
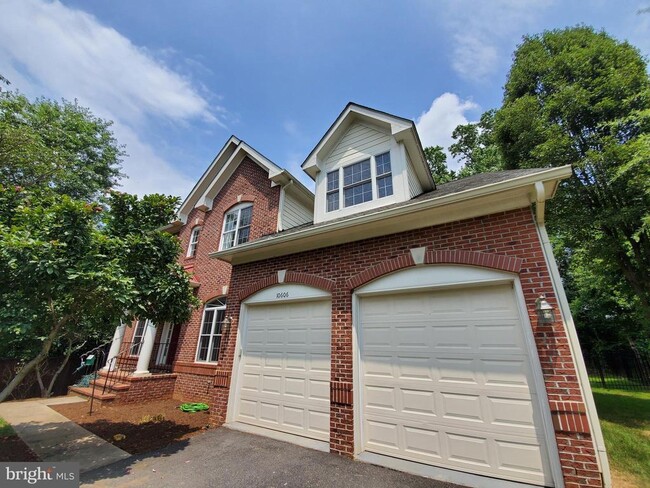
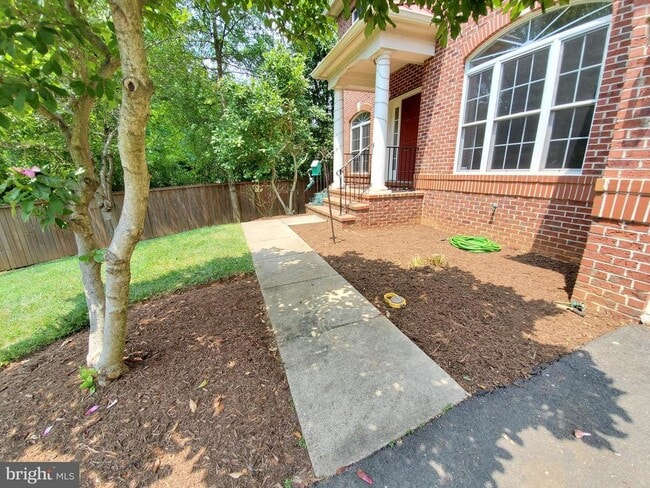



$5,500 Total Monthly Price

3301 Buckley St

,

Fairfax, VA 22030

Share Listing
Favorites
703-946-6081
  • Bedrooms

    6

  • Bathrooms

    4.5

  • Square Feet

    4,328 sq ft

  • Available

    Available Now

Highlights

  • Eat-In Gourmet Kitchen
  • View of Trees or Woods
  • Colonial Architecture
  • Vaulted Ceiling
  • Wood Flooring
  • Upgraded Countertops
3301 Buckley St
Share Listing
Favorites

About This Home

Available Now

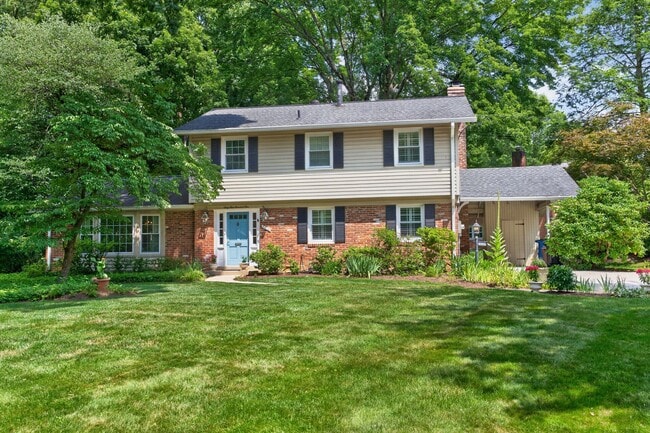
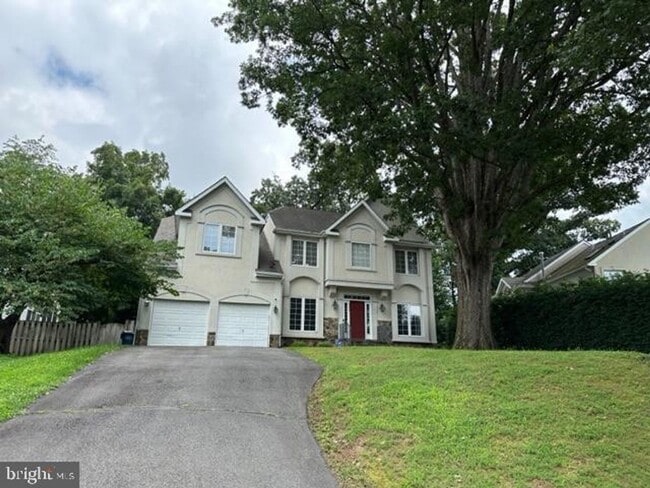
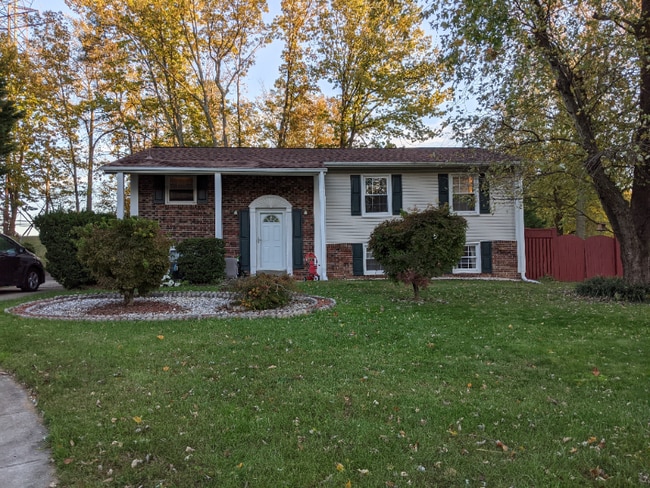

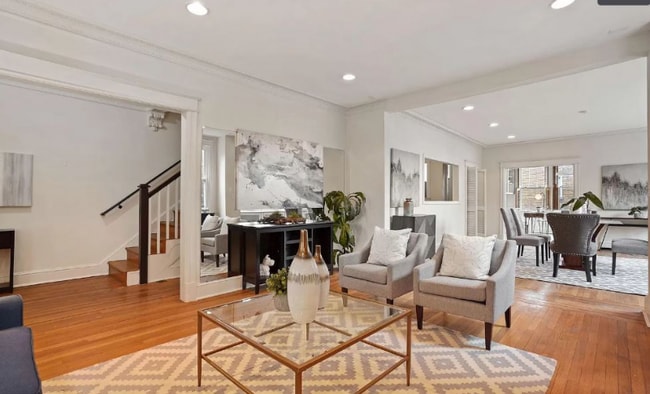
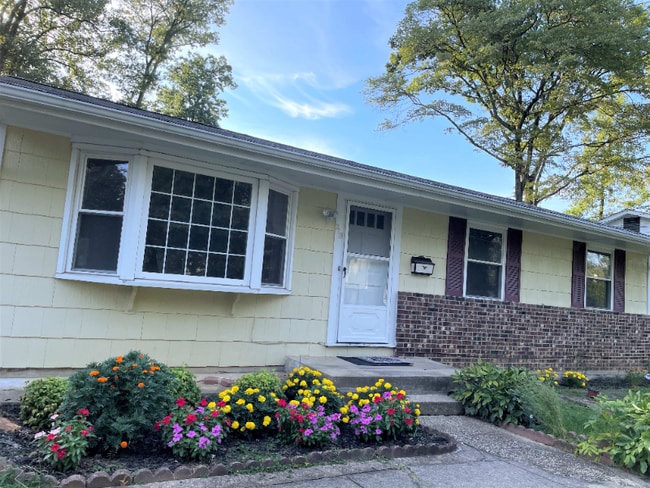
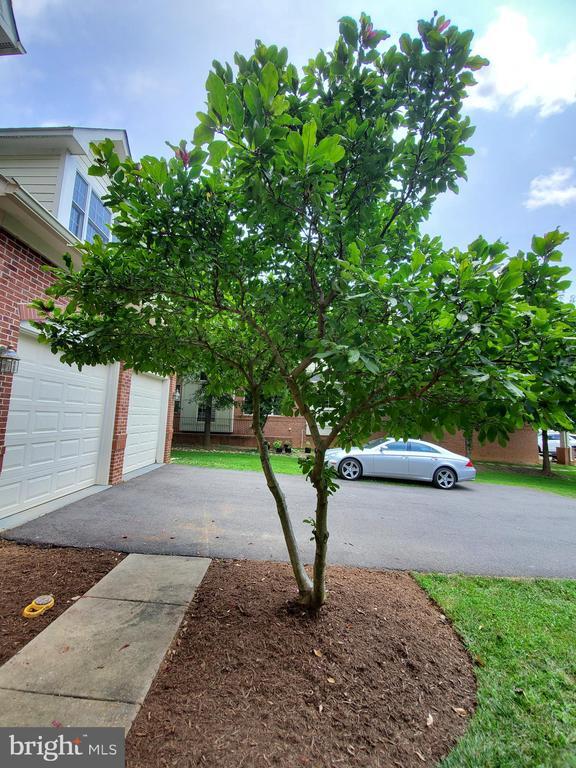
Welcome to your new home! This charming property is conveniently situated just off I-66 and Route 123/Chain Bridge Road, making it easy to navigate. You’ll be less than half a mile from the heart of downtown Oakton, where you can enjoy shopping, groceries, and a variety of restaurants. The Vienna Metro Station is approximately 3 miles away, and Tysons Corner is around 5 miles away via Chain Bridge Road. This lovely colonial home sits in a peaceful setting. It offers ample space, featuring five bedrooms and three full bathrooms upstairs, as well as an additional bedroom and full bath on the lower level—perfect for guests or family. The main floor has impressive 10-foot ceilings, and the gourmet kitchen is a chef's dream, featuring a gas stove with downdraft ventilation. You'll also find a convenient lower-level bedroom and bath, with breezeway stairs that lead to the fenced backyard—an ideal spot for outdoor. Ready for the immediate occupancy.

3301 Buckley St is a house located in Fairfax County and the 22030 ZIP Code. This area is served by the Fairfax County Public Schools attendance zone.

* Price shown is total price based on community-supplied monthly required fees. Excludes user-selected optional fees and variable or usage-based fees and required charges due at or prior to move-in or at move-out. Price, availability, fees, and any applicable rent special are subject to change without notice.
* Square footage definitions vary. Displayed square footage is approximate.

Home Details

Home Type

Single Family Detached Home

Year Built

Built in 2008

Accessible Home Design

Level Entry For Accessibility

Basement

Basement Fills Entire Space Under The House

Bedrooms and Bathrooms

Walk-In Closet Bathtub with Shower 4.5 Bathrooms En-Suite Bathroom 6 Bedrooms

Flooring

Wood Carpet

Home Design

Colonial Architecture Architectural Shingle Roof Brick Front Log Siding Asbestos Shingle Roof Concrete Perimeter Foundation HardiePlank Type Slab Foundation Entry on the 1st floor

Interior Spaces

Vaulted Ceiling Formal Dining Room Family Room Off Kitchen Recessed Lighting Sliding Doors Ceiling Fan Insulated Doors Gas Fireplace 4,328 Sq Ft Home Property has 3 Levels

Kitchen

Eat-In Gourmet Kitchen Upgraded Countertops Built-In Oven Kitchen Island Gas Oven or Range Down Draft Cooktop Dishwasher Disposal

Laundry

Laundry on main level Electric Front Loading Dryer Front Loading Washer

Listing and Financial Details

Security Deposit $5,500 24-Month Min and 36-Month Max Lease Term Available 5/1/26 $50 Application Fee Assessor Parcel Number 0474 06040017A Tenant pays for electricity, exterior maintenance, fireplace/flue cleaning, frozen waterpipe damage, gas, gutter cleaning, heat, hot water, HVAC maintenance, insurance, internet, lawn/tree/shrub care, light bulbs/filters/fuses/alarm care, pest control, sewer, snow removal, trash removal, all utilities, water, windows/screens The owner pays for real estate taxes $150 Repair Deductible No Smoking Allowed Residential Lease

Lot Details

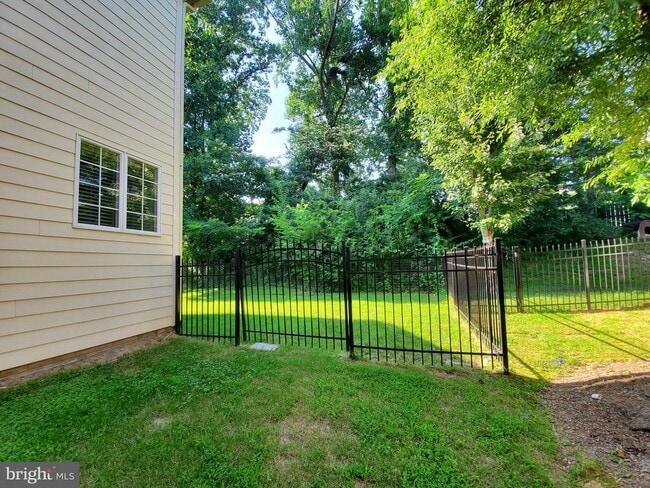
15,611 Sq Ft Lot South Facing Home Property is in very good condition Wire Fence Property is zoned 120

Parking

2 Car Attached Garage Front Facing Garage Garage Door Opener Driveway

Utilities

Forced Air Heating and Cooling System Heating System Uses Natural Gas Natural Gas Water Heater

Views

Views of Woods

Community Details

Overview

No Home Owners Association Maple Terrace Subdivision

Pet Policy

Dogs Allowed Limit on the number of pets Pet Size Limit Pet Deposit Required

Contact

  • Listed by Jae G Cho | MetroHomes Realty, LLC
  • Phone Number
  • Contact
  • Source
    Bright MLS, Inc.
Copyright © 2026 Bright MLS, Inc.
| Edit

Under 30 minutes

Commute Time is calculated at rush hour.
City - Fairfax

Welcome to Fairfax, Virginia, a charming city situated just 14 miles west of Washington D.C. This historic community seamlessly combines its rich heritage with contemporary living. The heart of Fairfax features the restored Old Town district, where independent shops and restaurants line brick sidewalks alongside landmarks like the Old Town Hall. The presence of George Mason University enriches the community with educational opportunities and an array of dining options. Outdoor enthusiasts enjoy the city's extensive network of parks and trails, including Daniels Run Path, which meanders along Accotink Creek.

The rental market in Fairfax remains competitive, with average rents ranging from $1,980 for studios to $2,977 for three-bedroom homes. Current trends show modest year-over-year increases across all unit sizes, with studios seeing the largest jump at 5.6%. Housing options span from downtown apartment communities to garden-style residences near George Mason University.

Learn more about living in Fairfax 
Amenities
  • Fireplace
  • Dishwasher
  • Basement
Education
Colleges & Universities Distance
Drive: 10 min 4.0 mi
Drive: 14 min 7.0 mi
Drive: 20 min 12.4 mi
Drive: 27 min 16.5 mi
3301 Buckley St is within 10 minutes or 4.0 miles from George Mason Univ., Fairfax. It is also near NOVA, Annandale Campus and Marymount University.
Schools
Public Elementary School
Grades PK-5
869 Students
Attendance Zone
Public Middle School
Grades 6-8
1,072 Students
Attendance Zone
Public High School
Grades 9-12
2,371 Students
Attendance Zone
Public High School
Grades 9-12
2,371 Students
Nearby
Private Elementary, Middle & High School
Grades PK-12
Nearby
Transportation

Transportation options available in Fairfax include Vienna/Fairfax-Gmu, located 3.1 miles from 3301 Buckley St. 3301 Buckley St is near Washington Dulles International, located 13.7 miles or 29 minutes away, and Ronald Reagan Washington Ntl, located 20.0 miles or 30 minutes away.

Transit / Subway Distance
Drive: 5 min 3.1 mi
Drive: 7 min 5.5 mi
Drive: 13 min 6.2 mi
Drive: 14 min 6.6 mi
Drive: 23 min 12.7 mi
Commuter Rail Distance
1
Drive: 16 min 6.9 mi
1
Drive: 24 min 11.6 mi
Drive: 27 min 15.6 mi
2
Drive: 32 min 15.9 mi
2
Drive: 26 min 16.2 mi
Airports Distance
Airports Distance
Washington Dulles International
Drive: 29 min 13.7 mi
Ronald Reagan Washington Ntl
Drive: 30 min 20.0 mi
Getting Around
Fairly Walkable
Walkability
40 / 100
Limited Public Transit
Transit
30 / 100
Exceptionally Drivable
Drivability
100 / 100
Fairly Bikeable
Bikeability
50 / 100

Scores provided by

What do Walkability, Transit, Drivability, and Bikeability mean? Walkability measures the walking distance to day-to-day needs. Transit measures access to public transportation. Drivability measures congestion, parking availability, and access to major roads. Bikeability measures the suitability for cycling. How It Works
-
Soundscore
- / 100

Traffic

-

Airport

-

Businesses

-

Scores provided by

HowLoud What is a Sound Score Rating? A Sound Score Rating aggregates noise caused by vehicle traffic, airplane traffic and local sources. How It Works
Points of Interest

Time and distance from 3301 Buckley St.

Shopping Centers Distance
Drive: 3 min 1.2 mi
Drive: 5 min 1.8 mi
Drive: 6 min 2.3 mi
3301 Buckley St has 3 shopping centers within 2.3 miles, which is about a 6-minute drive. The miles and minutes will be for the farthest away property.
Parks and Recreation Distance
Gateway Regional Park
Drive: 7 min 3.3 mi
Nottoway Park
Drive: 8 min 3.8 mi
Eakin Community Park
Drive: 12 min 5.5 mi
Walker Nature Center
Drive: 15 min 6.4 mi
Lake Thoreau
Drive: 15 min 6.5 mi
3301 Buckley St has 5 parks within 6.5 miles, including Nottoway Park, Gateway Regional Park, and Eakin Community Park.
Hospitals Distance
Hospitals Distance
Drive: 11 min 5.7 mi
Drive: 12 min 5.8 mi
Drive: 12 min 5.9 mi
3301 Buckley St has 3 hospitals within 5.9 miles, the nearest is Inova Fair Oaks Hospital which is 5.7 miles away and a 11 minute drive.
Military Bases Distance
Drive: 25 min 15.5 mi
Drive: 28 min 17.4 mi
Drive: 32 min 18.9 mi
3301 Buckley St has 3 military bases within 18.9 miles, the nearest is Fort Myer which is 15.5 miles away and a 25 minute drive.

You May Also Like

Similar Rentals Nearby