
33 Northwood Dr
Windham, ME 04062
-
Bedrooms
3
-
Bathrooms
1.5
-
Square Feet
1,674 sq ft
-
Available
Available Oct 21
About This Home
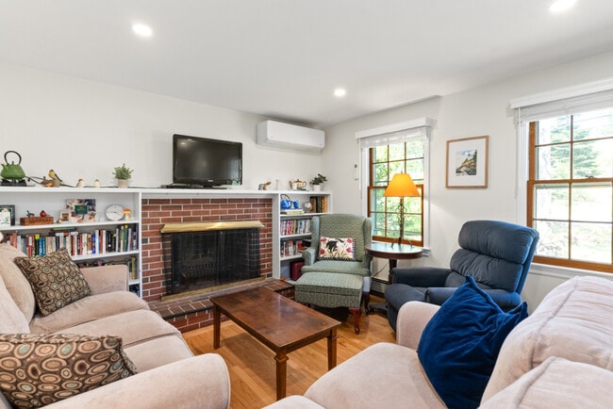
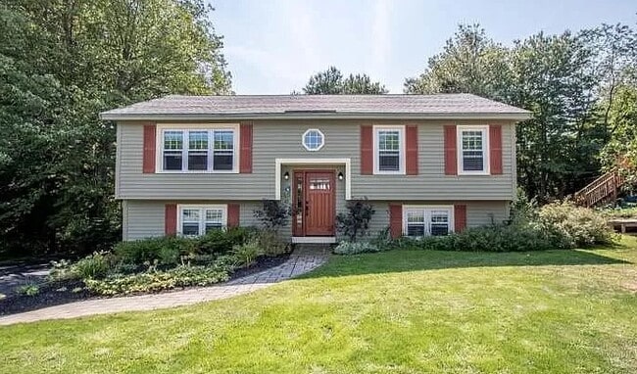
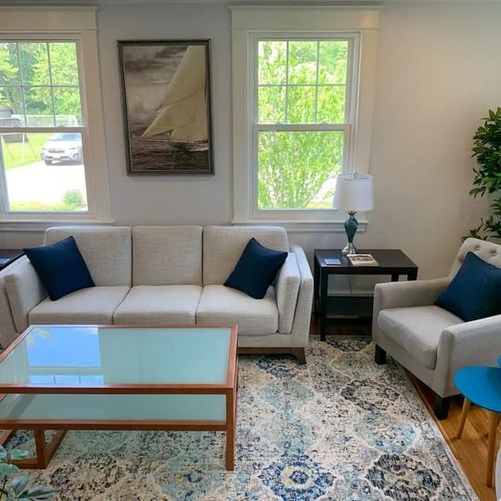
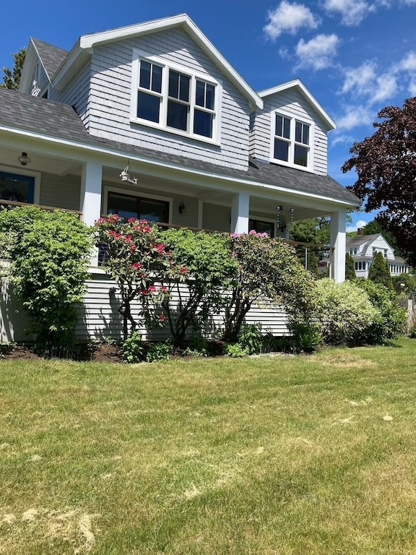
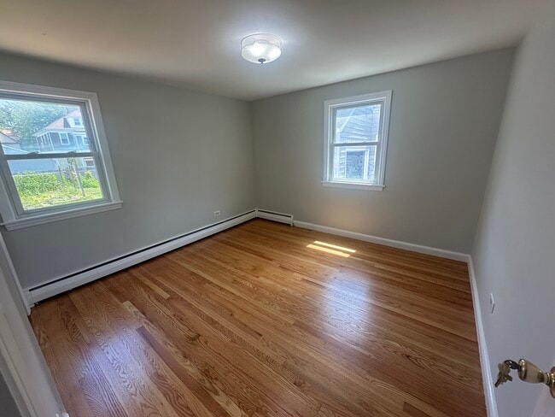
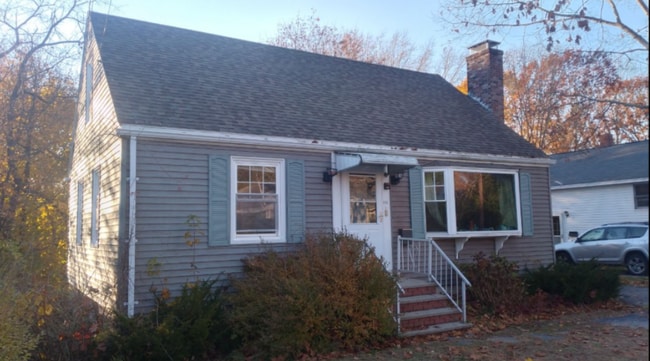
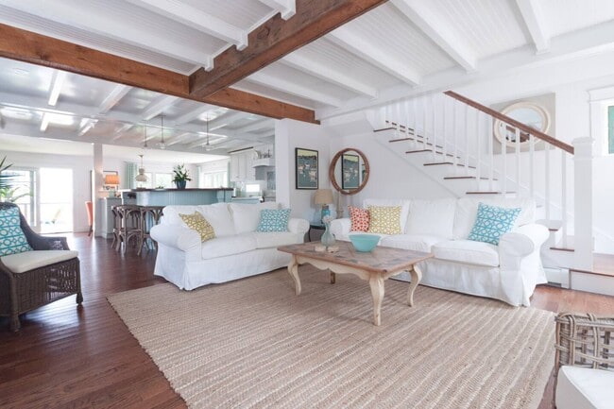
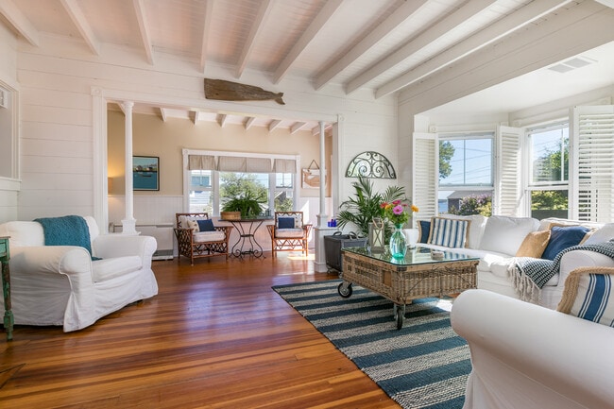
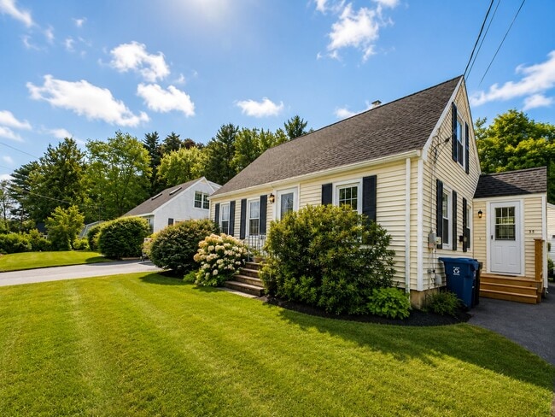
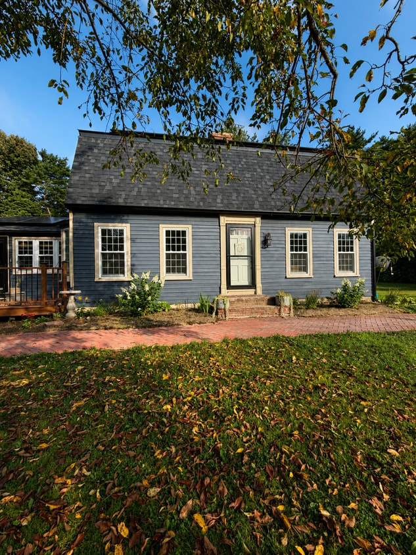
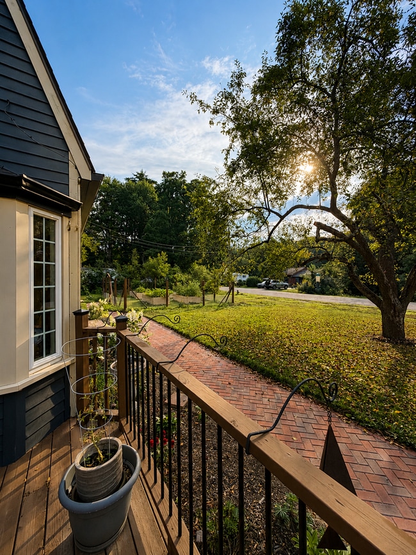
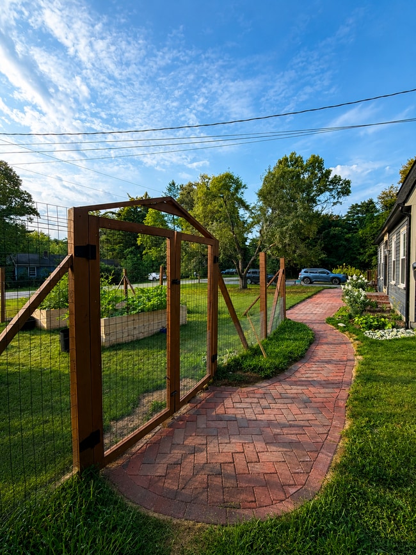
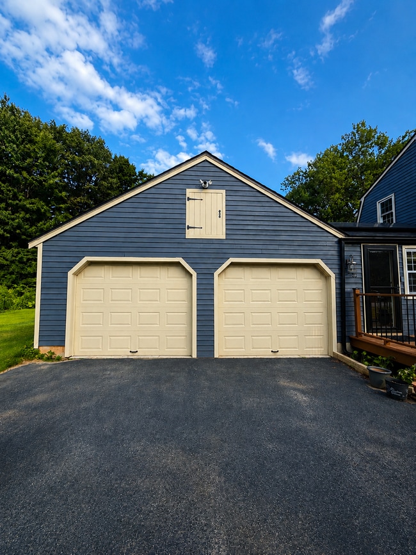
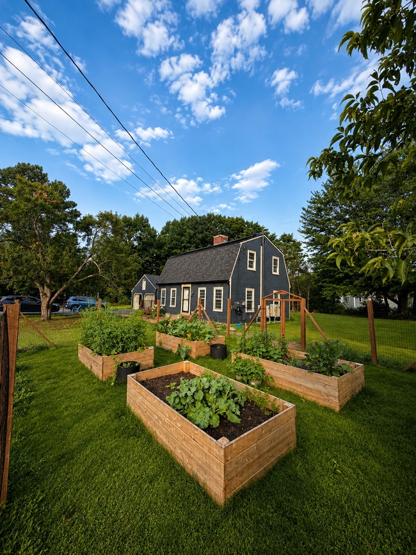
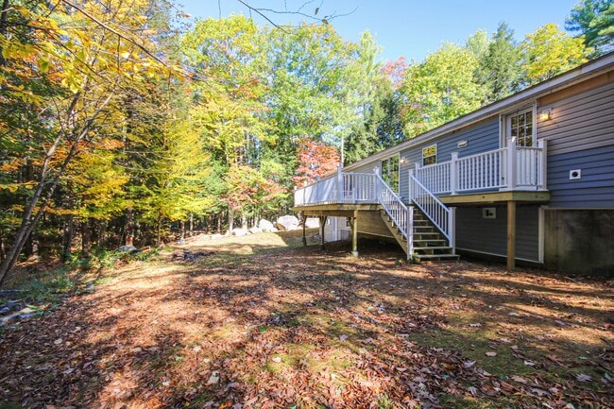
Maintained and serviced by Ascend Property Management Welcome to 33 Northwood Drive, Windham, Maine—a beautifully maintained home that blends classic New England charm with comfortable everyday living. Nestled in a desirable neighborhood, this spacious home offers inviting living spaces, abundant natural light, and a layout that's perfect for both relaxing and entertaining. Home will not be furnished. The heart of the home is the expansive kitchen, featuring extensive cabinetry, stainless steel appliances, a large center island with seating, and an adjoining sun-filled dining area overlooking the yard. The elegant living room showcases hardwood floors, custom millwork. The home is fitted with solar panels to make electric and heating highly efficient. Upstairs, you'll find generously sized bedrooms, including a spacious primary suite with ample closet space. The home also offers dedicated office space, making remote work or studying easy and comfortable. Outside, enjoy a peaceful yard with plenty of room for gardening, entertaining, or simply relaxing. Included with the property is a chicken coop. Located just minutes from Windham's shopping, restaurants, schools, Sebago Lake, and an easy commute to Portland, this property offers the perfect balance of convenience and privacy. Available Date: 10/21/2026 Pets: Yes No Smoking Heat: Tenant - Electric heat pumps Electric: Tenant - Solar Hot Water: Tenant - Electric Water: Tenant Sewer: Landlord Snow Removal: Tenant Lawn Care: Tenant Washer and Dryer: Available Free to apply- Fast and easy Leasing Process Minimum Applicant Criteria: - Combined income must be 2.5x the monthly rent amount - Credit scores must be above 550 - Applicants must have no criminal convictions in the past 7 years - Applicants must have no eviction history
Unique Features
- chicken coop
- garden
- Sewer
- Solar
33 Northwood Dr is a house located in Cumberland County and the 04062 ZIP Code.
Fees and Policies
The fees listed below are community-provided and may exclude utilities or add-ons. All payments are made directly to the property and are non-refundable unless otherwise specified.
- Dogs Allowed
-
Fees not specified
- Cats Allowed
-
Fees not specified
Contact
- Listed by Ascend Property Management, LLC | Ascend Property Management, LLC
- Phone Number
- Contact
- chicken coop
- garden
- Sewer
- Solar
| Colleges & Universities | Distance | ||
|---|---|---|---|
| Colleges & Universities | Distance | ||
| Drive: | 10 min | 3.7 mi | |
| Drive: | 22 min | 12.2 mi | |
| Drive: | 25 min | 15.5 mi | |
| Drive: | 34 min | 19.5 mi |
You May Also Like
Similar Rentals Nearby
-
4 Beds, 2 Baths, 1,944 sq ft$1,100Total Monthly Price9 Month LeaseTotal Monthly Price NewPrices include all required monthly fees.65 Harmons Hill Rd
-
3 Beds, 1.5 Baths, 1,843 sq ft$3,500Total Monthly Price12 Month LeaseTotal Monthly Price NewPrices include all required monthly fees.88 Anderson Ave
-
4 Beds, 2 Baths, 1,832 sq ft$2,800Total Monthly Price12 Month LeaseTotal Monthly Price NewPrices include all required monthly fees.45 Racine Ave
-
3 Beds$3,500Total Monthly Price5 Month LeaseTotal Monthly Price NewPrices include all required monthly fees.10 Fern Ave
-
3 Beds, 2.5 Baths, 1,500 sq ft$4,000Total Monthly Price6 Month LeaseTotal Monthly Price NewPrices include all required monthly fees.5 Ayers Ct
-
4 Beds, 2 Baths, 1,800 sq ft$4,500Total Monthly Price12 Month LeaseTotal Monthly Price NewPrices include all required monthly fees.15 Craigie St
-
4 Beds, 1 Bath, 1,075 sq ft$2,950Total Monthly Price12 Month LeaseTotal Monthly Price NewPrices include all required monthly fees.113 Boothby Ave
-
4 Beds, 2.5 Baths, 2,125 sq ft$11,775Total Monthly Price7 Month LeaseTotal Monthly Price NewPrices include all required monthly fees.11 Henry St
-
3 Beds, 1.5 Baths, 1,600 sq ft$5,475Total Monthly Price1 Month LeaseTotal Monthly Price NewPrices include all required monthly fees.23 Graffam Rd
-