$4,500
Total Monthly Price
32515 Westminster Dr
Weston Lakes, TX 77441
Favorites
346-523-7859
-
Bedrooms
4
-
Bathrooms
4
-
Square Feet
3,540 sq ft
-
Available
Available Now
Highlights
- Golf Course Community
- Tennis Courts
- Gated with Attendant
- Guest Quarters
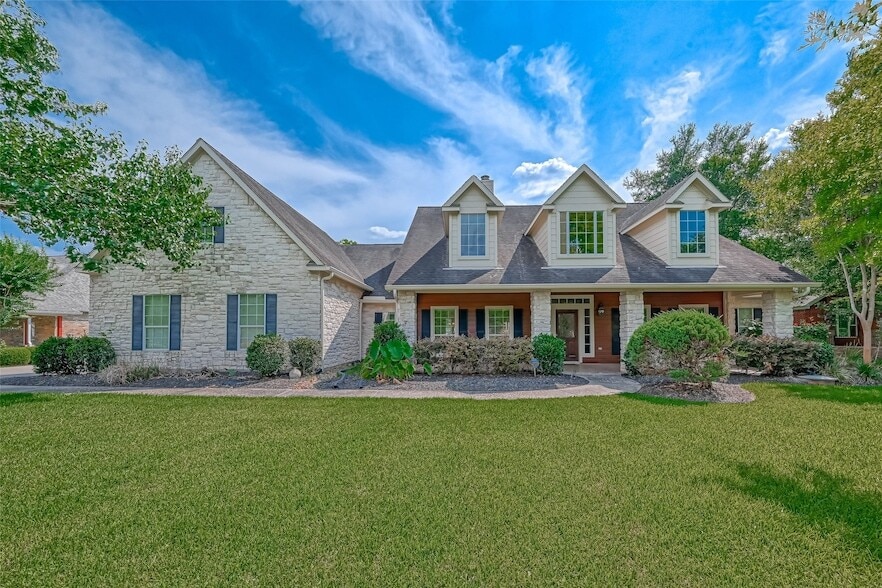
- Traditional Architecture
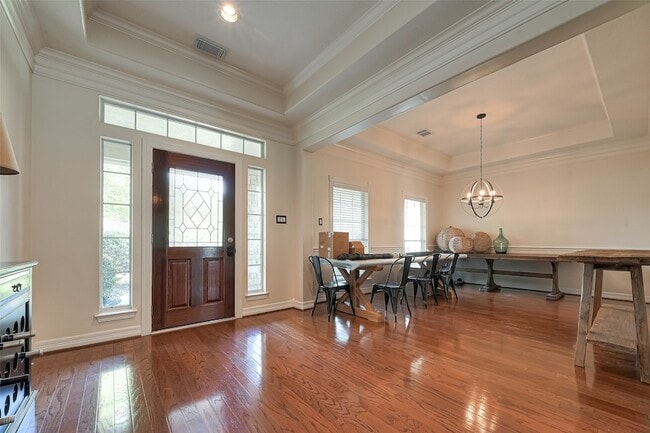
- Wood Flooring
32515 Westminster Dr
Favorites
About This Home
Available Now
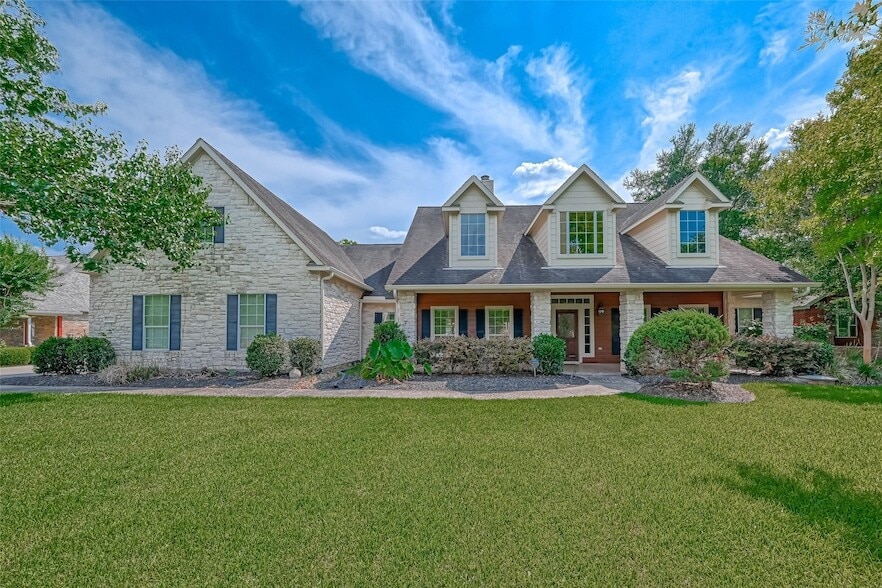
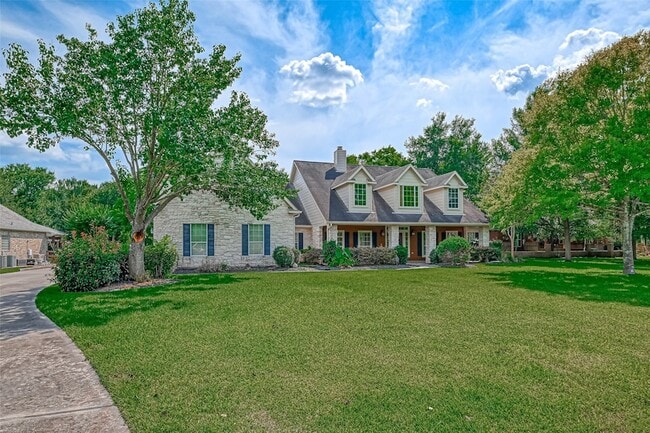
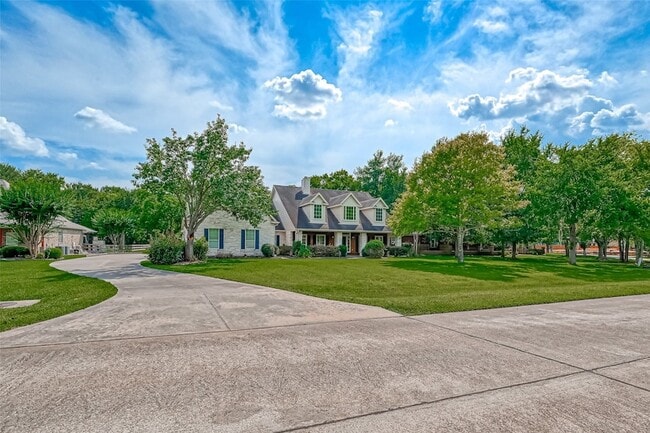
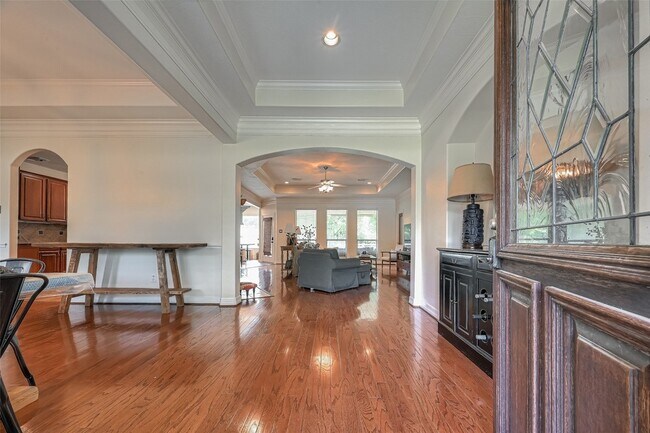
This spacious 4 bedroom home is located in the sought after gated community of Weston Lakes with a 24-hour manned entry and is available for September 1st move-in. The primary bedroom is located on the first floor along with 2 secondary bedrooms. There is also a spacious guest suite upstairs with a private full bath and walk-in closet which can also be used as a media or gameroom. This home sits on almost 1 acre, and is partially fenced for pets and is also equipped with a full home generator.
32515 Westminster Dr is a house located in Fort Bend County and the 77441 ZIP Code.
* Price shown is total price based on community-supplied monthly required fees. Excludes user-selected optional fees and variable or usage-based fees and required charges due at or prior to move-in or at move-out. Price, availability, fees, and any applicable rent special are subject to change without notice.
* Square footage definitions vary. Displayed square footage is approximate.
Home Details
Home Type
Single Family Detached Home
Year Built
Built in 2002
Bedrooms and Bathrooms
Guest Quarters
Hydromassage or Jetted Bathtub
Double Vanity
En-Suite Primary Bedroom
Separate Shower
3.5 Bathrooms
4 Bedrooms
Flooring
Wood
Tile
Carpet
Home Design
Traditional Architecture
Radiant Barrier
Home Security
Fire and Smoke Detector
Fire Sprinkler System
Interior Spaces
High Ceiling
Home Office
Breakfast Room
Family Room Off Kitchen
Crown Molding
Living Room
Formal Entry
Combination Kitchen and Dining Room
Ceiling Fan
Utility Room
Wood Burning Fireplace
Gas Fireplace
3,540 Sq Ft Home
Free Standing Fireplace
1-Story Property
Kitchen
Convection Oven
Breakfast Bar
Kitchen Island
Gas Cooktop
Gas Oven
Microwave
Dishwasher
Disposal
Laundry
Washer and Gas Dryer Hookup
Listing and Financial Details
Property Available on 9/1/26
Long Term Lease
Lot Details
37,941 Sq Ft Lot
Fenced Yard
Cul-De-Sac
Partially Fenced Property
Sprinkler System
Outdoor Features
Tennis Courts
Parking
3 Car Attached Garage
Garage Door Opener
Driveway
Schools
Morgan Elementary School
Leaman Junior High School
Fulshear High School
Utilities
Central Heating and Cooling System
Water Softener is Owned
Heating System Uses Gas
Community Details
Overview
Riverwood Forest At Weston Lakes Sec 1 Subdivision
Pet Policy
Call for details about the types of pets allowed
Pet Deposit Required
Recreation
Golf Course Community
Community Pool
Security
Gated with Attendant
Controlled Access
Fees and Policies
The fees listed below are community-provided and may exclude utilities or add-ons. All payments are made directly to the property and are non-refundable unless otherwise specified.
-
Garage - Attached
-
Garage Lot
Property Fee Disclaimer: Based on community-supplied data and independent market research. Subject to change without notice. May exclude fees for mandatory or optional services and usage-based utilities.
Location
Get Directions
The suburban community of Richmond/Rosenberg is nestled in the Houston-The Woodlands-Sugar Land metro area – which also happens to be the locale of the Fort Bend County Fair. Outside of their homes, locals look forward to learning about the history at the Rosenberg Railroad Museum.
Golfers residing in the neighborhood will enjoy the Fort Bend Country Club to help improve their game. The Fort Bend Museum is minutes from the golf course, and offers house tours of the 1800s-era Long-Smith Cottage and Moore Mansion.
Down the street from your Richmond/Rosenberg apartment is Brazo Town Center. This shopping destination is encompassed by a movie theater, HomeGoods, and restaurants. When you just want to be outdoors, head on over to Sunset Park for sports. Route 90 and Interstate 69 are conveniently located for easy travel into nearby cities.
Learn more about living in Richmond/Rosenberg
Amenities
- Washer/Dryer Hookup
- Air Conditioning
- Heating
- Ceiling Fans
- Fireplace
- Sprinkler System
- Dishwasher
- Disposal
- Kitchen
- Microwave
- Oven
- Refrigerator
- Hardwood Floors
- Carpet
- Tile Floors
- Dining Room
- Family Room
- Office
- Controlled Access
- Gated
- Yard
- Pool
Education
| Colleges & Universities | Distance | ||
|---|---|---|---|
| Colleges & Universities | Distance | ||
| Drive: | 36 min | 19.8 mi | |
| Drive: | 41 min | 25.3 mi | |
| Drive: | 47 min | 30.0 mi | |
| Drive: | 49 min | 30.4 mi |
32515 Westminster Dr is within 36 minutes or 19.8 miles from Houston Community College. It is also near Blinn College, Sealy Campus and Houston Christian University.
Getting Around
 What do Walkability, Transit, Drivability, and Bikeability mean?
Walkability measures the walking distance to day-to-day needs.
Transit measures access to public transportation.
Drivability measures congestion, parking availability, and access to major roads.
Bikeability measures the suitability for cycling.
How It Works
What do Walkability, Transit, Drivability, and Bikeability mean?
Walkability measures the walking distance to day-to-day needs.
Transit measures access to public transportation.
Drivability measures congestion, parking availability, and access to major roads.
Bikeability measures the suitability for cycling.
How It Works
Not Walkable
Walkability
10
/ 100
Exceptionally Drivable
Drivability
100
/ 100
Somewhat Bikeable
Bikeability
30
/ 100
Scores provided by
What do Walkability, Transit, Drivability, and Bikeability mean?
Walkability measures the walking distance to day-to-day needs.
Transit measures access to public transportation.
Drivability measures congestion, parking availability, and access to major roads.
Bikeability measures the suitability for cycling.
How It Works
-
Soundscore™
-
/ 100
Traffic
-Airport
-Businesses
-Scores provided by
HowLoud What is a Sound Score Rating? A Sound Score Rating aggregates noise caused by vehicle traffic, airplane traffic and local sources. How It Works32515 Westminster Dr Photos
About the Listing Agent

Lisa Mann
eXp Realty LLC
MLS Number: 13000

32515 Westminster Dr
Weston Lakes, TX 77441