$3,345
Total Monthly Price
32436 Shadow Canyon Trl
Wildomar, CA 92595
Favorites
-
Bedrooms
3
-
Bathrooms
2.5
-
Square Feet
3,487 sq ft
-
Available
Available Now
Highlights
- Patio
- Walk-In Closets
- Yard
- Fireplace
- Smoke Free
- Attic
32436 Shadow Canyon Trl

Favorites
About This Home
12 Month Lease,
$3,500 deposit,
Available Now
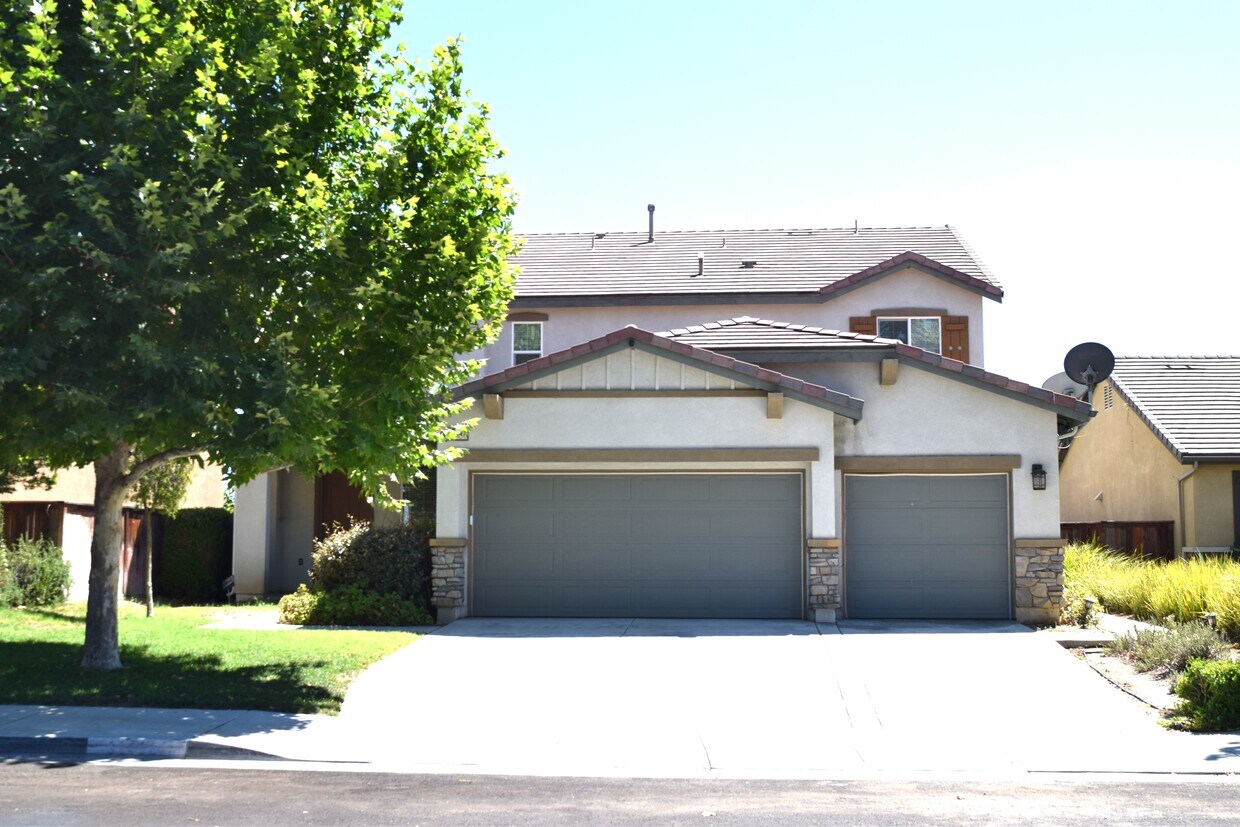
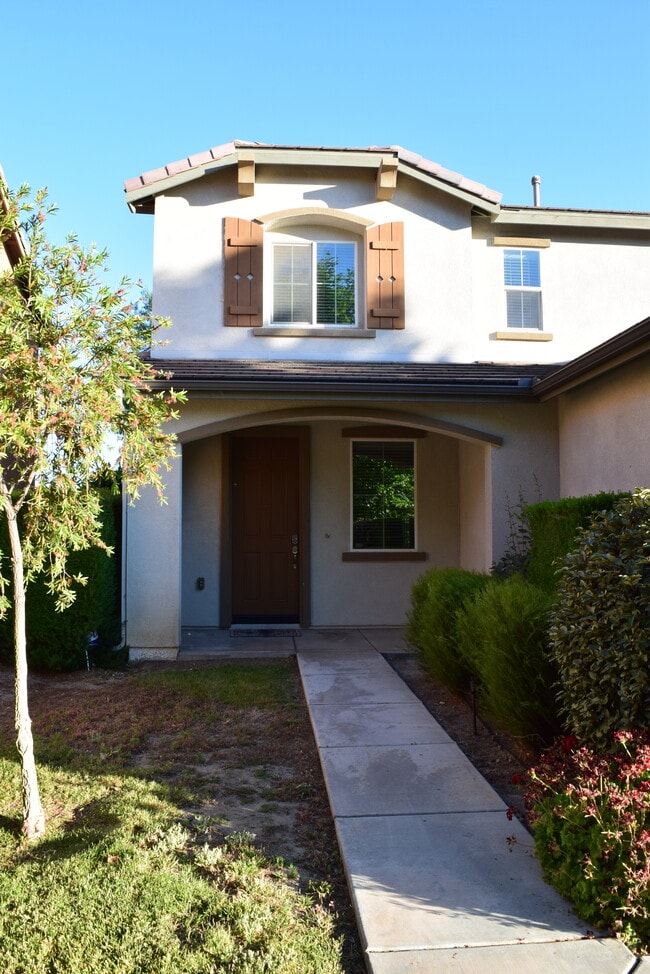
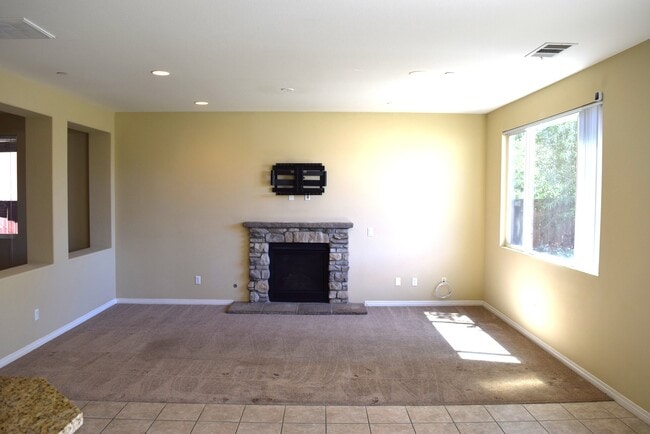
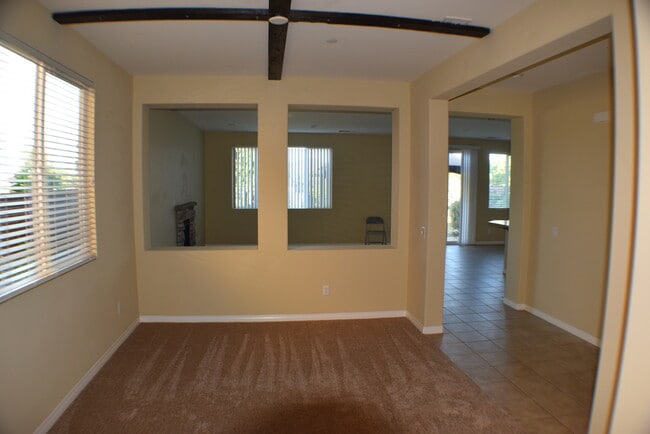
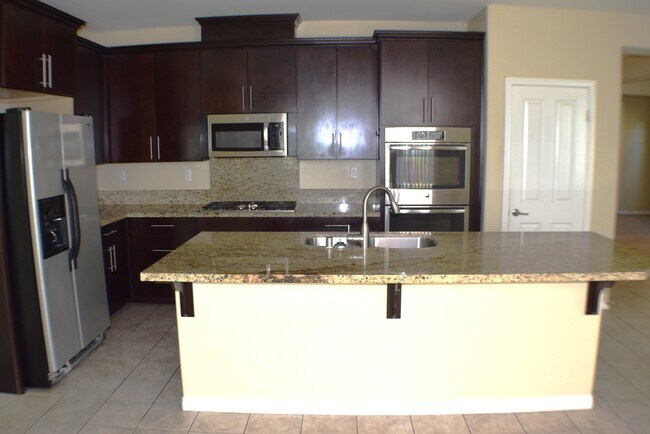
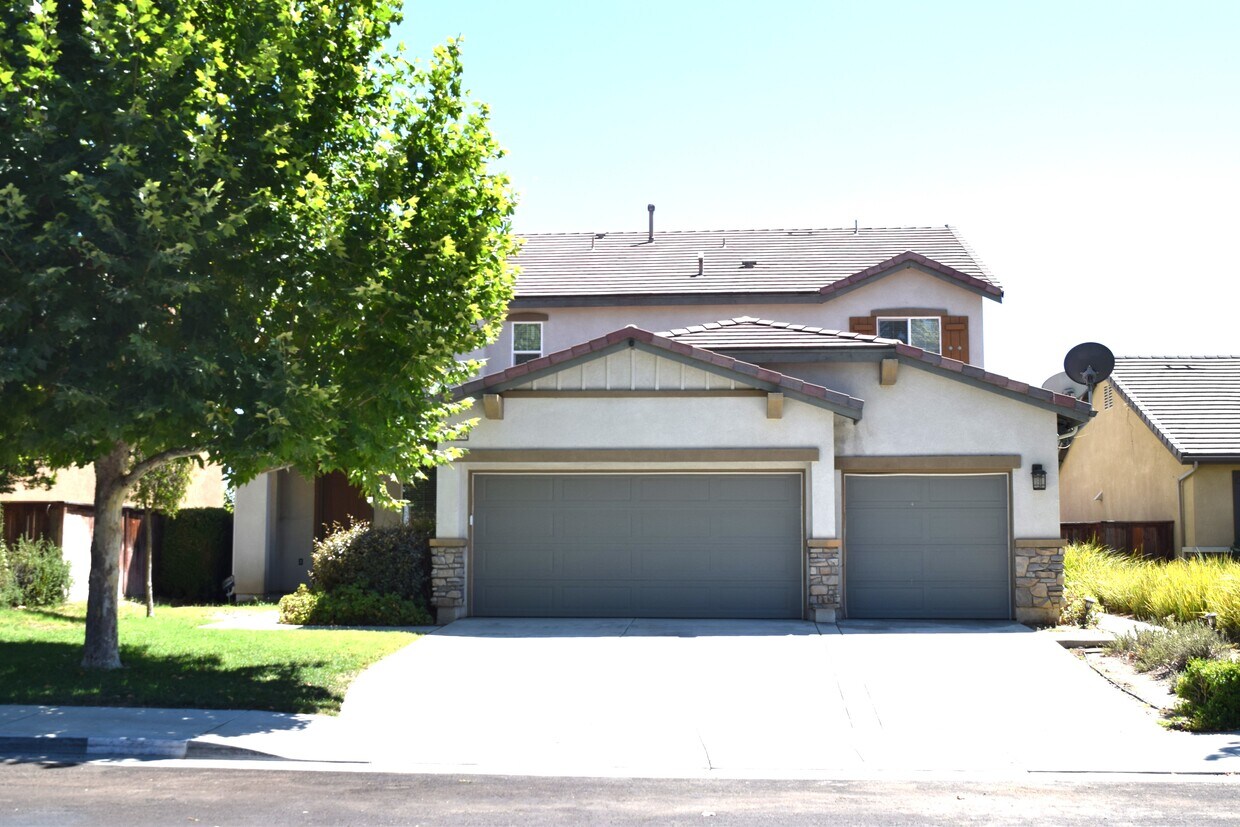
Large modern home with a spacious floorplan and plenty of living space. 3 large bedroom 2.5 baths home in desirable Wildomar location! Gourmet Kitchen features beautiful granite counter tops, a large kitchen island/breakfast bar and an abundance of cabinet space in walk-in pantry. Your spacious master suite with mountain view features a large walk-in closet, large master bath and a separate free standing shower, and dual vanity with granite top. The upstairs den has a multitude of uses such as an entertainment room, office, children's place area or additional living space. Small dog is permitted for a monthly fee. Property has a casita with a separate entrance and a single car garage which are not part of the lease. Contact owner to schedule viewing.
32436 Shadow Canyon Trl is a house located in Riverside County and the 92595 ZIP Code. This area is served by the Lake Elsinore Unified School District attendance zone.
* Price shown is total price based on community-supplied monthly required fees. Excludes user-selected optional fees and variable or usage-based fees and required charges due at or prior to move-in or at move-out. Price, availability, fees, and any applicable rent special are subject to change without notice.
* Square footage definitions vary. Displayed square footage is approximate.
House Features
Air Conditioning
Dishwasher
Washer/Dryer Hookup
Walk-In Closets
Island Kitchen
Granite Countertops
Microwave
Tub/Shower
Indoor Features
- Washer/Dryer Hookup
- Air Conditioning
- Heating
- Smoke Free
- Cable Ready
- Storage Space
- Double Vanities
- Tub/Shower
- Fireplace
- Sprinkler System
Kitchen Features & Appliances
- Dishwasher
- Disposal
- Granite Countertops
- Stainless Steel Appliances
- Pantry
- Island Kitchen
- Kitchen
- Microwave
- Oven
- Range
Model Details
- Carpet
- Tile Floors
- Dining Room
- Office
- Den
- Attic
- Crown Molding
- Views
- Walk-In Closets
Fees and Policies
The fees listed below are community-provided and may exclude utilities or add-ons. All payments are made directly to the property and are non-refundable unless otherwise specified.
- Dogs Allowed
-
Fees not specified
-
Weight limit--
-
Pet Limit--
- Parking
-
Garage--
Details
Property Information
-
Built in 2013
Contact
- Contact
Location
Get Directions
Education
| Colleges & Universities | Distance | ||
|---|---|---|---|
| Colleges & Universities | Distance | ||
| Drive: | 17 min | 11.1 mi | |
| Drive: | 39 min | 27.0 mi | |
| Drive: | 45 min | 32.0 mi | |
| Drive: | 62 min | 41.1 mi |
32436 Shadow Canyon Trl is within 17 minutes or 11.1 miles from Mt San Jacinto Coll., Menifee. It is also near Moreno Valley College and Mt San Jacinto Coll..
Schools


Public Elementary School
Grades K-5
470 Students
Attendance Zone
Public Middle School
Grades 6-8
1,030 Students
Attendance Zone
Public High School
Grades 9-12
1,927 Students
Attendance Zone
Private Elementary, Middle & High School
Grades PK-12
78 Students
Nearby
Private Elementary & Middle School
Grades K-8
67 Students
Nearby
Private Elementary, Middle & High School
Grades K-12
Nearby
School data provided by
 The GreatSchools Rating helps parents compare schools within a state based on a variety of school quality indicators and provides a helpful picture of how effectively each school serves all of its students. Ratings are on a scale of 1 (below average) to 10 (above average) and can include test scores, college readiness, academic progress, advanced courses, equity, discipline and attendance data. We also advise parents to visit schools, consider other information on school performance and programs, and consider family needs as part of the school selection process.
View GreatSchools Rating Methodology
Data provided by GreatSchools.org © 2026. All rights reserved.
The GreatSchools Rating helps parents compare schools within a state based on a variety of school quality indicators and provides a helpful picture of how effectively each school serves all of its students. Ratings are on a scale of 1 (below average) to 10 (above average) and can include test scores, college readiness, academic progress, advanced courses, equity, discipline and attendance data. We also advise parents to visit schools, consider other information on school performance and programs, and consider family needs as part of the school selection process.
View GreatSchools Rating Methodology
Data provided by GreatSchools.org © 2026. All rights reserved.
Getting Around
 What do Walkability, Transit, Drivability, and Bikeability mean?
Walkability measures the walking distance to day-to-day needs.
Transit measures access to public transportation.
Drivability measures congestion, parking availability, and access to major roads.
Bikeability measures the suitability for cycling.
How It Works
What do Walkability, Transit, Drivability, and Bikeability mean?
Walkability measures the walking distance to day-to-day needs.
Transit measures access to public transportation.
Drivability measures congestion, parking availability, and access to major roads.
Bikeability measures the suitability for cycling.
How It Works
Fairly Walkable
Walkability
40
/ 100
Limited Public Transit
Transit
20
/ 100
Exceptionally Drivable
Drivability
100
/ 100
Fairly Bikeable
Bikeability
40
/ 100
Scores provided by
What do Walkability, Transit, Drivability, and Bikeability mean?
Walkability measures the walking distance to day-to-day needs.
Transit measures access to public transportation.
Drivability measures congestion, parking availability, and access to major roads.
Bikeability measures the suitability for cycling.
How It Works
-
Soundscore™
-
/ 100
Traffic
-Airport
-Businesses
-Scores provided by
HowLoud What is a Sound Score Rating? A Sound Score Rating aggregates noise caused by vehicle traffic, airplane traffic and local sources. How It Works
Amenities
- Washer/Dryer Hookup
- Air Conditioning
- Heating
- Smoke Free
- Cable Ready
- Storage Space
- Double Vanities
- Tub/Shower
- Fireplace
- Sprinkler System
- Dishwasher
- Disposal
- Granite Countertops
- Stainless Steel Appliances
- Pantry
- Island Kitchen
- Kitchen
- Microwave
- Oven
- Range
- Carpet
- Tile Floors
- Dining Room
- Office
- Den
- Attic
- Crown Molding
- Views
- Walk-In Closets
- Laundry Facilities
- Storage Space
- Patio
- Yard
- Lawn
32436 Shadow Canyon Trl Photos
32436 Shadow Canyon Trl
Wildomar, CA 92595