

$3,250 / Month

320 Thistle Dr

,

Bolingbrook, IL 60490

Share Listing
Favorites
630-578-0002
  • Bedrooms

    4

  • Bathrooms

    3

  • Square Feet

    1,900 sq ft

  • Available

    Available Now

Highlights

  • Quartz Countertops
  • Formal Dining Room
  • Stainless Steel Appliances
  • 2 Car Attached Garage
  • Soaking Tub
  • Breakfast Bar
320 Thistle Dr
Share Listing
Favorites

About This Home

12 Month Lease , Available Now

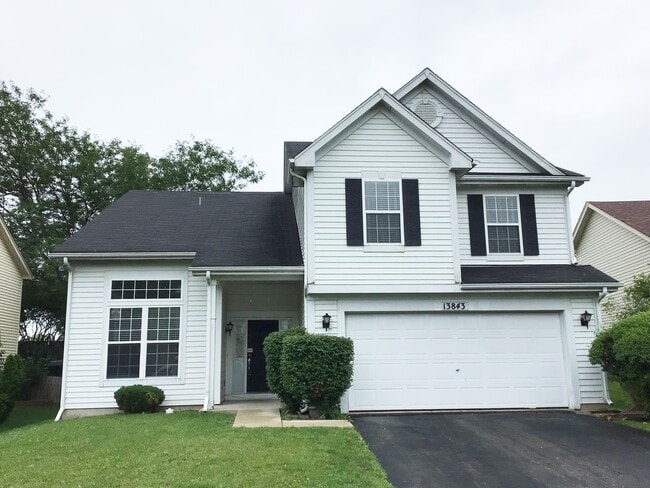
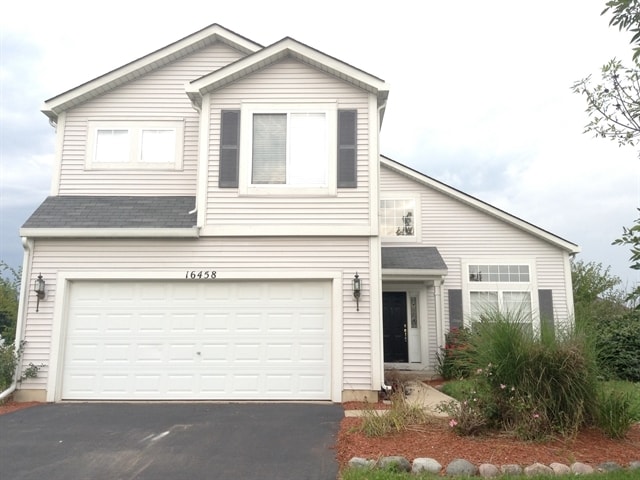
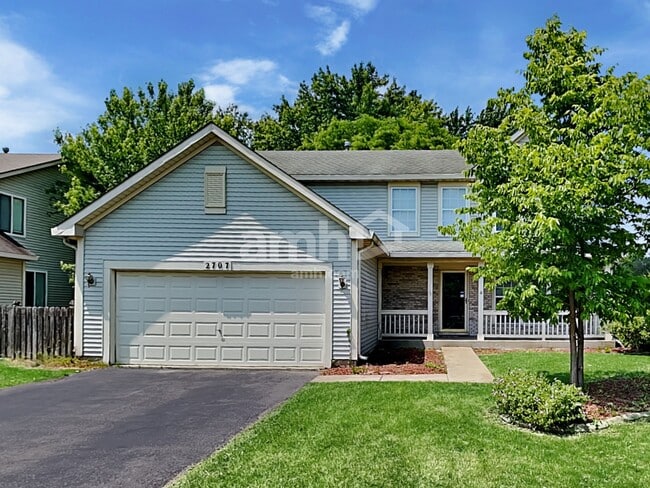
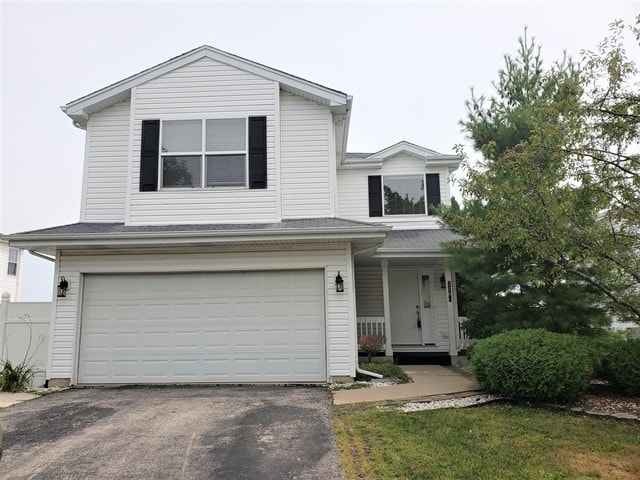
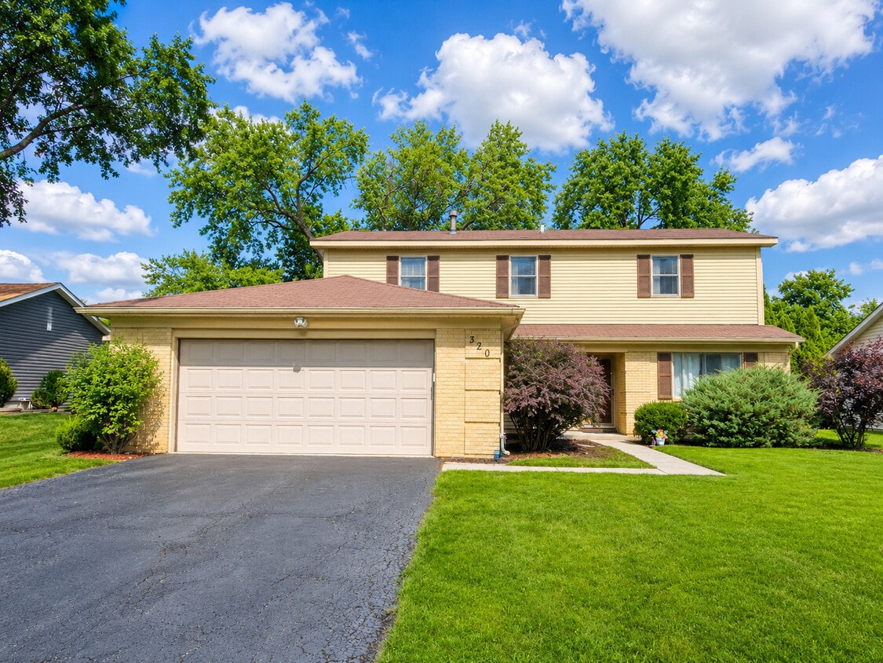
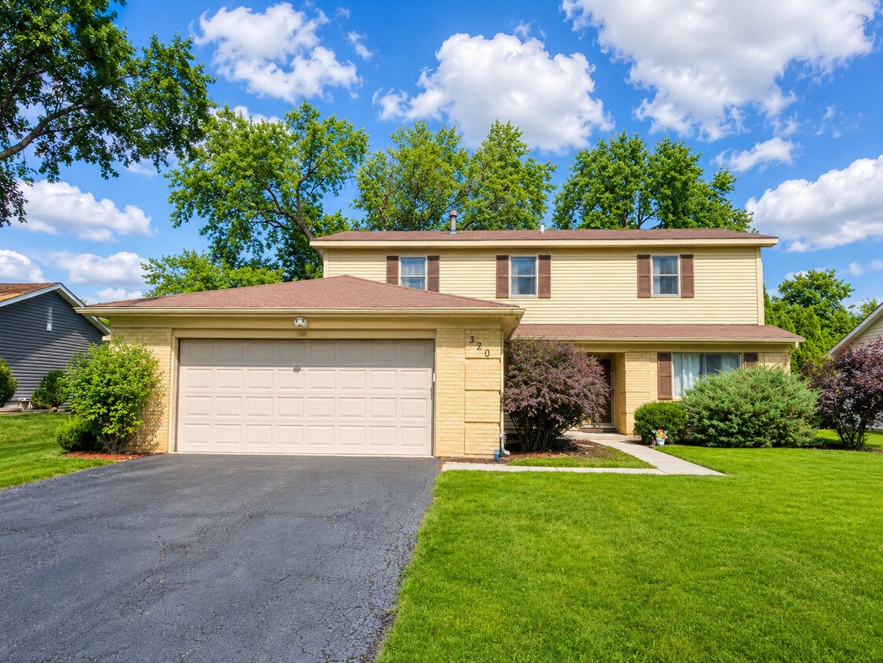
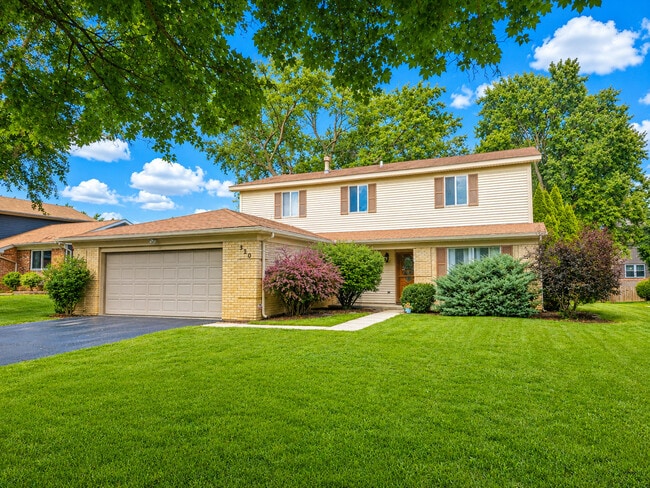
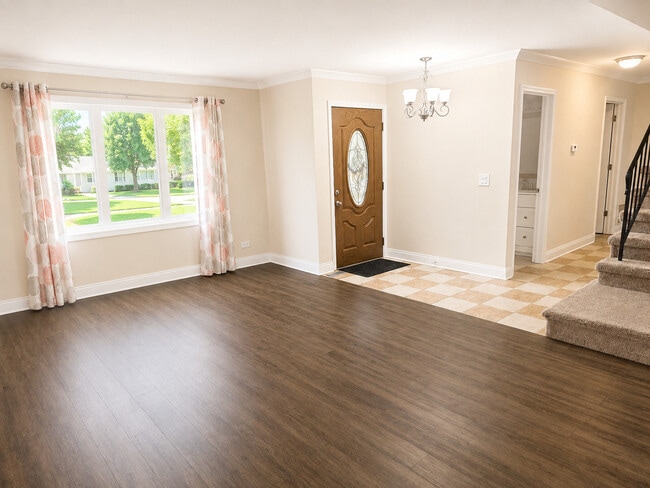
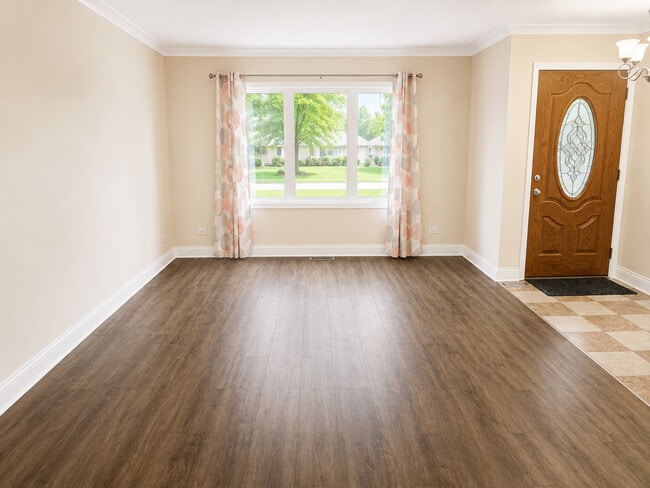
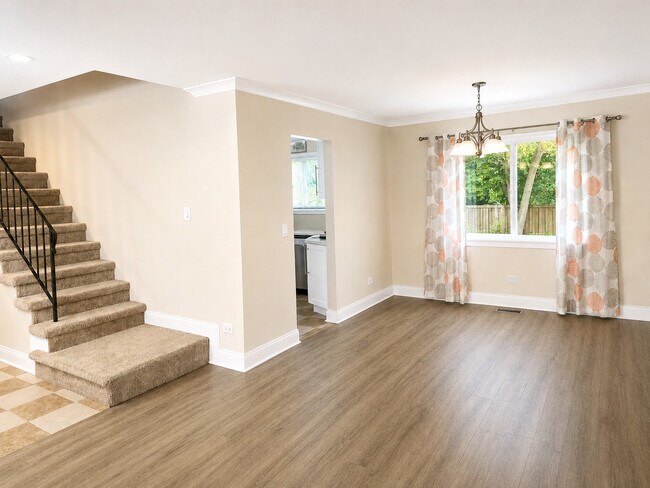
Spacious and updated 2-story rental featuring 4 bedrooms,2 1/2 baths and 2 car garage. The main level offers a bright living room,dining area,and an updated kitchen with stainless steel appliances,ample cabinet space,and modern finishes. A family room with fireplace provides a cozy gathering space. The main level also includes a convenient half bath and laundry room for everyday ease. Upstairs,the home offers 4 generously sized bedrooms,including a primary suite with private bath. The additional bedrooms share a full hall bath,making this home perfect for families or roommates needing extra space. Enjoy a large yard ideal for outdoor activities,entertaining,or simply relaxing. Additional features may include updated flooring and plenty of natural light throughout. Conveniently located near shopping,dining,schools,and interstate access for an easy commute. MLS# MRD12742420 Based on information submitted to the MLS GRID as of [see last changed date above]. All data is obtained from various sources and may not have been verified by broker or MLS GRID. Supplied Open House Information is subject to change without notice. All information should be independently reviewed and verified for accuracy. Properties may or may not be listed by the office/agent presenting the information. Some IDX listings have been excluded from this website. Prices displayed on all Sold listings are the Last Known Listing Price and may not be the actual selling price.

320 Thistle Dr is a house located in Will County and the 60490 ZIP Code.

* Price shown is base rent. Excludes user-selected optional fees and variable or usage-based fees and required charges due at or prior to move-in or at move-out. Price, availability, fees, and any applicable rent special are subject to change without notice.
* Square footage definitions vary. Displayed square footage is approximate.

Home Details

Year Built

Built in 1975

Bedrooms and Bathrooms

Soaking Tub 2.5 Bathrooms 4 Bedrooms 4 Potential Bedrooms

Flooring

Ceramic Tile Carpet Laminate

Home Design

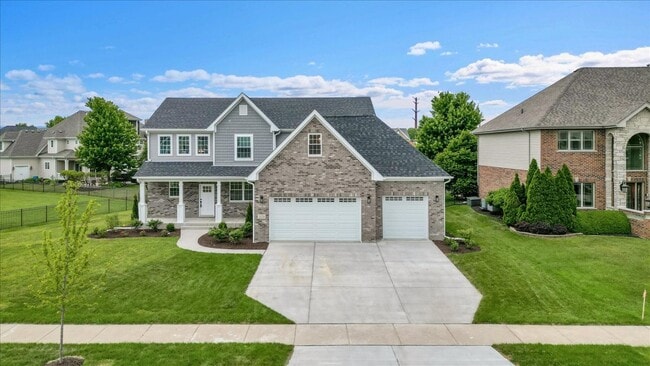
Brick Exterior Construction Aluminum Siding Asphalt Roof Concrete Perimeter Foundation

Interior Spaces

Family Room with Fireplace Formal Dining Room Living Room Wood Burning Fireplace Window Screens 1,900 Sq Ft Home 2-Story Property Drapes & Rods

Kitchen

Quartz Countertops Stainless Steel Appliances Breakfast Bar Range Dishwasher

Laundry

Laundry Room Dryer Laundry on main level Washer

Listing and Financial Details

Security Deposit $3,250 Property Available on 8/25/26 12 Month Lease Term

Lot Details

Lot Dimensions are 70 x 110

Outdoor Features

Patio

Parking

2 Car Attached Garage Parking Available Garage Door Opener Driveway Parking Included in Price

Schools

Pioneer Elementary School Brooks Middle School Bolingbrook High School

Utilities

Forced Air Heating and Cooling System 200+ Amp Service Heating System Uses Natural Gas

Community Details

Amenities

Common Area

Pet Policy

No Pets Allowed

Fees and Policies

The fees listed below are community-provided and may exclude utilities or add-ons. All payments are made directly to the property and are non-refundable unless otherwise specified.

  • Garage Lot

Property Fee Disclaimer: Based on community-supplied data and independent market research. Subject to change without notice. May exclude fees for mandatory or optional services and usage-based utilities.

Details

Lease Options

  • 12 Months

Contact

  • Listed by Jelena Grimaldi | HomeSmart Realty Group
  • Phone Number
  • Contact
  • Source
    Midwest Real Estate Data LLC
Copyright © 2026 Midwest Real Estate Data, LLC. All rights reserved. All information provided by the listing agent/broker is deemed reliable but is not guaranteed and should be independently verified.
| Edit

Under 30 minutes

Commute Time is calculated at rush hour.
City - Bolingbrook

Bolingbrook is a planned village about 30 miles southwest of Downtown Chicago, built from the ground up in the 1960s on what was once Gateway Wetlands west of the Des Plaines River. What began as a modest new town grew rapidly through the 1980s and 1990s into one of Illinois's largest villages, now home to roughly 74,000 residents across 26 square miles. Its location along I-55 and Historic Route 66 gives it an easy connection to Chicago and the bustling I-88 employment corridor near Naperville and Aurora.

The village spans several distinct pockets, each with its own character. The Boughton Road corridor anchors a lively stretch near the Promenade Bolingbrook, with open-air retail and seasonal community events. The Weber Road area draws renters who want to be close to AdventHealth Bolingbrook and major shopping. Quieter stretches near the south side and Bolingbrook Golf Club offer a more residential feel with green space nearby.

Learn more about living in Bolingbrook 
Amenities
  • Washer/Dryer
  • Air Conditioning
  • Fireplace
  • Dishwasher
  • Refrigerator
Education
Colleges & Universities Distance
Drive: 9 min 4.6 mi
Drive: 15 min 7.1 mi
Drive: 17 min 7.7 mi
Drive: 16 min 8.0 mi
320 Thistle Dr is within 9 minutes or 4.6 miles from Joliet Jr. Coll., Romeoville. It is also near North Central College and Lewis University.
Transportation

320 Thistle Dr is near Chicago Midway International, located 22.2 miles or 33 minutes away, and Chicago O'Hare International, located 33.6 miles or 50 minutes away.

Commuter Rail Distance
Drive: 14 min 6.6 mi
Drive: 17 min 7.5 mi
Drive: 18 min 10.2 mi
Drive: 22 min 10.9 mi
Airports Distance
Airports Distance
Chicago Midway International
Drive: 33 min 22.2 mi
Chicago O'Hare International
Drive: 50 min 33.6 mi
Getting Around
Fairly Walkable
Walkability
40 / 100
Minimal Public Transit
Transit
0 / 100
Very Drivable
Drivability
80 / 100
Moderately Bikeable
Bikeability
60 / 100

Scores provided by

What do Walkability, Transit, Drivability, and Bikeability mean? Walkability measures the walking distance to day-to-day needs. Transit measures access to public transportation. Drivability measures congestion, parking availability, and access to major roads. Bikeability measures the suitability for cycling. How It Works
-
Soundscore
- / 100

Traffic

-

Airport

-

Businesses

-

Scores provided by

HowLoud What is a Sound Score Rating? A Sound Score Rating aggregates noise caused by vehicle traffic, airplane traffic and local sources. How It Works
Points of Interest

Time and distance from 320 Thistle Dr.

Shopping Centers Distance
Walk: 6 min 0.3 mi
Walk: 10 min 0.5 mi
Walk: 11 min 0.6 mi
320 Thistle Dr has 3 shopping centers within 0.6 mile, which is about a 11-minute walk. The miles and minutes will be for the farthest away property.
Parks and Recreation Distance
Hidden Oaks Conservation Area and Nature Center
Drive: 7 min 3.4 mi
Whalon Lake
Drive: 9 min 4.4 mi
Veterans Woods
Drive: 12 min 5.2 mi
Keepataw Preserve
Drive: 13 min 5.9 mi
Greene Valley Forest Preserve
Drive: 16 min 6.5 mi
320 Thistle Dr has 5 parks within 6.5 miles, including Hidden Oaks Conservation Area and Nature Center, Whalon Lake, and Veterans Woods.
Hospitals Distance
Hospitals Distance
Drive: 5 min 2.9 mi
Drive: 12 min 6.0 mi
Drive: 14 min 6.5 mi
320 Thistle Dr has 3 hospitals within 6.5 miles, the nearest is Adventist Bolingbrook Hospital which is 2.9 miles away and a 5 minute drive.
Military Bases Distance
Drive: 24 min 9.8 mi
Drive: 35 min 16.0 mi
Drive: 46 min 18.6 mi
320 Thistle Dr has 3 military bases within 18.6 miles, the nearest is US Military Reservation Naperville which is 9.8 miles away and a 24 minute drive.

You May Also Like

Similar Rentals Nearby