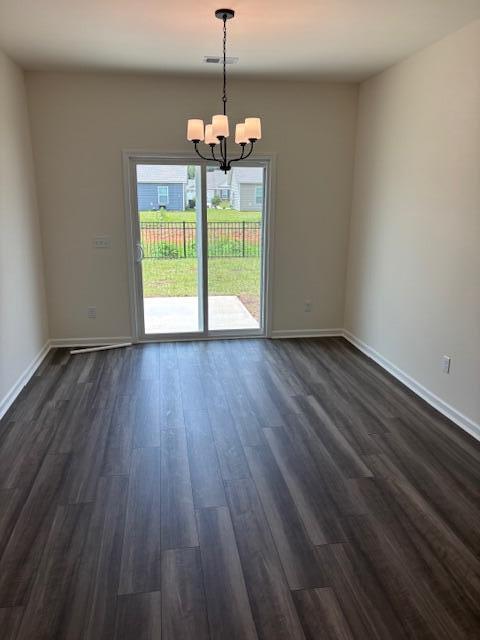
$1,650
/ Month
320 Acorn St
Sumter, SC 29154
Favorites
803-774-7368
-
Bedrooms
3
-
Bathrooms
2
-
Square Feet
1,300 sq ft
-
Available
Available Nov 30
Highlights
- Built in 2025 | New Construction
- Living Room
- Luxury Vinyl Tile Flooring
- 1 Car Garage
- Partially Fenced Property
- Carpet
320 Acorn St

Favorites
About This Home
Available Nov 30
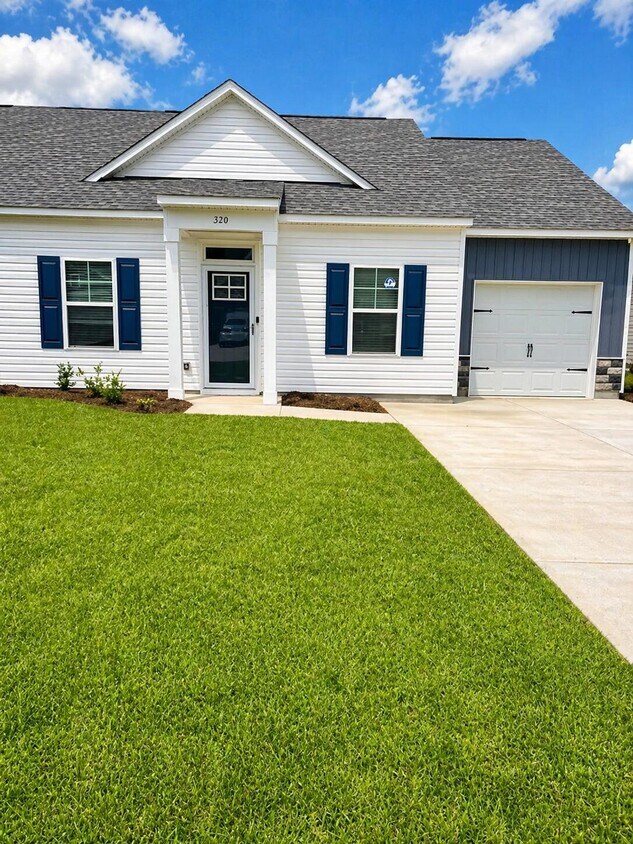
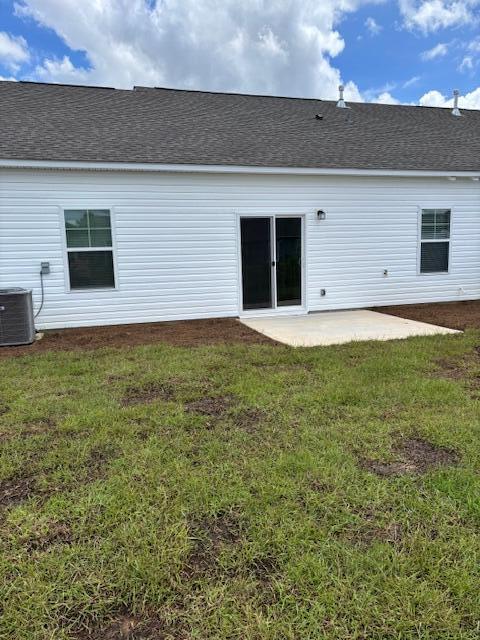
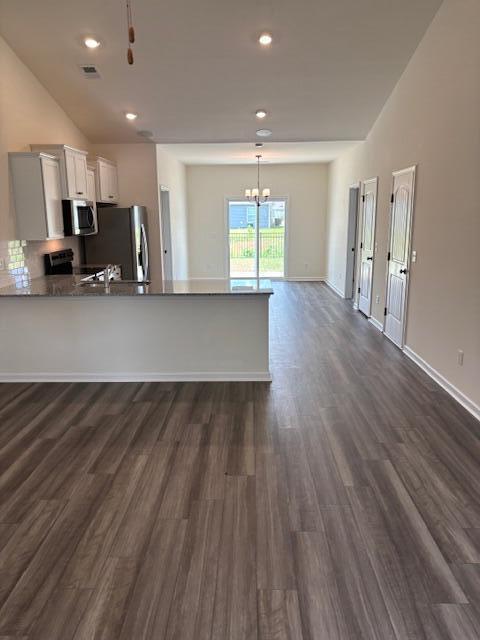
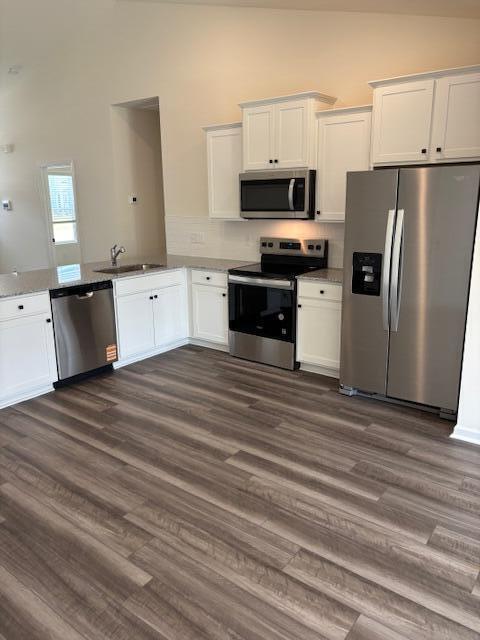
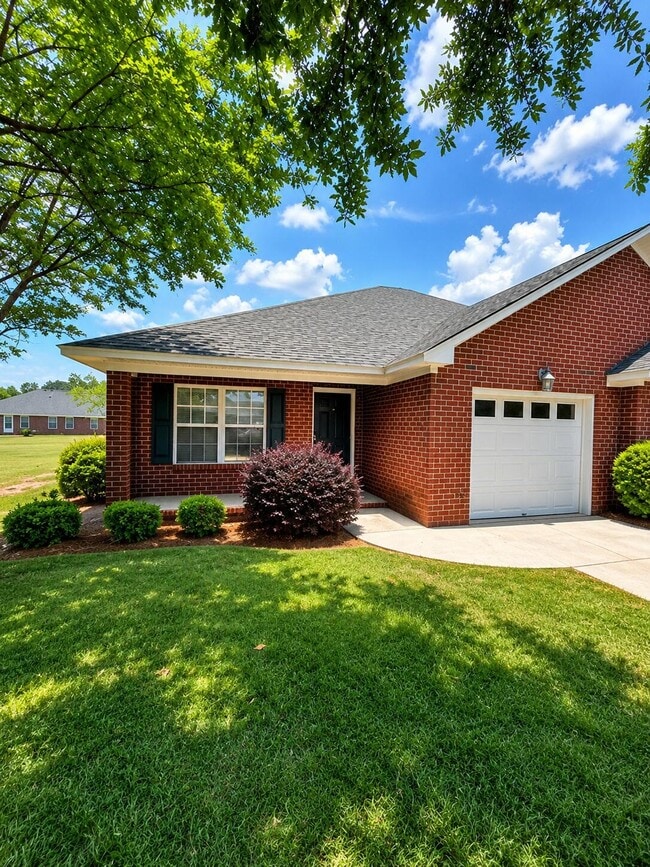
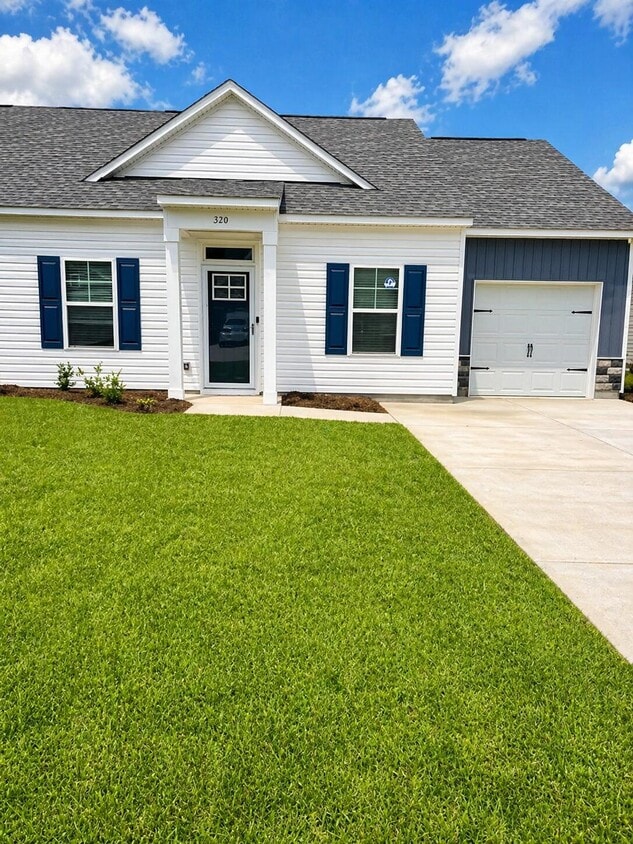
Make yourself at home in this beautiful residence! This beautiful three-bedroom,two-bathroom residence offers the perfect combination of space,style,and convenience. With an open floor plan,updated finishes,and generous living areas,this home is ideal for anyone looking for comfort and functionality. Keys for viewing our rental properties may be picked up Monday through Friday between 8:30 AM and 3:00 PM. This timeframe allows sufficient opportunity to view the properties and ensures keys can be returned to the Rental Department prior to our 4:30 PM closing time. A minimum credit score of 600 is required for approval. The security deposit is equal to one month's rent unless otherwise specified. We do not accept or receive online or electronic applications,rental inquiries,or showing requests through any third-party website. If you're having trouble finding our direct website,please call us for the most up-to-date information. We never ask for or accept application fees or security deposits through our website. All application and lease fees must be paid directly to us. Don't become a victim of scams!
Unique Features
- NewConstruction
320 Acorn St is a townhome located in Sumter County and the 29154 ZIP Code. This area is served by the Sumter 01 School District attendance zone.
* Price shown is base rent. Excludes user-selected optional fees and variable or usage-based fees and required charges due at or prior to move-in or at move-out. Price, availability, fees, and any applicable rent special are subject to change without notice.
* Square footage definitions vary. Displayed square footage is approximate.
Home Details
Home Type
Duplex
Year Built
Built in 2025 | New Construction
Bedrooms and Bathrooms
2 Full Bathrooms
3 Bedrooms
Flooring
Luxury Vinyl Tile
Carpet
Interior Spaces
Living Room
1,300 Sq Ft Home
Kitchen
Range
Microwave
Dishwasher
Disposal
Laundry
Washer and Electric Dryer Hookup
Listing and Financial Details
Property Available on 11/30/26
Tenant pays for water
Lot Details
Partially Fenced Property
Privacy Fence
Parking
1 Car Garage
Schools
Millwood Elementary School
Bates Middle School
Sumter High School
Utilities
Cooling Available
Heating System Uses Natural Gas
Heat Pump System
Community Details
Overview
No Home Owners Association
Pet Policy
Pets Allowed
Fees and Policies
The fees listed below are community-provided and may exclude utilities or add-ons. All payments are made directly to the property and are non-refundable unless otherwise specified.
-
Dogs
-
Allowed
-
-
Cats
-
Allowed
-
Property Fee Disclaimer: Based on community-supplied data and independent market research. Subject to change without notice. May exclude fees for mandatory or optional services and usage-based utilities.
Contact
- Listed by Berkshire Hathaway HS Brabham | Berkshire Hathaway HS Brabham
- Phone Number
- Contact
-
Source
Sumter Board of Realtors
Copyright © 2026 Sumter Board of Realtors. All rights reserved. All information provided by the listing agent/broker is deemed reliable but is not guaranteed and should be independently verified.
Location
Get Directions
Amenities
- NewConstruction
Education
Schools


Public Elementary School
Grades PK-5
602 Students
Attendance Zone
Public Middle School
Grades 6-8
783 Students
Attendance Zone
Public High School
Grades 9-12
2,122 Students
Attendance Zone
Private Elementary & Middle School
Grades PK-8
371 Students
Nearby
Private High School
Grades 9-12
19 Students
Nearby
School data provided by
 The GreatSchools Rating helps parents compare schools within a state based on a variety of school quality indicators and provides a helpful picture of how effectively each school serves all of its students. Ratings are on a scale of 1 (below average) to 10 (above average) and can include test scores, college readiness, academic progress, advanced courses, equity, discipline and attendance data. We also advise parents to visit schools, consider other information on school performance and programs, and consider family needs as part of the school selection process.
View GreatSchools Rating Methodology
Data provided by GreatSchools.org © 2026. All rights reserved.
The GreatSchools Rating helps parents compare schools within a state based on a variety of school quality indicators and provides a helpful picture of how effectively each school serves all of its students. Ratings are on a scale of 1 (below average) to 10 (above average) and can include test scores, college readiness, academic progress, advanced courses, equity, discipline and attendance data. We also advise parents to visit schools, consider other information on school performance and programs, and consider family needs as part of the school selection process.
View GreatSchools Rating Methodology
Data provided by GreatSchools.org © 2026. All rights reserved.
Getting Around
 What do Walkability, Transit, Drivability, and Bikeability mean?
Walkability measures the walking distance to day-to-day needs.
Transit measures access to public transportation.
Drivability measures congestion, parking availability, and access to major roads.
Bikeability measures the suitability for cycling.
How It Works
What do Walkability, Transit, Drivability, and Bikeability mean?
Walkability measures the walking distance to day-to-day needs.
Transit measures access to public transportation.
Drivability measures congestion, parking availability, and access to major roads.
Bikeability measures the suitability for cycling.
How It Works
Somewhat Walkable
Walkability
30
/ 100
Minimal Public Transit
Transit
0
/ 100
Very Drivable
Drivability
80
/ 100
Fairly Bikeable
Bikeability
40
/ 100
Scores provided by
What do Walkability, Transit, Drivability, and Bikeability mean?
Walkability measures the walking distance to day-to-day needs.
Transit measures access to public transportation.
Drivability measures congestion, parking availability, and access to major roads.
Bikeability measures the suitability for cycling.
How It Works
Active
Soundscore™
78
/ 100
Traffic
BusyAirport
CalmBusinesses
CalmScores provided by
HowLoud What is a Sound Score Rating? A Sound Score Rating aggregates noise caused by vehicle traffic, airplane traffic and local sources. How It WorksSimilar Rentals Nearby

320 Acorn St
Sumter, SC 29154