This single-story amenity space combines comfort and functionality across several well-designed areas. The main lounge serves as a central gathering point, featuring soaring ceilings, elegant chandelier lighting, and large glass-paneled entry doors that invite abundant natural light. Neutral-toned furnishings, including plush sofas and wingback chairs, are arranged to encourage both relaxed conversation and quiet retreat. A standout feature of the lounge is a floor-to-ceiling stone fireplace with a rustic wood mantle, adding warmth and a refined, lodge-inspired character to the space. French doors with black-trimmed grid-pane windows connect interior areas to the outdoors, maintaining a bright, airy atmosphere throughout. A casual dining area with a wooden table and chairs offers a functional spot for meetings or informal gatherings. The fitness center is well-equipped for a comprehensive workout, featuring treadmills, elliptical machines, cable strength equipment, and a dedicated stretching zone with stability balls and free weights. A ceiling fan, recessed lighting, and multiple windows keep the gym environment comfortable and well-lit. Collectively, the space presents a polished, community-oriented environment with a consistent palette of whites, neutrals, and natural stone textures.

-
Monthly Rent
$1,258 - $2,833
-
Bedrooms
1 - 3 bd
-
Bathrooms
1 - 2 ba
-
Square Feet
704 - 1,265 sq ft
Highlights
- Top Rated by Renters
- English and Spanish Speaking Staff
- Basketball Court
- Cabana
- Pool
- Walk-In Closets
- Spa
- Controlled Access
- Walking/Biking Trails
Pricing & Floor Plans

-
Unit 07-7-309price $1,298square feet 756availibility Now
-
Unit 03-3-303price $1,298square feet 756availibility Now
-
Unit 01-1-305price $1,298square feet 756availibility Now
-
Unit 06-6-301price $1,409square feet 989availibility Now
-
Unit 07-7-202price $1,409square feet 989availibility Now
-
Unit 02-2-201price $1,409square feet 989availibility Now
-
Unit 04-4-207price $1,258square feet 704availibility Sep 1
-
Unit 04-4-306price $1,682square feet 944availibility Now
-
Unit 04-4-206price $1,682square feet 944availibility Oct 28
-
Unit 07-7-308price $1,913square feet 1,102availibility Now
-
Unit 05-5-204price $1,913square feet 1,102availibility Sep 6
-
Unit 01-1-204price $1,913square feet 1,102availibility Sep 10
-
Unit 03-3-301price $1,847square feet 1,265availibility Now
-
Unit 07-7-301price $1,847square feet 1,265availibility Now
-
Unit 07-7-111price $1,872square feet 1,265availibility Sep 18
-
Unit 07-7-309price $1,298square feet 756availibility Now
-
Unit 03-3-303price $1,298square feet 756availibility Now
-
Unit 01-1-305price $1,298square feet 756availibility Now
-
Unit 06-6-301price $1,409square feet 989availibility Now
-
Unit 07-7-202price $1,409square feet 989availibility Now
-
Unit 02-2-201price $1,409square feet 989availibility Now
-
Unit 04-4-207price $1,258square feet 704availibility Sep 1
-
Unit 04-4-306price $1,682square feet 944availibility Now
-
Unit 04-4-206price $1,682square feet 944availibility Oct 28
-
Unit 07-7-308price $1,913square feet 1,102availibility Now
-
Unit 05-5-204price $1,913square feet 1,102availibility Sep 6
-
Unit 01-1-204price $1,913square feet 1,102availibility Sep 10
-
Unit 03-3-301price $1,847square feet 1,265availibility Now
-
Unit 07-7-301price $1,847square feet 1,265availibility Now
-
Unit 07-7-111price $1,872square feet 1,265availibility Sep 18
Fees and Policies
The fees listed below are community-provided and may exclude utilities or add-ons. All payments are made directly to the property and are non-refundable unless otherwise specified. Use the Cost Calculator to determine costs based on your needs.
-
One-Time Basics
-
Application Fee IncomeVaries by unit
-
Due at Application
-
Administrative FeeCharged per unit.$200
-
Application Fee Per ApplicantCharged per applicant.$60
-
-
-
Dogs
Max of 2Restrictions:No breed or weight restrictions. No visiting/guest pets. Please call office for additional details.Read More Read LessComments
-
Cats
Max of 2Restrictions:Comments
-
Other Pets
Max of 2Restrictions:Comments
-
Storage Unit
-
Storage DepositCharged per rentable item.$0
-
Storage RentCharged per rentable item.$55 / mo
-
Property Fee Disclaimer: Based on community-supplied data and independent market research. Subject to change without notice. May exclude fees for mandatory or optional services and usage-based utilities.
Details
Lease Options
-
3 - 15 Month Leases
Property Information
-
Built in 2019
-
210 units/3 stories
Matterport 3D Tours
About 32 Union Apartments
32 Union is a pet-friendly apartment community located in Noblesville, Indiana, offering 1, 2, and 3-bedroom apartment homes. Our community is designed for convenience and comfort, with amenities that include a fitness center, clubhouse, outdoor lounge, swimming pool, dog park, pet spa, and more. Each apartment features a full-size washer and dryer, stainless steel appliances, and a private patio or balcony. At 32 Union, we are proud to welcome both cats and dogs with no breed or weight restrictions.
32 Union Apartments is an apartment community located in Hamilton County and the 46060 ZIP Code. This area is served by the Noblesville Schools attendance zone.
Unique Features
- 24/7 Emergency Maintenance
- 9-Foot Ceilings
- Bathroom Vanity
- Bike Storage
- Cabanas
- Car Wash Station
- Carpet
- Cats Welcome
- Club House: Community Kitchen
- Coffee Bar
- Dogs Allowed
- Electric Heat
- Fire Pit
- Free On-site Parking
- Garbage Disposal
- Grilling Stations
- On-site Management
- Open-Concept Layouts
- Overhead Lighting
- Pond
- Resident Lounge
- Virtual Golf Simulator
- Walking or Bike Path
Community Amenities
Pool
Fitness Center
Clubhouse
Controlled Access
- Package Service
- Controlled Access
- Maintenance on site
- Pet Care
- EV Charging
- Car Wash Area
- Business Center
- Clubhouse
- Lounge
- Conference Rooms
- Fitness Center
- Spa
- Pool
- Bicycle Storage
- Basketball Court
- Walking/Biking Trails
- Gated
- Cabana
- Pond
- Dog Park
Apartment Features
Washer/Dryer
Air Conditioning
Dishwasher
Walk-In Closets
Granite Countertops
Microwave
Refrigerator
Tub/Shower
Indoor Features
- Washer/Dryer
- Air Conditioning
- Ceiling Fans
- Tub/Shower
Kitchen Features & Appliances
- Dishwasher
- Disposal
- Ice Maker
- Granite Countertops
- Stainless Steel Appliances
- Kitchen
- Microwave
- Oven
- Range
- Refrigerator
Model Details
- Carpet
- Vinyl Flooring
- Walk-In Closets
- Linen Closet
- Balcony
- Patio
Noblesville sits along the White River as both the heart of Hamilton County and one of Indiana's fastest-growing cities, offering small-town charm just 25 miles northeast of Indianapolis. The historic downtown along Conner Street draws locals to independent shops, restaurants, and the beloved First Friday celebrations held monthly from May through December. Outdoor enthusiasts enjoy trails and green spaces along the riverfront, while easy highway access keeps downtown Indy well within reach for work or weekend adventures.
Renters here will find a solid mix of options, from spacious townhomes and single-story rentals to newer apartment communities with resort-style amenities. The rental landscape reflects the city's steady growth, with developments ranging from cozy studios to roomy multi-bedroom layouts that suit a wide range of lifestyles.
Learn more about living in NoblesvilleCompare neighborhood and city base rent averages by bedroom.
| Noblesville/Durbin | Noblesville, IN | |
|---|---|---|
| Studio | $1,333 | $1,335 |
| 1 Bedroom | $1,364 | $1,386 |
| 2 Bedrooms | $1,599 | $1,634 |
| 3 Bedrooms | $1,892 | $2,030 |
- Package Service
- Controlled Access
- Maintenance on site
- Pet Care
- EV Charging
- Car Wash Area
- Business Center
- Clubhouse
- Lounge
- Conference Rooms
- Gated
- Cabana
- Pond
- Dog Park
- Fitness Center
- Spa
- Pool
- Bicycle Storage
- Basketball Court
- Walking/Biking Trails
- 24/7 Emergency Maintenance
- 9-Foot Ceilings
- Bathroom Vanity
- Bike Storage
- Cabanas
- Car Wash Station
- Carpet
- Cats Welcome
- Club House: Community Kitchen
- Coffee Bar
- Dogs Allowed
- Electric Heat
- Fire Pit
- Free On-site Parking
- Garbage Disposal
- Grilling Stations
- On-site Management
- Open-Concept Layouts
- Overhead Lighting
- Pond
- Resident Lounge
- Virtual Golf Simulator
- Walking or Bike Path
- Washer/Dryer
- Air Conditioning
- Ceiling Fans
- Tub/Shower
- Dishwasher
- Disposal
- Ice Maker
- Granite Countertops
- Stainless Steel Appliances
- Kitchen
- Microwave
- Oven
- Range
- Refrigerator
- Carpet
- Vinyl Flooring
- Walk-In Closets
- Linen Closet
- Balcony
- Patio
| Monday | 9am - 6pm |
|---|---|
| Tuesday | 9am - 6pm |
| Wednesday | 9am - 6pm |
| Thursday | 9am - 6pm |
| Friday | 9am - 6pm |
| Saturday | 10am - 5pm |
| Sunday | Closed |
| Colleges & Universities | Distance | ||
|---|---|---|---|
| Colleges & Universities | Distance | ||
| Drive: | 32 min | 20.7 mi | |
| Drive: | 32 min | 21.3 mi | |
| Drive: | 36 min | 23.2 mi | |
| Drive: | 35 min | 23.9 mi |


 The GreatSchools Rating helps parents compare schools within a state based on a variety of school quality indicators and provides a helpful picture of how effectively each school serves all of its students. Ratings are on a scale of 1 (below average) to 10 (above average) and can include test scores, college readiness, academic progress, advanced courses, equity, discipline and attendance data. We also advise parents to visit schools, consider other information on school performance and programs, and consider family needs as part of the school selection process.
View GreatSchools Rating Methodology
Data provided by GreatSchools.org © 2026. All rights reserved.
Scores provided by
 What do Walkability, Transit, Drivability, and Bikeability mean?
Walkability measures the walking distance to day-to-day needs.
Transit measures access to public transportation.
Drivability measures congestion, parking availability, and access to major roads.
Bikeability measures the suitability for cycling.
How It Works
What do Walkability, Transit, Drivability, and Bikeability mean?
Walkability measures the walking distance to day-to-day needs.
Transit measures access to public transportation.
Drivability measures congestion, parking availability, and access to major roads.
Bikeability measures the suitability for cycling.
How It Works
Traffic
BusyAirport
CalmBusinesses
CalmScores provided by
HowLoud What is a Sound Score Rating? A Sound Score Rating aggregates noise caused by vehicle traffic, airplane traffic and local sources. How It Works32 Union Apartments Photos
-
32 Union Apartments
-
Fitness Center
-
-
-
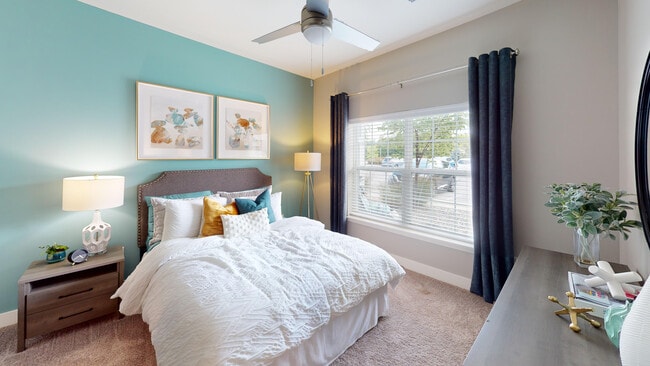
The Conner is a spacious one-bedroom apartment with an abundance of natural light.
-
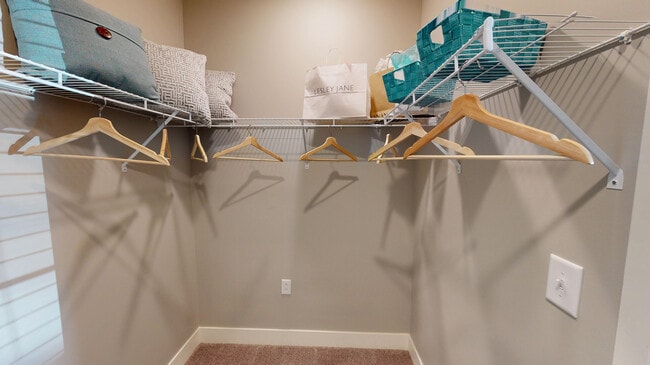
The one-bedroom Conner floor plan features a spacious walk-in closet.
-

The Union Chapel kitchen features sleek stainless steal appliances, including a dishwasher, glasstop stove, and microwave.
-
Union Chapel's primary bedroom is tucked away with a private hallway, walk-in closet, and en suite bathroom.
-
Union Chapel's spacious third room is perfect for a third bedroom or home office.
Models
-
Story Lane
-
Conner
-


The Conner has an open-concept layout with room for living room and dining furniture.
-

The Conner kitchen includes ample storage space and stainless steel appliances, including a dishwasher, glass-top stove, and built-in microwave.
-
The spacious Conner living room leads to the private patio or balcony.
-
The Conner bathroom features a large vanity sink, shower/bathtub combo, and can be accessed via the hallway or bedroom.
Nearby Apartments
Within 50 Miles of 32 Union Apartments
-
The Flats at Fishers Marketplace
9588 Ambleside Dr
Fishers, IN 46038
$1,281 - $2,933
1-3 Br 4.4 mi
-
The Gallery Apartments
35 Rosewalk Cir
Carmel, IN 46032
$1,159 - $2,786
1-2 Br 9.9 mi
-
Gateway Crossing Apartments
7457 N Kensington Way
McCordsville, IN 46055
$1,062 - $3,332
1-3 Br 10.8 mi
-
Nese Apartments
7071 Helm St
Whitestown, IN 46075
$1,719 - $3,615
1-3 Br 21.1 mi
-
The Bristol Apartments
7705 Harborside Dr
Camby, IN 46113
$1,225 - $3,090
1-3 Br 32.5 mi
-
Aberdeen Apartments
8680 Walnut Grove Dr
Indianapolis, IN 46113
$980 - $3,158
1-3 Br 33.8 mi
32 Union Apartments has units with in‑unit washers and dryers, making laundry day simple for residents.
Utilities are not included in rent. Residents should plan to set up and pay for all services separately.
Contact this property for parking details.
32 Union Apartments has one to three-bedrooms with rent ranges from $1,258/mo. to $2,833/mo.
Yes, 32 Union Apartments welcomes pets. Breed restrictions, weight limits, and additional fees may apply. View this property's pet policy.
A good rule of thumb is to spend no more than 30% of your gross income on rent. Based on the lowest available rent of $1,258 for a one-bedroom, you would need to earn about $50,320 per year to qualify. Want to double-check your budget? Calculate how much rent you can afford with our Rent Affordability Calculator.
32 Union Apartments is offering Specials for eligible applicants, with rental rates starting at $1,258.
Yes! 32 Union Apartments offers 4 Matterport 3D Tours. Explore different floor plans and see unit level details, all without leaving home.
17408 Ferris St
Noblesville, IN 46060