$2,900
/ Month
32 Countryside Ln
Blanchard, ID 83804
Favorites
208-551-2600
-
Bedrooms
4
-
Bathrooms
3
-
Square Feet
2,080 sq ft
-
Available
Available Aug 14
32 Countryside Ln

Favorites
About This Home
$3,100 deposit,
Available Aug 14
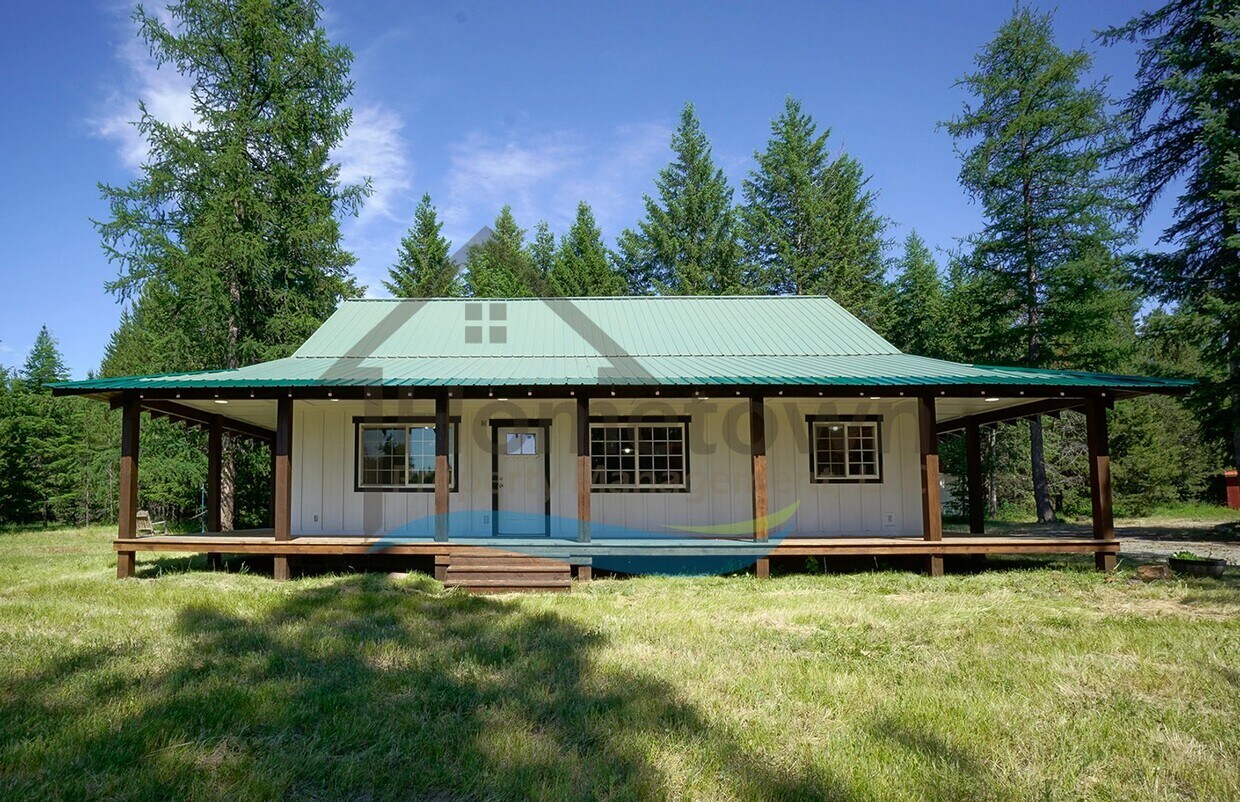
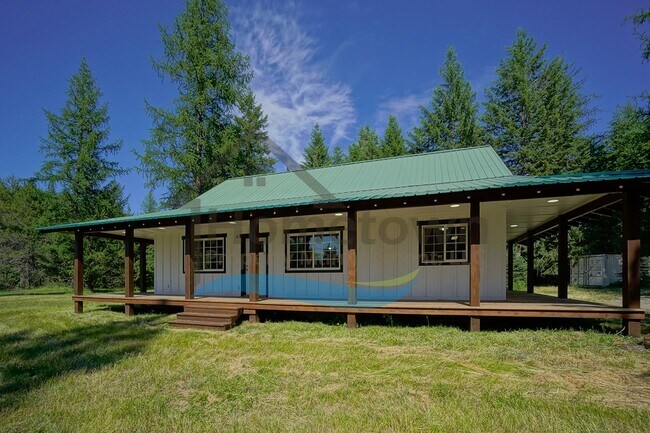
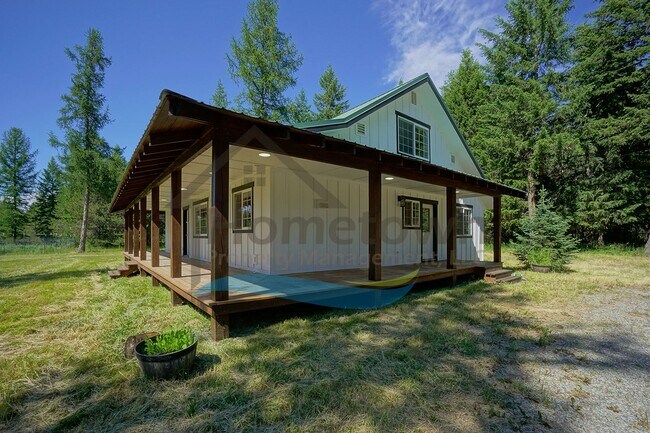
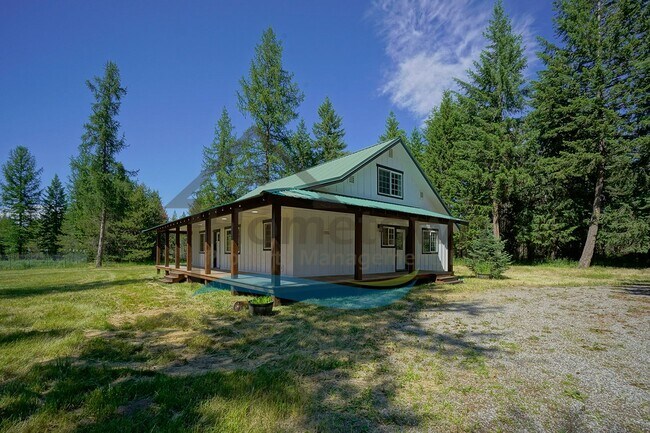
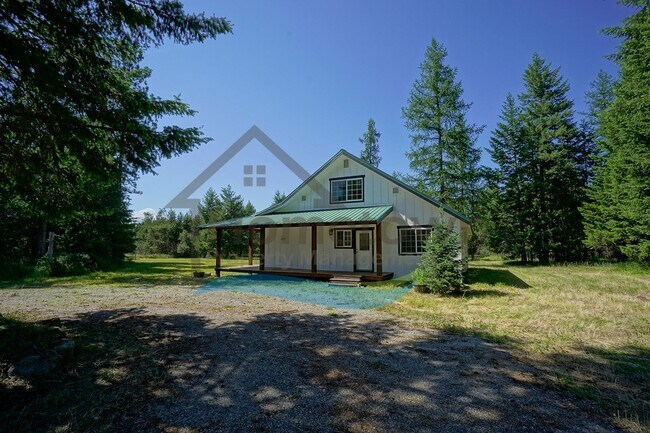
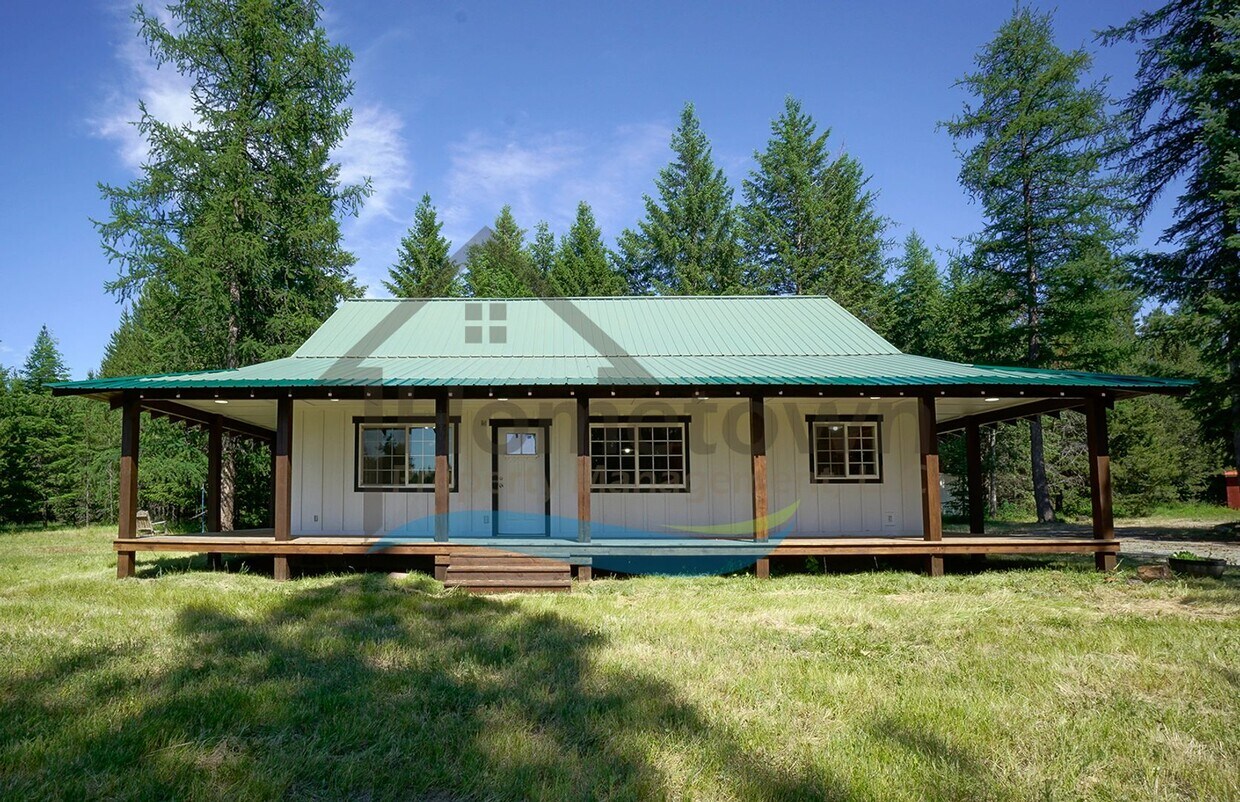
This 2003 home was given a total remodel in 2024. At 2,080 square feet, this home offers four bedrooms, three bathrooms, a laundry room, a wood-burning fireplace in the living room*, and a fully appointed kitchen. The home sits on a one-acre lot located in a rustic and secluded part of the town of Blanchard. Shadow Green is a rural road taking you west from Highway 41 right to the home's driveway. A log archway welcomes you onto the property. The driveway takes you right up to the home's back door on the south side of the home. There is an additional entry on the west side of the house facing the home's enormous front yard. Remaining true to the home's original architecture, the front door is on the north side of the home facing forested acreage. All entries sit under a covered wrap-around porch. Entering the home through any of these doorways, you step right into an expansive living, dining, and kitchen open floor plan great room. The whole room is thoroughly illuminated with natural light via three large picture windows. The living room features a corner fireplace decked with a stunning white subway tile. The dining area is immediately adjacent to its own hanging ceiling light. The kitchen starts with a breakfast bar wide enough to accommodate four barstools comfortably. This kitchen comes complete with a large stainless steel double door refrigerator with a pull-out freezer, a stainless steel electric range and oven, a stainless steel exhaust fan overhead, a deep farmhouse style sink with stainless steel fixtures and a spray nozzle, a stainless steel dishwasher, recessed lighting overhead, hardwood counters, rows of hickory cupboards and drawers above and below the counters, a white subway tile backsplash, and a floor-to-ceiling spread of pantry cupboards filling up a whole wall. The master bedroom is immediately upstairs. This room is exceptionally large and has its own picture window looking out onto the south side of the home. This bedroom includes a master bathroom and a very large walk-in closet. The master bathroom includes a linen closet, a dual sink vanity with hickory cupboards and drawers, and a glass enclosed shower stall with white subway tile walls and two shower heads. The three guest bedrooms are all on the main level. Guest bedroom number one faces the front yard of the home and includes a lighted closet. Guest bedrooms number two and three both have sliding double door closets. These two bedrooms share a bathroom. The shared bathroom features a dual sink vanity with hickory cupboards and drawers, a bathtub, and a shower. There is one more guest bathroom in the hallway adjacent to the living room. This bathroom features a sink vanity with hickory cupboards and a shower stall. This hallway also leads to a coat closet and a linen closet. Immediately inside the back door of the home is a foyer with access to the laundry room and a coat closet. Washer and dryer hookups are available for tenants to use. The coat closet can also be used for additional pantry storage. The home has central air conditioning, while heat is provided by electric cadet heaters in every room. Floors throughout the house are luxury vinyl plank flooring, while all bedrooms are carpeted. There is an extensive grassy lawn surrounding the house that needs to be watered and mowed regularly. NOTE: As of July 1, 2024, the wood-burning fireplace in the living room will not be operational until roof modifications are completed by the owner. * To see a walk-through video of the home, visit the following URL: No smoking. No cats. Dogs will be considered on a case-by-case basis and will require owner approval. Application fee: $40.00 Security Deposit: $3,100.00 Pet deposit: $400.00 per pet Monthly pet rent: $35.00 per pet Apply online at www.ht- Please call for more information. *Property information is deemed reliable but is not guaranteed.*
Unique Features
- barn
- breakfast bar
- cadet heaters
- carpeted bedrooms
- coat closet
- deep sink
- dogs allowed
- dual sink vanities
- fireplace
- flat rate fee
- foyer
- green lawn
- hardwood counters
- hay storage
- hickory cabinetry
- horse arena
- large stainless steel refrigerator
- laundry room
- lighted closets
- linen closets
- luxury vinyl plank flooring
- master bathroom
- master bedroom
- master suite
- off street parking
- one acre parcel
- open floor plan
- outbuildings
- pantry
- picture windows
- private driveway
- recessed lighting
- second laundry room
- sliding double door closets
- stainless steel dishwasher
- stainless steel exhaust fan
- stainless steel range and oven
- storage shed
- subway tile
- subway tile backsplash
- walk in closet
- wrap around porch
32 Countryside Ln is a house located in Bonner County and the 83804 ZIP Code. This area is served by the West Bonner County District attendance zone.
* Price shown is base rent. Excludes user-selected optional fees and variable or usage-based fees and required charges due at or prior to move-in or at move-out. Price, availability, fees, and any applicable rent special are subject to change without notice.
* Square footage definitions vary. Displayed square footage is approximate.
Fees and Policies
The fees listed below are community-provided and may exclude utilities or add-ons. All payments are made directly to the property and are non-refundable unless otherwise specified. Use the Cost Calculator to determine costs based on your needs.
-
One-Time Basics
-
Due at Move-In
-
Security Deposit - RefundableCharged per unit.$3,100
-
-
Due at Move-In
-
Dogs
-
Allowed
-
Property Fee Disclaimer: Based on community-supplied data and independent market research. Subject to change without notice. May exclude fees for mandatory or optional services and usage-based utilities.
House Features
Air Conditioning
Dishwasher
Refrigerator
Range
- Air Conditioning
- Dishwasher
- Range
- Refrigerator
Contact
- Listed by Hometown Property Management, LLC | Hometown Property Management, LLC
- Phone Number
- Contact
Location
Get Directions
Amenities
- Air Conditioning
- Dishwasher
- Range
- Refrigerator
- barn
- breakfast bar
- cadet heaters
- carpeted bedrooms
- coat closet
- deep sink
- dogs allowed
- dual sink vanities
- fireplace
- flat rate fee
- foyer
- green lawn
- hardwood counters
- hay storage
- hickory cabinetry
- horse arena
- large stainless steel refrigerator
- laundry room
- lighted closets
- linen closets
- luxury vinyl plank flooring
- master bathroom
- master bedroom
- master suite
- off street parking
- one acre parcel
- open floor plan
- outbuildings
- pantry
- picture windows
- private driveway
- recessed lighting
- second laundry room
- sliding double door closets
- stainless steel dishwasher
- stainless steel exhaust fan
- stainless steel range and oven
- storage shed
- subway tile
- subway tile backsplash
- walk in closet
- wrap around porch
Education
| Colleges & Universities | Distance | ||
|---|---|---|---|
| Colleges & Universities | Distance | ||
| Drive: | 58 min | 37.7 mi | |
| Drive: | 71 min | 41.0 mi | |
| Drive: | 77 min | 49.0 mi | |
| Drive: | 80 min | 54.8 mi |
32 Countryside Ln is within 58 minutes or 37.7 miles from North Idaho College. It is also near Whitworth University and Spokane Community College.
Schools


Public Elementary School
Grades PK-5
126 Students
Attendance Zone
Public Middle School
Grades 6-8
184 Students
Attendance Zone
Public High School
Grades 9-12
316 Students
Attendance Zone
Private Elementary, Middle & High School
Grades PK-12
188 Students
Nearby
Private Elementary & Middle School
Grades K-8
Nearby
School data provided by
 The GreatSchools Rating helps parents compare schools within a state based on a variety of school quality indicators and provides a helpful picture of how effectively each school serves all of its students. Ratings are on a scale of 1 (below average) to 10 (above average) and can include test scores, college readiness, academic progress, advanced courses, equity, discipline and attendance data. We also advise parents to visit schools, consider other information on school performance and programs, and consider family needs as part of the school selection process.
View GreatSchools Rating Methodology
Data provided by GreatSchools.org © 2026. All rights reserved.
The GreatSchools Rating helps parents compare schools within a state based on a variety of school quality indicators and provides a helpful picture of how effectively each school serves all of its students. Ratings are on a scale of 1 (below average) to 10 (above average) and can include test scores, college readiness, academic progress, advanced courses, equity, discipline and attendance data. We also advise parents to visit schools, consider other information on school performance and programs, and consider family needs as part of the school selection process.
View GreatSchools Rating Methodology
Data provided by GreatSchools.org © 2026. All rights reserved.
Getting Around
 What do Walkability, Transit, Drivability, and Bikeability mean?
Walkability measures the walking distance to day-to-day needs.
Transit measures access to public transportation.
Drivability measures congestion, parking availability, and access to major roads.
Bikeability measures the suitability for cycling.
How It Works
What do Walkability, Transit, Drivability, and Bikeability mean?
Walkability measures the walking distance to day-to-day needs.
Transit measures access to public transportation.
Drivability measures congestion, parking availability, and access to major roads.
Bikeability measures the suitability for cycling.
How It Works
Not Walkable
Walkability
0
/ 100
Exceptionally Drivable
Drivability
100
/ 100
Somewhat Bikeable
Bikeability
20
/ 100
Scores provided by
What do Walkability, Transit, Drivability, and Bikeability mean?
Walkability measures the walking distance to day-to-day needs.
Transit measures access to public transportation.
Drivability measures congestion, parking availability, and access to major roads.
Bikeability measures the suitability for cycling.
How It Works
-
Soundscore™
-
/ 100
Traffic
-Airport
-Businesses
-Scores provided by
HowLoud What is a Sound Score Rating? A Sound Score Rating aggregates noise caused by vehicle traffic, airplane traffic and local sources. How It WorksSimilar Rentals Nearby
32 Countryside Ln
Blanchard, ID 83804