-
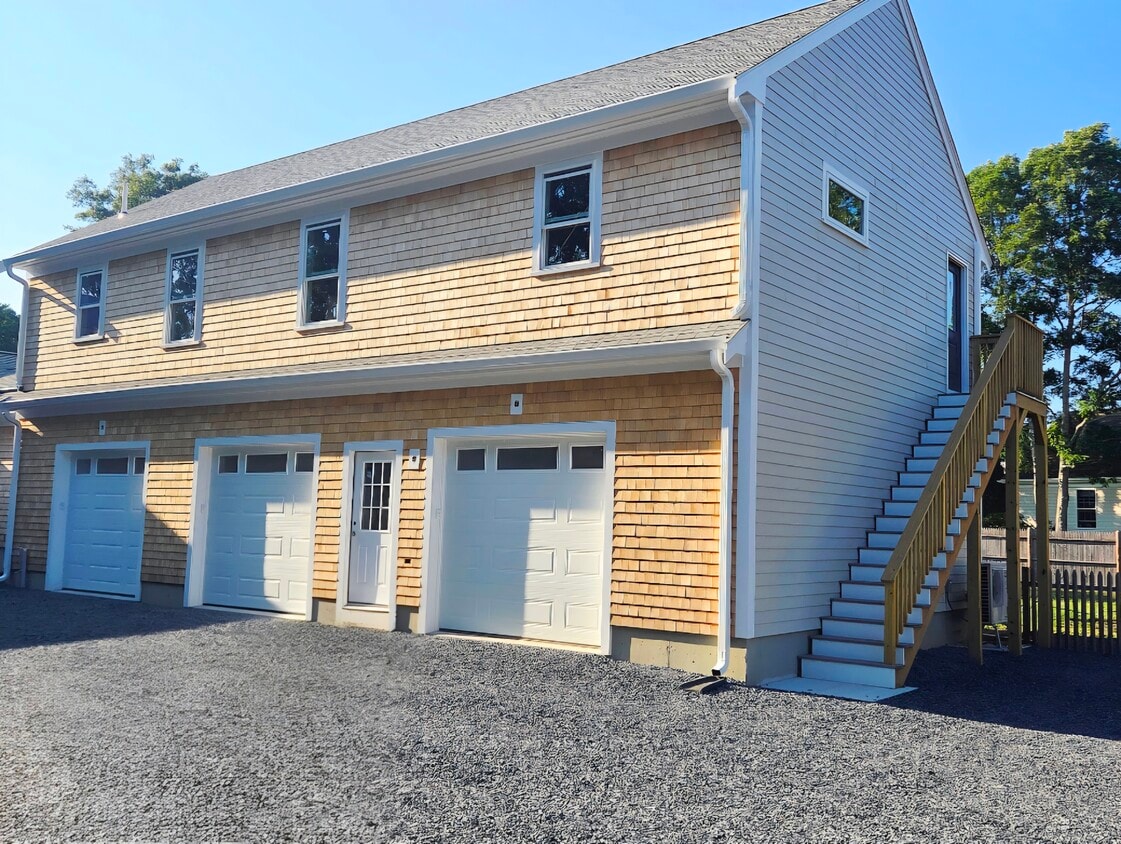
Exterior View
-
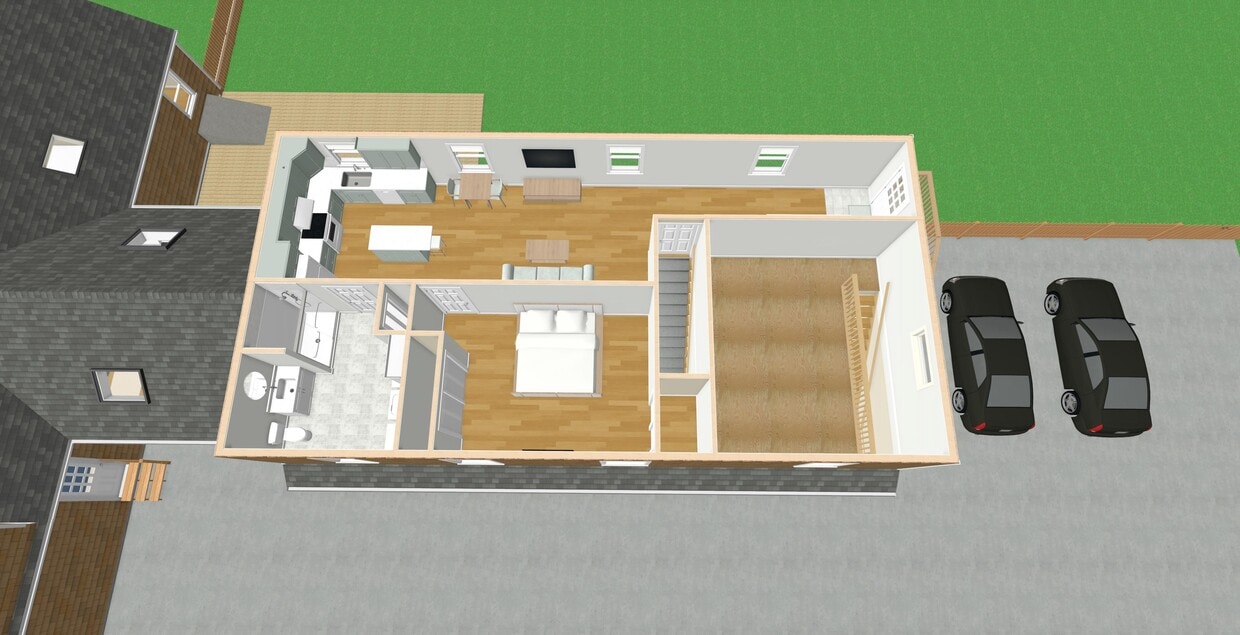
Interior Plan Sketch
-
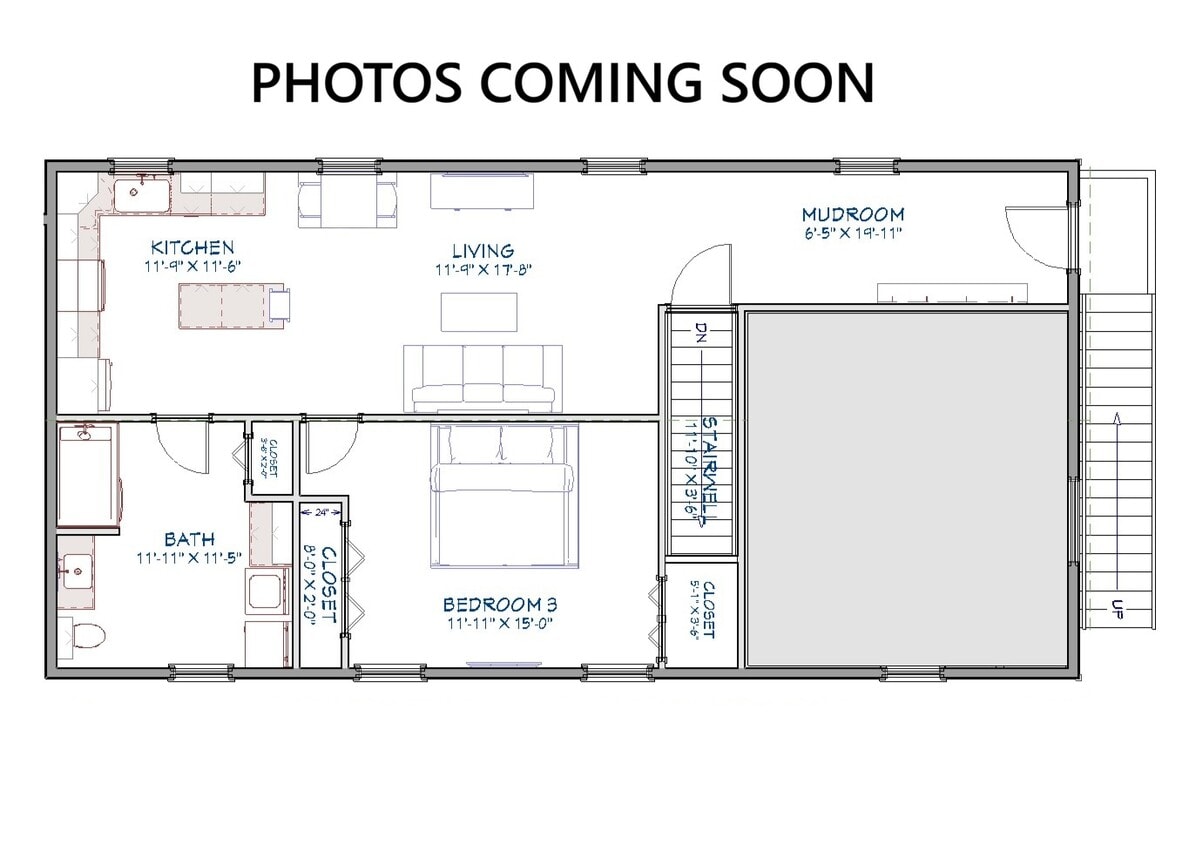
Floor Plan
$2,500
Total Monthly Price
12 Month Lease
32 Buckwood Dr Unit 1
Hyannis, MA 02601
Favorites
774-228-7190
-
Bedrooms
1
-
Bathrooms
1
-
Square Feet
900 sq ft
-
Available
Available Nov 1
Highlights
- Hardwood Floors
- Smoke Free
- Island Kitchen
32 Buckwood Dr Unit 1

Favorites
About This Home
12 Month Lease,
$2,500 deposit,
Available Nov 1
Coming soon... Skip the Apartment Complex—Live in Your Own Private, All-Inclusive Space! Enjoy the comfort of a BRAND NEW 900 sq. ft. home with private entry, modern finishes, and utilities included right in the heart of Hyannis, in quiet residential neighborhood. Spacious, Private & Quiet Setting -Private outdoor entrance + interior access -Located above garage for added separation and privacy -Feels like a private residence rather than an apartment -Ample off-street 2-car parking -Large bedroom with generous closet space -Bright, open-concept living room, kitchen, and dining area -In-unit washer & dryer -Dedicated mudroom entry (ideal for coats, shoes, and storage) -Hardwood floors throughout Central Hyannis Location -Minutes to Route 6 and Cape Cod Hospital -Close to shopping, restaurants, and everyday essentials -Short drive to local beaches -Quiet, desirable Hyannis neighborhood Ideal for Professionals Seeking: -A clean, modern, low-maintenance home base -A quiet, private space away from apartment complexes -A comfortable, long-term living solution Lease Details -$2,500/mo + $450/mo fixed utilities payment for all utilities (except Wi-Fi) , including weekly trash pickup service and snow removal -12-month lease
32 Buckwood Dr is an apartment community located in Barnstable County and the 02601 ZIP Code. This area is served by the Barnstable School District attendance zone.
* Price shown is total price based on community-supplied monthly required fees. Excludes user-selected optional fees and variable or usage-based fees and required charges due at or prior to move-in or at move-out. Price, availability, fees, and any applicable rent special are subject to change without notice.
* Square footage definitions vary. Displayed square footage is approximate.
Apartment Features
Washer/Dryer
Air Conditioning
Dishwasher
Hardwood Floors
Island Kitchen
Refrigerator
Wi-Fi
Freezer
Indoor Features
- Wi-Fi
- Washer/Dryer
- Air Conditioning
- Heating
- Smoke Free
- Storage Space
- Handrails
Kitchen Features & Appliances
- Dishwasher
- Island Kitchen
- Kitchen
- Oven
- Range
- Refrigerator
- Freezer
- Quartz Countertops
Model Details
- Hardwood Floors
- Tile Floors
- Dining Room
- Mud Room
- Linen Closet
- Double Pane Windows
- Large Bedrooms
Fees and Policies
The fees listed below are community-provided and may exclude utilities or add-ons. All payments are made directly to the property and are non-refundable unless otherwise specified.
Details
Utilities Included
-
Gas
-
Water
-
Electricity
-
Heat
-
Trash Removal
-
Sewer
-
Air Conditioning
Property Information
-
Built in 2026
Contact
- Phone Number
- Contact
Location
Get Directions
Cape Cod's self-described Capital of the Cape, Hyannis is the largest and most active of the seven villages within the Town of Barnstable -- and it earns that title year-round. Historic Main Street draws visitors and residents alike with walkable blocks of locally owned shops, al fresco dining, and a lively bandstand at the Village Green. The Route 132 corridor adds a more car-oriented stretch of national retailers and restaurants. Ferries departing from Hyannis Harbor connect to Nantucket and Martha's Vineyard, giving renters easy access to island life without leaving the mainland.
The rental market runs the range from cedar-shingled Cape Cod cottages and classic Colonial-style homes to updated townhomes and smaller apartment communities. Saltbox architecture and coastal New England character appear throughout the neighborhood streets, giving the area a charm that sets it apart from more generic suburban corridors.
Learn more about living in Hyannis
Education
Schools


Public Elementary School
Grades K-5
723 Students
Attendance Zone
Public Elementary School
Grades PK-5
301 Students
Nearby
Public Middle & High School
Grades 6-12
1,581 Students
Attendance Zone
Public Middle School
Grades 6-8
581 Students
Attendance Zone
Private Elementary School
Grades PK-5
36 Students
Nearby
Private Elementary & Middle School
Grades K-8
206 Students
Nearby
Private Elementary, Middle & High School
Grades K-12
Nearby
School data provided by
 The GreatSchools Rating helps parents compare schools within a state based on a variety of school quality indicators and provides a helpful picture of how effectively each school serves all of its students. Ratings are on a scale of 1 (below average) to 10 (above average) and can include test scores, college readiness, academic progress, advanced courses, equity, discipline and attendance data. We also advise parents to visit schools, consider other information on school performance and programs, and consider family needs as part of the school selection process.
View GreatSchools Rating Methodology
Data provided by GreatSchools.org © 2026. All rights reserved.
The GreatSchools Rating helps parents compare schools within a state based on a variety of school quality indicators and provides a helpful picture of how effectively each school serves all of its students. Ratings are on a scale of 1 (below average) to 10 (above average) and can include test scores, college readiness, academic progress, advanced courses, equity, discipline and attendance data. We also advise parents to visit schools, consider other information on school performance and programs, and consider family needs as part of the school selection process.
View GreatSchools Rating Methodology
Data provided by GreatSchools.org © 2026. All rights reserved.
Transportation options available in Hyannis include Ocean Street Terminal, Hyannis, Ma, located 3.1 miles from 32 Buckwood Dr Unit 1. 32 Buckwood Dr Unit 1 is near Nantucket Memorial, located 36.1 miles or 154 minutes away, and Martha's Vineyard, located 37.3 miles or 103 minutes away.
| Transit / Subway | Distance | ||
|---|---|---|---|
| Transit / Subway | Distance | ||
| Drive: | 7 min | 3.1 mi | |
| Drive: | 7 min | 3.1 mi |
| Commuter Rail | Distance | ||
|---|---|---|---|
| Commuter Rail | Distance | ||
| Drive: | 5 min | 2.3 mi | |
| Drive: | 32 min | 19.5 mi | |
| Drive: | 35 min | 21.8 mi | |
| Drive: | 45 min | 27.4 mi | |
| Drive: | 50 min | 34.3 mi |
| Airports | Distance | ||
|---|---|---|---|
| Airports | Distance | ||
|
Nantucket Memorial
|
Drive: | 154 min | 36.1 mi |
|
Martha's Vineyard
|
Drive: | 103 min | 37.3 mi |
Getting Around
 What do Walkability, Transit, Drivability, and Bikeability mean?
Walkability measures the walking distance to day-to-day needs.
Transit measures access to public transportation.
Drivability measures congestion, parking availability, and access to major roads.
Bikeability measures the suitability for cycling.
How It Works
What do Walkability, Transit, Drivability, and Bikeability mean?
Walkability measures the walking distance to day-to-day needs.
Transit measures access to public transportation.
Drivability measures congestion, parking availability, and access to major roads.
Bikeability measures the suitability for cycling.
How It Works
Fairly Walkable
Walkability
40
/ 100
Minimal Public Transit
Transit
0
/ 100
Very Drivable
Drivability
80
/ 100
Fairly Bikeable
Bikeability
50
/ 100
Scores provided by
What do Walkability, Transit, Drivability, and Bikeability mean?
Walkability measures the walking distance to day-to-day needs.
Transit measures access to public transportation.
Drivability measures congestion, parking availability, and access to major roads.
Bikeability measures the suitability for cycling.
How It Works
Active
Soundscore™
78
/ 100
Traffic
BusyAirport
ActiveBusinesses
CalmScores provided by
HowLoud What is a Sound Score Rating? A Sound Score Rating aggregates noise caused by vehicle traffic, airplane traffic and local sources. How It WorksTime and distance from 32 Buckwood Dr Unit 1.
| Shopping Centers | Distance | ||
|---|---|---|---|
| Shopping Centers | Distance | ||
| Walk: | 14 min | 0.7 mi | |
| Walk: | 19 min | 1.0 mi | |
| Walk: | 20 min | 1.1 mi |
32 Buckwood Dr Unit 1 has 3 shopping centers within 1.1 miles, which is about a 20-minute walk. The miles and minutes will be for the farthest away property.
| Parks and Recreation | Distance | ||
|---|---|---|---|
| Parks and Recreation | Distance | ||
|
Hyannis Ponds Wildlife Management Area
|
Drive: | 3 min | 1.3 mi |
|
Barnstable Trails
|
Drive: | 5 min | 2.4 mi |
|
Cape Cod Central Railroad
|
Drive: | 6 min | 2.5 mi |
|
Cape Cod Maritime Museum
|
Drive: | 6 min | 2.9 mi |
|
Craigville Beach
|
Drive: | 7 min | 3.6 mi |
32 Buckwood Dr Unit 1 has 5 parks within 3.6 miles, including Hyannis Ponds Wildlife Management Area, Barnstable Trails, and Cape Cod Central Railroad.
| Hospitals | Distance | ||
|---|---|---|---|
| Hospitals | Distance | ||
| Drive: | 6 min | 2.8 mi |
32 Buckwood Dr Unit 1 is 2.8 miles and a 6 minute drive from Cape Cod Healthcare.
| Military Bases | Distance | ||
|---|---|---|---|
| Military Bases | Distance | ||
| Drive: | 123 min | 86.2 mi | |
| Drive: | 123 min | 86.7 mi | |
| Drive: | 128 min | 94.0 mi |
32 Buckwood Dr Unit 1 has 3 military bases within 94.0 miles, the nearest is Fort Miller which is 86.2 miles away and a 123 minute drive.
Amenities
- Wi-Fi
- Washer/Dryer
- Air Conditioning
- Heating
- Smoke Free
- Storage Space
- Handrails
- Dishwasher
- Island Kitchen
- Kitchen
- Oven
- Range
- Refrigerator
- Freezer
- Quartz Countertops
- Hardwood Floors
- Tile Floors
- Dining Room
- Mud Room
- Linen Closet
- Double Pane Windows
- Large Bedrooms
- Trash Pickup - Curbside
- Storage Space
32 Buckwood Dr Unit 1 Photos
-
Exterior View
-
Interior Plan Sketch
-
Floor Plan
32 Buckwood Dr
Hyannis, MA 02601