$2,570
Total Monthly Price
319 Haywood Dr
Kathleen, GA 31047
Favorites
478-475-2118
-
Bedrooms
4
-
Bathrooms
3
-
Square Feet
3,123 sq ft
-
Available
Available Now
Highlights
- Pool
- Patio
- Walk-In Closets
- Hardwood Floors
- Yard
- Fireplace
319 Haywood Dr

Favorites
About This Home
12 Month Lease,
$2,570 deposit,
Available Now

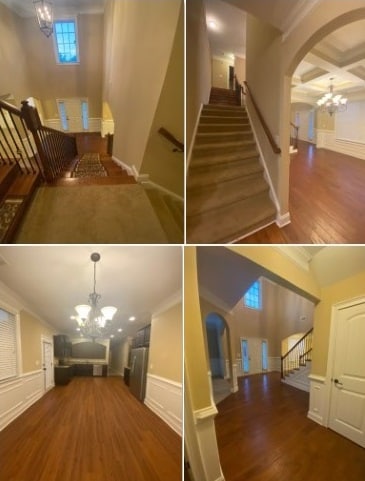




Stunning & Spacious Home with Breathtaking Dual Split Staircase! This immaculate and grand property blends sophisticated elegance with deep, inviting warmth. From the moment you pull up, the striking curb appeal drops a hint at the breathtaking interior waiting just inside. A Grand and Elegant Welcome Step through the front door into a soaring foyer, where you are greeted by a breathtaking dual split staircase—a truly rare, show-stopping entrance for a rental property. Sun streams into the entry, highlighting the rich hardwood floors that flow seamlessly ahead. The majestic foyer, anchored by a brilliant lighted chandelier and decorative ceiling medallion, transitions elegantly into the formal dining room. Crown molding accents the walls and coffered ceiling, with an upscale 2-tier chandelier in the formal dining room, creating an elegant backdrop for everything from casual weeknight dinners to milestone birthday celebrations, holidays and special occasions. The Heart of the Home Whether arriving through the front door or the pristine, epoxy-floored garage, the home is designed for exquisite living. This mini-mansion gem features a unique floor plan that has been masterfully crafted. An oversized laundry room with built-in organizational shelving sits conveniently off the garage entry. Just beyond, the heart of the home opens up to a warm, welcoming kitchen outfitted with upgraded matching stainless steel appliances, granite countertops, a large walk-in pantry with shelves, and a spacious eat-in kitchen dining area for casual meals and fine dining with an upscale chandelier and crown molding, overlooking the backyard. The kitchen flows directly into the high, vaulted living room. Complete with a cozy fireplace, this majestic room is tailor-made for holiday music, joyful celebrations, and a soaring Christmas tree that climbs toward the ceiling. Versatile Living Spaces The main floor features a generously sized bedroom perfectly situated right across from a full bathroom—ideal for guests or multi-generational living. Just off the grand entry foyer—underneath the brilliant chandelier and decorative ceiling medallion—sits a flexible bonus room. This versatile space is perfect for a quiet home office, an informal TV room, a piano parlor, or an executive retreat. A hallway coat closet offers a warm welcome for guests while providing convenient storage. An Elevated Upper Level Head up the grand staircase to find two more spacious bedrooms, separated by a full hallway bathroom and a convenient linen closet. The upstairs hallway opens into a stunning catwalk that overlooks the living areas below, offering beautiful, sweeping views of the home's unique layout. At the end of the catwalk, retreat into the expansive primary suite. This large, luxurious sanctuary boasts its own private sitting area complete with a second cozy fireplace. The spa-like primary bath features a deep soaking tub nestled between separate 'his and hers' sink vanities, with plenty of room left over for a makeup vanity or lounge furniture. It all connects to a massive walk-in closet fitted with rich, custom burgundy shelving. Finishing Touches Perfect for corporate relocation, military relocation, and executive transitions. This exquisite home offers exceptional layout flexibility for remote professionals or anyone needing a dedicated home office. The front room, the downstairs bedroom, or even the primary bedroom sitting area all provide excellent potential for a quiet, productive workspace. Perks & Amenities Backyard with pergola sitting area. This stunning, large home with large backyard has a community pool, playground and is conveniently located to Robins AFB. Nearby shopping to Publix, Kroger, movies, Rigsby's water park and Tommy Stalnaker Aquatic Center. Swing set included. Owner pays HOA dues - enjoy the community pool and amenities at no extra cost. Flexibility Dedicated Workspace Potential: Flexible layout options perfect for remote work or a home office, including a front room, a downstairs bedroom, or a spacious primary bedroom sitting area. Services & Convenience Landscaping professionally maintained. Professional lawn services are already established at the property. Flexible Options: Options to include utilities, electric, water, internet and trash may be available. Flexible and short term lease options may be available. Next Pre-screening inquiry recommended prior to submitting application. Minimum credit score screening required for applicants over age 18. 650-700. Income: Verifiable household income must be at least 3x the monthly rent. Credit qualification is evaluated on overall financial health, not just a score. Applicants must demonstrate a consistent history of on-time payments, in addition to the minimum credit score requirement. Recent or chronic late payments can affect credit qualification requirements. Applicants must have zero active collections, charge-offs, or delinquent balances with utilities, past landlords, housing providers, or mortgage and lending institutions. No past evictions or current evictions. No Bankruptcies. Non-smoking rental. This is an amazing home for you to call "Home Sweet Home". Don't let this opportunity pass by! Key Features LAYOUT: 4 BEDROOMS / 3 BATHROOMS GRAND ENTRANCE: IMMACULATE DUAL SPLIT STAIRCASE AMBIANCE: 2 FIREPLACES (Main living room and Primary Bedroom sitting area) GARAGE: 2-car garage with beautiful epoxy floor MAIN LEVEL SUITE: BEDROOM 1 is downstairs, conveniently located directly across from a full bathroom OVERSIZED PRIMARY BEDROOM: Oversized upstairs primary bedroom with a separate sitting area with fireplace LARGE PRIMARY BATH: Large soaking tub which separates his and her sinks, with ample space for seats or elegant vanity table. PRIMARY BATH IS LARGE ENOUGH TO ACCOMODATE A VANITY WITH SITTING AREA OR ELEGANT RELAXING FURNITURE MASSIVE PRIMARY WALK-IN CLOSET FITTED WITH RICH, CUSTOM SHELVING UPPER LEVEL: 2 ADDITIONAL BEDROOMS are upstairs as well plus a sweeping catwalk overlook GREAT ROOM: LARGE LIVING ROOM with VAULTED CEILING and FIREPLACE. STORAGE & UTILITY: OVERSIZED LAUNDRY ROOM WITH SHELVES, LARGE KITCHEN PANTRY WITH SHELVES. FORMAL DINING ROOM: ELEGANT SPACE WITH UPSCALE 2-TIER CHANDELIER, CROWN MOLDING, AND COFFERED CEILING KITCHEN & DINING: Upgraded stainless steel appliances and an eat-in KITCHEN DINING AREA overlooking backyard. 2 car GARAGE Special offer! Rental Packages and Streamlined Executive Rental Package available. Move in options and incentives available. Promotional options and lease terms evaluated upon prescreening with successful application approval, including credit and background screening. Expires September 30, 2026
319 Haywood Dr is a house located in Houston County and the 31047 ZIP Code.
* Price shown is total price based on community-supplied monthly required fees. Excludes user-selected optional fees and variable or usage-based fees and required charges due at or prior to move-in or at move-out. Price, availability, fees, and any applicable rent special are subject to change without notice.
* Square footage definitions vary. Displayed square footage is approximate.
House Features
Air Conditioning
Dishwasher
Washer/Dryer Hookup
High Speed Internet Access
Hardwood Floors
Walk-In Closets
Granite Countertops
Microwave
Indoor Features
- High Speed Internet Access
- Wi-Fi
- Washer/Dryer Hookup
- Air Conditioning
- Heating
- Ceiling Fans
- Smoke Free
- Cable Ready
- Double Vanities
- Tub/Shower
- Fireplace
- Handrails
- Sprinkler System
Kitchen Features & Appliances
- Dishwasher
- Disposal
- Granite Countertops
- Stainless Steel Appliances
- Pantry
- Eat-in Kitchen
- Kitchen
- Microwave
- Oven
- Range
- Refrigerator
Model Details
- Hardwood Floors
- Carpet
- Tile Floors
- Vinyl Flooring
- Dining Room
- Family Room
- Office
- Attic
- Crown Molding
- Vaulted Ceiling
- Walk-In Closets
- Linen Closet
- Large Bedrooms
Fees and Policies
The fees listed below are community-provided and may exclude utilities or add-ons. All payments are made directly to the property and are non-refundable unless otherwise specified.
- Parking
-
Other--
Contact
- Phone Number
- Contact
Location
Get Directions
Education
| Colleges & Universities | Distance | ||
|---|---|---|---|
| Colleges & Universities | Distance | ||
| Drive: | 6 min | 2.4 mi | |
| Drive: | 18 min | 9.3 mi | |
| Drive: | 27 min | 15.7 mi | |
| Drive: | 33 min | 25.1 mi |
319 Haywood Dr is within 6 minutes or 2.4 miles from Central Ga. Tech. Coll.. It is also near Middle Georgia State, Robins and Fort Valley State University.
Getting Around
 What do Walkability, Transit, Drivability, and Bikeability mean?
Walkability measures the walking distance to day-to-day needs.
Transit measures access to public transportation.
Drivability measures congestion, parking availability, and access to major roads.
Bikeability measures the suitability for cycling.
How It Works
What do Walkability, Transit, Drivability, and Bikeability mean?
Walkability measures the walking distance to day-to-day needs.
Transit measures access to public transportation.
Drivability measures congestion, parking availability, and access to major roads.
Bikeability measures the suitability for cycling.
How It Works
Somewhat Walkable
Walkability
20
/ 100
Exceptionally Drivable
Drivability
90
/ 100
Somewhat Bikeable
Bikeability
20
/ 100
Scores provided by
What do Walkability, Transit, Drivability, and Bikeability mean?
Walkability measures the walking distance to day-to-day needs.
Transit measures access to public transportation.
Drivability measures congestion, parking availability, and access to major roads.
Bikeability measures the suitability for cycling.
How It Works
Active
Soundscore™
80
/ 100
Traffic
ActiveAirport
CalmBusinesses
CalmScores provided by
HowLoud What is a Sound Score Rating? A Sound Score Rating aggregates noise caused by vehicle traffic, airplane traffic and local sources. How It Works
Amenities
- High Speed Internet Access
- Wi-Fi
- Washer/Dryer Hookup
- Air Conditioning
- Heating
- Ceiling Fans
- Smoke Free
- Cable Ready
- Double Vanities
- Tub/Shower
- Fireplace
- Handrails
- Sprinkler System
- Dishwasher
- Disposal
- Granite Countertops
- Stainless Steel Appliances
- Pantry
- Eat-in Kitchen
- Kitchen
- Microwave
- Oven
- Range
- Refrigerator
- Hardwood Floors
- Carpet
- Tile Floors
- Vinyl Flooring
- Dining Room
- Family Room
- Office
- Attic
- Crown Molding
- Vaulted Ceiling
- Walk-In Closets
- Linen Closet
- Large Bedrooms
- Laundry Facilities
- Lounge
- Patio
- Yard
- Lawn
- Garden
- Spa
- Pool
- Playground
319 Haywood Dr Photos
-
-
-
-
-
-
-
-
Master Bedroom sitting area with fireplace.
-
Oversized Master Bathroom with large tub separating his and her sinks.
319 Haywood Dr
Kathleen, GA 31047