$4,350
Total Monthly Price
318 Elwood St Unit 3
Redwood City, CA 94062
Favorites
650-562-5735
-
Bedrooms
2
-
Bathrooms
1
-
Square Feet
900 sq ft
-
Available
Available Now
Highlight
- Balcony
318 Elwood St Unit 3

Favorites
About This Home
12 Month Lease,
$4,350 deposit,
Available Now
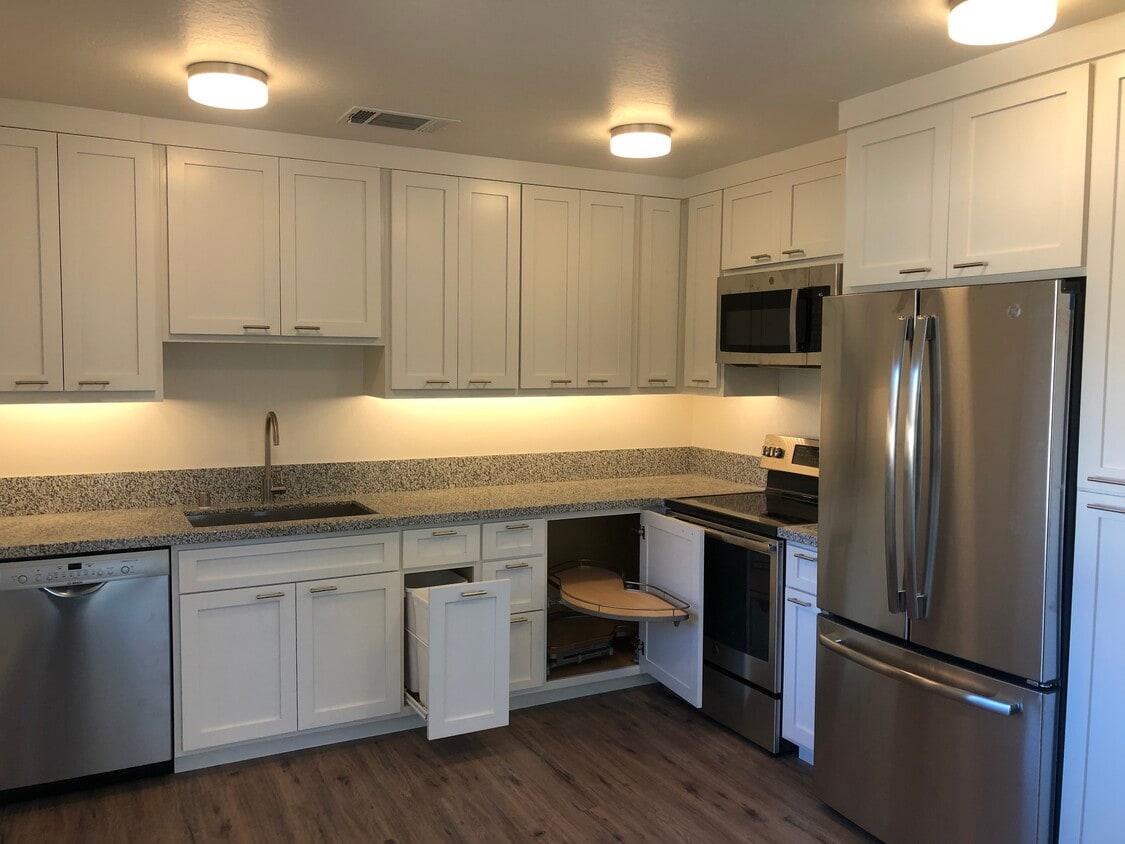
All NEW in Great Neighborhood Single Car Garage/Storage Separate Entrance to Each Unit NEW Appliances NEW Air Conditioning & Heating NEW Kitchen Cabinets & Counters NEW Bathroom Fixtures
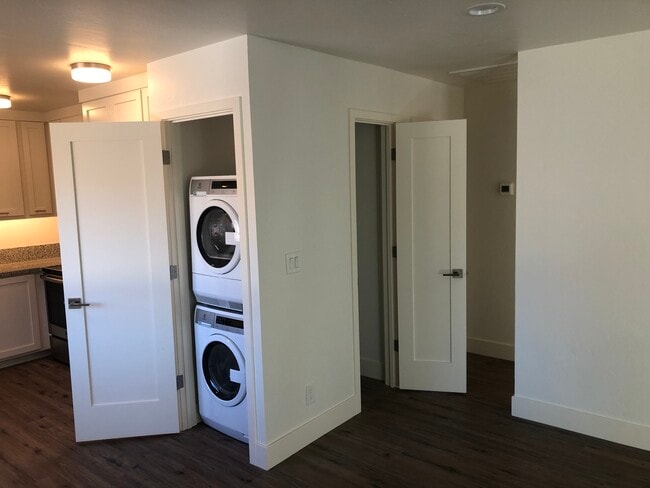
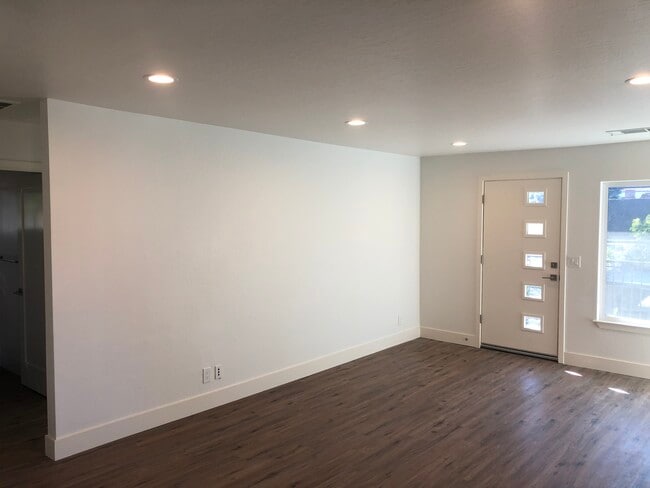
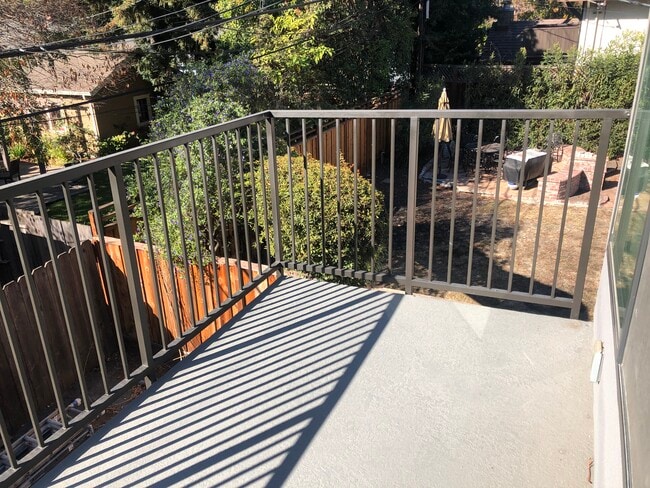
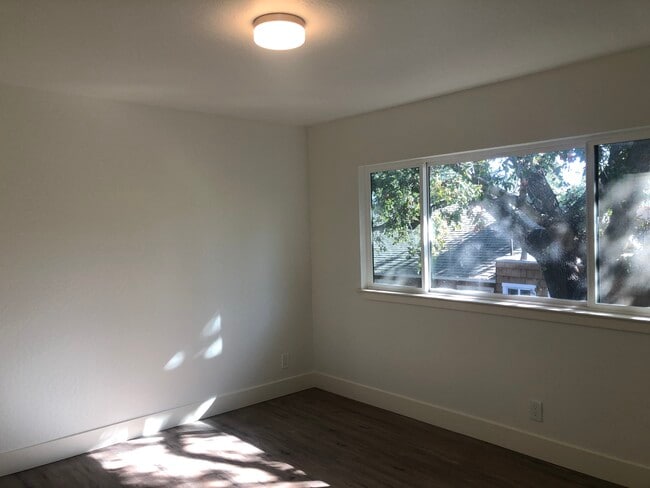
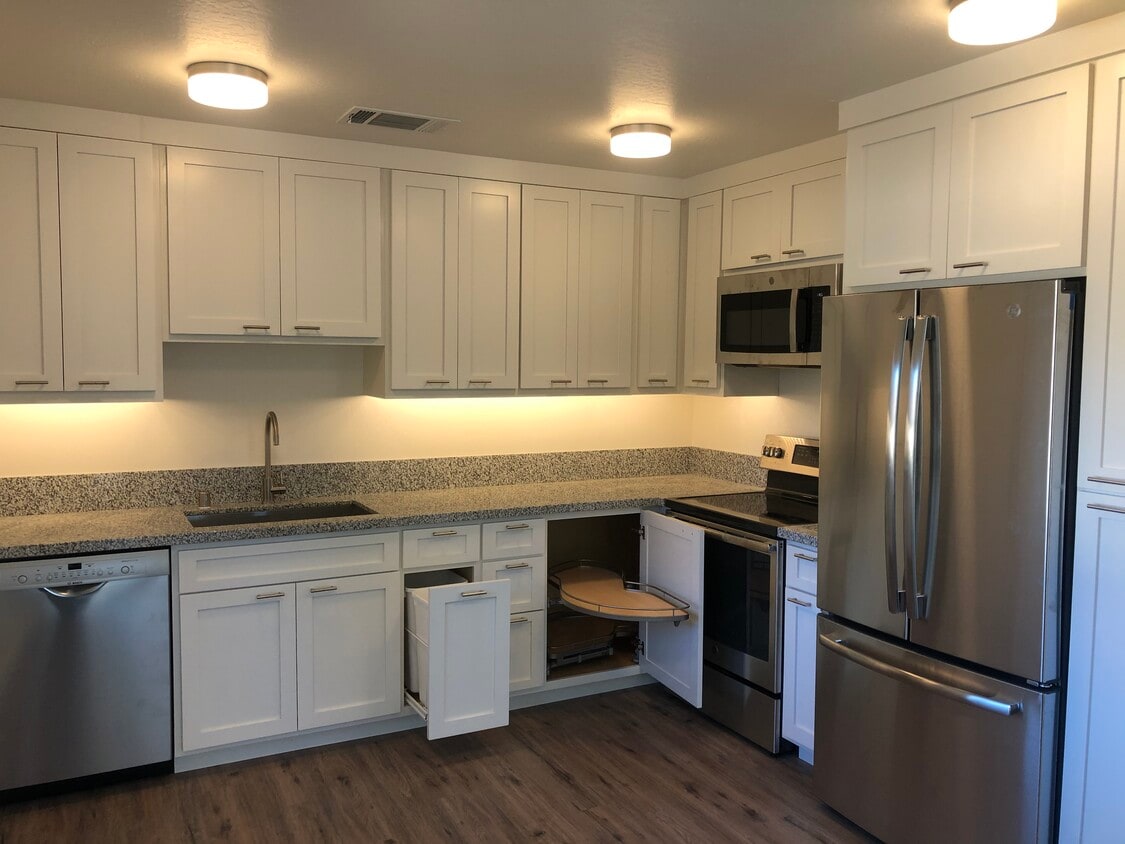
LOCATION: Close to everything! Ideally located in a desirable and conveniently located neighborhood, close to everything. Walking distance to Schools, Caltrain, Downtown Redwood City (with many restaurants and shops), Whole Foods and more. NEW COMPLETELY REMODELED: Large open floor plan living/kitchen, 2 bedroom, 1 bathroom, top 2nd floor rear unit unit, large living spaces, only shares one wall. Double-pane windows and new paint and finishes throughout, new CENTRAL heating and AC system, updated eat-in kitchen with designer finishes and new appliances, including Washer & Dryer IN unit! Brand new bathrooms, designer touches throughout, engineered wood flooring, LED lighting, and GARAGE. Approximately 900 square feet with patio space off living room. Private direct entry and second entrance. Kitchen: Newly remodeled extra-large kitchen with area for eat-in, new granite countertops, new custom undermount sink. Brand new stainless steel appliance suite includes: counter-depth refrigerator, range/oven, dishwasher and hood. Lots of counter space, LED lighting. Adjacent living room: Large living room space with access to private balcony, covered in engineered wood flooring, fresh paint new LED lighting. Bedrooms: One master bedroom with two closets. Second bedroom is a good size with ample closet space. Both rooms have fresh paint, LED light fixtures, new sliding closet doors and engineered wood flooring. Bathroom: Newly remodeled full bathroom, with shower over bathtub, custom tile, bright nickel hardware and bathroom accessories, new designer vanities with storage space and LED lighting.
318 Elwood St is an apartment community located in San Mateo County and the 94062 ZIP Code.
* Price shown is total price based on community-supplied monthly required fees. Excludes user-selected optional fees and variable or usage-based fees and required charges due at or prior to move-in or at move-out. Price, availability, fees, and any applicable rent special are subject to change without notice.
* Square footage definitions vary. Displayed square footage is approximate.
Apartment Features
Washer/Dryer
Air Conditioning
Dishwasher
Granite Countertops
- Washer/Dryer
- Air Conditioning
- Heating
- Cable Ready
- Storage Space
- Tub/Shower
- Framed Mirrors
- Dishwasher
- Disposal
- Granite Countertops
- Stainless Steel Appliances
- Kitchen
- Microwave
- Oven
- Range
- Refrigerator
- Freezer
- Linen Closet
- Balcony
Fees and Policies
The fees listed below are community-provided and may exclude utilities or add-ons. All payments are made directly to the property and are non-refundable unless otherwise specified.
- Parking
-
Garage--
Details
Property Information
-
3 units
Contact
- Phone Number
Location
Get Directions
Roosevelt provides residents with some of the best Redwood City has to offer. The neighborhood is adjacent to Downtown Redwood City, which is packed with grocery stores, trendy eateries, coffee shops, and more. Downtown Redwood City also has a light rail station that will take commuters north to San Francisco, or down south to San Jose. Roosevelt is eight miles from Stanford University. Conveniently, residents can use Highway 81 or 84 for traveling throughout the Bay Area. Roosevelt is family-friendly with excellent schools and is anchored by the Red Morton Community Center and Park, which has sports fields, a pool, tennis courts, and a skate park. This beautiful community features moderately priced to upscale houses, apartments, townhomes, and condos.
Learn more about living in Roosevelt
Education
| Colleges & Universities | Distance | ||
|---|---|---|---|
| Colleges & Universities | Distance | ||
| Drive: | 9 min | 3.5 mi | |
| Drive: | 10 min | 3.7 mi | |
| Drive: | 18 min | 7.0 mi | |
| Drive: | 16 min | 10.3 mi |
318 Elwood St Unit 3 is within 9 minutes or 3.5 miles from Menlo College. It is also near Canada College and Stanford University.
Getting Around
 What do Walkability, Transit, Drivability, and Bikeability mean?
Walkability measures the walking distance to day-to-day needs.
Transit measures access to public transportation.
Drivability measures congestion, parking availability, and access to major roads.
Bikeability measures the suitability for cycling.
How It Works
What do Walkability, Transit, Drivability, and Bikeability mean?
Walkability measures the walking distance to day-to-day needs.
Transit measures access to public transportation.
Drivability measures congestion, parking availability, and access to major roads.
Bikeability measures the suitability for cycling.
How It Works
Moderately Walkable
Walkability
60
/ 100
Some Public Transit
Transit
50
/ 100
Very Drivable
Drivability
80
/ 100
Moderately Bikeable
Bikeability
60
/ 100
Scores provided by
What do Walkability, Transit, Drivability, and Bikeability mean?
Walkability measures the walking distance to day-to-day needs.
Transit measures access to public transportation.
Drivability measures congestion, parking availability, and access to major roads.
Bikeability measures the suitability for cycling.
How It Works
Active
Soundscore™
80
/ 100
Traffic
BusyAirport
ActiveBusinesses
ActiveScores provided by
HowLoud What is a Sound Score Rating? A Sound Score Rating aggregates noise caused by vehicle traffic, airplane traffic and local sources. How It Works
Amenities
- Washer/Dryer
- Air Conditioning
- Heating
- Cable Ready
- Storage Space
- Tub/Shower
- Framed Mirrors
- Dishwasher
- Disposal
- Granite Countertops
- Stainless Steel Appliances
- Kitchen
- Microwave
- Oven
- Range
- Refrigerator
- Freezer
- Linen Closet
- Balcony
318 Elwood St Unit 3 Photos
-
Fully Remodeled w All New Appliances
-
In Unit Washer & Dryer
-
Open Floor Plan Living Room / Kitchen
-
Private Patio Entrance
-
Master Bedroom
-
Two Master Closets
-
2nd Bedroom
-
2nd Bedroom
-
Bathroom
318 Elwood St
Redwood City, CA 94062