


$2,000 / Month

3174 Laurent Lp

,

Davenport, FL 33837

Share Listing
Favorites
407-616-0040
  • Bedrooms

    3

  • Bathrooms

    2.5

  • Square Feet

    1,888 sq ft

  • Available

    Available Oct 1

Highlights

  • End Unit
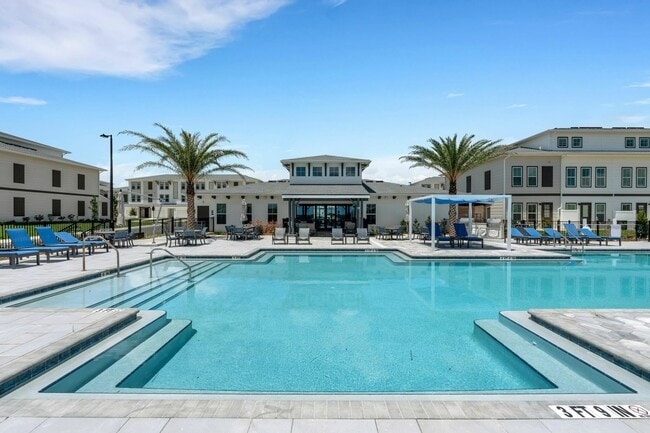


  • Community Pool
  • Den
  • Covered Patio or Porch
  • Community Playground
  • Laundry closet
3174 Laurent Lp
Share Listing
Favorites

About This Home

$2,000 deposit, Available Oct 1

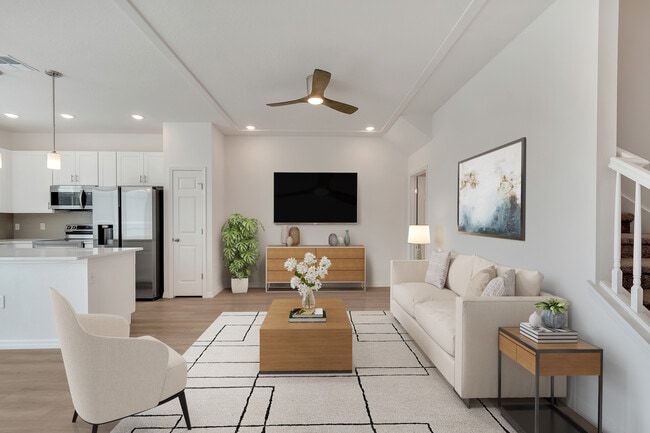
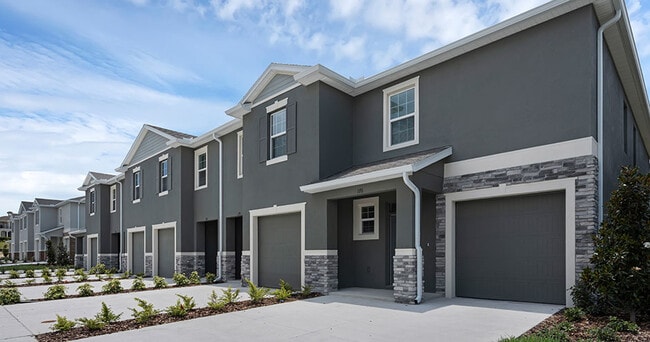
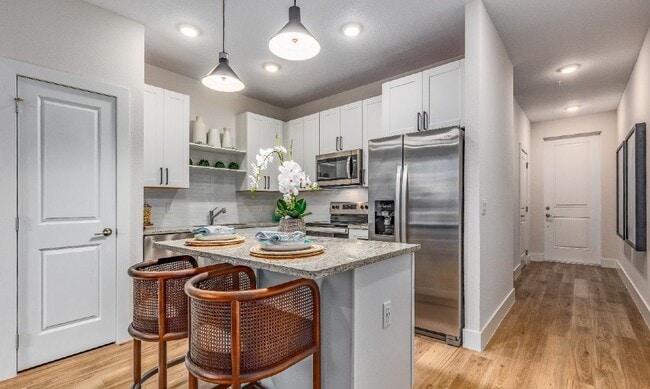
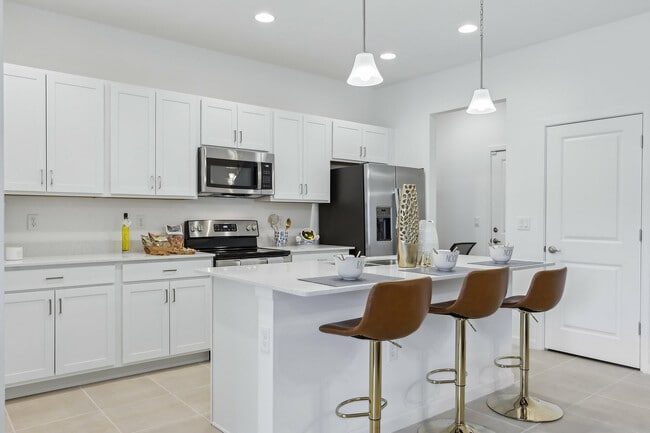
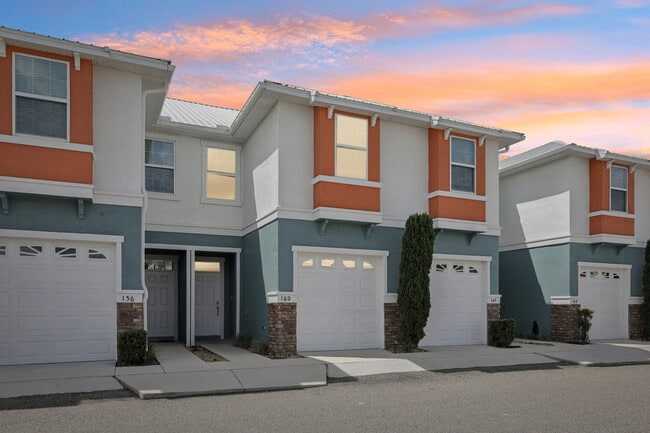
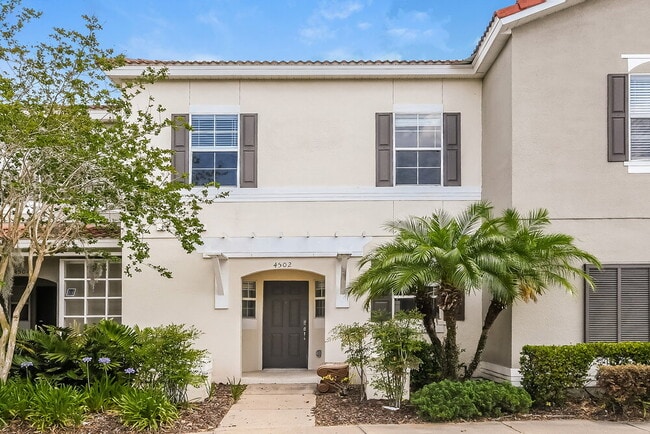
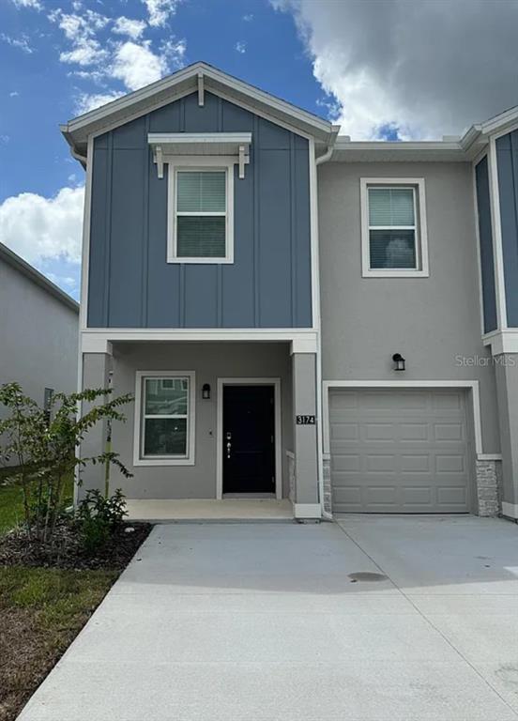
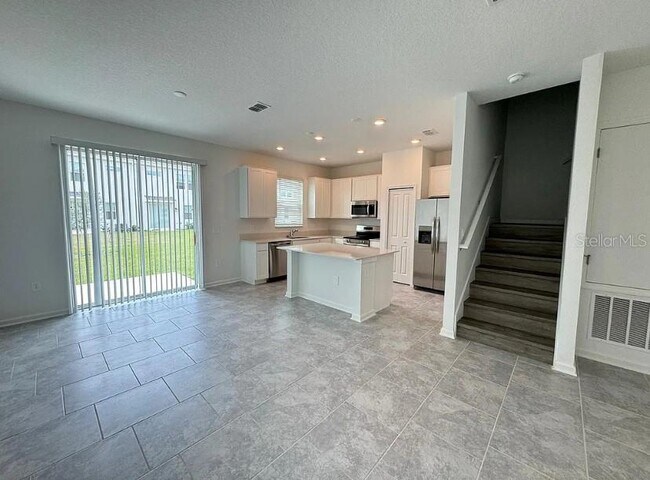
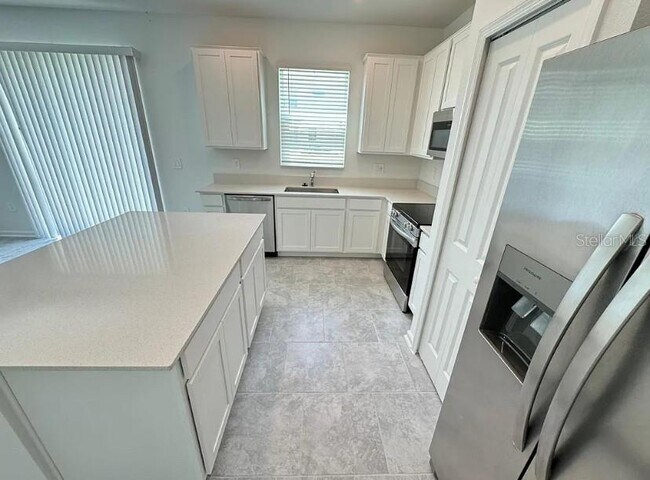
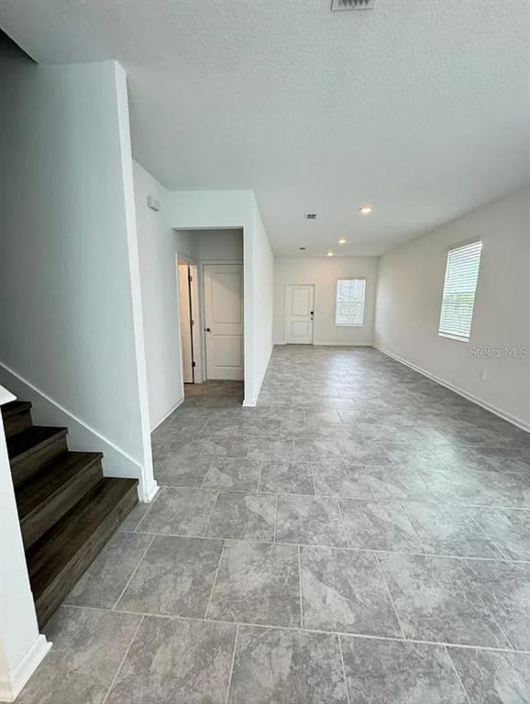
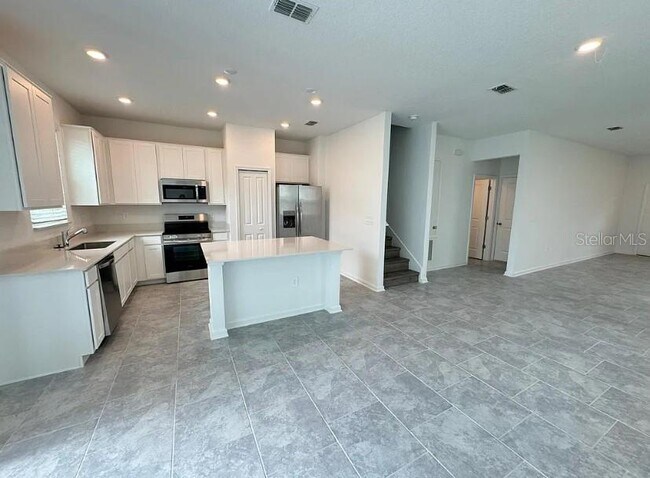
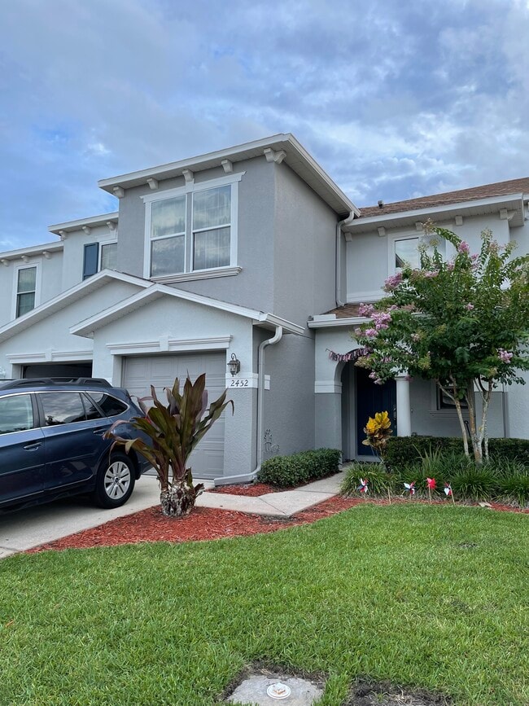
**Corner Unit - Largest Floor Plan - Flexible Bonus Space - No Carpet** Welcome to this beautiful corner-unit townhouse in the desirable "Chateau at Astonia" community in Davenport. This residence features the largest floor plan in the community,offering generous living spaces and a unique semi-enclosed bonus area that can be used as a game room,home office,playroom,or additional living space. One of the highlights of this home is that it has NO CARPET. The property features easy-to-maintain ceramic tile and laminate flooring throughout,making it ideal for comfortable everyday living. The spacious kitchen features white cabinetry,granite countertops,and a functional layout,while the bathrooms also feature elegant granite countertops and modern finishes. Upstairs,you will find a generously sized open bonus area that provides exceptional flexibility and can easily be customized to fit your lifestyle—whether as a home office,game room,entertainment area,or additional lounge space. The location is another major advantage. Chateau at Astonia is strategically situated in Davenport with convenient access to US-27 S,US Highway 17-92 N,and Pine Tree Trail,which connects to Ronald Reagan Parkway and provides multiple options for reaching I-4 and surrounding areas. **Available October 1st.** Don't miss the opportunity to rent one of the largest and most versatile floor plans in Chateau at Astonia,in a convenient Davenport location. MLS# S5155744

3174 Laurent Lp is a townhome located in Polk County and the 33837 ZIP Code. This area is served by the Polk attendance zone.

* Price shown is base rent. Excludes user-selected optional fees and variable or usage-based fees and required charges due at or prior to move-in or at move-out. Price, availability, fees, and any applicable rent special are subject to change without notice.
* Square footage definitions vary. Displayed square footage is approximate.

Home Details

Home Type

Townhome

Year Built

Built in 2024

Bedrooms and Bathrooms

Primary Bedroom Upstairs 2.5 Bathrooms 3 Bedrooms

Eco-Friendly Details

Energy-Efficient Appliances Energy-Efficient Windows Reclaimed Water Irrigation System Energy-Efficient Construction Energy-Efficient Insulation

Flooring

Ceramic Tile Laminate

Interior Spaces

Den Ceiling Fan 1,888 Sq Ft Home 2-Story Property

Kitchen

Convection Oven Range Microwave Dishwasher Disposal

Laundry

Laundry closet Dryer Washer

Listing and Financial Details

Security Deposit $2,000 Property Available on 10/1/26 12-Month Minimum Lease Term $75 Application Fee Assessor Parcel Number 27-26-22-706098-001700 The owner pays for common area maintenance 7-Month Minimum Lease Term Residential Lease

Lot Details

3,297 Sq Ft Lot End Unit

Outdoor Features

Covered Patio or Porch

Parking

1 Car Garage

Utilities

Central Heating and Cooling System Electric Water Heater

Community Details

Overview

Property has a Home Owners Association Highland Community Assoc. Association The community has rules related to no truck, recreational vehicles, or motorcycle parking Chateau/Astonia Subdivision

Pet Policy

Breed Restrictions 1 Pet Allowed $250 Pet Fee

Recreation

Community Pool Community Playground Dog Park

Fees and Policies

The fees listed below are community-provided and may exclude utilities or add-ons. All payments are made directly to the property and are non-refundable unless otherwise specified. Use the Cost Calculator to determine costs based on your needs.

  • One-Time Basics
    • Due at Application
      • Application Fee Per Applicant
        Charged per applicant.
        $75
    • Due at Move-In
      • Security Deposit - Refundable
        Charged per unit.
        $2,000

Property Fee Disclaimer: Based on community-supplied data and independent market research. Subject to change without notice. May exclude fees for mandatory or optional services and usage-based utilities.

Contact

  • Listed by Nelson Rossi | Agent Trust Realty Corporation
  • Phone Number
  • Contact
  • Source
    Stellar MLS
Information is provided by My Florida Regional MLS DBA Stellar MLS. Information deemed reliable but not guaranteed. All properties are subject to prior sale, change or withdrawal. Listing(s) information is provided exclusively for consumers' personal, non-commercial use and may not be used for any purpose other than to identify prospective properties consumers may be interested in purchasing. Copyright © 2026 My Florida Regional MLS DBA Stellar MLS. All rights reserved.
| Edit

Under 30 minutes

Commute Time is calculated at rush hour.
City - Davenport

Located in Central Florida, Davenport combines small-town atmosphere with convenient access to major attractions. Just 8 miles from Interstate 4, residents enjoy easy access to Orlando's theme parks while living in a more relaxed setting. Current rental market data shows average monthly rates ranging from $1,446 for studios to $2,297 for four-bedroom homes, with properties typically offering more square footage than those in surrounding cities.

Established in 1838 as a military outpost during the Second Seminole War, Davenport has grown from its historical roots into an established residential community. The city features diverse housing options throughout its neighborhoods, including the area around Posner Park shopping district, formerly known as Baseball City. The rental market currently presents opportunities for prospective residents, with year-over-year decreases ranging from -0.4% for studios to -7.3% for four-bedroom units.

Learn more about living in Davenport 
Education
Colleges & Universities Distance
Drive: 27 min 16.2 mi
Drive: 32 min 18.6 mi
Drive: 36 min 20.8 mi
Drive: 34 min 23.1 mi
3174 Laurent Lp is within 27 minutes or 16.2 miles from Valencia College, Poinciana. It is also near Valencia College, Osceola and Polk State Coll, Winter Haven.
Schools
Public Elementary School
Grades PK-5
1,267 Students
Attendance Zone
Public Middle School
Grades 6-8
1,259 Students
Attendance Zone
Public High School
Grades 9-12
2,725 Students
Attendance Zone
Private Elementary, Middle & High School
Grades PK-12
334 Students
Nearby
Transportation

3174 Laurent Lp is near Orlando International, located 32.0 miles or 45 minutes away.

Commuter Rail Distance
Poinciana
Drive: 17 min 9.8 mi
Drive: 27 min 16.1 mi
Tupperware
Drive: 36 min 20.5 mi
Winter Haven
Drive: 38 min 22.4 mi
Drive: 36 min 25.4 mi
Airports Distance
Airports Distance
Orlando International
Drive: 45 min 32.0 mi
Getting Around
Not Walkable
Walkability
10 / 100
Exceptionally Drivable
Drivability
100 / 100
Somewhat Bikeable
Bikeability
20 / 100

Scores provided by

What do Walkability, Transit, Drivability, and Bikeability mean? Walkability measures the walking distance to day-to-day needs. Transit measures access to public transportation. Drivability measures congestion, parking availability, and access to major roads. Bikeability measures the suitability for cycling. How It Works
-
Soundscore
- / 100

Traffic

-

Airport

-

Businesses

-

Scores provided by

HowLoud What is a Sound Score Rating? A Sound Score Rating aggregates noise caused by vehicle traffic, airplane traffic and local sources. How It Works
Points of Interest

Time and distance from 3174 Laurent Lp.

Shopping Centers Distance
Drive: 9 min 4.1 mi
Drive: 11 min 5.2 mi
Drive: 11 min 5.4 mi
3174 Laurent Lp has 3 shopping centers within 5.4 miles, which is about a 11-minute drive. The miles and minutes will be for the farthest away property.
Parks and Recreation Distance
Green Meadows Petting Farm
Drive: 19 min 11.2 mi
3174 Laurent Lp has a nearby park, Green Meadows Petting Farm , located 11.2 miles or 19 minutes away.
Hospitals Distance
Hospitals Distance
Drive: 13 min 7.6 mi
Drive: 21 min 14.7 mi
3174 Laurent Lp is 7.6 miles from Adventhealth Heart of Florida, and is convenient to other hospitals, including Poinciana Medical Center.
Military Bases Distance
Drive: 141 min 66.2 mi
Drive: 113 min 67.1 mi
Drive: 130 min 74.0 mi
3174 Laurent Lp has 3 military bases within 74.0 miles, the nearest is Avon Park Air Force Station Frostproof which is 66.2 miles away and a 141 minute drive.

You May Also Like

Similar Rentals Nearby