$2,950
/ Month
3169 Glenview Dr
Aiken, SC 29803
Favorites
803-300-1056
-
Bedrooms
3
-
Bathrooms
2.5
-
Square Feet
2,370 sq ft
-
Available
Available Now
Highlights
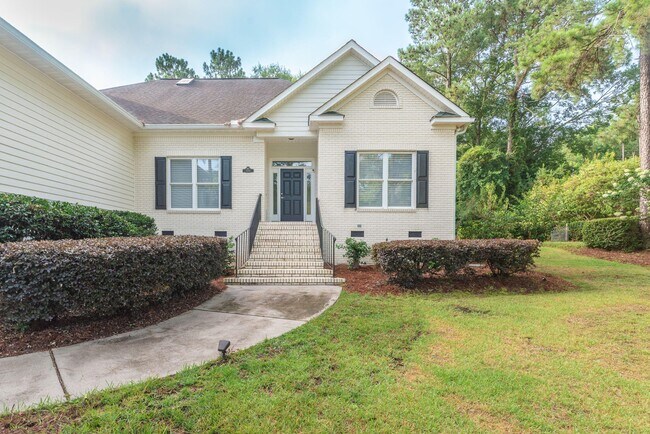
- On Golf Course
- Golf Course Community
- Updated Kitchen
- Clubhouse
- Wooded Lot
- Cathedral Ceiling
3169 Glenview Dr

Favorites
About This Home
$3,100 deposit,
Available Now
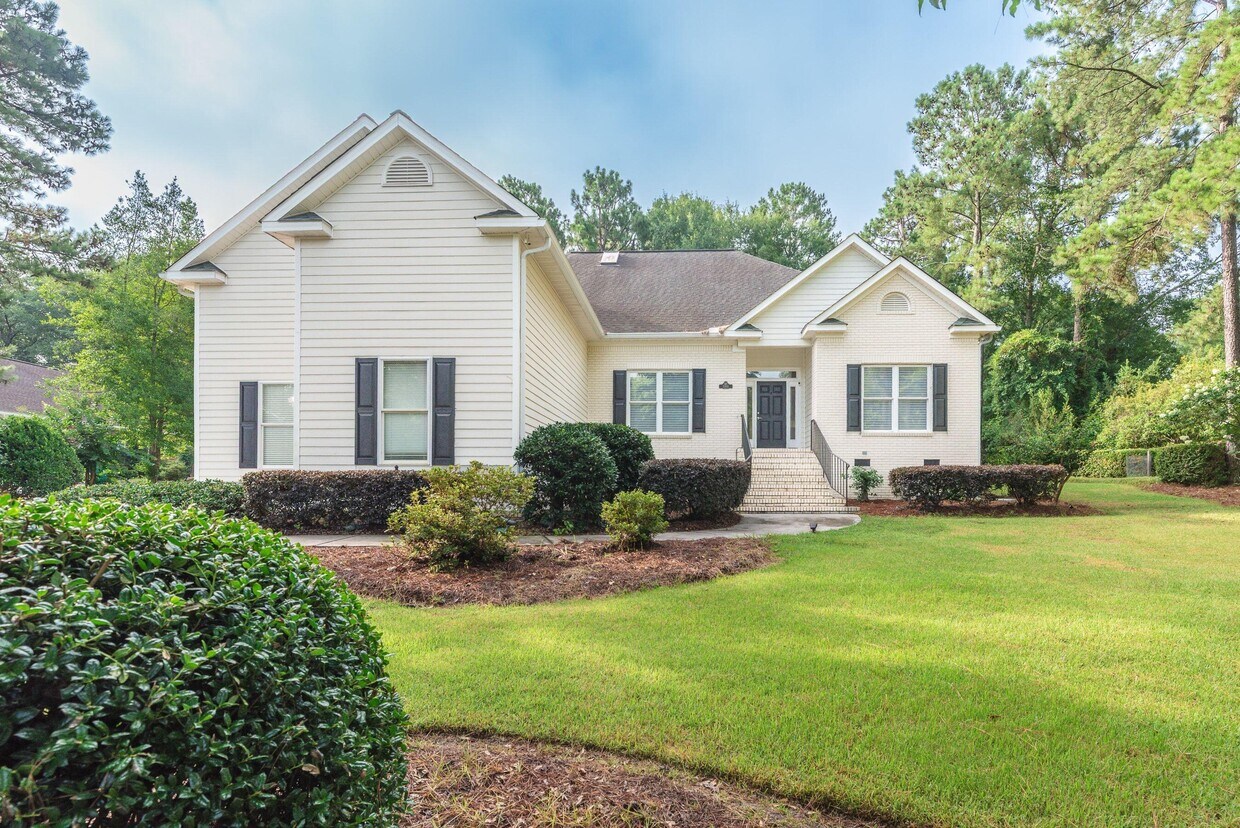
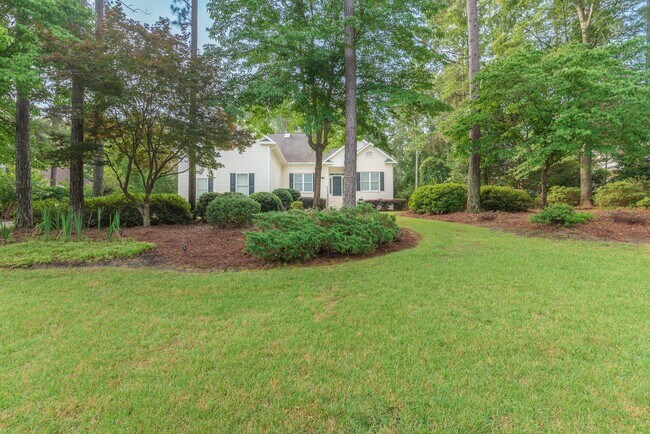
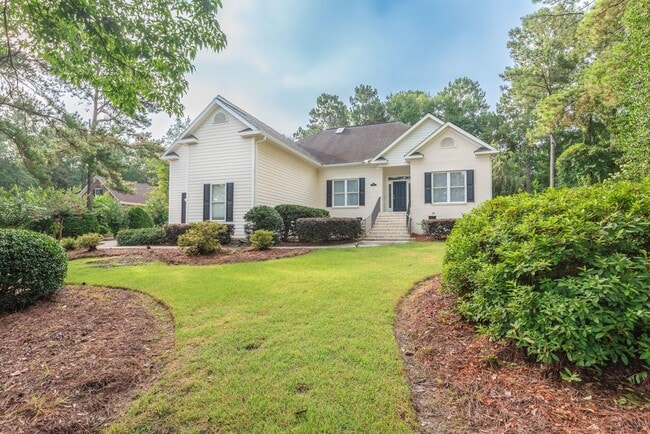
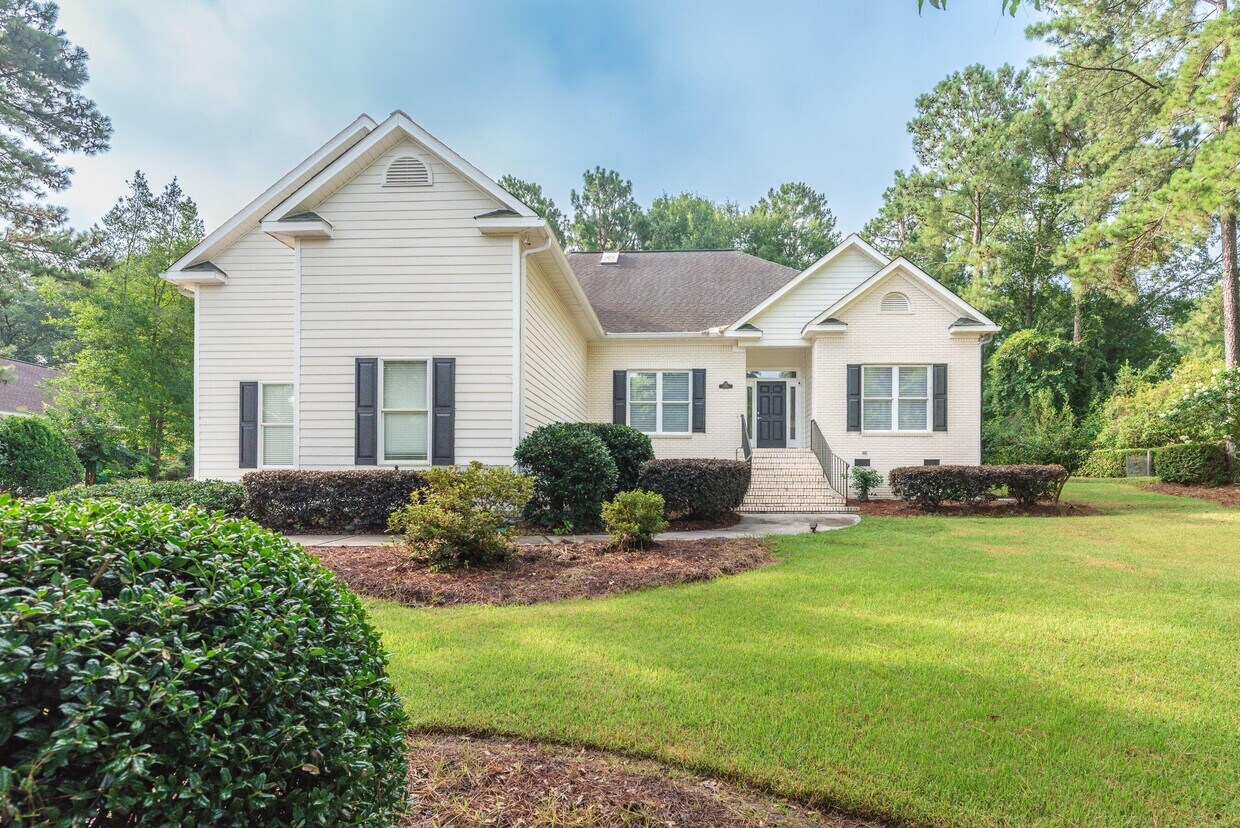
Welcome Home to this completely updated & light filled home with 10' ceilings throughout. This inviting & open floor plan offers privacy and a very comfortable lifestyle. Upon entering there is a large open Great room - 25' x 12' which can be used as a formal Dining room/Living room combination. 2nd Guest bedroom or office is located on the front. A spacious and well designed kitchen offers over 14' of raised solid surface counters with a new tiled back splash,snack bar open to the breakfast room with a bay window. The kitchen adjoins a 17 ' x 15' Carolina Room with fireplace surrounded by custom built book shelves on each side. Sliding glass doors open to a 30' long covered porch looking out to a bird lovers paradise & a well landscaped yard on the par 5,2nd hole of the Cedar Creek golf course. An ample wide hallway with hard wood floors lead to the half bathroom,laundry room,and 2nd guest bedroom with a private bathroom. Primary bedroom is 17' x 16' with a bay window sitting area. Primary bathroom has a double vanity,garden tub and separate shower and a 11' x 8' walk in closet. 2 car garage plus a golf cart garage. Well for irrigation.
3169 Glenview Dr is a house located in Aiken County and the 29803 ZIP Code. This area is served by the Aiken 01 School District attendance zone.
* Price shown is base rent. Excludes user-selected optional fees and variable or usage-based fees and required charges due at or prior to move-in or at move-out. Price, availability, fees, and any applicable rent special are subject to change without notice.
* Square footage definitions vary. Displayed square footage is approximate.
Home Details
Home Type
Single Family Detached Home
Year Built
Built in 2001
Basement
Crawl Space
Exterior Basement Entry
Bedrooms and Bathrooms
Soaking Tub
Walk-In Closet
2.5 Bathrooms
3 Bedrooms
Flooring
Wood
Carpet
Home Design
Brick Veneer
Composition Roof
HardiePlank Type
Brick Foundation
Interior Spaces
Cathedral Ceiling
Breakfast Room
1-Story Property
Combination Dining and Living Room
Ceiling Fan
2,370 Sq Ft Home
Insulated Windows
Gas Log Fireplace
Kitchen
Updated Kitchen
Solid Surface Countertops
Eat-In Kitchen
Snack Bar or Counter
Cooktop
Microwave
Dishwasher
Self-Cleaning Oven
Disposal
Laundry
Laundry Room
Washer and Electric Dryer Hookup
Listing and Financial Details
Property Available on 7/6/26
Assessor Parcel Number 1580505015
Tenant pays for gas, all utilities, electricity, internet, trash collection, water
The owner pays for association fees, exterior maintenance, grounds care
Lot Details
On Golf Course
29,185 Sq Ft Lot
Wooded Lot
Landscaped
Front and Back Yard Sprinklers
Outdoor Features
Concrete Porch or Patio
Parking
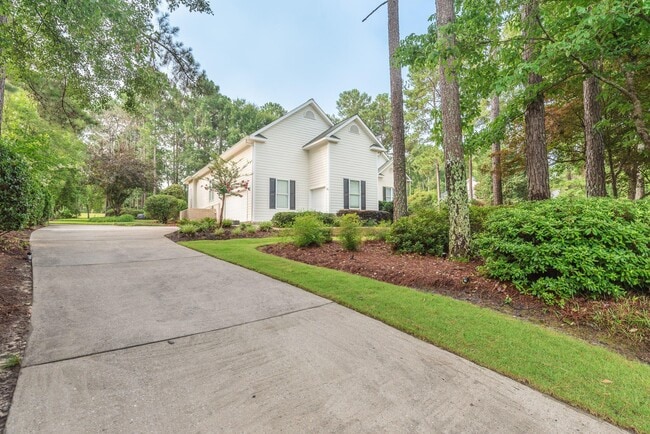
2 Car Attached Garage
Garage Door Opener
Driveway
Schools
Greendale Elementary School
New Ellenton Middle School
Silver Bluff High School
Utilities
Forced Air Heating and Cooling System
Gas Water Heater
Heating System Uses Natural Gas
Underground Utilities
Well
Septic Tank
Community Details
Amenities
Clubhouse
Laundry Facilities
Overview
Property has a Home Owners Association
Cedar Creek Subdivision
Pet Policy
Dogs and Cats Allowed
Limit on the number of pets
Recreation
Golf Course Community
Community Pool
Tennis Courts
Trails
Fees and Policies
The fees listed below are community-provided and may exclude utilities or add-ons. All payments are made directly to the property and are non-refundable unless otherwise specified. Use the Cost Calculator to determine costs based on your needs.
-
One-Time Basics
-
Due at Application
-
Application Fee Per ApplicantCharged per applicant.$0
-
-
Due at Move-In
-
Security Deposit - RefundableCharged per unit.$3,100
-
-
Due at Application
-
Garage - Attached
-
Garage Lot
Property Fee Disclaimer: Based on community-supplied data and independent market research. Subject to change without notice. May exclude fees for mandatory or optional services and usage-based utilities.
Contact
- Listed by Allison Forehand | Coldwell Banker Best Life Realty
- Phone Number
- Website View Property Website
- Contact
-
Source
Aiken Board of Realtors and MLS
Copyright © 2026 Aiken MLS. All rights reserved. All information provided by the listing agent/broker is deemed reliable but is not guaranteed and should be independently verified.
Location
Get Directions
Amenities
- Air Conditioning
- Heating
- Ceiling Fans
- Dishwasher
- Disposal
- Microwave
- Oven
- Range
- Hardwood Floors
- Carpet
- Walk-In Closets
- Porch
- Pool
- Tennis Court
Education
| Colleges & Universities | Distance | ||
|---|---|---|---|
| Colleges & Universities | Distance | ||
| Drive: | 31 min | 15.0 mi | |
| Drive: | 35 min | 18.3 mi | |
| Drive: | 45 min | 26.1 mi | |
| Drive: | 45 min | 26.2 mi |
3169 Glenview Dr is within 31 minutes or 15.0 miles from Univ. of S.C. Aiken. It is also near Aiken Technical College and Medical College of Georgia.
Schools


Public Elementary School
Grades PK-5
333 Students
Attendance Zone
Public Middle School
Grades 6-8
274 Students
Attendance Zone
Public High School
Grades 9-12
756 Students
Attendance Zone
Private Elementary School
Grades K-5
5 Students
Nearby
Private Elementary, Middle & High School
Grades PK-12
229 Students
Nearby
Private Middle & High School
Grades 6-12
75 Students
Nearby
School data provided by
 The GreatSchools Rating helps parents compare schools within a state based on a variety of school quality indicators and provides a helpful picture of how effectively each school serves all of its students. Ratings are on a scale of 1 (below average) to 10 (above average) and can include test scores, college readiness, academic progress, advanced courses, equity, discipline and attendance data. We also advise parents to visit schools, consider other information on school performance and programs, and consider family needs as part of the school selection process.
View GreatSchools Rating Methodology
Data provided by GreatSchools.org © 2026. All rights reserved.
The GreatSchools Rating helps parents compare schools within a state based on a variety of school quality indicators and provides a helpful picture of how effectively each school serves all of its students. Ratings are on a scale of 1 (below average) to 10 (above average) and can include test scores, college readiness, academic progress, advanced courses, equity, discipline and attendance data. We also advise parents to visit schools, consider other information on school performance and programs, and consider family needs as part of the school selection process.
View GreatSchools Rating Methodology
Data provided by GreatSchools.org © 2026. All rights reserved.
Getting Around
 What do Walkability, Transit, Drivability, and Bikeability mean?
Walkability measures the walking distance to day-to-day needs.
Transit measures access to public transportation.
Drivability measures congestion, parking availability, and access to major roads.
Bikeability measures the suitability for cycling.
How It Works
What do Walkability, Transit, Drivability, and Bikeability mean?
Walkability measures the walking distance to day-to-day needs.
Transit measures access to public transportation.
Drivability measures congestion, parking availability, and access to major roads.
Bikeability measures the suitability for cycling.
How It Works
Not Walkable
Walkability
10
/ 100
Exceptionally Drivable
Drivability
90
/ 100
Somewhat Bikeable
Bikeability
20
/ 100
Scores provided by
What do Walkability, Transit, Drivability, and Bikeability mean?
Walkability measures the walking distance to day-to-day needs.
Transit measures access to public transportation.
Drivability measures congestion, parking availability, and access to major roads.
Bikeability measures the suitability for cycling.
How It Works
-
Soundscore™
-
/ 100
Traffic
-Airport
-Businesses
-Scores provided by
HowLoud What is a Sound Score Rating? A Sound Score Rating aggregates noise caused by vehicle traffic, airplane traffic and local sources. How It WorksYou May Also Like
Similar Rentals Nearby
3169 Glenview Dr
Aiken, SC 29803