

3166 N Honeysuckle Dr
Coeur d'Alene, ID 83815
-
Bedrooms
2
-
Bathrooms
2.5
-
Square Feet
1,175 sq ft
-
Available
Available Sep 14
About This Home
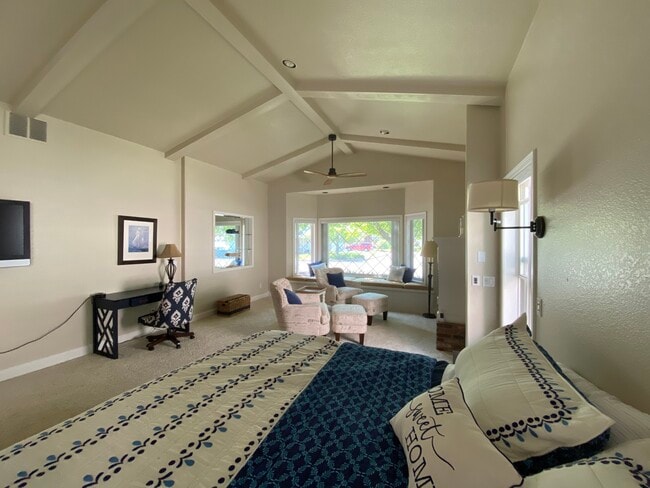
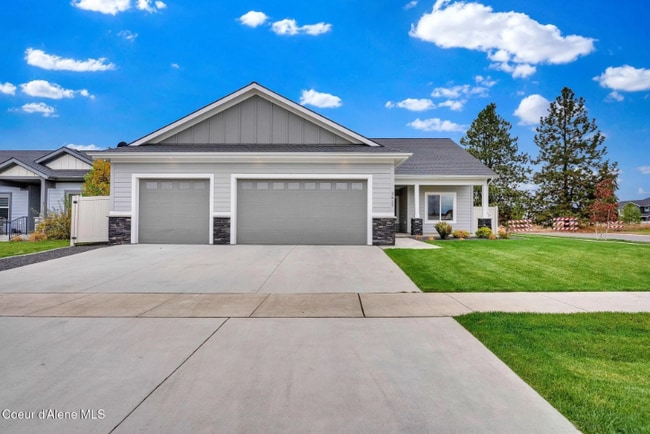
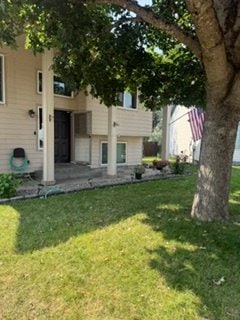
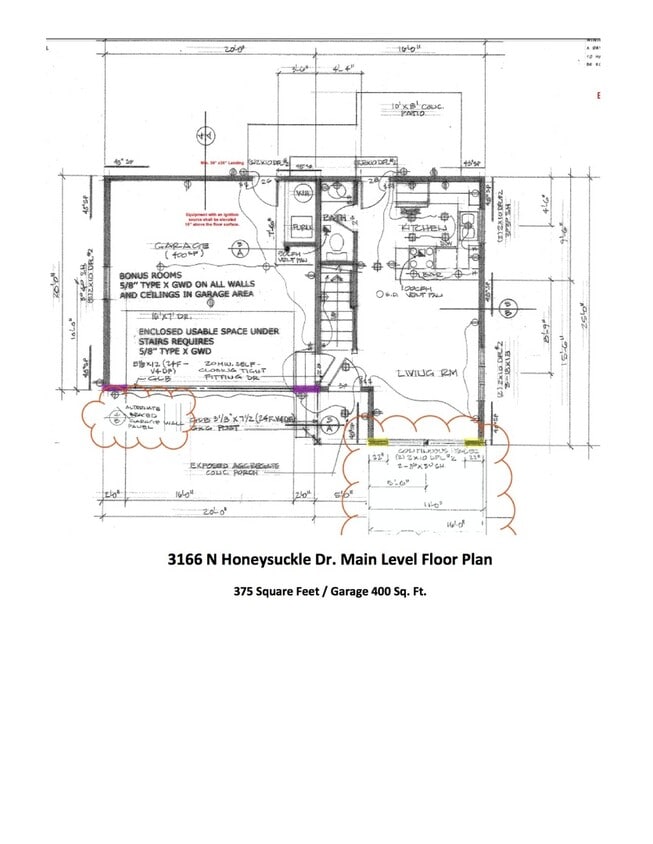
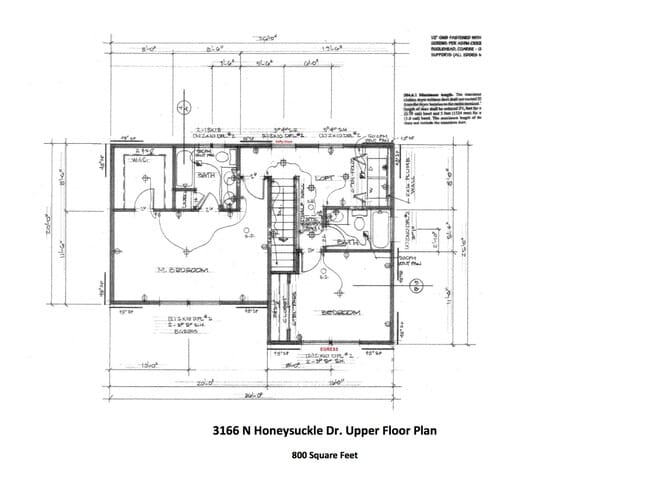
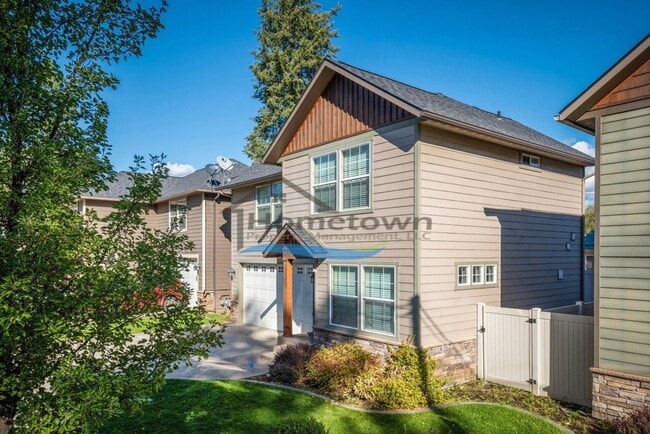
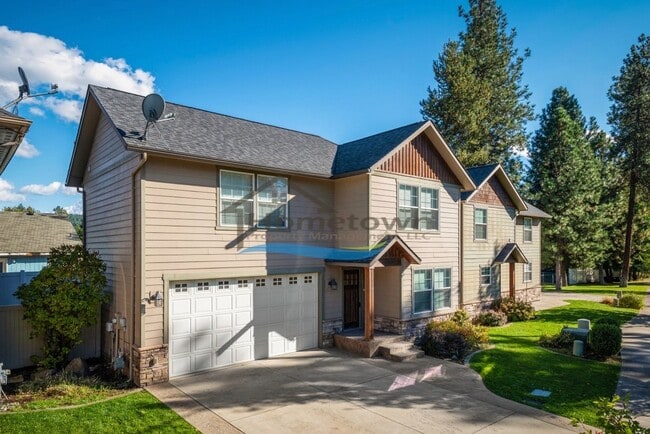
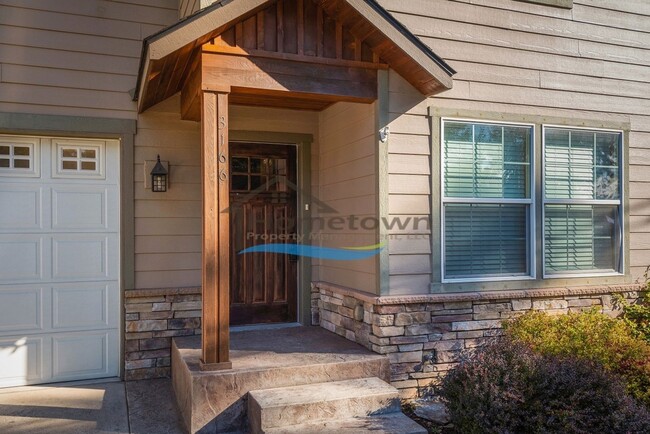

This well-maintained Craftsman-style home offers both comfort and efficiency in a thoughtfully designed layout. Built in 2008, the home features a covered front porch, a fenced backyard with a sprinkler system, and an attached two-car insulated garage with opener. The main level includes a spacious living area, dining room, half bath, laundry room, and a fully equipped kitchen. The kitchen features Energy Star appliances—including a refrigerator, range/oven, microwave, dishwasher, and disposal—along with custom Alder cabinets, a tile backsplash, and a breakfast bar. Upstairs, you’ll find a primary suite with a walk-in closet and private en suite bath, a second bedroom, a full guest bathroom, and a loft area with washer and dryer hookups. Comfort is provided year-round with a forced air natural gas furnace and central air conditioning. The garage offers direct access to the backyard, making it easy to enjoy the outdoor space. This home offers practical living in a charming Craftsman design, ideal for those seeking a blend of efficiency, style, and convenience. No smoking. Pets are approved on a case-by-case basis and with owner approval. Application fee: $40.00 Pet deposit: $400.00/pet Monthly Pet Rent: $35.00/pet Security Deposit: $1,800.00 Apply online at ht- Please call for more information. *Property information deemed reliable but not guaranteed.*
Unique Features
- Energy Star Appliances
- two-car garage
3166 N Honeysuckle Dr is a house located in Kootenai County and the 83815 ZIP Code. This area is served by the Coeur d'Alene District attendance zone.
House Features
Air Conditioning
Dishwasher
Microwave
Refrigerator
- Air Conditioning
- Sprinkler System
- Dishwasher
- Disposal
- Microwave
- Range
- Refrigerator
- Patio
- Yard
Fees and Policies
The fees listed below are community-provided and may exclude utilities or add-ons. All payments are made directly to the property and are non-refundable unless otherwise specified.
- Dogs Allowed
-
Fees not specified
-
Weight limit--
-
Pet Limit--
Contact
- Listed by Hometown Property Management, LLC | Hometown Property Management, LLC
- Phone Number
- Contact
- Air Conditioning
- Sprinkler System
- Dishwasher
- Disposal
- Microwave
- Range
- Refrigerator
- Patio
- Yard
- Energy Star Appliances
- two-car garage
| Colleges & Universities | Distance | ||
|---|---|---|---|
| Colleges & Universities | Distance | ||
| Drive: | 7 min | 3.2 mi | |
| Drive: | 40 min | 29.9 mi | |
| Drive: | 39 min | 32.0 mi | |
| Drive: | 41 min | 32.3 mi |
The GreatSchools Rating helps parents compare schools within a state based on a variety of school quality indicators and provides a helpful picture of how effectively each school serves all of its students. Ratings are on a scale of 1 (below average) to 10 (above average) and can include test scores, college readiness, academic progress, advanced courses, equity, discipline and attendance data. We also advise parents to visit schools, consider other information on school performance and programs, and consider family needs as part of the school selection process.
View GreatSchools Rating Methodology
Data provided by GreatSchools.org © 2026. All rights reserved.
You May Also Like
Similar Rentals Nearby
-
3 Beds, 3 Baths, 1,530 sq ft$3,995Total Monthly Price1 Month LeaseTotal Monthly Price NewPrices include all required monthly fees.2805 W Dumont Dr
-
4 Beds, 3 Baths, 3,200 sq ft$3,600Total Monthly Price10 Month LeaseTotal Monthly Price NewPrices include all required monthly fees.509 S Shore Pines Rd
-
-
-
-
-
-
-
-