$1,200
Total Monthly Price
315 Ritchey St
Gainesville, TX 76240
Favorites
-
Bedrooms
3
-
Bathrooms
1
-
Square Feet
1,050 sq ft
-
Available
Available Now
Highlights
- Pets Allowed
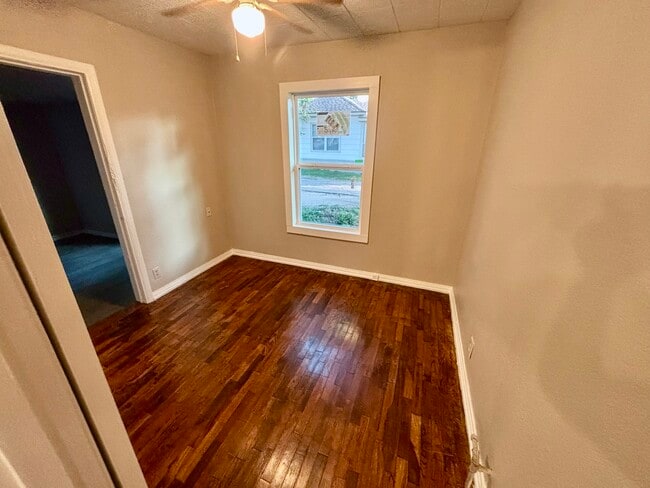
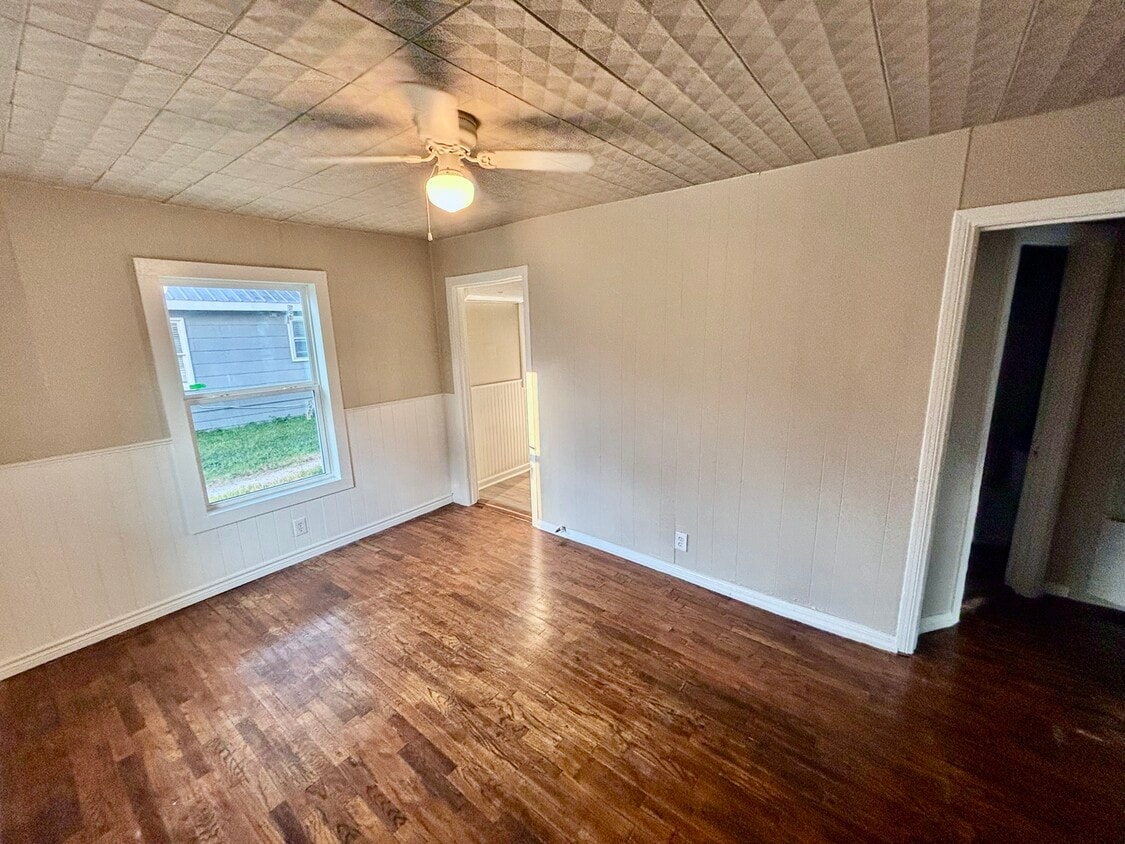
- Hardwood Floors
315 Ritchey St

Favorites
About This Home
12 Month Lease,
$1,200 deposit,
Available Now
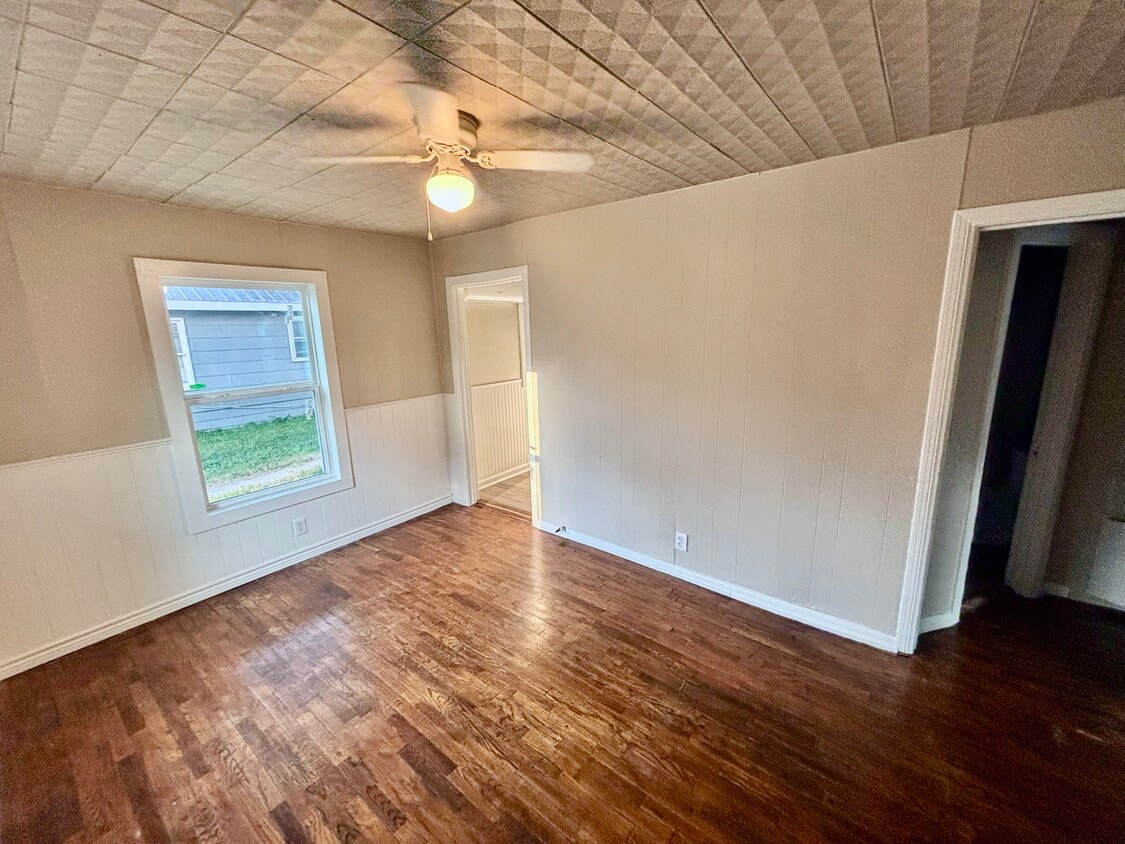
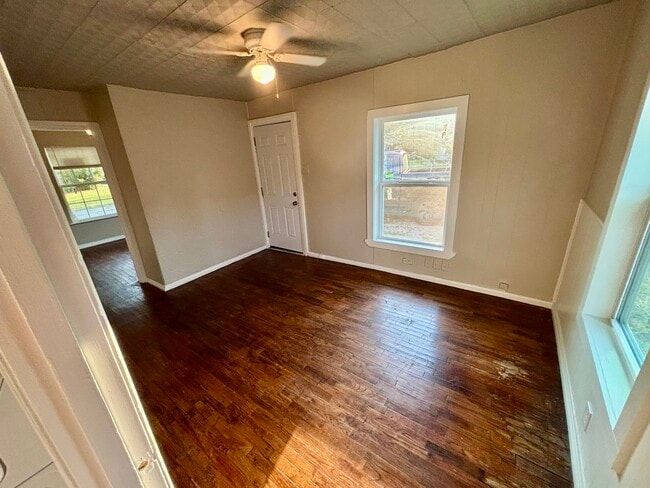
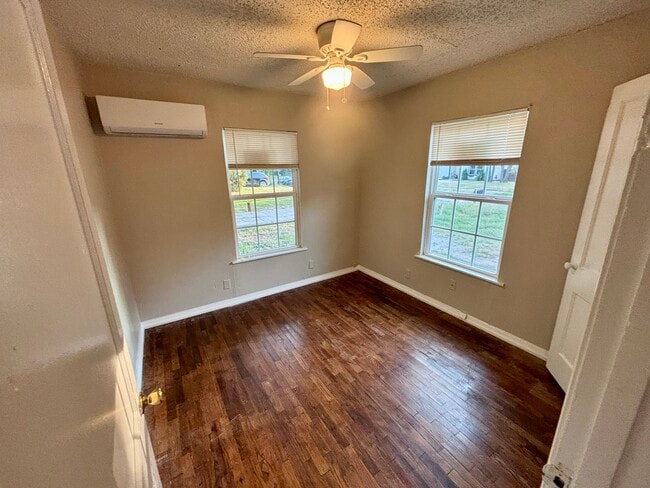
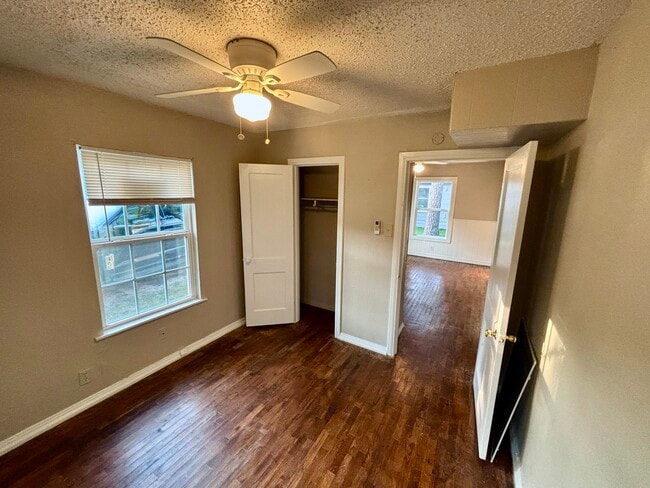
Charming 3-bedroom, 1-bathroom home in an established Gainesville neighborhood, offering approximately 1,050 sq. ft.of living space. This home features an exceptionally spacious 11' x 18' primary bedroom, fresh interior paint, updated windows, mature shade trees, and three brand-new mini-split heating and cooling systems for comfortable year-round living. - Features- The living room and two secondary bedrooms feature original hardwood flooring, while the oversized primary bedroom offers plenty of space for a king-size bed, multiple dressers, and even a sitting area or home office nook. Three new mini-split heating and cooling systems provide individualized climate control, with units located in the primary bedroom, front bedroom, and kitchen. The kitchen includes a refrigerator, range/oven, and microwave. Washer and dryer hookups are located inside the home (washer and dryer not included). The oversized 10' 9" x 11' laundry/utility room offers ample space for a washer and dryer along with additional shelving, storage, pantry space, or a mudroom-style setup. Additional features include built-in hallway storage, updated windows, fresh neutral paint, off-street parking, and mature shade trees. Notable Room Sizes: * Primary Bedroom: 11' x 18' * Bedroom 1: 9' 7" x 9' 8" * Bedroom 2: 9' 7" x 8' 9" * Laundry/Utility Room: 10' 9" x 11' ? Conveniently located near downtown Gainesville with easy access to shopping, restaurants, schools, and major roadways. Tenant handles all utilities and lawn care. - Current Schools- * Gainesville ISD * Applicants should verify current school zoning directly with the district. - Restrictions- * Non-smoking home * Pets considered with owner approval * Dogs allowed with a $400 non-refundable pet fee for the first dog (non-aggressive breeds only) * Cats allowed with a $400 non-refundable pet fee for the first cat - Rental Requirements - * Copy of driver's license or government-issued identification * Credit and background checks * Minimum ResidentScore or equivalent credit score of 550 * Verifiable gross monthly income of at least 3x the monthly rent * Previous rental history
315 Ritchey St is a house located in Cooke County and the 76240 ZIP Code.
* Price shown is total price based on community-supplied monthly required fees. Excludes user-selected optional fees and variable or usage-based fees and required charges due at or prior to move-in or at move-out. Price, availability, fees, and any applicable rent special are subject to change without notice.
* Square footage definitions vary. Displayed square footage is approximate.
House Features
Washer/Dryer Hookup
Hardwood Floors
Microwave
Refrigerator
- Washer/Dryer Hookup
- Heating
- Ceiling Fans
- Cable Ready
- Storage Space
- Tub/Shower
- Pantry
- Kitchen
- Microwave
- Oven
- Range
- Refrigerator
- Hardwood Floors
- Mud Room
- Office
- Lawn
Fees and Policies
The fees listed below are community-provided and may exclude utilities or add-ons. All payments are made directly to the property and are non-refundable unless otherwise specified.
- Dogs Allowed
-
Fees not specified
- Cats Allowed
-
Fees not specified
- Parking
-
Surface Lot--
Contact
- Contact
Location
Get Directions
Education
| Colleges & Universities | Distance | ||
|---|---|---|---|
| Colleges & Universities | Distance | ||
| Drive: | 6 min | 2.6 mi | |
| Drive: | 37 min | 31.3 mi | |
| Drive: | 35 min | 31.6 mi | |
| Drive: | 43 min | 33.8 mi |
315 Ritchey St is within 6 minutes or 2.6 miles from North Central Texas College. It is also near Texas Woman's University and University of North Texas.
Getting Around
 What do Walkability, Transit, Drivability, and Bikeability mean?
Walkability measures the walking distance to day-to-day needs.
Transit measures access to public transportation.
Drivability measures congestion, parking availability, and access to major roads.
Bikeability measures the suitability for cycling.
How It Works
What do Walkability, Transit, Drivability, and Bikeability mean?
Walkability measures the walking distance to day-to-day needs.
Transit measures access to public transportation.
Drivability measures congestion, parking availability, and access to major roads.
Bikeability measures the suitability for cycling.
How It Works
Moderately Walkable
Walkability
60
/ 100
Very Drivable
Drivability
80
/ 100
Fairly Bikeable
Bikeability
40
/ 100
Scores provided by
What do Walkability, Transit, Drivability, and Bikeability mean?
Walkability measures the walking distance to day-to-day needs.
Transit measures access to public transportation.
Drivability measures congestion, parking availability, and access to major roads.
Bikeability measures the suitability for cycling.
How It Works
-
Soundscore™
-
/ 100
Traffic
-Airport
-Businesses
-Scores provided by
HowLoud What is a Sound Score Rating? A Sound Score Rating aggregates noise caused by vehicle traffic, airplane traffic and local sources. How It Works
Amenities
- Washer/Dryer Hookup
- Heating
- Ceiling Fans
- Cable Ready
- Storage Space
- Tub/Shower
- Pantry
- Kitchen
- Microwave
- Oven
- Range
- Refrigerator
- Hardwood Floors
- Mud Room
- Office
- Lawn
315 Ritchey St Photos
-
Living Room
-
Living Room
-
Bedroom 1: 9' 7" x 9' 8"
-
Bedroom 1
-
Bedroom 2: 9' 7" x 8' 9"
-
Bedroom 2
-
-
Primary Bedroom: 18' x 11'
-
Primary Bedroom
315 Ritchey St
Gainesville, TX 76240