$1,800
Total Monthly Price
314 E Piccadilly St
Winchester, VA 22601
Favorites
540-508-8637
-
Bedrooms
3
-
Bathrooms
2
-
Square Feet
1,260 sq ft
-
Available
Available Now
Highlights
- Hardwood Floors
- Basement
314 E Piccadilly St
Favorites
About This Home
Available Now
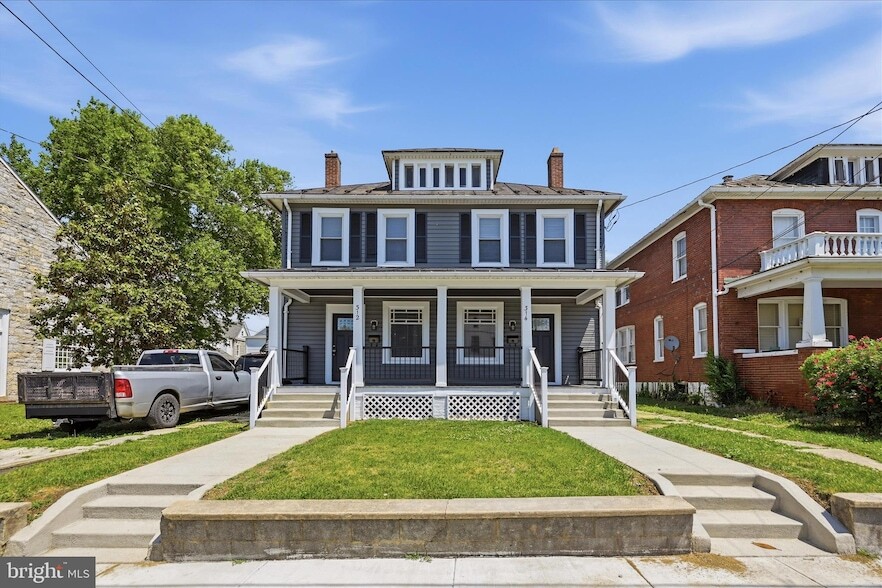
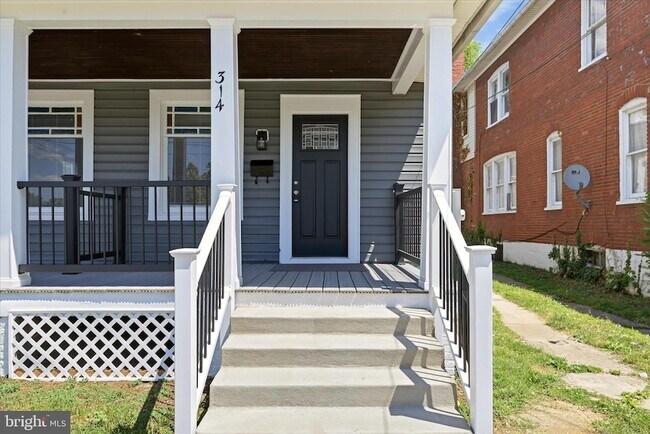
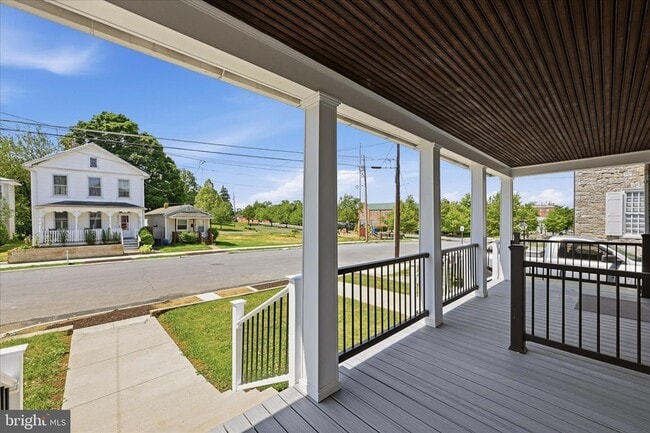
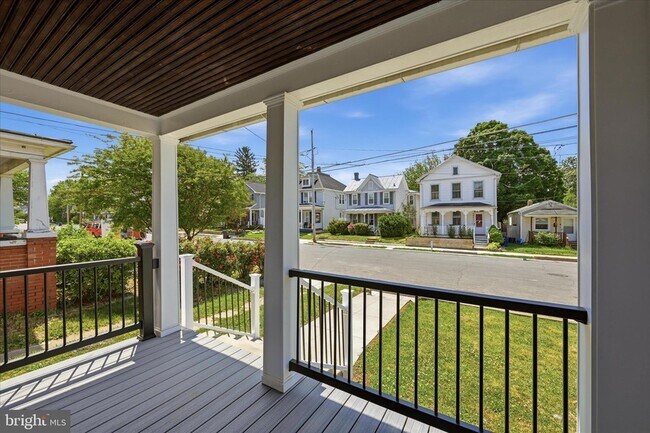
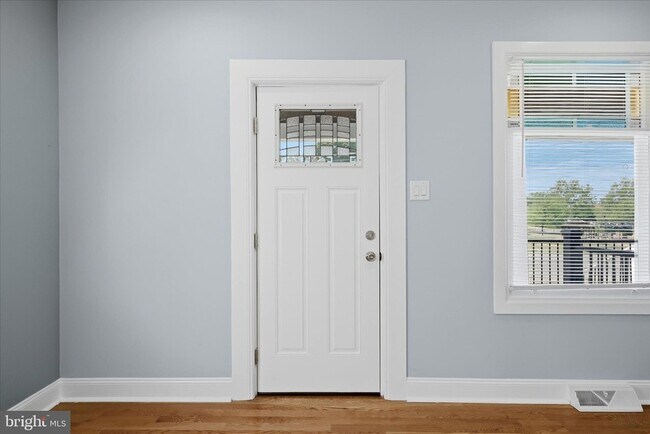
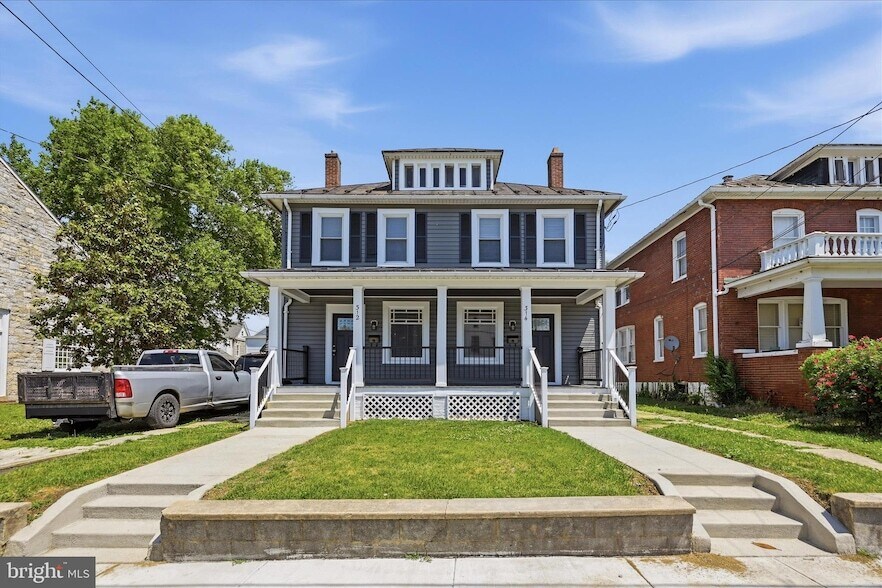
Freshly updated and just two blocks from the Old Town Pedestrian Mall this charming downtown duplex is the perfect blend of historic character and modern comfort. Recently renovated, this 3-bedroom, 1.5-bath home features gleaming hardwood floors, beautifully updated tile bathrooms, stainless steel appliances, abundant natural light, and timeless architectural details throughout.Enjoy relaxing on the inviting front porch or entertaining in the private backyard. Additional highlights include off-street parking, water included in the monthly rent, and an unbeatable location close to shopping, dining, and everything downtown Winchester has to offer.Pets considered on a case-by-case basis with pet deposit and monthly pet fee.
314 E Piccadilly St is a townhome located in Winchester County and the 22601 ZIP Code. This area is served by the Winchester City Public Schools attendance zone.
* Price shown is total price based on community-supplied monthly required fees. Excludes user-selected optional fees and variable or usage-based fees and required charges due at or prior to move-in or at move-out. Price, availability, fees, and any applicable rent special are subject to change without notice.
* Square footage definitions vary. Displayed square footage is approximate.
Fees and Policies
The fees listed below are community-provided and may exclude utilities or add-ons. All payments are made directly to the property and are non-refundable unless otherwise specified.
-
Garage Lot
-
Street Parking
Property Fee Disclaimer: Based on community-supplied data and independent market research. Subject to change without notice. May exclude fees for mandatory or optional services and usage-based utilities.
Townhome Features
Air Conditioning
Washer/Dryer Hookup
Hardwood Floors
Refrigerator
- Washer/Dryer Hookup
- Air Conditioning
- Heating
- Disposal
- Stainless Steel Appliances
- Kitchen
- Oven
- Range
- Refrigerator
- Hardwood Floors
- Dining Room
- Basement
- Porch
Location
Get Directions
Winchester, Virginia combines historic architecture with contemporary living in the scenic Shenandoah Valley. Located in the heart of the city, the Old Town Walking Mall features locally-owned shops and cafes along brick-paved Loudoun Street. Housing options range from character-filled homes in the Winchester Historic District to newer developments throughout the city's four wards. Current rental data shows one-bedroom apartments averaging $1,338, while two-bedroom units average $1,518 monthly.
The city, situated 75 miles from Washington, D.C., offers both small-town atmosphere and convenient access to the capital region. Local landmarks include the Museum of the Shenandoah Valley, Glen Burnie Historic House and Gardens, and George Washington's Office Museum. The community celebrates its agricultural heritage during the Shenandoah Apple Blossom Festival, a springtime tradition featuring parades and community events.
Learn more about living in Winchester
Amenities
- Washer/Dryer Hookup
- Air Conditioning
- Heating
- Disposal
- Stainless Steel Appliances
- Kitchen
- Oven
- Range
- Refrigerator
- Hardwood Floors
- Dining Room
- Basement
- Porch
Education
| Colleges & Universities | Distance | ||
|---|---|---|---|
| Colleges & Universities | Distance | ||
| Drive: | 4 min | 1.9 mi | |
| Drive: | 46 min | 32.8 mi |
314 E Piccadilly St is within 4 minutes or 1.9 miles from Shenandoah University. It is also near Shepherd University.
Schools


Public Elementary School
Grades PK-5
583 Students
Attendance Zone
Public Elementary School
Grades K-5
575 Students
Attendance Zone
Public Middle School
Grades 6-8
642 Students
Attendance Zone
Public High School
Grades 9-12
1,361 Students
Attendance Zone
Private Elementary & Middle School
Grades PK-8
286 Students
Nearby
Private Elementary, Middle & High School
Grades K-12
Nearby
School data provided by
 The GreatSchools Rating helps parents compare schools within a state based on a variety of school quality indicators and provides a helpful picture of how effectively each school serves all of its students. Ratings are on a scale of 1 (below average) to 10 (above average) and can include test scores, college readiness, academic progress, advanced courses, equity, discipline and attendance data. We also advise parents to visit schools, consider other information on school performance and programs, and consider family needs as part of the school selection process.
View GreatSchools Rating Methodology
Data provided by GreatSchools.org © 2026. All rights reserved.
The GreatSchools Rating helps parents compare schools within a state based on a variety of school quality indicators and provides a helpful picture of how effectively each school serves all of its students. Ratings are on a scale of 1 (below average) to 10 (above average) and can include test scores, college readiness, academic progress, advanced courses, equity, discipline and attendance data. We also advise parents to visit schools, consider other information on school performance and programs, and consider family needs as part of the school selection process.
View GreatSchools Rating Methodology
Data provided by GreatSchools.org © 2026. All rights reserved.
Getting Around
 What do Walkability, Transit, Drivability, and Bikeability mean?
Walkability measures the walking distance to day-to-day needs.
Transit measures access to public transportation.
Drivability measures congestion, parking availability, and access to major roads.
Bikeability measures the suitability for cycling.
How It Works
What do Walkability, Transit, Drivability, and Bikeability mean?
Walkability measures the walking distance to day-to-day needs.
Transit measures access to public transportation.
Drivability measures congestion, parking availability, and access to major roads.
Bikeability measures the suitability for cycling.
How It Works
Fairly Walkable
Walkability
50
/ 100
Limited Public Transit
Transit
30
/ 100
Very Drivable
Drivability
80
/ 100
Fairly Bikeable
Bikeability
40
/ 100
Scores provided by
What do Walkability, Transit, Drivability, and Bikeability mean?
Walkability measures the walking distance to day-to-day needs.
Transit measures access to public transportation.
Drivability measures congestion, parking availability, and access to major roads.
Bikeability measures the suitability for cycling.
How It Works
Active
Soundscore™
73
/ 100
Traffic
BusyAirport
CalmBusinesses
ActiveScores provided by
HowLoud What is a Sound Score Rating? A Sound Score Rating aggregates noise caused by vehicle traffic, airplane traffic and local sources. How It Works314 E Piccadilly St Photos
About the Listing Agent

Jeanne Mezzatesta
Colony Realty
I'm a Winchester native, born and bred. I grew up in the City of Winchester, attended John Handley High School, then left for college and some time out West. I returned in my mid 20's and have now lived in Frederick County for close to 30 years. I bring over 30 years of marketing, sales, and business experience to my real estate career, so I am well equipped to represent you! It might sound cliche, but I MEAN this... I have a genuine desire to create positive real estate experiences for all my clients. I KNOW how stressful buying and selling real estate property can be and I want to alleviate that for you. I answer my phone, return messages, and work every day of the week. I'll listen closely, share my resources with you, and work on your behalf like I have the 100+ clients I've helped in the last 5 years. I'm here to represent you, provide my experience from years of negotiating sales, and "give you reasons to smile too"! Check out my reviews... I think my true desire to help buyers and sellers is working (lots of happy clients!). Thank you for listening! Call me anytime (I bet I pick up or call you right back). :)
314 E Piccadilly St
Winchester, VA 22601