


$5,250 / Month

312 Declaire Way NE

,

Marietta, GA 30067

Share Listing
Favorites
404-247-5257
  • Bedrooms

    4

  • Bathrooms

    3.5

  • Square Feet

    3,658 sq ft

  • Available

    Available Now

Highlights

  • Open-Concept Dining Room
  • View of Trees or Woods
  • Fireplace in Primary Bedroom
  • Great Room with Fireplace
  • Vaulted Ceiling
  • Traditional Architecture
312 Declaire Way NE
Share Listing
Favorites

About This Home

Available Now

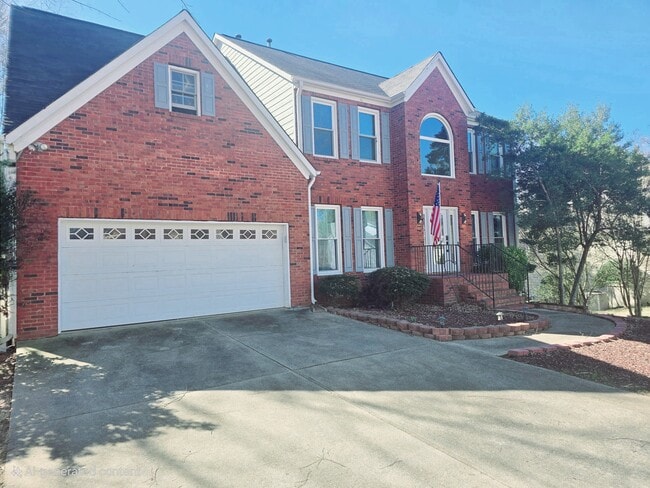
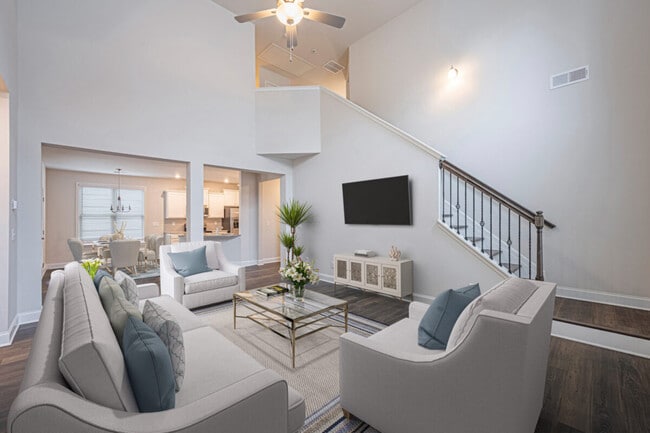
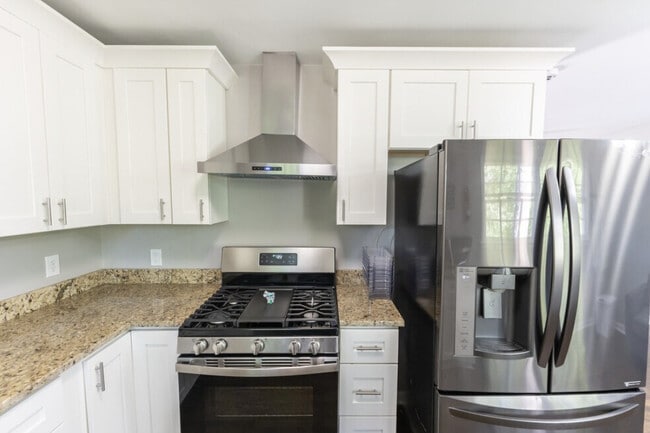
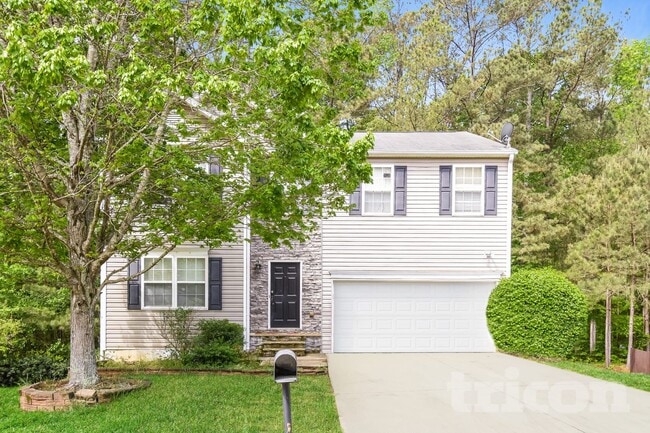
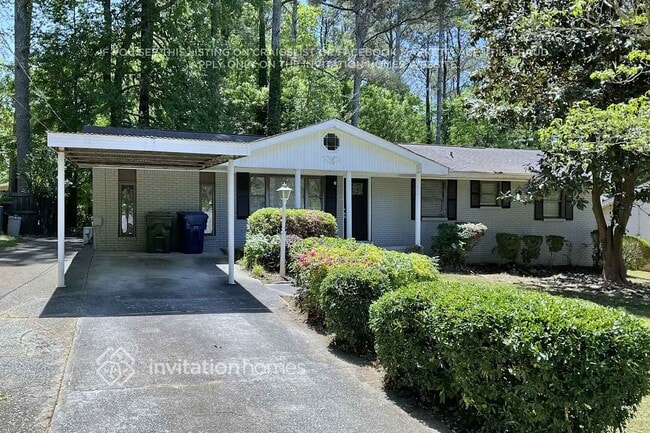
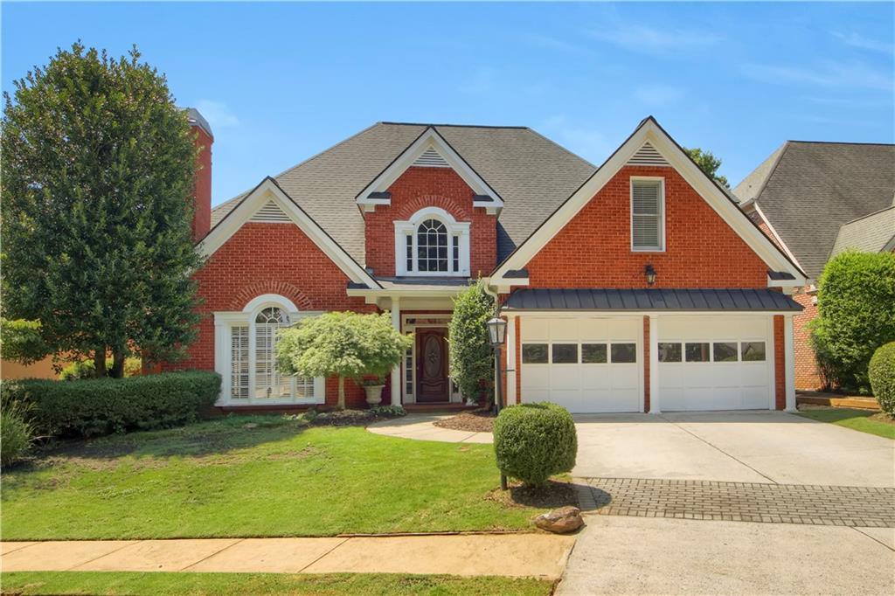
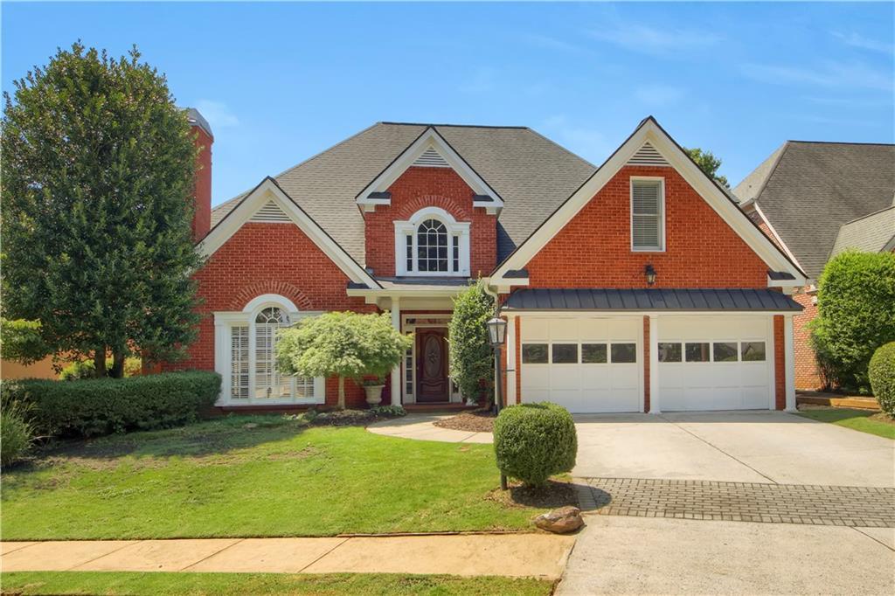
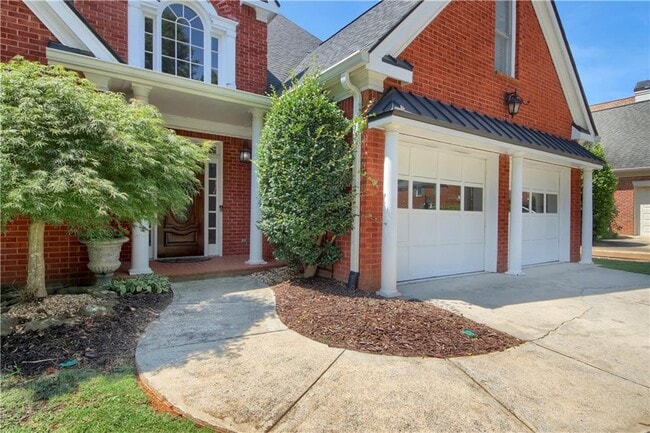
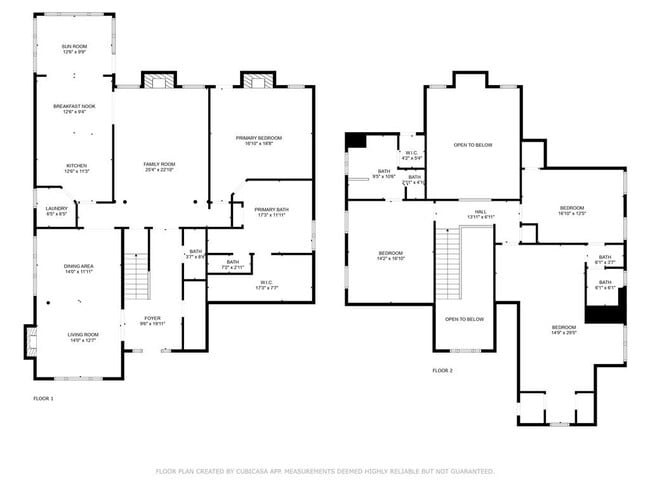
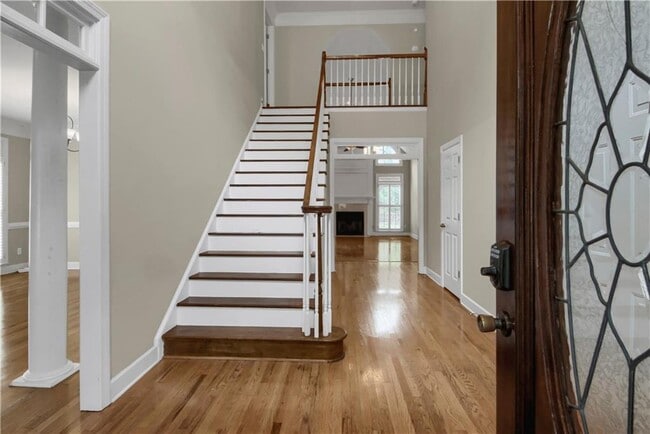
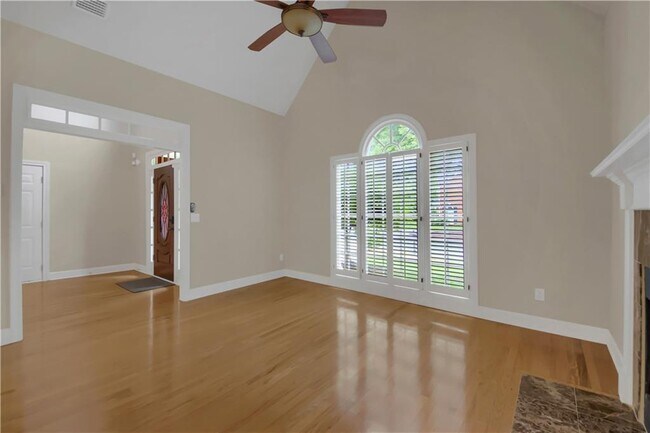
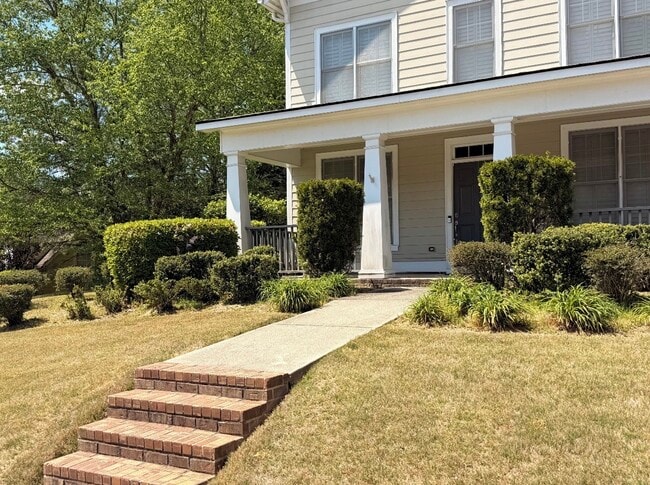
Elegant 4 Sided BRICK Home offering main level living for parents with master on the main. Additionally,there is a second master suite plus kids' bedrooms/baths upstairs. Updated Kitchen with new Stainless Steel Appliances,Granite Countertops.Fresh off white paint and hardwood floors throughout the main level,well maintained home with easy care landscaping,2 master suites. Main level Master comes with renovated spa bathroom and the suite opens to back patio & private garden in fenced-in backyard. Updated lights,ceiling fans. Second master is upstairs with walk-in storage. Enjoy morning coffee in the Sunroom off the kitchen. Plantation Shutters throughout while home offers brilliant natural light exposure.Home underwent a $60,000 remodel a few years back. Also boasts new architectural shingle roof,gutters,downspouts,new gazebo. AWARD WINNING schools: Sope Creek Elem,Dickerson Middle,Walton High. Prime location for commuters,shopping and entertainment. MLS ID 7772503

312 Declaire Way Ne is a house located in Cobb County and the 30067 ZIP Code. This area is served by the Cobb County School District attendance zone.

* Price shown is base rent. Excludes user-selected optional fees and variable or usage-based fees and required charges due at or prior to move-in or at move-out. Price, availability, fees, and any applicable rent special are subject to change without notice.
* Square footage definitions vary. Displayed square footage is approximate.

Home Details

Home Type

Single Family Detached Home

Year Built

Built in 1996

Attic

Pull Down Stairs to Attic

Bedrooms and Bathrooms

Fireplace in Primary Bedroom 4 Bedrooms | 1 Primary Bedroom on Main Whirlpool Bathtub Double Vanity Walk-In Closet 3.5 Bathrooms Bathtub With Separate Shower Stall

Flooring

Wood Carpet

Home Design

Traditional Architecture Four Sided Brick Exterior Elevation Composition Roof

Home Security

Security System Owned Fire and Smoke Detector

Interior Spaces

Open-Concept Dining Room Great Room with Fireplace 2 Fireplaces Vaulted Ceiling Breakfast Room Plantation Shutters Tray Ceiling Double Pane Windows Ceiling Fan Bookcases Two Story Entrance Foyer 3,658 Sq Ft Home Fireplace With Glass Doors Insulated Windows Gas Log Fireplace

Kitchen

Stone Countertops Walk-In Pantry Eat-In Kitchen Breakfast Bar Gas Range Microwave Dishwasher Self-Cleaning Oven Disposal

Laundry

Laundry Room Dryer Laundry on main level Washer

Listing and Financial Details

Property Available on 5/25/26 12 Month Lease Term Tax Lot 0008

Location

Property is near schools and shops

Lot Details

7,309 Sq Ft Lot No Common Walls Landscaped Private Entrance Level Lot Property fronts a county road Back Yard Fenced and Front Yard Cleared Lot

Outdoor Features

Gazebo Front Porch Patio

Parking

2 Car Attached Garage Front Facing Garage Parking Accessed On Kitchen Level Driveway Level Garage Door Opener Parking Pad

Schools

Sope Creek Elementary School Dickerson Middle School Walton High School

Utilities

Forced Air Zoned Heating and Cooling System Heating System Uses Natural Gas Cable TV Available Phone Available Underground Utilities

Views

Views of Woods

Community Details

Overview

Property has a Home Owners Association Maintained Community Lafayette Square Subdivision

Pet Policy

Call for details about the types of pets allowed

Recreation

Trails

Contact

  • Listed by ANNE TAMM | Anne Tamm,LLC.
  • Phone Number
  • Contact
  • Source
    First Multiple Listing Service, Inc.
Copyright © 2026 First Multiple Listing Service, Inc. All rights reserved. All information provided by the listing agent/broker is deemed reliable but is not guaranteed and should be independently verified.
| Edit

Under 30 minutes

Commute Time is calculated at rush hour.
Neighborhood

Nestled along the Chattahoochee River between Marietta, Sandy Springs, and Roswell, East Cobb is a wooded suburban community that offers a central location to major cities. But East Cobb offers an abundance of amenities on its own! Roswell Road is lined with local restaurants, supermarkets, community parks, movie theaters, and major department stores. For a night out, check out the popular Drift Fish House & Oyster Bar.

East Cobb is known for offering a family-friendly vibe, and their excellent public schools, like East Side Elementary, are no secret to the community. This upscale neighborhood features numerous golf courses, a selection of fine dining, and affluent residential streets. Well-kept apartment communities, picturesque homes, luxury estates, and everything in between call East Cobb home. Nearby, discover Cumberland Mall, the Battery Atlanta, SunTrust Park, Chattahoochee River National Recreation Area, and Morgan Falls Overlook Park.

Learn more about living in East Cobb 
Amenities
  • Dishwasher
  • Disposal
  • Microwave
  • Oven
  • Range
  • Refrigerator
Education
Colleges & Universities Distance
Drive: 13 min 6.1 mi
Drive: 17 min 8.0 mi
Drive: 17 min 8.5 mi
Drive: 20 min 8.7 mi
312 Declaire Way NE is within 13 minutes or 6.1 miles from Argosy University, Atlanta. It is also near Chatt. Tech, Mountain View and Life University.
Schools
Public Elementary School
Grades PK-5
1,107 Students
Attendance Zone
Public Middle School
Grades 6-8
1,240 Students
Attendance Zone
Public High School
Grades 9-12
2,656 Students
Attendance Zone
Private Elementary, Middle & High School
Grades PK-12
684 Students
Nearby
Transportation

Transportation options available in Marietta include Sandy Springs Station, located 5.2 miles from 312 Declaire Way NE. 312 Declaire Way NE is near Hartsfield - Jackson Atlanta International, located 28.3 miles or 43 minutes away.

Transit / Subway Distance
Drive: 10 min 5.2 mi
Drive: 14 min 6.2 mi
Drive: 13 min 6.4 mi
Drive: 15 min 6.9 mi
Drive: 22 min 10.5 mi
Commuter Rail Distance
Drive: 24 min 14.9 mi
Airports Distance
Airports Distance
Hartsfield - Jackson Atlanta International
Drive: 43 min 28.3 mi
Getting Around
Fairly Walkable
Walkability
40 / 100
Minimal Public Transit
Transit
0 / 100
Very Drivable
Drivability
80 / 100
Fairly Bikeable
Bikeability
50 / 100

Scores provided by

What do Walkability, Transit, Drivability, and Bikeability mean? Walkability measures the walking distance to day-to-day needs. Transit measures access to public transportation. Drivability measures congestion, parking availability, and access to major roads. Bikeability measures the suitability for cycling. How It Works
-
Soundscore
- / 100

Traffic

-

Airport

-

Businesses

-

Scores provided by

HowLoud What is a Sound Score Rating? A Sound Score Rating aggregates noise caused by vehicle traffic, airplane traffic and local sources. How It Works
Points of Interest

Time and distance from 312 Declaire Way NE.

Shopping Centers Distance
Walk: 13 min 0.7 mi
Walk: 19 min 1.0 mi
Drive: 3 min 1.2 mi
312 Declaire Way NE has 3 shopping centers within 1.2 miles, which is about a 3-minute drive. The miles and minutes will be for the farthest away property.
Parks and Recreation Distance
Chattahoochee River NRA - Cochran Shoals / Sope Creek
Drive: 5 min 2.4 mi
Sandy Springs Historic Site
Drive: 9 min 4.0 mi
Chattahoochee Nature Center
Drive: 9 min 4.4 mi
Big Trees Forest Preserve
Drive: 12 min 6.1 mi
Dunwoody Nature Center
Drive: 16 min 6.7 mi
312 Declaire Way NE has 5 parks within 6.7 miles, including Chattahoochee River NRA - Cochran Shoals / Sope Creek, Sandy Springs Historic Site, and Chattahoochee Nature Center.
Hospitals Distance
Hospitals Distance
Drive: 14 min 6.3 mi
Drive: 14 min 6.9 mi
312 Declaire Way NE has 3 hospitals within 6.9 miles, the nearest is Northside Hospital which is 6.3 miles away and a 14 minute drive.
Military Bases Distance
Drive: 24 min 11.0 mi
Drive: 37 min 23.3 mi
Drive: 51 min 30.5 mi
312 Declaire Way NE has 3 military bases within 30.5 miles, the nearest is Dobbins Air Force Base which is 11.0 miles away and a 24 minute drive.

You May Also Like

Similar Rentals Nearby