Favorites
647-955-4828

-
Monthly Rent
$2,525 - $3,990
-
Bedrooms
1 - 2 bd
-
Bathrooms
1 - 2 ba
-
Square Feet
489 - 921 sq ft
31 Phipps Street
Favorites
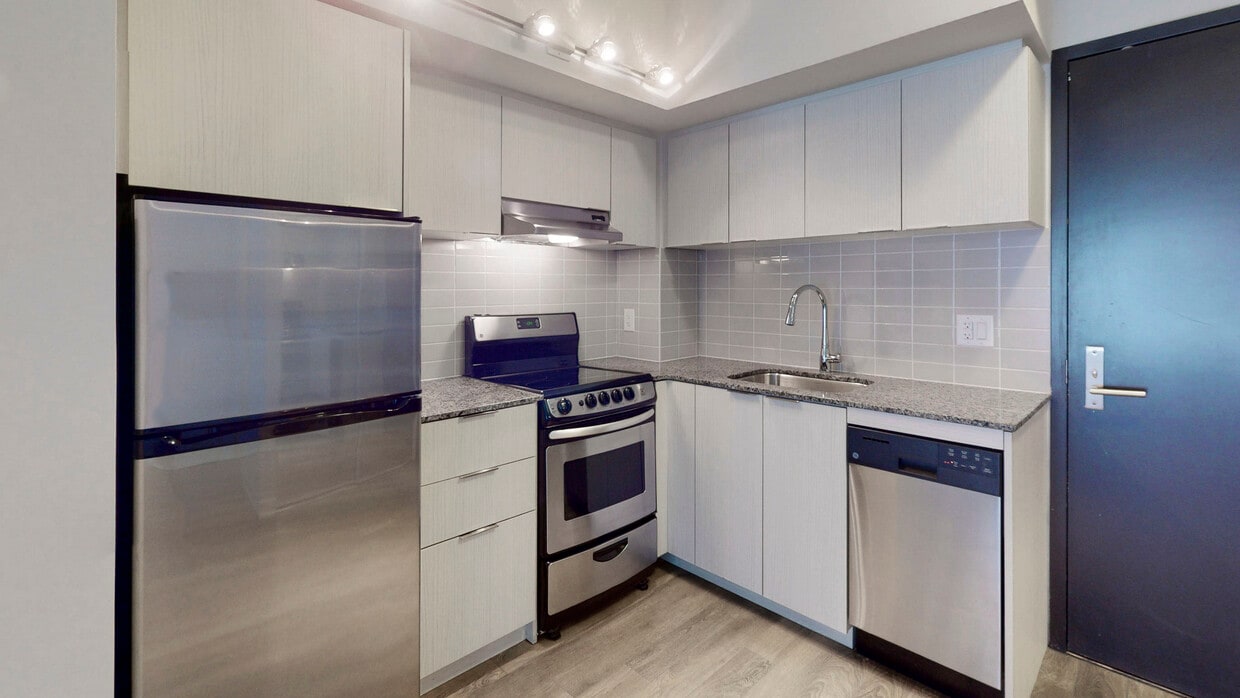
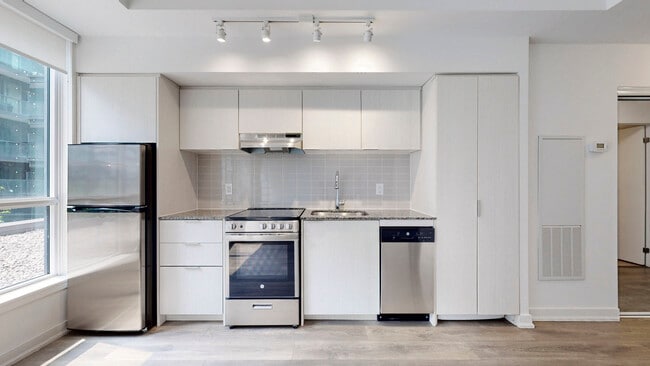
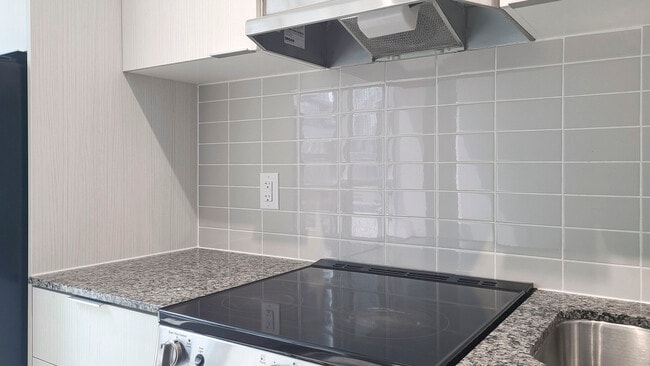
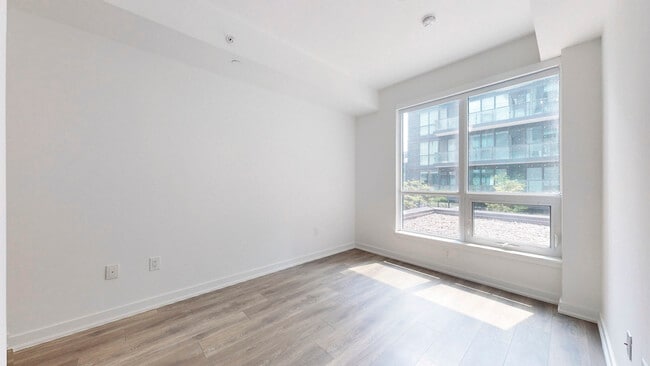
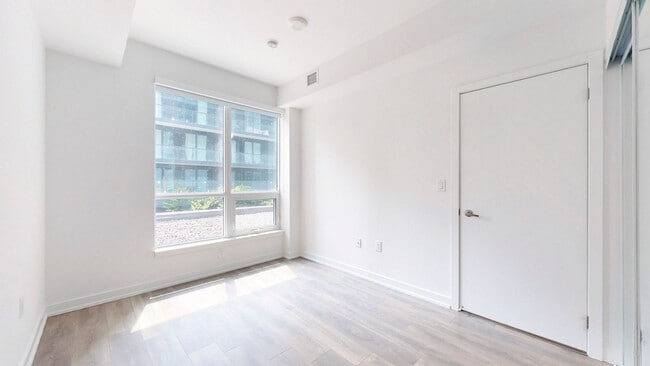
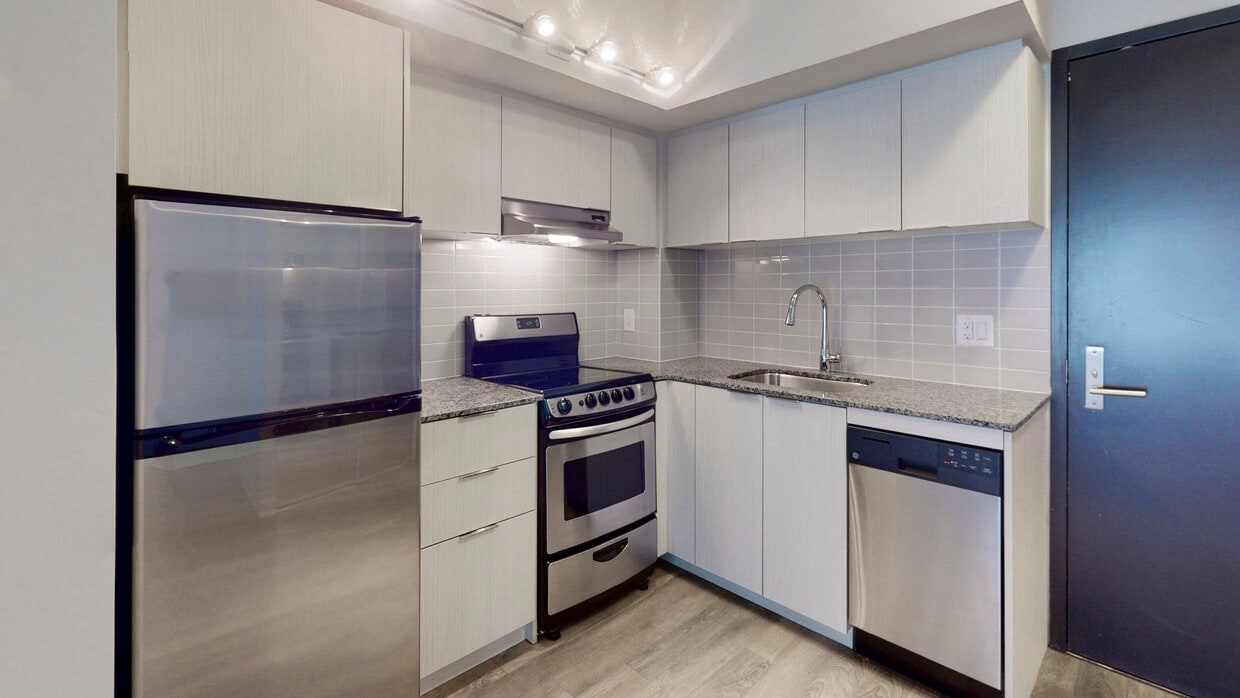
¡Ahora alquilamos lujosos apartamentos de 1 y 2 habitaciones a pasos de Yorkville! ¡Programe su recorrido privado hoy mismo! Bienvenido a The Britt, el epítome de la vida de lujo en el centro de Toronto. The Britt cuenta con una impresionante colección de apartamentos de una y dos habitaciones de concepto abierto con acabados modernos. Alójese rodeado de pisos de superficie dura, gabinetes contemporáneos, electrodomésticos de acero inoxidable y un amplio espacio en el mostrador. Dé rienda suelta a sus habilidades culinarias y prepare deliciosas comidas para usted y sus invitados. Nuestros elegantes diseños están diseñados para aprovechar al máximo el espacio y la luz natural, creando un ambiente cálido y acogedor al que se enorgullecerá de llamar hogar. Disfrute de la comodidad con el aire acondicionado y la calefacción con control individual. The Britt ofrece comodidades de primera calidad diseñadas pensando en los residentes, incluido un acogedor conserje con gestión de paquetería. Celebre con estilo y benefíciese de una amplia sala social con una cocina completa con servicio de catering, que ofrece un entorno ideal para entretener a los invitados. Manténgase sano y haga ejercicio a su gusto en nuestro gimnasio bien equipado. Dese un refrescante chapuzón en nuestra piscina de temporada en la azotea, relájese en nuestra sauna o bañera de hidromasaje, o tome el sol mientras descansa junto a la piscina en una lujosa tumbona. Disfrute de las impresionantes vistas panorámicas de la ciudad en la terraza de la azotea, que cuenta con una zona de barbacoa y un salón junto a la chimenea. Ubicado en el 31 de Phipps Street, este opulento complejo de alquiler ofrece un estilo de vida excepcional a los residentes que solo necesitan lo mejor. Ubicado a solo unos minutos de uno de los barrios más codiciados de Toronto, The Britt tiene una ubicación ideal a pocos pasos de algunas de las atracciones más populares de Yorkville, como el elegante y moderno distrito comercial de Bloor-Yorkville, el Museo Real de Ontario, la Universidad de Toronto e innumerables opciones gastronómicas y de entretenimiento. Experimenta el estilo de vida que tanto deseas en The Britt. Póngase en contacto con nosotros hoy mismo para programar su recorrido privado y descubrir lo mejor de la vida de alquiler de lujo en Toronto. *Los precios, la disponibilidad y los incentivos están sujetos a cambios. Se aplican condiciones. Las funciones de la suite pueden variar. Es posible que las imágenes y los recorridos virtuales no reflejen los acabados reales de las suites. E. & O.E
Highlights
- Walker's Paradise
- Premier Transit Location
- Bike-Friendly Area
- Se puede caminar al campus
- Sauna
- Mediateca/Cine
- Terraza en azotea
- Piscina exterior
- Vestidores
Pricing & Floor Plans
filter results by bedrooms
1 Habitación
$2,525
1 Bed
1 Bath
507 Sq Ft

1 Habitación
$2,545
1 Bed
1 Bath
489 Sq Ft
2 Habitación
$3,250
2 Beds
2 Baths
740 Sq Ft
2 Habitación Grande
$3,745
2 Beds
2 Baths
908 Sq Ft
2 Habitación Grande
$3,900
2 Beds
2 Baths
840 Sq Ft
2 Habitación Grande
$3,815
2 Beds
2 Baths
921 Sq Ft
1 Habitación
$2,525
1 Bed
1 Bath
507 Sq Ft
1 Habitación
$2,545
1 Bed
1 Bath
489 Sq Ft
2 Habitación
$3,250
2 Beds
2 Baths
740 Sq Ft
2 Habitación Grande
$3,745
2 Beds
2 Baths
908 Sq Ft
2 Habitación Grande
$3,900
2 Beds
2 Baths
840 Sq Ft
2 Habitación Grande
$3,815
2 Beds
2 Baths
921 Sq Ft
* Price shown is base rent. Excludes user-selected optional fees and variable or usage-based fees and required charges due at or prior to move-in or at move-out.View Fees and Policies for details.
Price, availability, fees, and any applicable rent special are subject to change without notice.
* Square footage definitions vary. Displayed square footage is approximate.
Fees and Policies
The fees listed below are community-provided and may exclude utilities or add-ons. All payments are made directly to the property and are non-refundable unless otherwise specified.
-
Utilities & Essentials
-
Utility - GasCharged per unit.Included in Rent
-
-
One-Time Basics
-
Due at Application
-
Application Fee Per ApplicantCharged per applicant.$0
-
-
Due at Move-In
-
Administrative FeeCharged per unit.$0
-
-
Due at Application
-
Dogs
-
One-Time Pet FeeMax of 3. Charged per pet.$0
-
Pet DepositMax of 3. Charged per pet.$0
-
Monthly Pet FeeMax of 3. Charged per pet.$0
-
Pet FeeCharged per pet.Included in Rent
0 lbs. Weight Limit, Pet interview, Spayed/Neutered -
-
Cats
-
One-Time Pet FeeMax of 3. Charged per pet.$0
-
Pet DepositMax of 3. Charged per pet.$0
-
Monthly Pet FeeMax of 3. Charged per pet.$0
-
Pet FeeCharged per pet.Included in Rent
0 lbs. Weight Limit, Pet interview, Spayed/Neutered -
-
Garage Lot
-
Parking FeeCharged per vehicle.Varies
-
-
Security Deposit - Non-RefundableCharged per unit.$0
-
Late FeeCharged per unit.$0
Property Fee Disclaimer: Based on community-supplied data and independent market research. Subject to change without notice. May exclude fees for mandatory or optional services and usage-based utilities.
Details
Utilities Included
-
Gas
-
Heat
Lease Options
-
12 mo
Property Information
-
Built in 2019
-
79 units/8 stories
Matterport 3D Tours
About 31 Phipps Street
¡Ahora alquilamos lujosos apartamentos de 1 y 2 habitaciones a pasos de Yorkville! ¡Programe su recorrido privado hoy mismo! Bienvenido a The Britt, el epítome de la vida de lujo en el centro de Toronto. The Britt cuenta con una impresionante colección de apartamentos de una y dos habitaciones de concepto abierto con acabados modernos. Alójese rodeado de pisos de superficie dura, gabinetes contemporáneos, electrodomésticos de acero inoxidable y un amplio espacio en el mostrador. Dé rienda suelta a sus habilidades culinarias y prepare deliciosas comidas para usted y sus invitados. Nuestros elegantes diseños están diseñados para aprovechar al máximo el espacio y la luz natural, creando un ambiente cálido y acogedor al que se enorgullecerá de llamar hogar. Disfrute de la comodidad con el aire acondicionado y la calefacción con control individual. The Britt ofrece comodidades de primera calidad diseñadas pensando en los residentes, incluido un acogedor conserje con gestión de paquetería. Celebre con estilo y benefíciese de una amplia sala social con una cocina completa con servicio de catering, que ofrece un entorno ideal para entretener a los invitados. Manténgase sano y haga ejercicio a su gusto en nuestro gimnasio bien equipado. Dese un refrescante chapuzón en nuestra piscina de temporada en la azotea, relájese en nuestra sauna o bañera de hidromasaje, o tome el sol mientras descansa junto a la piscina en una lujosa tumbona. Disfrute de las impresionantes vistas panorámicas de la ciudad en la terraza de la azotea, que cuenta con una zona de barbacoa y un salón junto a la chimenea. Ubicado en el 31 de Phipps Street, este opulento complejo de alquiler ofrece un estilo de vida excepcional a los residentes que solo necesitan lo mejor. Ubicado a solo unos minutos de uno de los barrios más codiciados de Toronto, The Britt tiene una ubicación ideal a pocos pasos de algunas de las atracciones más populares de Yorkville, como el elegante y moderno distrito comercial de Bloor-Yorkville, el Museo Real de Ontario, la Universidad de Toronto e innumerables opciones gastronómicas y de entretenimiento. Experimenta el estilo de vida que tanto deseas en The Britt. Póngase en contacto con nosotros hoy mismo para programar su recorrido privado y descubrir lo mejor de la vida de alquiler de lujo en Toronto. *Los precios, la disponibilidad y los incentivos están sujetos a cambios. Se aplican condiciones. Las funciones de la suite pueden variar. Es posible que las imágenes y los recorridos virtuales no reflejen los acabados reales de las suites. E. & O.E
31 Phipps Street is an apartment located in Toronto, ON. This listing has rentals from $2525
Unique Features
- Barbacoas con asientos tipo lounge
- Diseños elegantes de concepto abierto
- Piscina en la azotea
- Práctica lavandería en la suite
- Sala social con cocina de catering
- Salón junto a la chimenea
- Suites de soltero de 1 y 2 dormitorios
Community Amenities
Piscina exterior
Gimnasio
Ascensor
Conserje
Terraza en azotea
Control de accesos
Reciclaje
Parrilla
Property Services
- Servicio paquetería
- Wifi en toda la comunidad
- Control de accesos
- Mantenimiento en las instalaciones
- Property manager en las instalaciones
- Conserje
- Videovigilancia
- Acceso 24 horas
- Comercio minorista en las instalaciones
- Reciclaje
- Actividades sociales planificadas
- Transporte público
- Entrada con llavero electrónico
- Acceso de minusválidos
Shared Community
- Ascensor
- Salón
- Sala multiusos
- Almacén/trastero
- Tolva de residuos
Fitness & Recreation
- Gimnasio
- Bañera de hidromasaje
- Sauna
- Piscina exterior
- Almacenamiento de bicicletas
- Senderos para caminar/montar en bicicleta
- Sala de juegos
- Mediateca/Cine
Outdoor Features
- Terraza en azotea
- Patio
- Parrilla
Student Features
- Sala de estudio
- Se puede caminar al campus
- Alquileres individuales disponibles
Apartment Features
Lavadora/Secadora
Aire acondicionado
Lavavajillas
Acceso a Internet de alta velocidad
Vestidores
Nevera
Bañera/Ducha
Congelador
Indoor Features
- Acceso a Internet de alta velocidad
- Lavadora/Secadora
- Aire acondicionado
- Calefacción
- Preinstalación de cables
- Bañera/Ducha
- Intercomunicador
- Sistema de rociadores
Kitchen Features & Appliances
- Lavavajillas
- Electrodomésticos de acero inoxidable
- Cocina
- Horno
- Nevera
- Congelador
- Cajón calientaplatos
- Encimeras de cuarzo
Model Details
- Suelos de vinilo
- Comedor
- Vistas
- Vestidores
- Balcón
31 Phipps St,
Toronto,
ON
M4Y 0E5
Serving up equal portions of charm and sophistication, Toronto’s tree-filled neighbourhoods give way to quaint shops and restaurants in historic buildings, some of the tallest skyscrapers in Canada, and a dazzling waterfront lined with yacht clubs and sandy beaches.
During the summer, residents enjoy cycling the Waterfront Bike Trail or spending afternoons at Balmy Beach Park. Commuting in the city is a breeze thanks to Toronto’s underground walkway system known as the PATH, which spans more than 30 kilometres and connects shops, restaurants, subway stations, and major attractions.
You’ll have a wide selection of neighbourhoods to choose from when renting in Toronto, from condo-filled Liberty Village to the green spaces of High Park North and the creative energy of West Queen West. From Kensington Market to the Entertainment District and Harbourfront Centre, the city offers endless ways to explore.
Learn more about living in Toronto
Average Prices by Area
Compare neighborhood and city base rent averages by bedroom.
| Bay Street Corridor | Toronto, ON | |
|---|---|---|
| Studio | $2,187 | $1,579 |
| 1 Bedroom | $2,612 | $1,975 |
| 2 Bedrooms | $3,721 | $2,449 |
| 3 Bedrooms | $6,610 | $2,935 |
Amenities
- Servicio paquetería
- Wifi en toda la comunidad
- Control de accesos
- Mantenimiento en las instalaciones
- Property manager en las instalaciones
- Conserje
- Videovigilancia
- Acceso 24 horas
- Comercio minorista en las instalaciones
- Reciclaje
- Actividades sociales planificadas
- Transporte público
- Entrada con llavero electrónico
- Acceso de minusválidos
- Ascensor
- Salón
- Sala multiusos
- Almacén/trastero
- Tolva de residuos
- Terraza en azotea
- Patio
- Parrilla
- Gimnasio
- Bañera de hidromasaje
- Sauna
- Piscina exterior
- Almacenamiento de bicicletas
- Senderos para caminar/montar en bicicleta
- Sala de juegos
- Mediateca/Cine
- Sala de estudio
- Se puede caminar al campus
- Alquileres individuales disponibles
- Barbacoas con asientos tipo lounge
- Diseños elegantes de concepto abierto
- Piscina en la azotea
- Práctica lavandería en la suite
- Sala social con cocina de catering
- Salón junto a la chimenea
- Suites de soltero de 1 y 2 dormitorios
- Acceso a Internet de alta velocidad
- Lavadora/Secadora
- Aire acondicionado
- Calefacción
- Preinstalación de cables
- Bañera/Ducha
- Intercomunicador
- Sistema de rociadores
- Lavavajillas
- Electrodomésticos de acero inoxidable
- Cocina
- Horno
- Nevera
- Congelador
- Cajón calientaplatos
- Encimeras de cuarzo
- Suelos de vinilo
- Comedor
- Vistas
- Vestidores
- Balcón
Expenses
One-Time
Cat Fee
$0
Dog Fee
$0
Utilities Included
Gas, Heat
Included
Office Hours
647-955-4828
| Monday | 10am - 6pm |
|---|---|
| Tuesday | 10am - 6pm |
| Wednesday | 10am - 6pm |
| Thursday | 10am - 6pm |
| Friday | 10am - 6pm |
| Saturday | Closed |
| Sunday | Closed |
Education
| Colleges & Universities | Distance | ||
|---|---|---|---|
| Colleges & Universities | Distance | ||
| Walk: | 4 min | 0.4 km | |
| Walk: | 10 min | 0.9 km | |
| Walk: | 15 min | 1.3 km | |
| Walk: | 15 min | 1.3 km |
31 Phipps Street is within 4 minutes or 0.4 kilometer from Univ. of St. Michael's. It is also near University of Toronto and Toronto Metropolitan Universit.
Schools
Public Elementary School
Grades K-5
Attendance Zone
Public Elementary School
Grades K-5
Nearby
Public High School
Grades 9-12
Attendance Zone
Public High School
Grades 9-12
Attendance Zone
Public High School
Grades 9-12
Nearby
Public High School
Grades 9-12
Nearby
Private Elementary School
Grades K-5
Nearby
Private Elementary & High School
Grades K-5 & 9-12
Nearby
Private Elementary & High School
Grades K-5 & 9-12
Nearby
Private Elementary & High School
Grades K-5 & 9-12
Nearby
Private High School
Grades 9-12
Nearby
Private High School
Grades 9-12
Nearby
School data provided by

Transportation options available in Toronto include Wellesley Station - Southbound Platform, located 0.3 kilometer from 31 Phipps Street. 31 Phipps Street is near Billy Bishop Toronto City, located 5.6 kilometers or 12 minutes away, and Toronto Pearson International, located 36.1 kilometers or 39 minutes away.
| Transit / Subway | Distance | ||
|---|---|---|---|
| Transit / Subway | Distance | ||
|
|
Walk: | 4 min | 0.3 km |
|
|
Walk: | 6 min | 0.6 km |
|
|
Walk: | 7 min | 0.6 km |
|
|
Walk: | 7 min | 0.6 km |
|
|
Walk: | 8 min | 0.7 km |
| Commuter Rail | Distance | ||
|---|---|---|---|
| Commuter Rail | Distance | ||
|
|
Drive: | 4 min | 2.4 km |
| Drive: | 4 min | 2.5 km | |
|
|
Drive: | 5 min | 2.8 km |
|
|
Drive: | 11 min | 5.7 km |
|
|
Drive: | 11 min | 8.9 km |
| Airports | Distance | ||
|---|---|---|---|
| Airports | Distance | ||
|
Billy Bishop Toronto City
|
Drive: | 12 min | 5.6 km |
|
Toronto Pearson International
|
Drive: | 39 min | 36.1 km |
Getting Around
What do Walkability, Transit, Drivability, and Bikeability mean?
Walkability measures the walking distance to day-to-day needs.
Transit measures access to public transportation.
Drivability measures congestion, parking availability, and access to major roads.
Bikeability measures the suitability for cycling.
How It Works
Exceptionally Walkable
Walkability
100
/ 100
Exceptional Public Transit
Transit
100
/ 100
Somewhat Drivable
Drivability
30
/ 100
Exceptionally Bikeable
Bikeability
90
/ 100
Scores provided by
What do Walkability, Transit, Drivability, and Bikeability mean?
Walkability measures the walking distance to day-to-day needs.
Transit measures access to public transportation.
Drivability measures congestion, parking availability, and access to major roads.
Bikeability measures the suitability for cycling.
How It Works
-
Soundscore™
-
/ 100
Traffic
-Airport
-Businesses
-Scores provided by
HowLoud What is a Sound Score Rating? A Sound Score Rating aggregates noise caused by vehicle traffic, airplane traffic and local sources. How It WorksTime and distance from 31 Phipps Street.
| Shopping Centers | Distance | ||
|---|---|---|---|
| Shopping Centers | Distance | ||
| Walk: | 14 min | 1.2 km | |
| Walk: | 18 min | 1.5 km | |
| Drive: | 3 min | 1.8 km |
31 Phipps Street has 3 shopping centers within 1.8 kilometers, which is about a 3-minute drive. The kilometers and minutes will be for the farthest away property.
| Military Bases | Distance | ||
|---|---|---|---|
| Military Bases | Distance | ||
| Drive: | 100 min | 104.3 km |
31 Phipps Street is 104.3 kilometers and a 100 minute drive from Canadian Forces Base Borden.
31 Phipps Street Photos
Models
-
1 Bedroom
-
1 Bedroom
-
1 Bedroom
-
1 Bedroom
-
2 Bedrooms
-
2 Bedrooms
Nearby Apartments
Within 80.47 Kilometers of 31 Phipps Street
-
1637-1645 Bathurst Street
1637 Bathurst St
Toronto, ON M5P 3J6
$2,980 - $3,685
2-3 Br 4.2 km
-
3905 Bathurst St
3905 Bathurst St
Toronto, ON M3H 3N7
$1,857 - $2,992
1-3 Br 9.5 km
-
35 Tobermory Dr
35 Tobermory Dr
Toronto, ON M3N 2R5
$1,799 - $2,754
1-3 Br 14.6 km
-
The Gates of Bayview - 4001 Bayview Avenue
4001-4005 Bayview Ave
Toronto, ON M2M 3Z9
$2,752 - $4,247
1-3 Br 15.3 km
-
The Markwood
4365 Bloor St W
Toronto, ON M9C 1L7
$2,355 - $4,100
1-3 Br 15.9 km
-
321 & 349 Marland Ave
321-349 Marland Ave
Oshawa, ON L1J 1X5
$1,799 - $2,074 Total Monthly Price
1-2 Br 12 Month Lease 48.0 km
Does 31 Phipps Street have in-unit laundry?
31 Phipps Street has units with in‑unit washers and dryers, making laundry day simple for residents.
What utilities are included in rent at 31 Phipps Street?
Select utilities are included in rent at 31 Phipps Street, including gas and heat. Residents are responsible for any other utilities not listed.
Is parking available at 31 Phipps Street?
Parking is available at 31 Phipps Street. Fees may apply depending on the type of parking offered. Contact this property for details.
Which floor plans are available, and what are the price ranges?
31 Phipps Street has one to two-bedrooms with rent ranges from $2,525/mo. to $3,990/mo.
Is 31 Phipps Street pet-friendly?
Yes, 31 Phipps Street welcomes pets. Breed restrictions, weight limits, and additional fees may apply. View this property's pet policy.
How much income do I need to rent at 31 Phipps Street?
A good rule of thumb is to spend no more than 30% of your gross income on rent. Based on the lowest available rent of $2,525 for a one-bedroom, you would need to earn about $101,000 per year to qualify. Want to double-check your budget? Calculate how much rent you can afford with our Rent Affordability Calculator.
Does 31 Phipps Street have move-in specials?
31 Phipps Street is not currently offering any rent specials. Check back soon, as promotions change frequently.
Does 31 Phipps Street offer Matterport 3D tours?
Yes! 31 Phipps Street offers 9 Matterport 3D Tours. Explore different floor plans and see unit level details, all without leaving home.
31 Phipps St
Toronto, ON M4Y 0E5
Property Manager Responded