$1,695 - $1,725
Total Monthly Price
309 Olsen St
Yorkville, IL 60560
Favorites
331-249-2934
-
Bedrooms
2
-
Bathrooms
1
-
Square Feet
950 - 1,000 sq ft
-
Available
Available Now
Highlights
- Pets Allowed
- Patio
- Walk-In Closets
- Yard
- Fireplace
- Smoke Free
309 Olsen St

Favorites
2 Available Units
A
$1,725
Total Monthly Price
2 beds,
1 bath,
1,000 sq ft
12 Month Lease, $1,725 deposit,
Available Now
C
$1,695
Total Monthly Price
2 beds,
1 bath,
950 sq ft
12 Month Lease, $1,695 deposit,
Oct 16
* Price shown is base rent. Excludes user-selected optional fees and variable or usage-based fees and required charges due at or prior to move-in or at move-out.
Price, availability, fees, and any applicable rent special are subject to change without notice.
* Square footage definitions vary. Displayed square footage is approximate.
About 309 Olsen St Yorkville, IL 60560
12 Month Lease,
$1,725 deposit,
Available Now
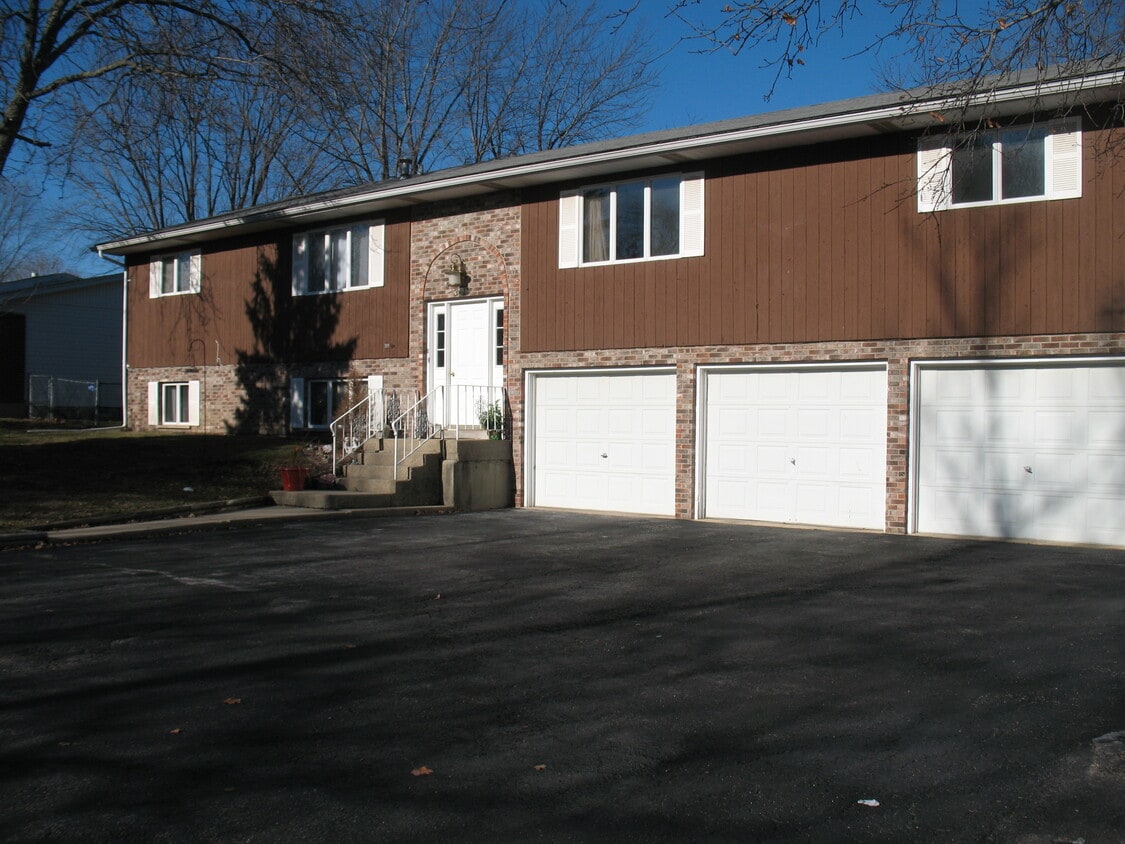
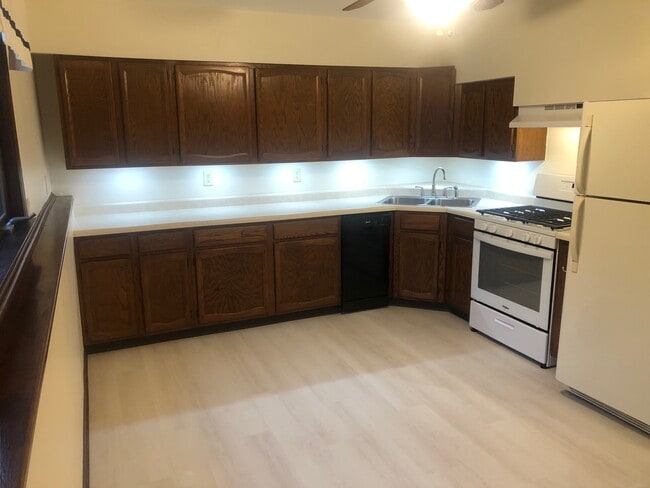
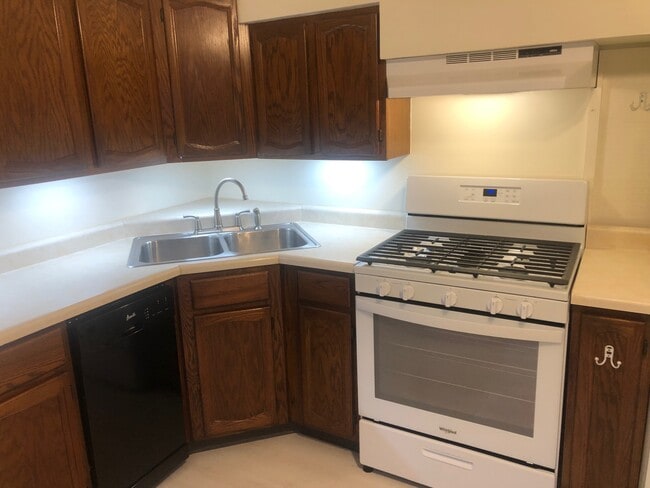
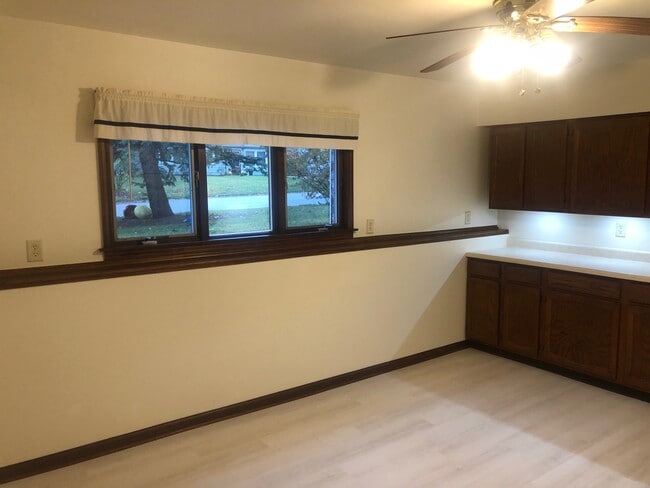
This 2-bedroom, 1-bathroom property at 309 Olsen St offers 1000 square feet of living space. The family room is designed for comfort and relaxation. The kitchen is equipped with a dishwasher, microwave, new oven, new fridge and tons of cabinet space. Each bedroom offers ample space for furnishings and personal items, including walk-in closets. The completely new bathroom includes a new tub and surround, Corian vanity top with under mount sink and is easily accessible from the main living areas. Additional amenities include air conditioning and a smoke-free environment. A deck overlooking the fenced backyard provides peaceful relaxation and enjoyment. The attached garage with opener provides weather-free access to the building from your car. The exterior of the property is well-maintained, providing a welcoming entrance. The rental price is available upon request.
309 Olsen St is an apartment community located in Kendall County and the 60560 ZIP Code. This area is served by the Yorkville Community Unit School District 115 attendance zone.
* Price shown is total price based on community-supplied monthly required fees. Excludes user-selected optional fees and variable or usage-based fees and required charges due at or prior to move-in or at move-out. Price, availability, fees, and any applicable rent special are subject to change without notice.
* Square footage definitions vary. Displayed square footage is approximate.
Apartment Features
Washer/Dryer
Air Conditioning
Dishwasher
Walk-In Closets
Island Kitchen
Microwave
Refrigerator
Tub/Shower
Indoor Features
- Washer/Dryer
- Air Conditioning
- Heating
- Ceiling Fans
- Smoke Free
- Cable Ready
- Storage Space
- Tub/Shower
- Fireplace
Kitchen Features & Appliances
- Dishwasher
- Stainless Steel Appliances
- Island Kitchen
- Eat-in Kitchen
- Kitchen
- Microwave
- Oven
- Range
- Refrigerator
- Freezer
Model Details
- Tile Floors
- Vinyl Flooring
- Dining Room
- Family Room
- Mud Room
- Den
- Views
- Walk-In Closets
- Linen Closet
- Double Pane Windows
- Window Coverings
- Wet Bar
- Large Bedrooms
Fees and Policies
The fees listed below are community-provided and may exclude utilities or add-ons. All payments are made directly to the property and are non-refundable unless otherwise specified.
- Dogs Allowed
-
Fees not specified
- Cats Allowed
-
Fees not specified
- Parking
-
Garage--
Details
Utilities Included
-
Gas
-
Water
-
Trash Removal
-
Sewer
-
Air Conditioning
Property Information
-
3 units
Contact
- Phone Number
- Contact
Location
Get Directions
Yorkville is a Fox River city about 55 miles west of the Chicago Loop, right where the suburbs give way to open farmland. Daily life here carries a small-town rhythm: locally owned restaurants line the historic downtown along Bridge Street, paved river trails invite morning runs and evening strolls, and the Fox River itself anchors a whole season of outdoor activity. Popular draws include Bicentennial Riverfront Park for paddlers and walkers, and the Route 34 and Route 47 corridor for everyday shopping and dining.
The rental market offers a range of options, from ranch-style and Colonial-influenced houses to newer townhomes and apartment communities in planned neighborhoods like Bristol Bay on the north side of the city. Older farmhouse-style homes and Craftsman designs sit closer to the river, giving the southern end of town a more established architectural character.
Learn more about living in Yorkville
Education
| Colleges & Universities | Distance | ||
|---|---|---|---|
| Colleges & Universities | Distance | ||
| Drive: | 11 min | 5.3 mi | |
| Drive: | 22 min | 12.1 mi | |
| Drive: | 23 min | 12.2 mi | |
| Drive: | 23 min | 13.0 mi |
309 Olsen St is within 11 minutes or 5.3 miles from Waubonsee C.C., Plano Campus. It is also near Waubonsee C.C., Copley Campus and Aurora University.
Schools


Public Elementary School
Grades PK-5
183 Students
Nearby
Public Elementary School
Grades K-5
490 Students
Attendance Zone
Public Elementary School
Grades K-5
732 Students
Attendance Zone
Public Middle School
Grades 6-8
1,146 Students
Attendance Zone
Public High School
Grades 9-12
2,189 Students
Attendance Zone
Private Elementary, Middle & High School
Grades PK-12
Nearby
School data provided by
 The GreatSchools Rating helps parents compare schools within a state based on a variety of school quality indicators and provides a helpful picture of how effectively each school serves all of its students. Ratings are on a scale of 1 (below average) to 10 (above average) and can include test scores, college readiness, academic progress, advanced courses, equity, discipline and attendance data. We also advise parents to visit schools, consider other information on school performance and programs, and consider family needs as part of the school selection process.
View GreatSchools Rating Methodology
Data provided by GreatSchools.org © 2026. All rights reserved.
The GreatSchools Rating helps parents compare schools within a state based on a variety of school quality indicators and provides a helpful picture of how effectively each school serves all of its students. Ratings are on a scale of 1 (below average) to 10 (above average) and can include test scores, college readiness, academic progress, advanced courses, equity, discipline and attendance data. We also advise parents to visit schools, consider other information on school performance and programs, and consider family needs as part of the school selection process.
View GreatSchools Rating Methodology
Data provided by GreatSchools.org © 2026. All rights reserved.
Getting Around
 What do Walkability, Transit, Drivability, and Bikeability mean?
Walkability measures the walking distance to day-to-day needs.
Transit measures access to public transportation.
Drivability measures congestion, parking availability, and access to major roads.
Bikeability measures the suitability for cycling.
How It Works
What do Walkability, Transit, Drivability, and Bikeability mean?
Walkability measures the walking distance to day-to-day needs.
Transit measures access to public transportation.
Drivability measures congestion, parking availability, and access to major roads.
Bikeability measures the suitability for cycling.
How It Works
Somewhat Walkable
Walkability
30
/ 100
Very Drivable
Drivability
80
/ 100
Fairly Bikeable
Bikeability
40
/ 100
Scores provided by
What do Walkability, Transit, Drivability, and Bikeability mean?
Walkability measures the walking distance to day-to-day needs.
Transit measures access to public transportation.
Drivability measures congestion, parking availability, and access to major roads.
Bikeability measures the suitability for cycling.
How It Works
-
Soundscore™
-
/ 100
Traffic
-Airport
-Businesses
-Scores provided by
HowLoud What is a Sound Score Rating? A Sound Score Rating aggregates noise caused by vehicle traffic, airplane traffic and local sources. How It Works
Amenities
- Washer/Dryer
- Air Conditioning
- Heating
- Ceiling Fans
- Smoke Free
- Cable Ready
- Storage Space
- Tub/Shower
- Fireplace
- Dishwasher
- Stainless Steel Appliances
- Island Kitchen
- Eat-in Kitchen
- Kitchen
- Microwave
- Oven
- Range
- Refrigerator
- Freezer
- Tile Floors
- Vinyl Flooring
- Dining Room
- Family Room
- Mud Room
- Den
- Views
- Walk-In Closets
- Linen Closet
- Double Pane Windows
- Window Coverings
- Wet Bar
- Large Bedrooms
- Laundry Facilities
- Storage Space
- Patio
- Deck
- Yard
- Lawn
309 Olsen St Photos
-
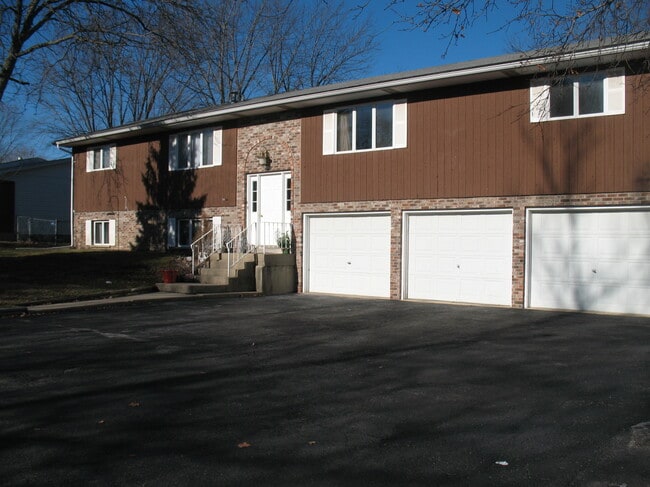
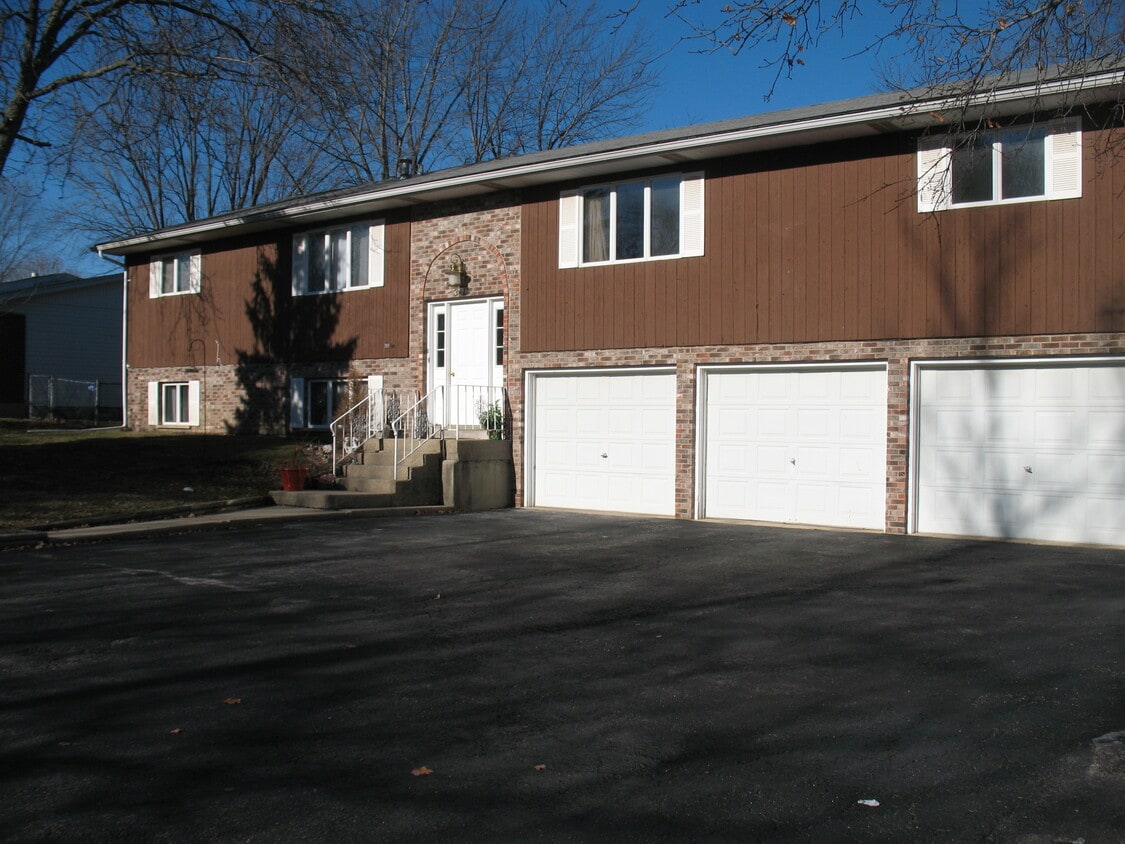
3-Unit Building & Garages
-
Garage with Opener
-
Big Bright Kitchen
-
Under Cabinet Lighting
-
Southern Exposure to Front Yard
-
Cozy Fireplace/Heater
-
On-site Laundry
-
Largte Living Room-View to Fenced Backyard
-
Full Bath - Granite Undermount Sink
309 Olsen St
Yorkville, IL 60560