$3,350
/ Month
308 Steven Dr
Linwood, NJ 08221
Favorites
609-226-9727
-
Bedrooms
3
-
Bathrooms
2
-
Square Feet
--
-
Available
Available Sep 1
Highlights
- Deck
- Wood Burning Stove
- Recreation Room
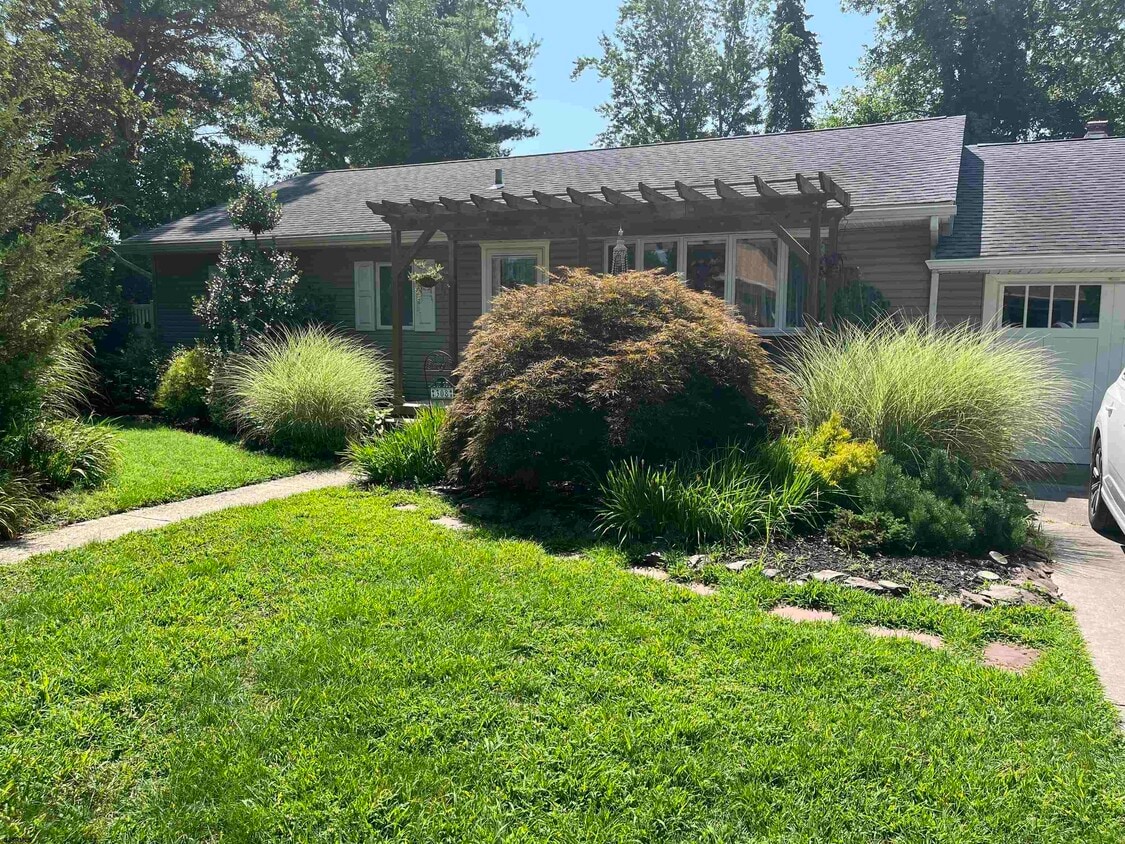
- Ranch Style House
- Wood Flooring
- Patio
308 Steven Dr

Favorites
About This Home
$5,025 deposit,
Available Sep 1
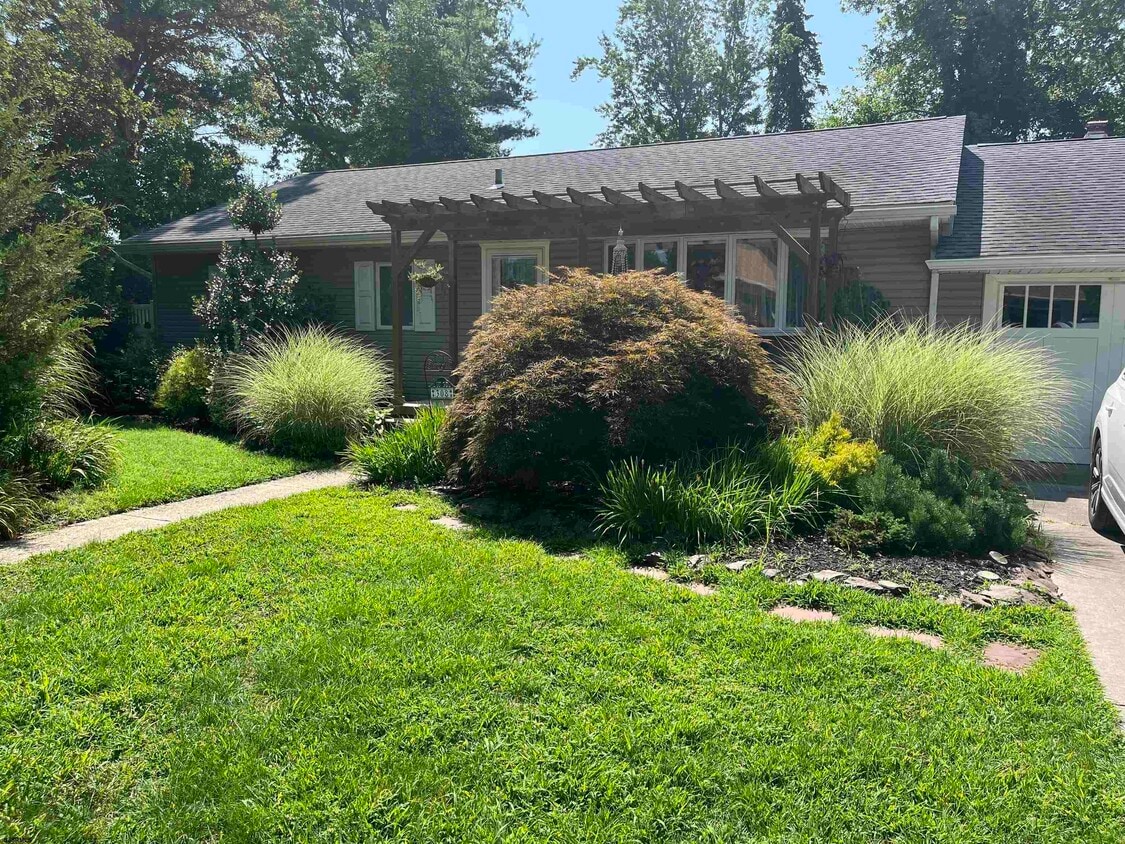
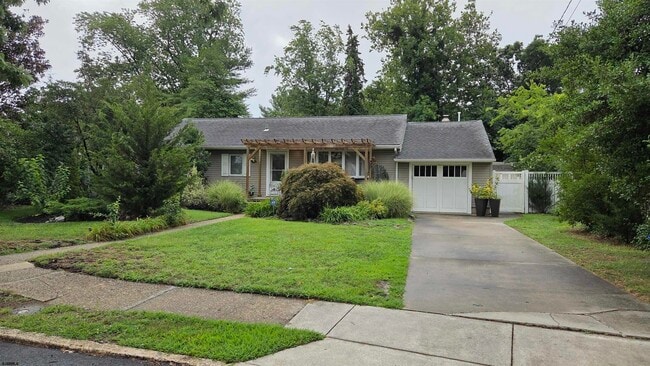
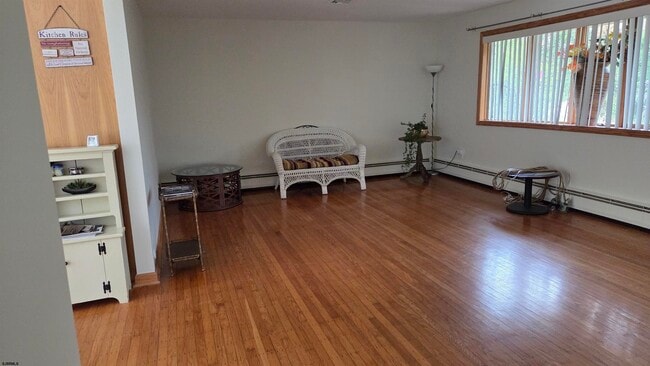
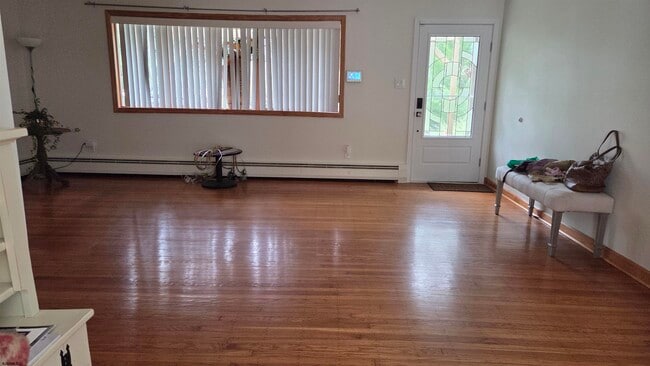
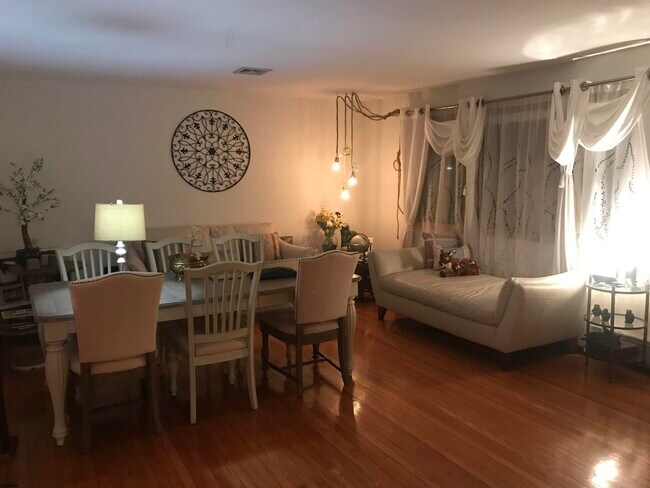
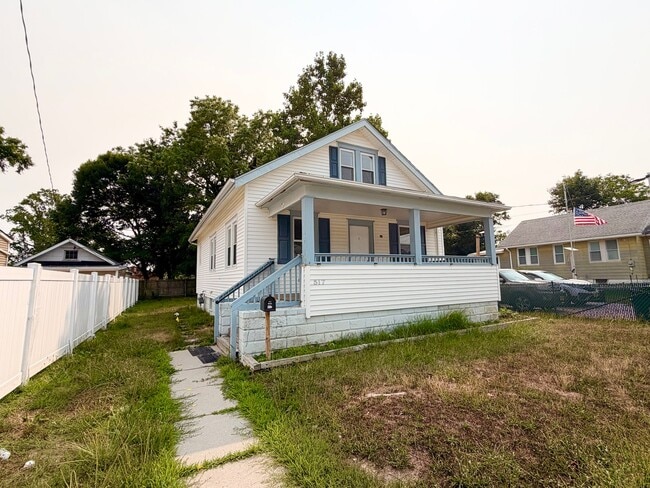
Come in and enjoy this beautiful 3 bedroom 2 bath home. Located on quiet street just 1 block to bike path. Gleaming hardwood floors throughout. Custom kitchen w granite counter tops/ stainless steel appliances. A spacious sunny living room, wonderful family room w brick wall f.p./woodstove. Good sized bedrooms/ laundry room and finished garage. Expanded deck overlooking large fenced back yard. ***Owner looking for proof of employment /pay stubs, credit and back round checks w minimum fica score of 650 for each tenant. All interested tenants must fill out application forms. Please see attached docs. ***Rental terms One month plus one and half month security. Tenant responsible for all utilities. MLS ID 611015
308 Steven Dr is a house located in Atlantic County and the 08221 ZIP Code. This area is served by the Linwood City School District attendance zone.
* Price shown is base rent. Excludes user-selected optional fees and variable or usage-based fees and required charges due at or prior to move-in or at move-out. Price, availability, fees, and any applicable rent special are subject to change without notice.
* Square footage definitions vary. Displayed square footage is approximate.
Home Details
Home Type
House
Attic
Storage In Attic
Basement
Crawl Space
Bedrooms and Bathrooms
Bathroom on Main Level
2 Full Bathrooms
3 Bedrooms
Home Design
Ranch Style House
Vinyl Siding
Home Security
Storm Screens
Carbon Monoxide Detectors
Fire and Smoke Detector
Interior Spaces
Wood Burning Stove
Family Room with Fireplace
Recreation Room
Wood Flooring
Dining Area
1,700 Sq Ft Home
Kitchen
Stove
Microwave
Dishwasher
Self-Cleaning Oven
Disposal
Laundry
Laundry Room
Dryer
Washer
Listing and Financial Details
Tax Lot 17
Lot Details
Fenced
Outdoor Features
Deck
Patio
Shed
Parking
2 Parking Spaces
Utilities
Central Air
Baseboard Heating
Hot Water Heating System
Gas Water Heater
Heating System Uses Natural Gas
Community Details
Pet Policy
No Pets Allowed
Fees and Policies
The fees listed below are community-provided and may exclude utilities or add-ons. All payments are made directly to the property and are non-refundable unless otherwise specified. Use the Cost Calculator to determine costs based on your needs.
-
One-Time Basics
-
Security Deposit - Refundable$5,025
-
Property Fee Disclaimer: Based on community-supplied data and independent market research. Subject to change without notice. May exclude fees for mandatory or optional services and usage-based utilities.
Contact
- Listed by JOHN MOGLIA | SouthJerseyShoreRegionalMLS#NJ
- Phone Number
- Contact
-
Source
South Jersey Shore Regional MLS
© 2026 Atlantic City & County Board of REALTORS®
Location
Get Directions
Amenities
- Air Conditioning
- Fireplace
- Disposal
- Microwave
- Oven
- Range
- Refrigerator
- Hardwood Floors
- Dining Room
- Recreation Room
- Attic
- Laundry Facilities
- Storage Space
- Fenced Lot
- Patio
- Deck
Education
| Colleges & Universities | Distance | ||
|---|---|---|---|
| Colleges & Universities | Distance | ||
| Drive: | 21 min | 12.4 mi |
308 Steven Dr is within 21 minutes or 12.4 miles from Stockton University.
Schools


Public Elementary School
Grades PK-5
444 Students
Attendance Zone
Public Elementary & Middle School
Grades K-8
358 Students
Attendance Zone
Public High School
Grades 9-12
1,160 Students
Attendance Zone
Private Elementary, Middle & High School
Grades PK-12
42 Students
Nearby
Private Elementary & Middle School
Grades PK-8
Nearby
School data provided by
 The GreatSchools Rating helps parents compare schools within a state based on a variety of school quality indicators and provides a helpful picture of how effectively each school serves all of its students. Ratings are on a scale of 1 (below average) to 10 (above average) and can include test scores, college readiness, academic progress, advanced courses, equity, discipline and attendance data. We also advise parents to visit schools, consider other information on school performance and programs, and consider family needs as part of the school selection process.
View GreatSchools Rating Methodology
Data provided by GreatSchools.org © 2026. All rights reserved.
The GreatSchools Rating helps parents compare schools within a state based on a variety of school quality indicators and provides a helpful picture of how effectively each school serves all of its students. Ratings are on a scale of 1 (below average) to 10 (above average) and can include test scores, college readiness, academic progress, advanced courses, equity, discipline and attendance data. We also advise parents to visit schools, consider other information on school performance and programs, and consider family needs as part of the school selection process.
View GreatSchools Rating Methodology
Data provided by GreatSchools.org © 2026. All rights reserved.
Getting Around
 What do Walkability, Transit, Drivability, and Bikeability mean?
Walkability measures the walking distance to day-to-day needs.
Transit measures access to public transportation.
Drivability measures congestion, parking availability, and access to major roads.
Bikeability measures the suitability for cycling.
How It Works
What do Walkability, Transit, Drivability, and Bikeability mean?
Walkability measures the walking distance to day-to-day needs.
Transit measures access to public transportation.
Drivability measures congestion, parking availability, and access to major roads.
Bikeability measures the suitability for cycling.
How It Works
Fairly Walkable
Walkability
40
/ 100
Limited Public Transit
Transit
30
/ 100
Exceptionally Drivable
Drivability
90
/ 100
Fairly Bikeable
Bikeability
40
/ 100
Scores provided by
What do Walkability, Transit, Drivability, and Bikeability mean?
Walkability measures the walking distance to day-to-day needs.
Transit measures access to public transportation.
Drivability measures congestion, parking availability, and access to major roads.
Bikeability measures the suitability for cycling.
How It Works
-
Soundscore™
-
/ 100
Traffic
-Airport
-Businesses
-Scores provided by
HowLoud What is a Sound Score Rating? A Sound Score Rating aggregates noise caused by vehicle traffic, airplane traffic and local sources. How It WorksYou May Also Like
How do I access Social Services in New Jersey?
Statewide service is free, confidential, multilingual and always open. Three easy ways to reach Social Services in NJ: Dial 2-1-1; text your zip code to 898-211; or chat at https://www.nj211.org
Similar Rentals Nearby
-
-
-
-
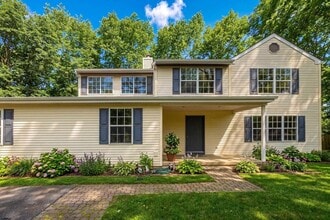 5 Beds, 3 Baths, 2,488 sq ft$3,400Total Monthly PriceTotal Monthly Price NewPrices include all required monthly fees.1 Broadmoor Dr
 -
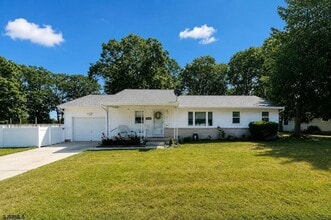 3 Beds, 2 Baths$2,000Total Monthly PriceTotal Monthly Price NewPrices include all required monthly fees.3 Northview Dr
 -
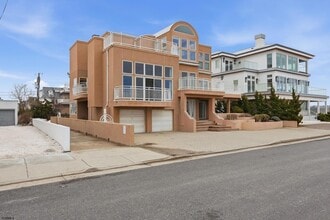 5 Beds, 6 Baths$90,000Total Monthly PriceTotal Monthly Price NewPrices include all required monthly fees.119 S 11th Ave
 -
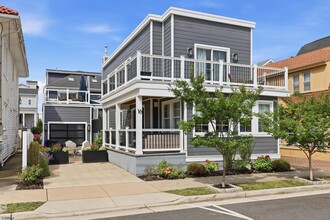 3 Beds, 3 Baths$15,000Total Monthly PriceTotal Monthly Price NewPrices include all required monthly fees.16 S Haverford Ave
 -
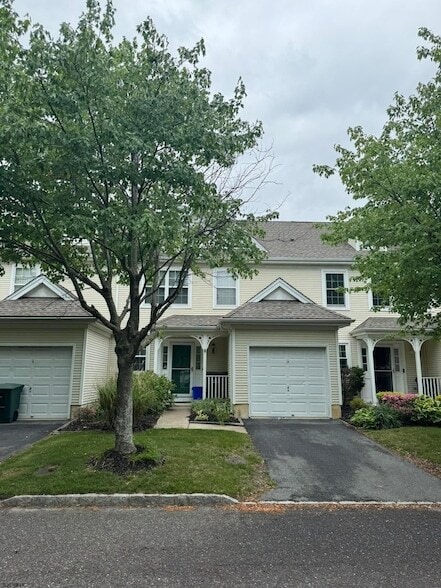 3 Beds, 3 Baths, 1,680 sq ft$2,200Total Monthly PriceTotal Monthly Price NewPrices include all required monthly fees.10 Starboard Ct
 -
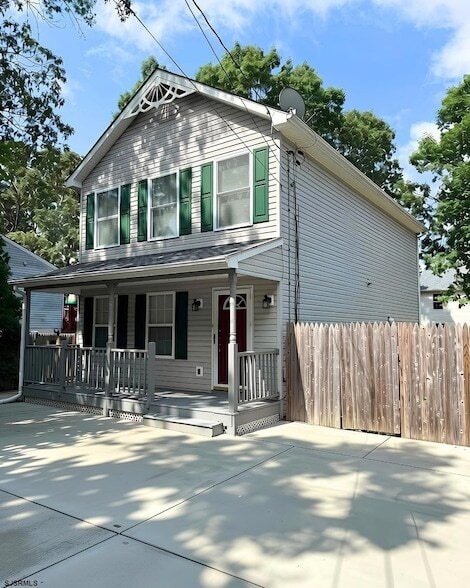 3 Beds, 3 Baths, 1,450 sq ft$2,800Total Monthly PriceTotal Monthly Price NewPrices include all required monthly fees.419 S Yam Ave
 -
 5 Beds, 6 Baths$18,000Total Monthly PriceTotal Monthly Price NewPrices include all required monthly fees.404 21st St S
308 Steven Dr
Linwood, NJ 08221