$4,300
Total Monthly Price
307 Waters Edge Dr
Argyle, TX 76226
Favorites
747-237-4261
-
Bedrooms
4
-
Bathrooms
3.5
-
Square Feet
3,500 sq ft
-
Available
Available Sep 1
Highlights
- Pets Allowed
- Furnished
- Patio
- Walk-In Closets
- Playground
- Double Vanities
307 Waters Edge Dr

Favorites
About This Home
12 Month Lease,
$4,300 deposit,
Available Sep 1
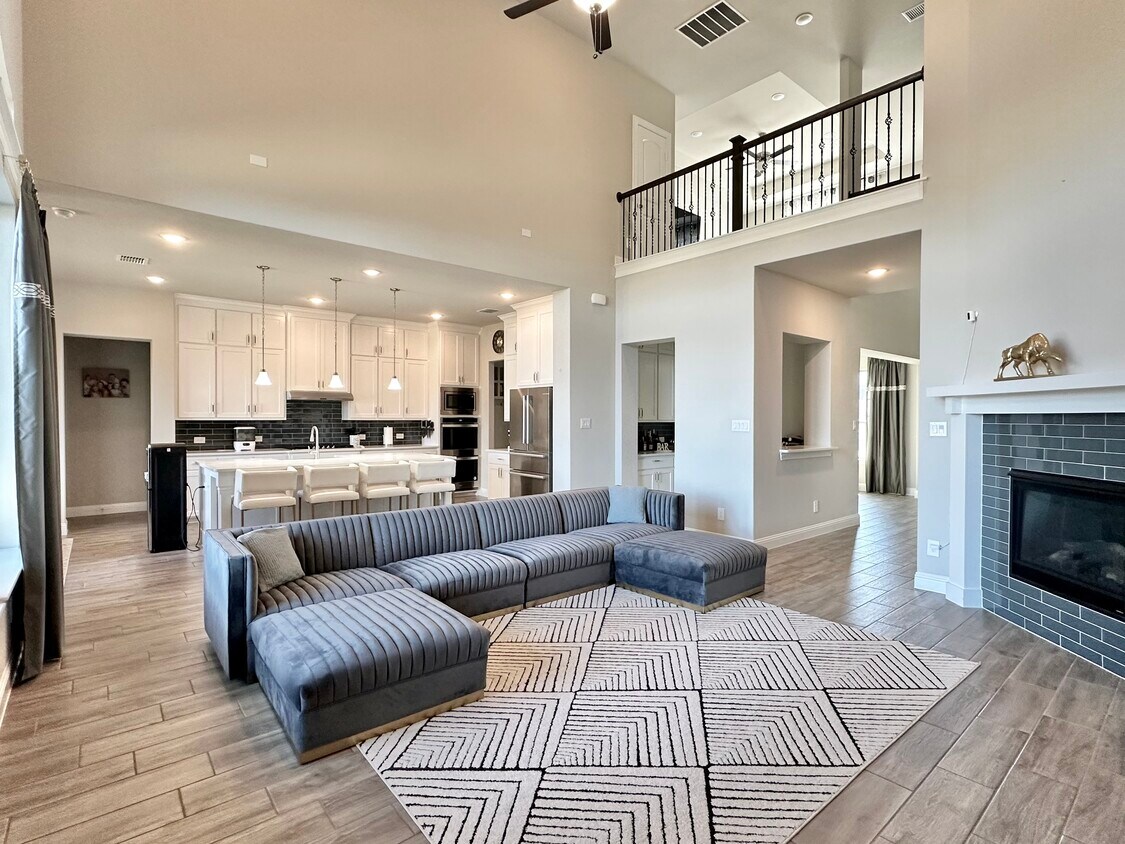
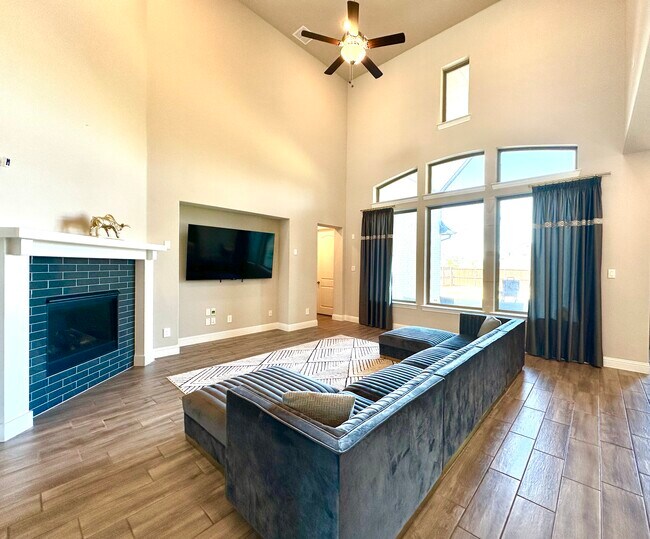
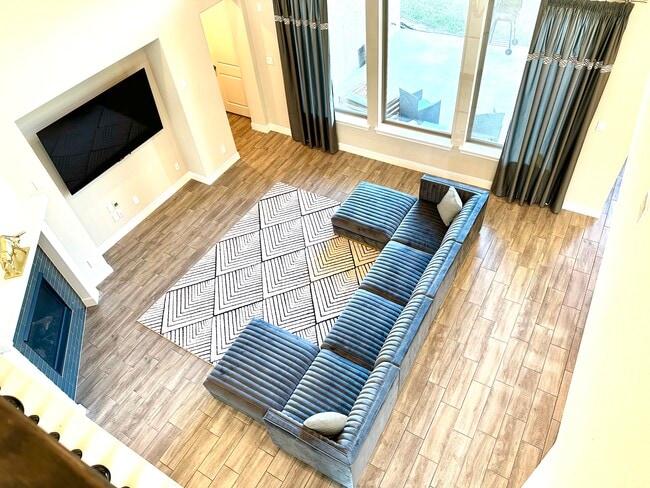
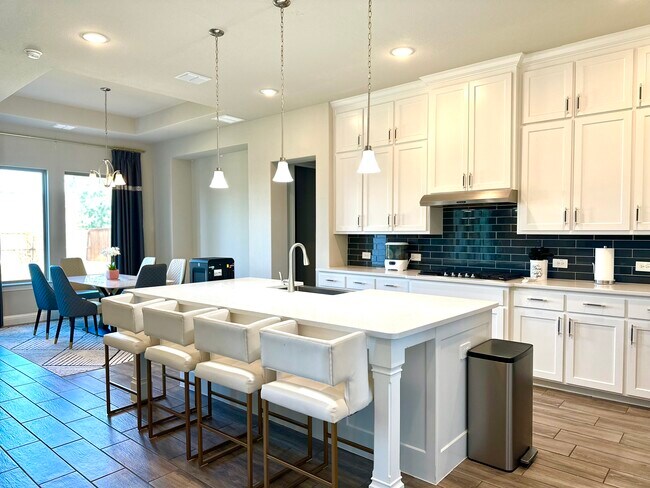
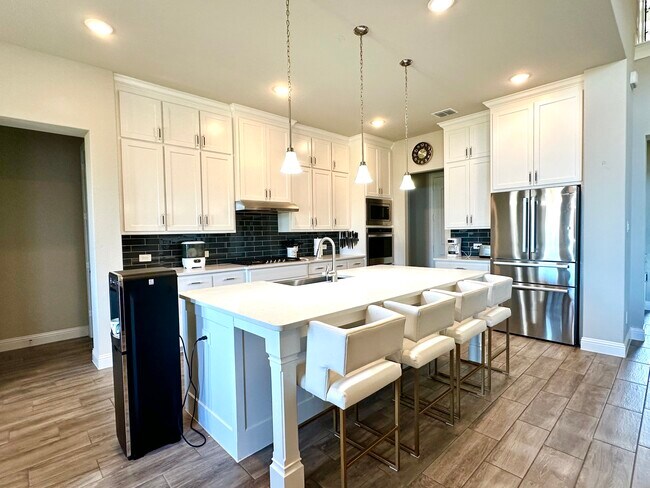
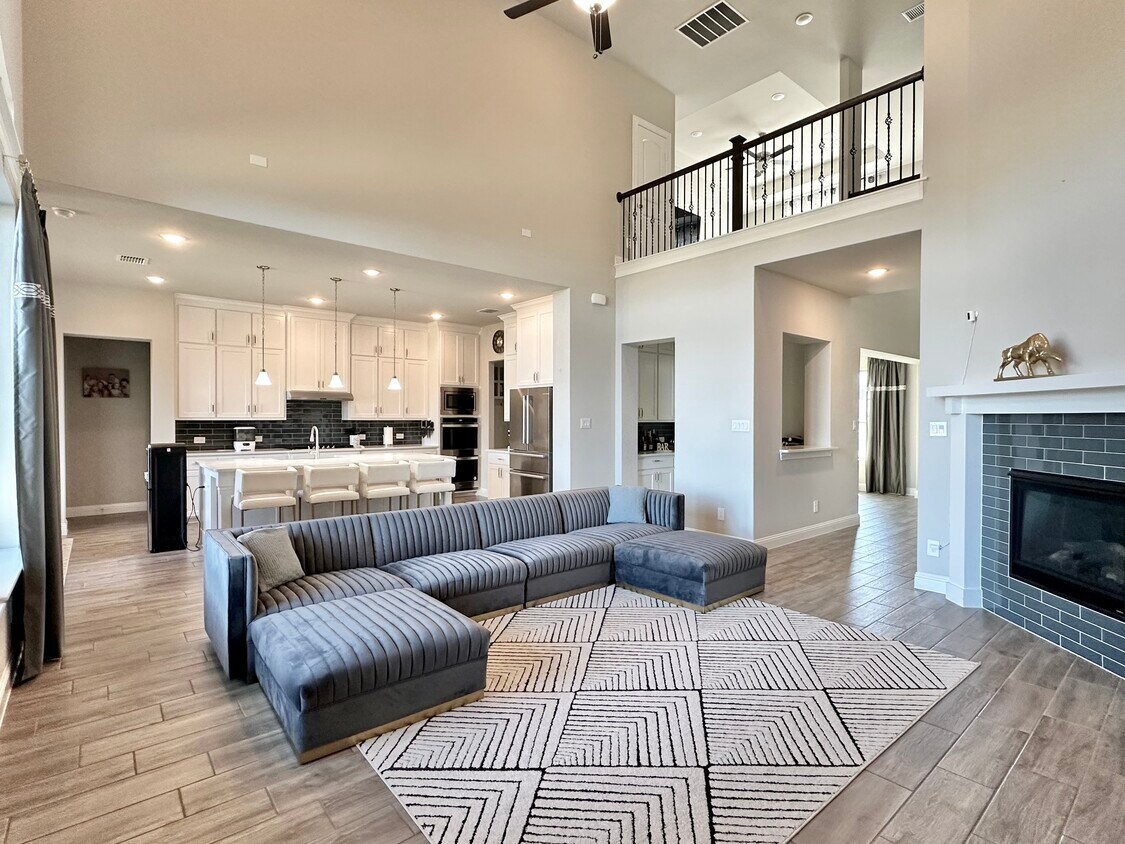
Set in an ideal Argyle ISD location surrounded by upscale properties, this gorgeous 4 bedroom 3.5 bath home boasts high ceilings, an elevated view, and an abundance of natural light. With one of the largest open concept floor plans available to rent in the area, the home offers a modern chef’s kitchen with quartz countertops, stainless steel appliances, and a large walk-in pantry. The master bedroom has a spacious bathroom with dual vanities, a soaking tub, and large bow windows. It provides direct access to both the laundry room and an oversize walk-in closet. The formal dining room is surrounded by tall windows. A mother in law suite is on the opposite side of the home and provides a full bathroom and walk-in closet. In addition the first floor has a dedicated office and half bath making it an ideal work from home environment. Up the beautiful staircase, the second floor has two bedrooms with a full bath. There is an additional space set up as a play area. The property has a 3 car garage with space for bikes, an extra refrigerator, or any storage needs. An expansive covered patio opens to a large backyard. The home has a walking trail to a well landscaped private pond and waterfall. A furnished option for this rental is available.
307 Waters Edge Dr is a house located in Denton County and the 76226 ZIP Code.
* Price shown is total price based on community-supplied monthly required fees. Excludes user-selected optional fees and variable or usage-based fees and required charges due at or prior to move-in or at move-out. Price, availability, fees, and any applicable rent special are subject to change without notice.
* Square footage definitions vary. Displayed square footage is approximate.
House Features
Washer/Dryer
Walk-In Closets
Refrigerator
Tub/Shower
- Washer/Dryer
- Heating
- Ceiling Fans
- Double Vanities
- Tub/Shower
- Sprinkler System
- Stainless Steel Appliances
- Pantry
- Kitchen
- Refrigerator
- Quartz Countertops
- Dining Room
- High Ceilings
- Office
- Walk-In Closets
- Furnished
- Laundry Facilities
- Furnished Units Available
- Playground
- Walking/Biking Trails
- Pond
- Patio
Fees and Policies
The fees listed below are community-provided and may exclude utilities or add-ons. All payments are made directly to the property and are non-refundable unless otherwise specified.
- Dogs Allowed
-
Fees not specified
- Cats Allowed
-
Fees not specified
Details
Utilities Included
-
Gas
-
Water
-
Electricity
-
Heat
-
Trash Removal
-
Sewer
-
Air Conditioning
Property Information
-
Built in 2022
-
Furnished Units Available
Contact
- Phone Number
- Contact
Location
Get Directions
The areas of Lewisville and Flower Mound provide residents with suburban comfort while supplying a number of urban amenities. Especially popular among families, these neighborhoods cater to a relaxed way of life, with plenty to do and see throughout the year.
The division of the areas into smaller neighborhoods makes for one of the most notable features of the cities of Lewisville and Flower Mound. This makes it easy for locals to get to know their neighbors and enjoy a sense of community. Located about 30 minutes to the north of Dallas via Interstate 35 and about 45 minutes northeast of Fort Worth via Highway 121, Lewisville and Flower Mound allow easy access to the two major cities in the area.
Learn more about living in Lewisville/Flower Mound
Education
| Colleges & Universities | Distance | ||
|---|---|---|---|
| Colleges & Universities | Distance | ||
| Drive: | 18 min | 10.7 mi | |
| Drive: | 15 min | 11.4 mi | |
| Drive: | 33 min | 19.6 mi | |
| Drive: | 30 min | 22.7 mi |
307 Waters Edge Dr is within 15 minutes or 11.4 miles from University of North Texas. It is also near Texas Woman's University and Tarrant Co. Coll., North East.
Getting Around
 What do Walkability, Transit, Drivability, and Bikeability mean?
Walkability measures the walking distance to day-to-day needs.
Transit measures access to public transportation.
Drivability measures congestion, parking availability, and access to major roads.
Bikeability measures the suitability for cycling.
How It Works
What do Walkability, Transit, Drivability, and Bikeability mean?
Walkability measures the walking distance to day-to-day needs.
Transit measures access to public transportation.
Drivability measures congestion, parking availability, and access to major roads.
Bikeability measures the suitability for cycling.
How It Works
Somewhat Walkable
Walkability
30
/ 100
Exceptionally Drivable
Drivability
90
/ 100
Somewhat Bikeable
Bikeability
30
/ 100
Scores provided by
What do Walkability, Transit, Drivability, and Bikeability mean?
Walkability measures the walking distance to day-to-day needs.
Transit measures access to public transportation.
Drivability measures congestion, parking availability, and access to major roads.
Bikeability measures the suitability for cycling.
How It Works
-
Soundscore™
-
/ 100
Traffic
-Airport
-Businesses
-Scores provided by
HowLoud What is a Sound Score Rating? A Sound Score Rating aggregates noise caused by vehicle traffic, airplane traffic and local sources. How It Works
Amenities
- Washer/Dryer
- Heating
- Ceiling Fans
- Double Vanities
- Tub/Shower
- Sprinkler System
- Stainless Steel Appliances
- Pantry
- Kitchen
- Refrigerator
- Quartz Countertops
- Dining Room
- High Ceilings
- Office
- Walk-In Closets
- Furnished
- Laundry Facilities
- Furnished Units Available
- Pond
- Patio
- Playground
- Walking/Biking Trails
307 Waters Edge Dr Photos
307 Waters Edge Dr
Argyle, TX 76226