$4,400
/ Month
3069 Perkins Way
Oakville, ON L6H 7G1
Favorites
905-281-2888
-
Bedrooms
4
-
Bathrooms
4
-
Square Feet
--
-
Available
Available Now
Highlight
- Hardwood Floors
3069 Perkins Way

Favorites
About This Home
Available Now
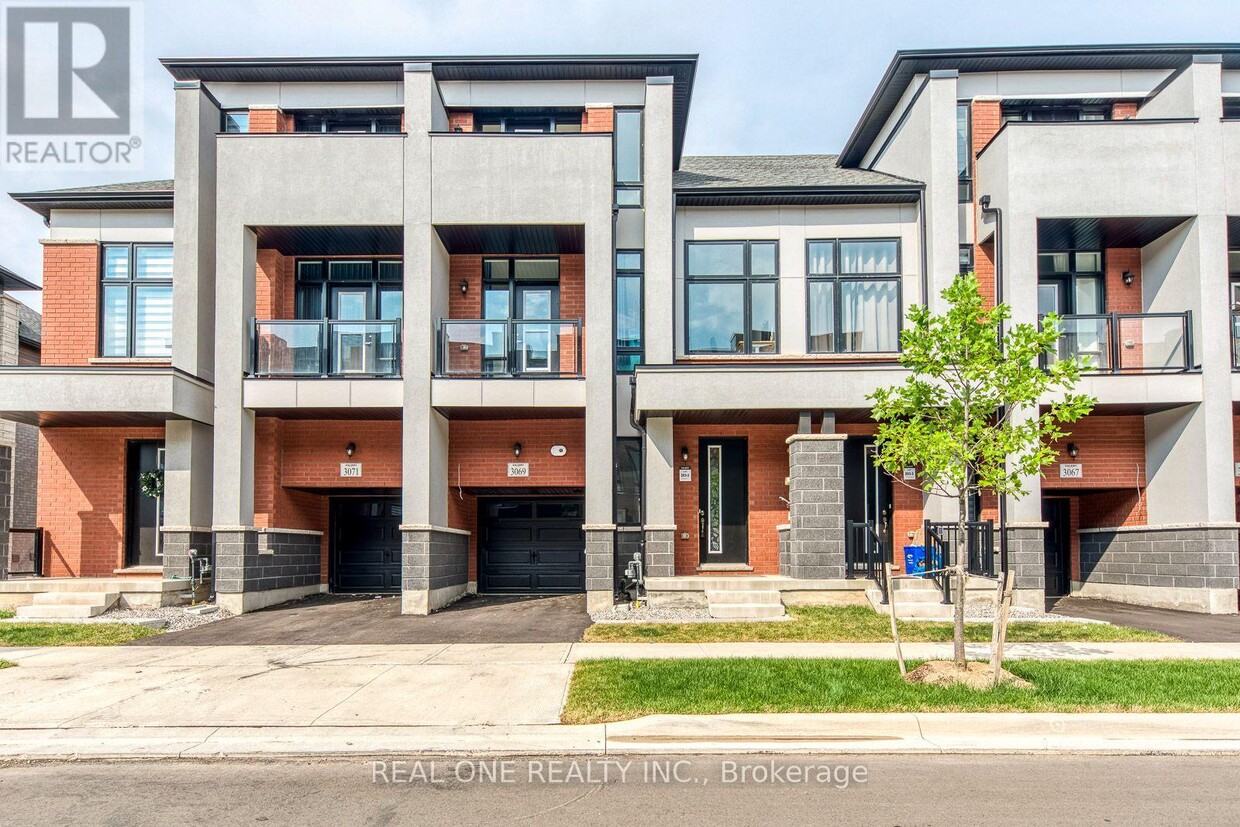
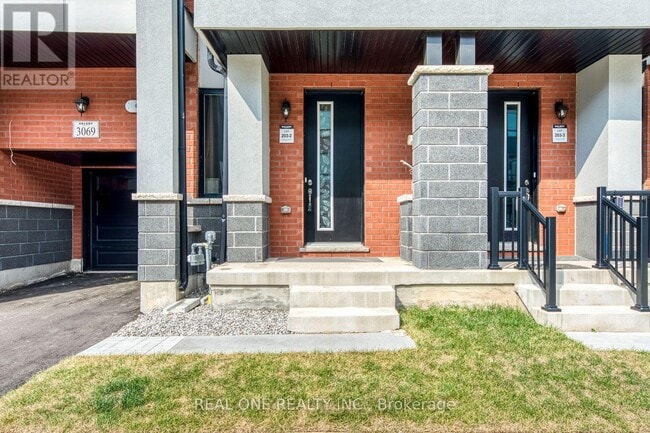
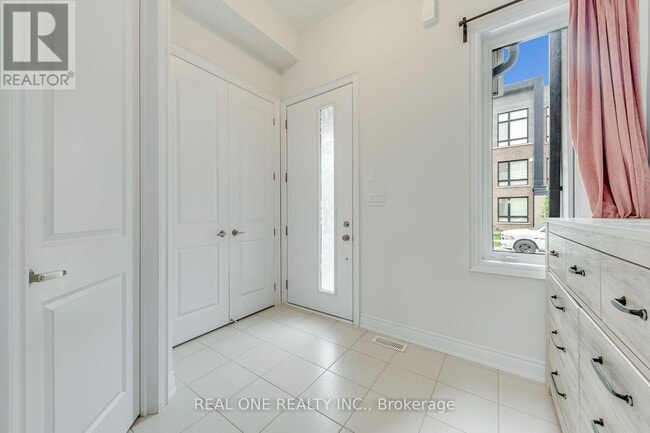
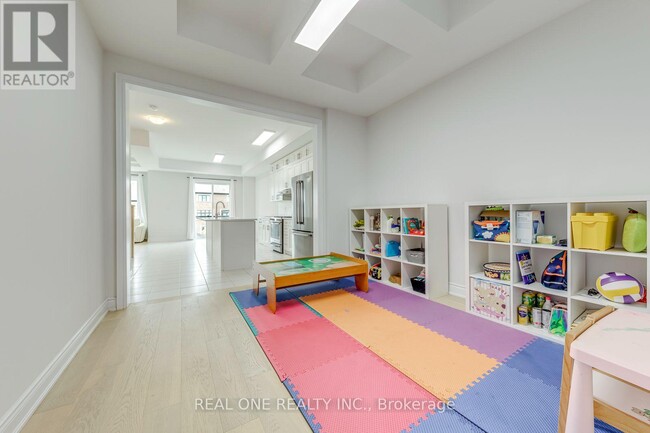
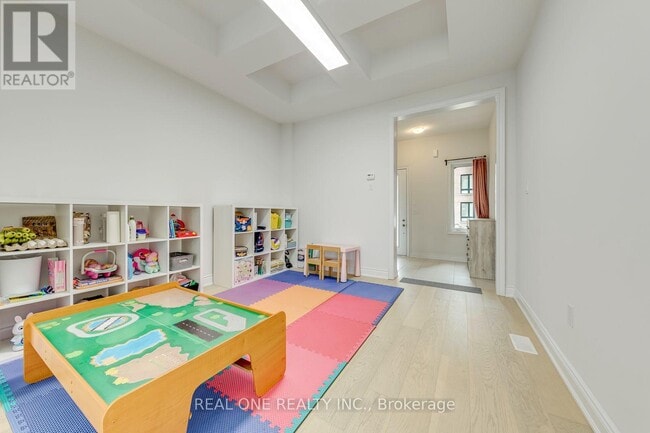
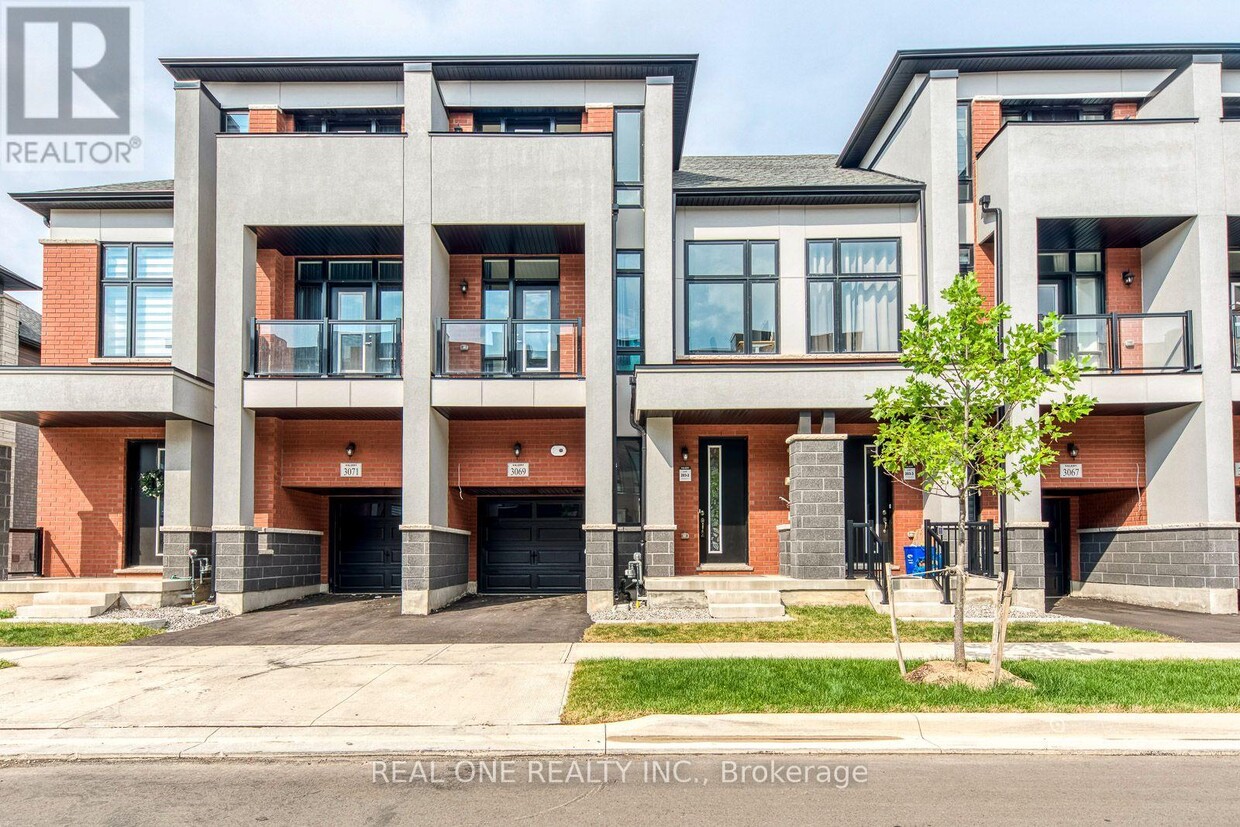
Amazing 1-Year-Old 4 Bedroom & 4 Bath Townhouse Available for Lease in Convenient Joshua Meadows Community Just Minutes from Highway Access,Shopping,Restaurants & Many More Amenities! Stunning Upgraded Kitchen Boasts Level 3 Cabinetry,Stacked Upper Cabinets,Huge Centre Island with Breakfast Bar,Quartz Countertops,Upgraded Backsplash,Gas Stove,Stainless Steel Appliances & Bright Breakfast Area with W/O to BBQ Deck. Engineered Hardwood Flooring Throughout the Main Level & Unique Waffle-Style Ceilings Through Open Living/Dining Room & Open Concept Family Room with Electric Fireplace. 2pc Powder Room Completes the Main Level,Plus Step Down for Convenient Garage Access. 3 Good-Sized Bedrooms,Convenient Upper Level Laundry Room,Linen Closet & 5pc Main Bath with Double Vanity & Combined Tub/Shower on 2nd Level. Spacious Primary Suite with Huge W/I Closet & Luxurious 5pc Ensuite with Double Vanity,Freestanding Soaker Tub & Large Glass-Panelled Shower. 3rd Bedroom Features W/O to Balcony. Smooth Ceilings Throughout the 2nd Floor. Generous Guest/4th Bedroom Suite on 3rd Level Boasts W/I Closet,4pc Ensuite & W/O to Upper Balcony! Fabulous Additional Living Space in the Finished W/O Basement with Bright Rec Room,Large Window & W/O to Yard,Plus Additional Unfinished Area/Great Storage Options. Bedrooms & Basement Feature Broadloom. 2,481 Sq.Ft. Above Grade + 433 Sq.Ft. Finished W/O Basement,Offering Approx. 2,914 Sq.Ft. of Finished Living Space! Large Windows Throughout Allow Loads of Natural Light! 10' Ceilings on Main Level / 9' on 2nd & 3rd Level! Central A/C. Energy-Efficient LED Lighting Throughout the Entire Home. Property Backs onto the Aymond Valley/Natural Heritage System. (id:52069) ID#: 1904634
3069 Perkins Way is a townhouse located in Oakville, ON. This listing has rentals from $4400
* Price shown is base rent. Excludes user-selected optional fees and variable or usage-based fees and required charges due at or prior to move-in or at move-out. Price, availability, fees, and any applicable rent special are subject to change without notice.
* Square footage definitions vary. Displayed square footage is approximate.
Townhome Features
Air Conditioning
Dishwasher
Hardwood Floors
Refrigerator
- Air Conditioning
- Dishwasher
- Refrigerator
- Hardwood Floors
- Carpet
- Tile Floors
Contact
- Listed by GRACE ZHANG | Toronto Regional Real Estate Board
- Phone Number
- Website View Property Website
- Contact
-
Source

Location
Get Directions
Nestled along Lake Ontario between Toronto and Hamilton, Oakville is the kind of place where you can start your day with a walk by the water, grab a latte in Kerr Village, and still make it downtown in under an hour. Locals love the green spaces—over 200 parks, trails that seem to go forever, and three harbours that bring a coastal vibe to everyday life. Downtown Oakville and Bronte are especially lively, mixing boutique shopping and patio dining with peaceful tree-lined streets.
The rental landscape here offers just as much variety. Sleek lakeside condos, spacious townhome-style apartment communities, and mid-rise buildings further inland cater to a range of lifestyles. Whether you're after a quiet retreat or a home near all the action, you’ll find a community that fits—with modern features like in-unit laundry, balconies, and pet-friendly policies.
While Oakville doesn’t have a major university, it buzzes with its own rhythm.
Learn more about living in Oakville
Amenities
- Air Conditioning
- Dishwasher
- Refrigerator
- Hardwood Floors
- Carpet
- Tile Floors
Education
| Colleges & Universities | Distance | ||
|---|---|---|---|
| Colleges & Universities | Distance | ||
| Drive: | 24 min | 25.7 km | |
| Drive: | 31 min | 34.5 km | |
| Drive: | 35 min | 37.5 km | |
| Drive: | 36 min | 37.9 km |
3069 Perkins Way is within 24 minutes or 25.7 kilometers from Humber College, Lakeshore. It is also near Humber College, North Campus and University of Toronto.
Getting Around
 What do Walkability, Transit, Drivability, and Bikeability mean?
Walkability measures the walking distance to day-to-day needs.
Transit measures access to public transportation.
Drivability measures congestion, parking availability, and access to major roads.
Bikeability measures the suitability for cycling.
How It Works
What do Walkability, Transit, Drivability, and Bikeability mean?
Walkability measures the walking distance to day-to-day needs.
Transit measures access to public transportation.
Drivability measures congestion, parking availability, and access to major roads.
Bikeability measures the suitability for cycling.
How It Works
Fairly Walkable
Walkability
50
/ 100
Limited Public Transit
Transit
30
/ 100
Exceptionally Drivable
Drivability
100
/ 100
Moderately Bikeable
Bikeability
60
/ 100
Scores provided by
What do Walkability, Transit, Drivability, and Bikeability mean?
Walkability measures the walking distance to day-to-day needs.
Transit measures access to public transportation.
Drivability measures congestion, parking availability, and access to major roads.
Bikeability measures the suitability for cycling.
How It Works
-
Soundscore™
-
/ 100
Traffic
-Airport
-Businesses
-Scores provided by
HowLoud What is a Sound Score Rating? A Sound Score Rating aggregates noise caused by vehicle traffic, airplane traffic and local sources. How It WorksYou May Also Like
Similar Rentals Nearby
3069 Perkins Way
Oakville, ON L6H 7G1