$1,200 - $1,300
Total Monthly Price
304 S 7th St
Escanaba, MI 49829
Favorites
-
Bedrooms
1 - 2
-
Bathrooms
1
-
Square Feet
900 - 1,272 sq ft
-
Available
Available Sep 4
Highlights
- Patio
- Walk-In Closets
- Hardwood Floors
- Yard
- Basement
- Smoke Free
304 S 7th St

Favorites
2 Available Units
B (Back)
$1,200
Total Monthly Price
1 bed,
1 bath,
900 sq ft
12 Month Lease, $1,000 deposit,
Sep 4
A Front
$1,300
Total Monthly Price
2 beds,
1 bath,
1,272 sq ft
12 Month Lease, $1,000 deposit,
Sep 4
* Price shown is base rent. Excludes user-selected optional fees and variable or usage-based fees and required charges due at or prior to move-in or at move-out.
Price, availability, fees, and any applicable rent special are subject to change without notice.
* Square footage definitions vary. Displayed square footage is approximate.
About 304 S 7th St Escanaba, MI 49829
12 Month Lease,
$1,000 deposit,
Available Sep 4
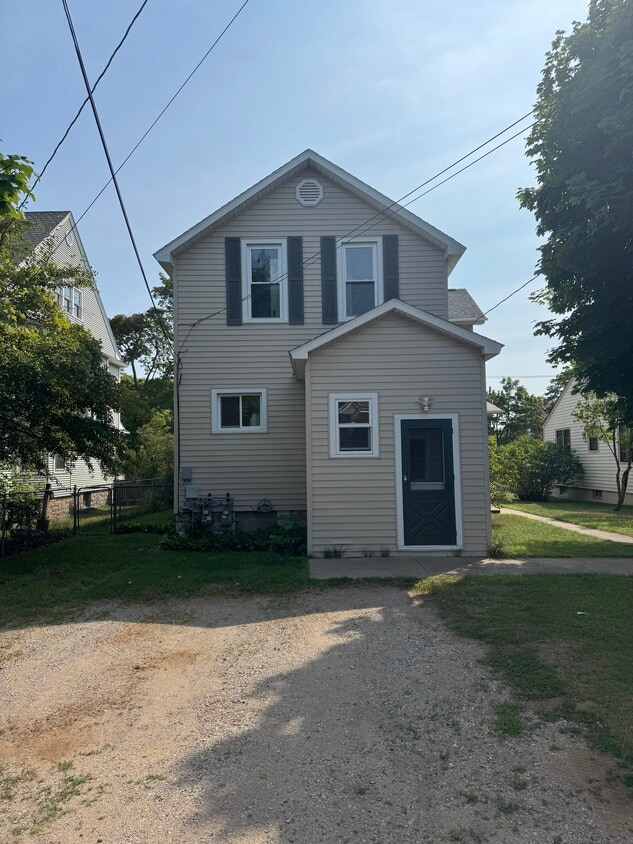
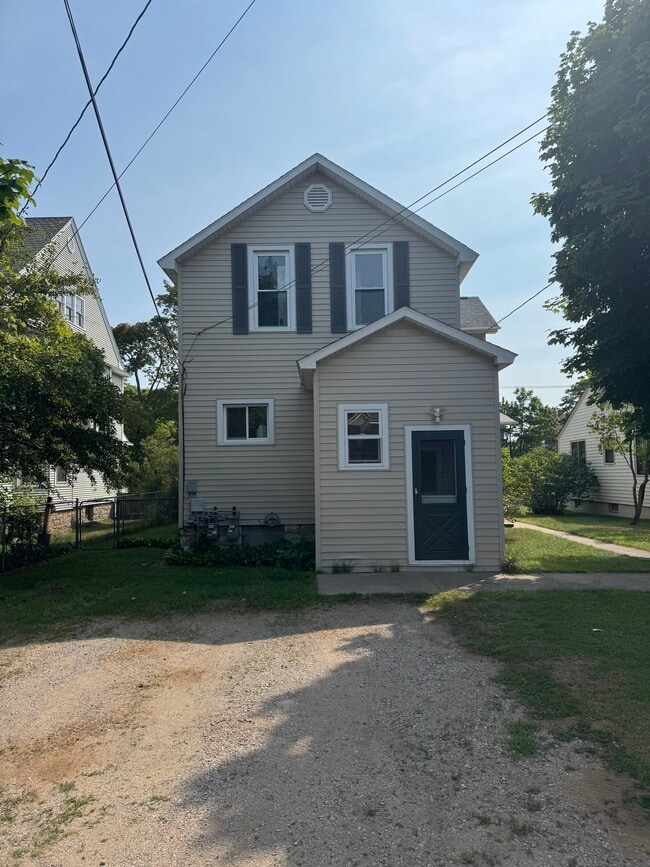
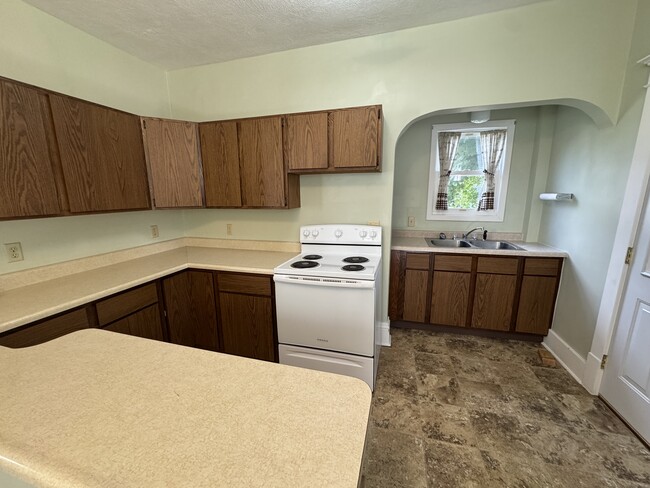
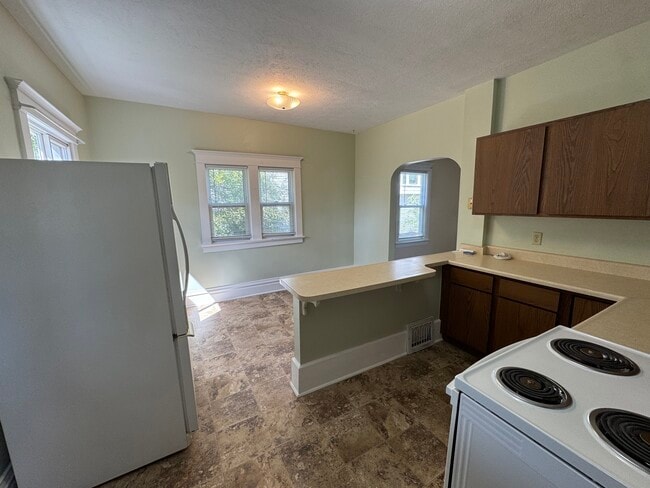
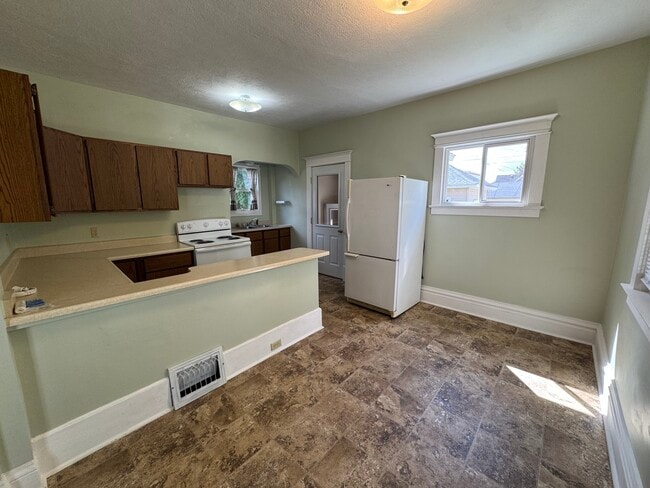
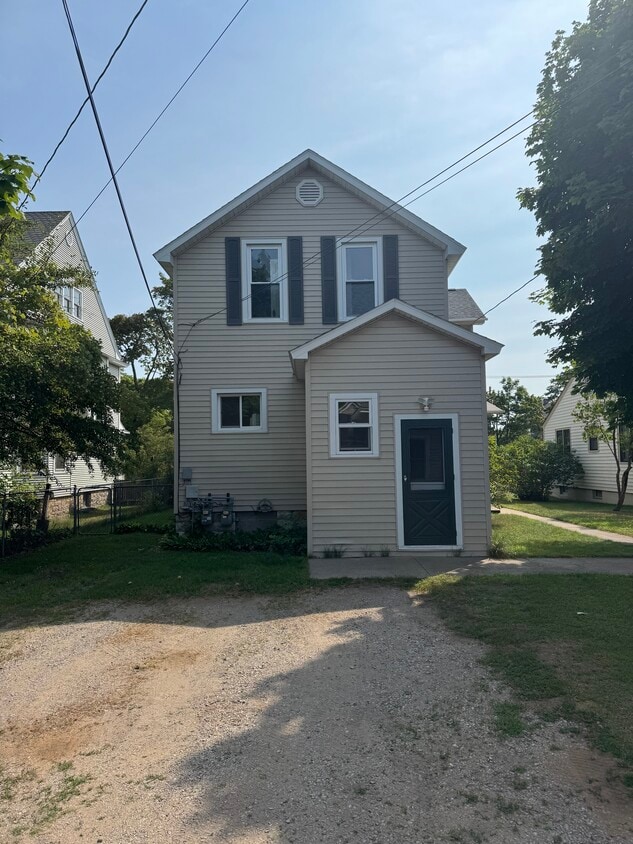
1-2 bed apartment. 2nd room would be great for an office, hobby space or could be used as a nonconforming bedroom. Kitchen, living, dining on main level with bedroom and bathroom upstairs. Basement is shared with front unit but will be divided. Potential garage space available. Pets considered. Only a few blocks from Ludington Park! Super clean with some old charm! Laundry hookups in basement, can supply washer and dryer if needed. Prefer long term leasing, or 12 month minimum. Ready to rent! For insurance reasons- Unfortunately I cannot allow certain dog breeds: Boxers, Chows, Doberman Pinschers, Rottweilers, Pit Bulls, German Shepherds, Huskies or Malamutes.
304 S 7th St is an apartment community located in Delta County and the 49829 ZIP Code.
* Price shown is total price based on community-supplied monthly required fees. Excludes user-selected optional fees and variable or usage-based fees and required charges due at or prior to move-in or at move-out. Price, availability, fees, and any applicable rent special are subject to change without notice.
* Square footage definitions vary. Displayed square footage is approximate.
Apartment Features
Washer/Dryer
Washer/Dryer Hookup
Hardwood Floors
Walk-In Closets
Refrigerator
Tub/Shower
Office
Ceiling Fans
Indoor Features
- Washer/Dryer
- Washer/Dryer Hookup
- Heating
- Ceiling Fans
- Smoke Free
- Storage Space
- Tub/Shower
- Handrails
Kitchen Features & Appliances
- Eat-in Kitchen
- Kitchen
- Oven
- Refrigerator
Model Details
- Hardwood Floors
- Carpet
- High Ceilings
- Basement
- Mud Room
- Office
- Walk-In Closets
- Large Bedrooms
Fees and Policies
Details
Property Information
-
2 units
Contact
- Contact
Location
Get Directions
Getting Around
 What do Walkability, Transit, Drivability, and Bikeability mean?
Walkability measures the walking distance to day-to-day needs.
Transit measures access to public transportation.
Drivability measures congestion, parking availability, and access to major roads.
Bikeability measures the suitability for cycling.
How It Works
What do Walkability, Transit, Drivability, and Bikeability mean?
Walkability measures the walking distance to day-to-day needs.
Transit measures access to public transportation.
Drivability measures congestion, parking availability, and access to major roads.
Bikeability measures the suitability for cycling.
How It Works
Fairly Walkable
Walkability
50
/ 100
Exceptionally Drivable
Drivability
100
/ 100
Moderately Bikeable
Bikeability
60
/ 100
Scores provided by
What do Walkability, Transit, Drivability, and Bikeability mean?
Walkability measures the walking distance to day-to-day needs.
Transit measures access to public transportation.
Drivability measures congestion, parking availability, and access to major roads.
Bikeability measures the suitability for cycling.
How It Works
Calm
Soundscore™
81
/ 100
Traffic
ActiveAirport
CalmBusinesses
ActiveScores provided by
HowLoud What is a Sound Score Rating? A Sound Score Rating aggregates noise caused by vehicle traffic, airplane traffic and local sources. How It Works
Amenities
- Washer/Dryer
- Washer/Dryer Hookup
- Heating
- Ceiling Fans
- Smoke Free
- Storage Space
- Tub/Shower
- Handrails
- Eat-in Kitchen
- Kitchen
- Oven
- Refrigerator
- Hardwood Floors
- Carpet
- High Ceilings
- Basement
- Mud Room
- Office
- Walk-In Closets
- Large Bedrooms
- Patio
- Yard
304 S 7th St Photos
304 S 7th St
Escanaba, MI 49829