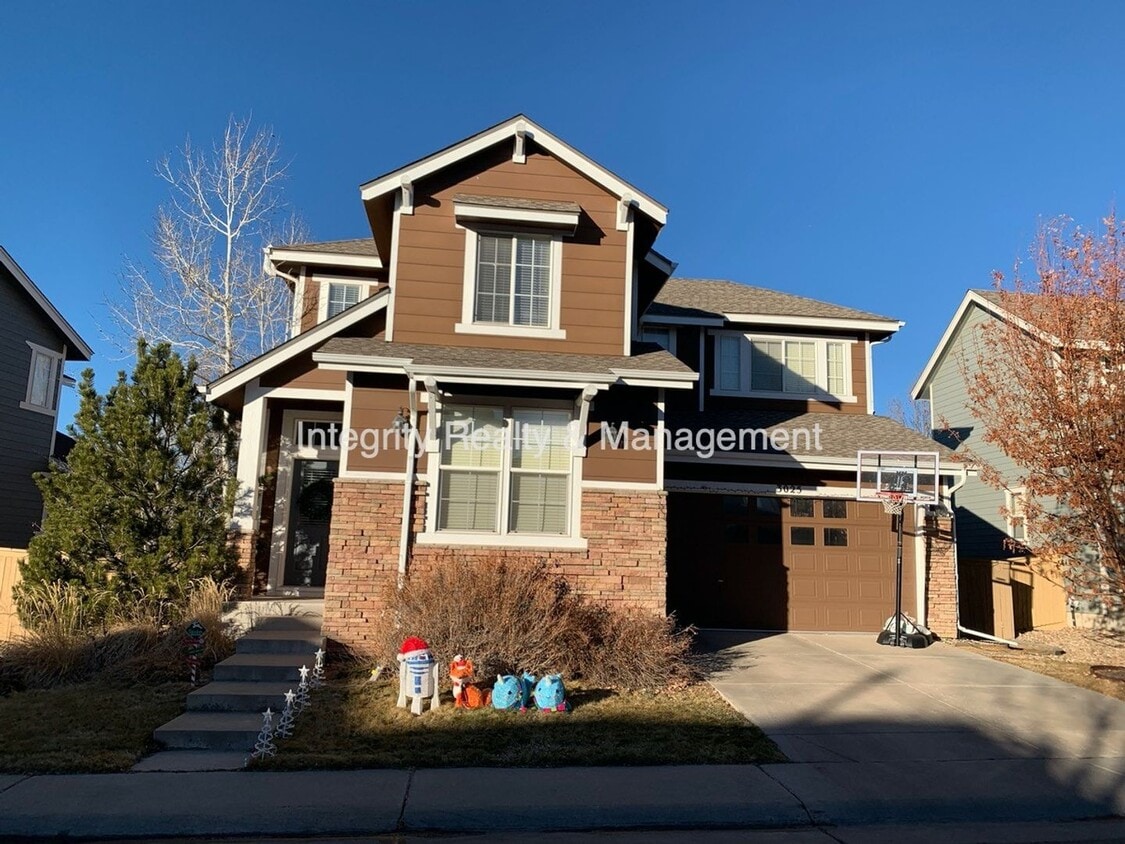
6 Beds, 4.5 Baths, 4,607 sq ft
3025 Redhaven Way
Littleton, CO 80126
-
Bedrooms
5
-
Bathrooms
3
-
Square Feet
1,983 sq ft
-
Available
Available Now
About This Home
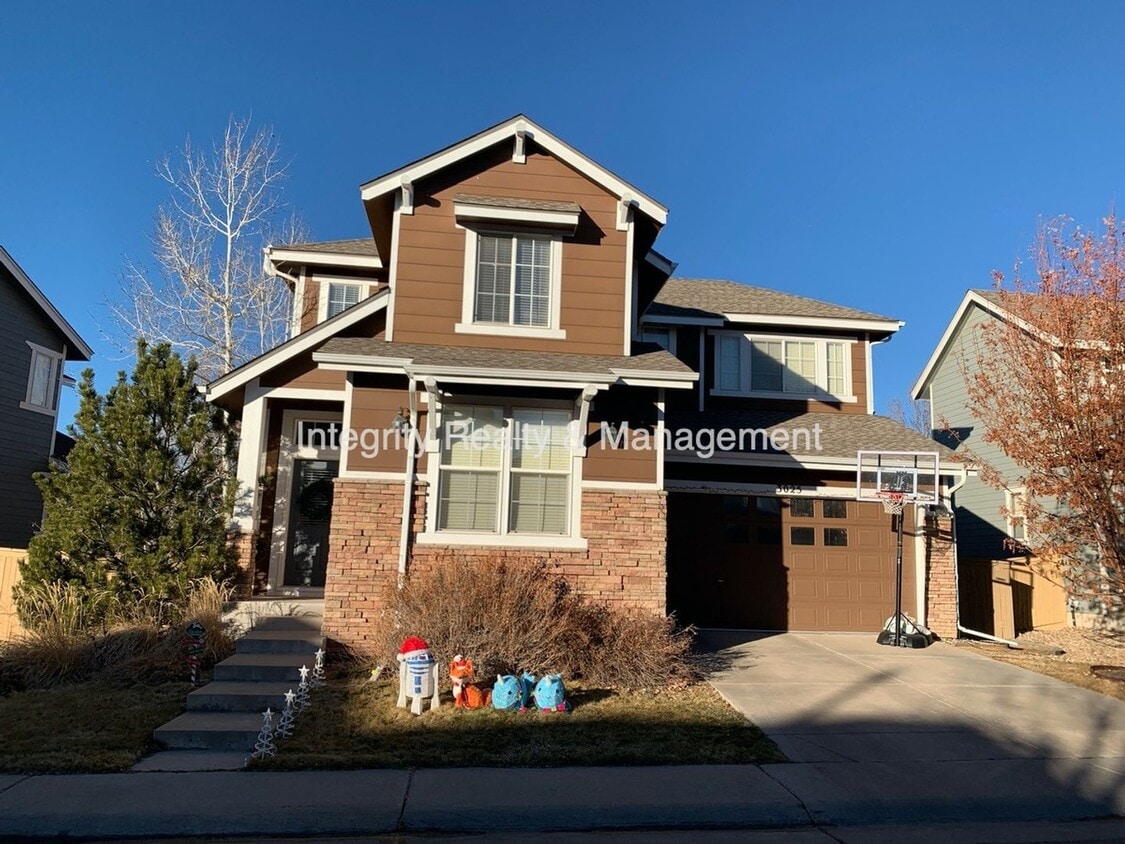
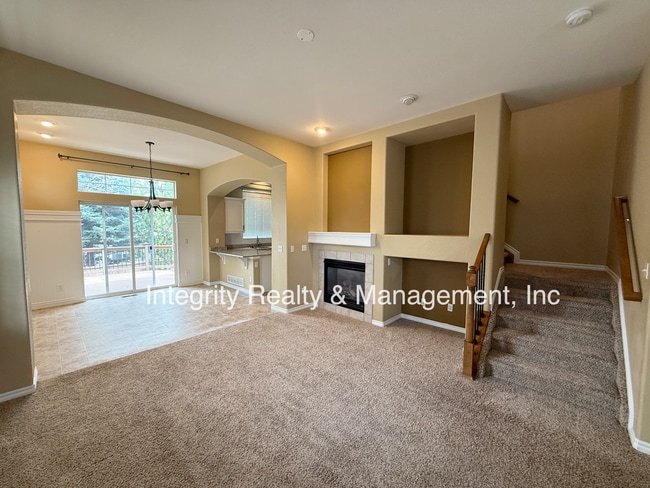
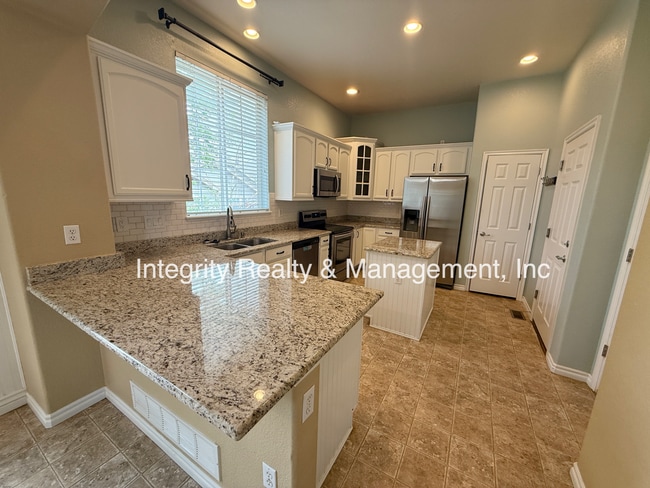
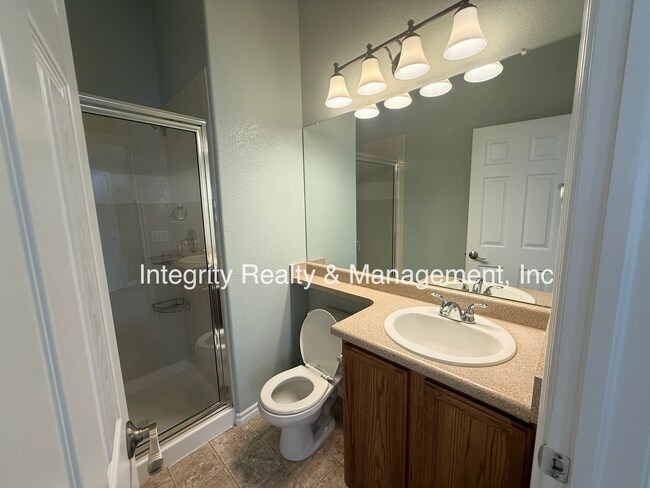
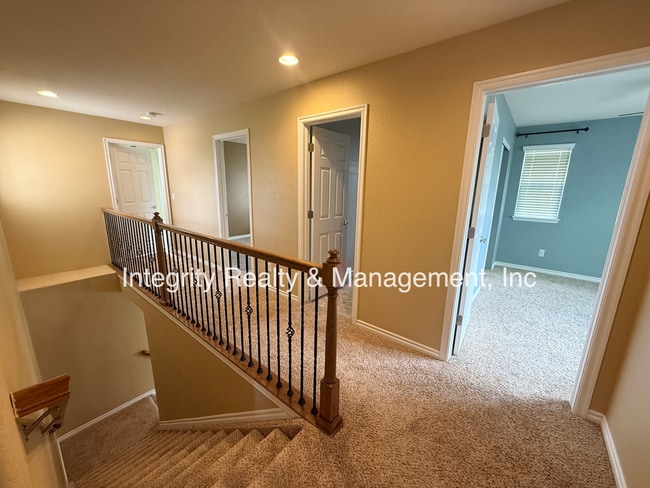
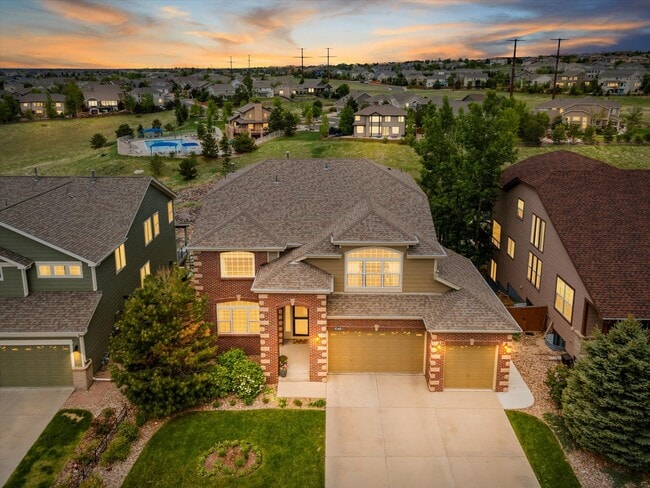
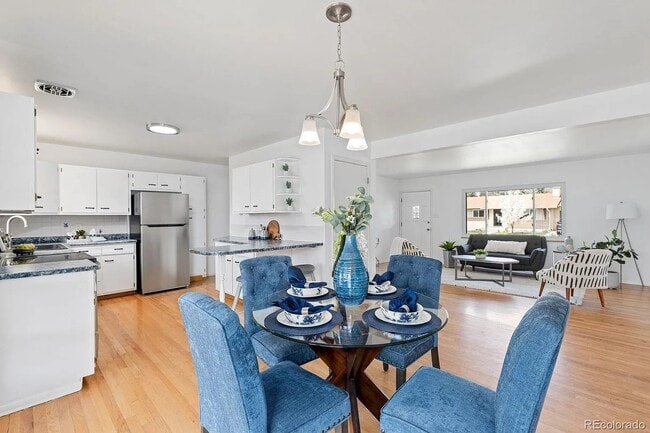
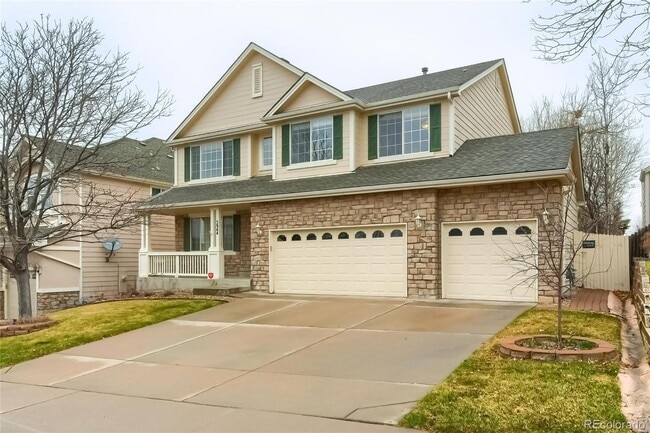
Available 7 days from receipt of Security Deposit. Welcome to this spacious 5-bedroom home located in the highly sought-after Highlands Ranch community! This home offers a 2-car garage with additional space for a third vehicle and an excellent floor plan designed for both comfort and functionality. The updated kitchen features slab granite countertops, white cabinetry with crown molding and pull-out shelves, a subway tile backsplash, stainless steel appliances, a center island with bar seating, and a pantry—perfect for cooking and entertaining. The main-floor fifth bedroom includes French doors, making it an ideal home office, guest room, or flex space. A nearby bathroom with a shower adds convenience for guests or multigenerational living. Upstairs, you'll find four additional bedrooms, including a spacious primary suite with a walk-in closet and an attached five-piece bathroom with tile finishes. The secondary upstairs bathroom offers a separate shower and toilet area, making busy mornings a breeze. Additional features include: - Central heating and air conditioning - Full unfinished basement for extra storage - Washer and dryer hookups - Trash service included with rent Residents also enjoy access to the exceptional Highlands Ranch amenities, including four recreation centers with pools and fitness facilities, miles of walking and biking trails, and several nearby parks within walking distance. This home offers the perfect combination of space, comfort, and access to one of the area's best communities. Don't miss your opportunity to make it your next home! Small dogs (under 35 lbs) allowed with $300 refundable pet deposit per pet and $35 monthly pet rent per pet. No cats please. ****COST AND FEES BREAKDOWN**** Monthly rent, fees & charges: 1. Rent - $3100 2. Air Filter Program - $10 / month Estimated Total Monthly Costs: $3110 One-time fees & charges: 1. Security Deposit - $3100 (refundable) 2. Application Fee - $60 3. Lease Admin Fee - $200 Estimated One-Time Total - $3360 Due to listing limitations, the estimated total does not include utilities (unless listed above), optional charges, or conditional fees such as renter's/liability insurance, credit card processing charges, and similar items. *Information contained in this advertisement is deemed reliable but is not guaranteed. Tenant to verify all information before entering into lease agreement. **UTILITY CONCIERGE SERVICE: Experience seamless utility setup with our complimentary concierge service, Citizen Home Solutions! Say goodbye to the hassle of contacting multiple utility providers – with just one phone call; our team will ensure all your utilities are connected for a smooth move-in process. Enjoy the convenience and peace of mind knowing that your essential services are taken care of effortlessly ***Portable Tenant Screening Reports (PTSR): 1) Applicant has the right to provide Integrity Realty & Management with a PTSR that is not more than 30 days old, as defined in § 38-12-902(2.5), Colorado Revised Statutes; and 2) if Applicant provides Integrity Realty & Management with a PTSR, Integrity Realty & Management is prohibited from: a) charging Applicant a rental application fee; or b) charging Applicant a fee for Integrity Realty & Management to access or use the PTSR. If Applicant provides Integrity Realty & Management with a PTSR: a) the PTSR must be available to Integrity Realty & Management by a consumer reporting agency/third-party website that regularly engages in the business of providing consumer reports; 2) the PTSR must comply with all state and federal laws pertaining to use and disclosure of information contained in a consumer report by a consumer reporting agency; and c) Applicant certifies that there has not been a material change in the information in the PTSR, including the Applicant’s name, address, bankruptcy status, criminal history, or eviction history, since the PTSR was generated.
Unique Features
- 10' Ceilings
- 2" Blinds
- 2-Car Garage
- 5-piece Master Bath
- Ceiling Fans
- Community Pool
- Dishwasher (Stainless)
- Eat-in Kitchen
- Family Room
- Fenced Rear
- Fireplace (Gas)
- Glass Top Stove/Oven (Stainless)
- Granite Counters
- Microwave (Stainless/Built-in)
- Mountain Views
- Oval Tub
- Parks
- Rec Centers
- Side-by-Side Refrigerator (Stainless)
- Small Dogs
- Sprinkler System
- Tile Backsplash
- Trails
- Trash
- Trash Included
- Tray Ceiling
- Trex Deck
- Walk-In Closet
3025 Redhaven Way is a house located in Douglas County and the 80126 ZIP Code. This area is served by the Douglas County Re 1 School District attendance zone.
Fees and Policies
The fees listed below are community-provided and may exclude utilities or add-ons. All payments are made directly to the property and are non-refundable unless otherwise specified. Use the Cost Calculator to determine costs based on your needs.
-
One-Time Basics
-
Due at Move-In
-
Security Deposit - RefundableCharged per unit.$3,350
-
-
Due at Move-In
-
Dogs
-
Allowed
-
Property Fee Disclaimer: Based on community-supplied data and independent market research. Subject to change without notice. May exclude fees for mandatory or optional services and usage-based utilities.
House Features
- Air Conditioning
- Basement
Contact
- Listed by Integrity | Integrity Realty & Management - Denver Metro
- Phone Number
- Contact
The Highlands Ranch-Lone Tree area is one of the most popular suburbs in Colorado, known for its family-focused community, outdoor adventures, and premier location. Situated less than 20 miles south of Colorado’s capital city, residents of Highlands Ranch-Lone Tree can access Denver’s incredible restaurants, retailers, scenic views, and outdoor recreational opportunities.
Though Denver has some of the best mountain views in the state, Highlands Ranch-Lone Tree is known for its picturesque views of the Rocky Mountains from beautiful suburban neighborhoods. Residents enjoy quick commutes to Denver and nearby metropolitan areas, but the small town charm that lives within Highlands Ranch is unbeatable.
Learn more about living in Highlands Ranch-Lone Tree- Air Conditioning
- Basement
- 10' Ceilings
- 2" Blinds
- 2-Car Garage
- 5-piece Master Bath
- Ceiling Fans
- Community Pool
- Dishwasher (Stainless)
- Eat-in Kitchen
- Family Room
- Fenced Rear
- Fireplace (Gas)
- Glass Top Stove/Oven (Stainless)
- Granite Counters
- Microwave (Stainless/Built-in)
- Mountain Views
- Oval Tub
- Parks
- Rec Centers
- Side-by-Side Refrigerator (Stainless)
- Small Dogs
- Sprinkler System
- Tile Backsplash
- Trails
- Trash
- Trash Included
- Tray Ceiling
- Trex Deck
- Walk-In Closet
| Colleges & Universities | Distance | ||
|---|---|---|---|
| Colleges & Universities | Distance | ||
| Drive: | 13 min | 7.1 mi | |
| Drive: | 17 min | 9.3 mi | |
| Drive: | 18 min | 10.3 mi | |
| Drive: | 19 min | 10.6 mi |
The GreatSchools Rating helps parents compare schools within a state based on a variety of school quality indicators and provides a helpful picture of how effectively each school serves all of its students. Ratings are on a scale of 1 (below average) to 10 (above average) and can include test scores, college readiness, academic progress, advanced courses, equity, discipline and attendance data. We also advise parents to visit schools, consider other information on school performance and programs, and consider family needs as part of the school selection process.
View GreatSchools Rating Methodology
Data provided by GreatSchools.org © 2026. All rights reserved.
Transportation options available in Littleton include Sky Ridge Station, located 6.0 miles from 3025 Redhaven Way. 3025 Redhaven Way is near Denver International, located 40.1 miles or 47 minutes away.
| Transit / Subway | Distance | ||
|---|---|---|---|
| Transit / Subway | Distance | ||
| Drive: | 11 min | 6.0 mi | |
| Drive: | 14 min | 6.5 mi | |
|
|
Drive: | 13 min | 7.1 mi |
| Drive: | 14 min | 7.3 mi | |
|
|
Drive: | 13 min | 7.5 mi |
| Commuter Rail | Distance | ||
|---|---|---|---|
| Commuter Rail | Distance | ||
|
|
Drive: | 33 min | 21.1 mi |
|
|
Drive: | 34 min | 21.3 mi |
| Drive: | 38 min | 23.0 mi | |
| Drive: | 45 min | 23.2 mi | |
| Drive: | 41 min | 27.9 mi |
| Airports | Distance | ||
|---|---|---|---|
| Airports | Distance | ||
|
Denver International
|
Drive: | 47 min | 40.1 mi |
Time and distance from 3025 Redhaven Way.
| Shopping Centers | Distance | ||
|---|---|---|---|
| Shopping Centers | Distance | ||
| Walk: | 18 min | 1.0 mi | |
| Drive: | 5 min | 2.1 mi | |
| Drive: | 5 min | 2.2 mi |
| Parks and Recreation | Distance | ||
|---|---|---|---|
| Parks and Recreation | Distance | ||
|
Daniels Park
|
Drive: | 11 min | 4.8 mi |
|
DeKoevend Park
|
Drive: | 14 min | 7.0 mi |
|
The Wildlife Experience
|
Drive: | 14 min | 7.6 mi |
|
Carson Nature Center
|
Drive: | 16 min | 8.4 mi |
|
South Platte Park
|
Drive: | 15 min | 8.4 mi |
| Hospitals | Distance | ||
|---|---|---|---|
| Hospitals | Distance | ||
| Drive: | 10 min | 4.9 mi | |
| Drive: | 10 min | 5.1 mi | |
| Drive: | 11 min | 5.7 mi |
| Military Bases | Distance | ||
|---|---|---|---|
| Military Bases | Distance | ||
| Drive: | 54 min | 26.4 mi | |
| Drive: | 68 min | 53.3 mi | |
| Drive: | 77 min | 63.0 mi |
You May Also Like
Applicant has the right to provide the property manager or owner with a Portable Tenant Screening Report (PTSR) that is not more than 30 days old, as defined in § 38-12-902(2.5), Colorado Revised Statutes; and 2) if Applicant provides the property manager or owner with a PTSR, the property manager or owner is prohibited from: a) charging Applicant a rental application fee; or b) charging Applicant a fee for the property manager or owner to access or use the PTSR.
Similar Rentals Nearby
-
$5,000Total Monthly PriceTotal Monthly Price NewPrices include all required monthly fees.12 Month LeaseHouse for Rent
-
$3,695Total Monthly PriceTotal Monthly Price NewPrices include all required monthly fees.12 Month LeaseHouse for Rent
5 Beds, 3 Baths, 2,374 sq ft
-
$3,950Total Monthly PriceTotal Monthly Price NewPrices include all required monthly fees.12 Month LeaseHouse for Rent
5 Beds, 3.5 Baths, 3,949 sq ft
-
4 Beds$3,802+Total Monthly PriceTotal Monthly Price NewPrices include base rent and required monthly fees of $95. Variable costs based on usage may apply.Base Rent:4 Beds$3,707+2 Months Free
-
-
-
4 Beds$3,636Total Monthly PriceTotal Monthly Price NewPrices include required monthly fees of $10.Base Rent:4 Beds$3,625House for Rent
-
5 Beds$3,421Total Monthly PriceTotal Monthly Price NewPrices include required monthly fees of $10.Base Rent:5 Beds$3,410House for Rent
-
-
4 Beds$3,271Total Monthly PriceTotal Monthly Price NewPrices include required monthly fees of $10.Base Rent:4 Beds$3,260House for Rent