$7,000 / Month

3020 Kensington Trce

,

Tarpon Springs, FL 34688

Share Listing
Favorites
727-667-8377
  • Bedrooms

    5

  • Bathrooms

    5.5

  • Square Feet

    6,565 sq ft

  • Available

    Available Now

Highlights

  • 150 Feet of Pond Waterfront
  • Screened Pool
  • In Ground Spa
  • View of Trees or Woods
  • Pond View
  • Private Lot
3020 Kensington Trce
Share Listing
Favorites

About This Home

$7,000 deposit, Available Now

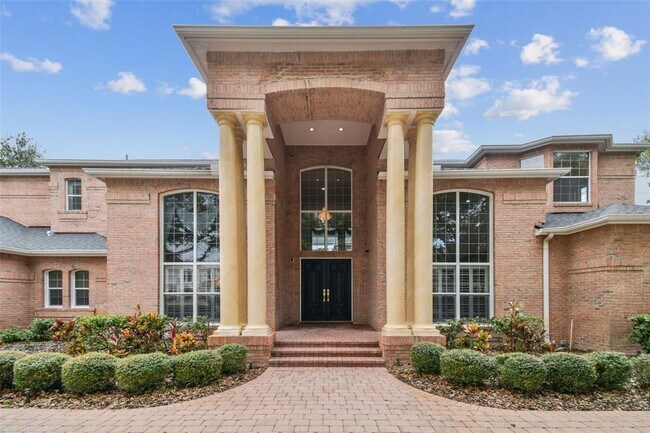


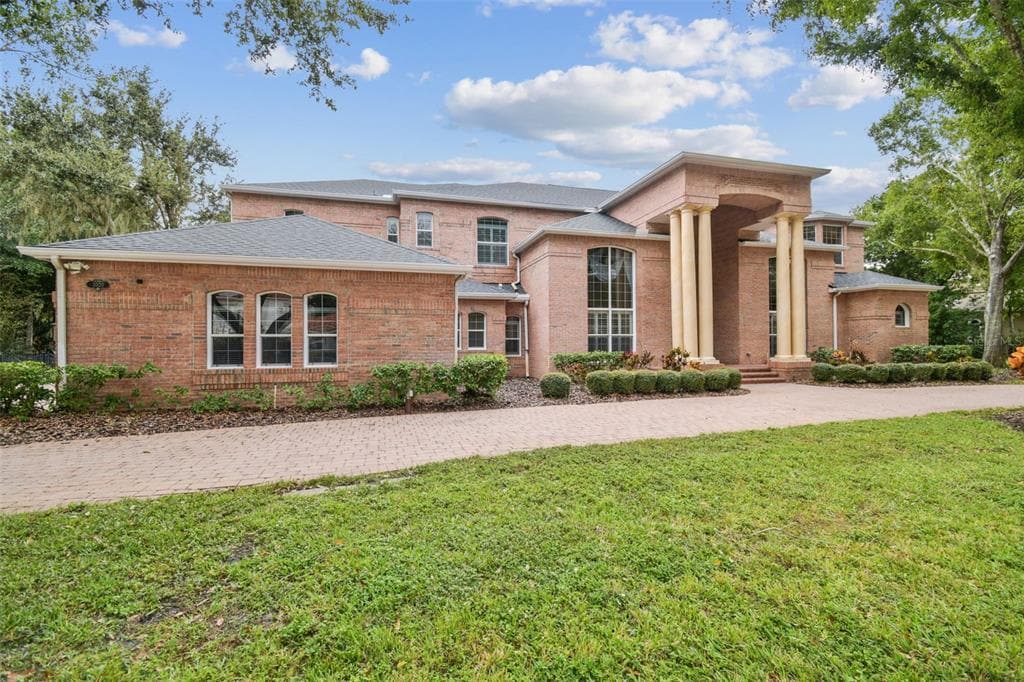
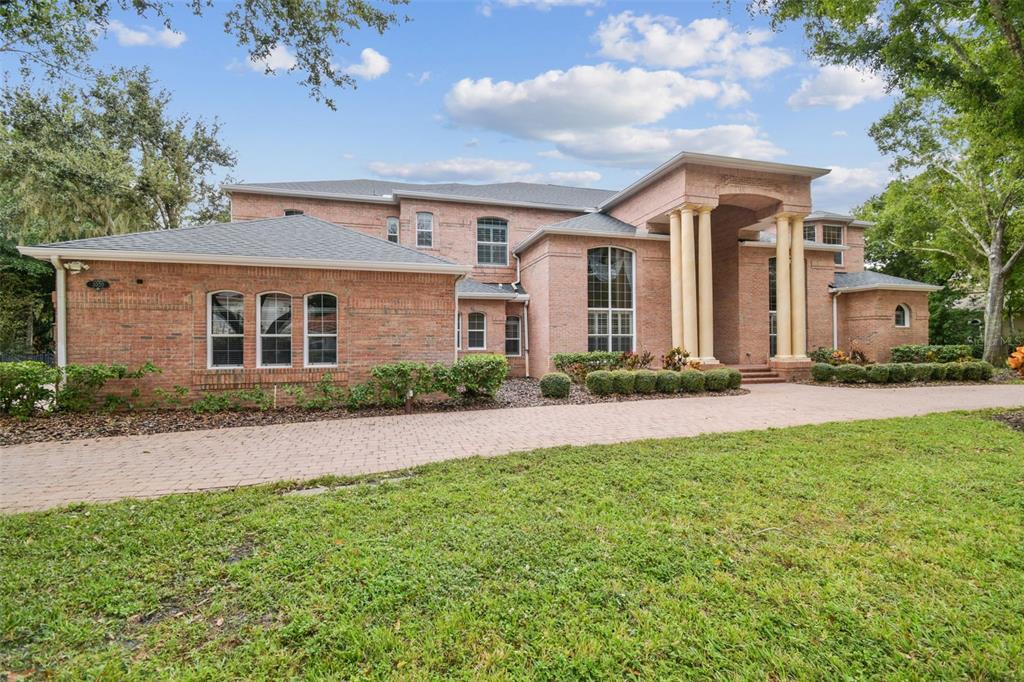
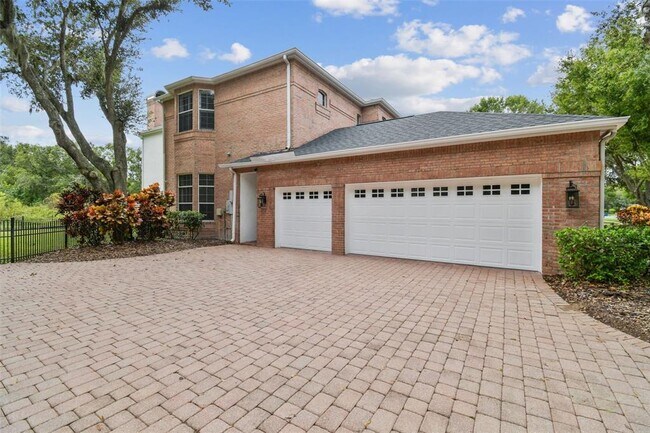
Welcome to this an exquisite one of a kind custom-built brick estate that embodies refined luxury and sophistication. This house is perfectly situated on a double lot of 1.5 acres in one of Tarpon Springs’ most sought-after luxurious neighborhoods. This magnificent home offers both privacy & grandeur,minutes from Gulf beaches,charming downtown shops,and top-rated schools. All with Brand New Roof & 3 newer HVAC systems. As you drive up the circular paved driveway & enter through the double entry doors,you’re greeted by a breathtaking two-story foyer that opens to a formal living room with a circular staircase,soaring ceilings and sweeping views of the estate grounds. Stunning gold-plated crystal chandeliers and a custom-made bookcase,serve as the centerpieces of the formal living room adding a touch of timeless elegance. On the right,an executive office/ library with exquisite built in cabinetry overlooks the front yard,offers a peaceful retreat or quiet place to work. Every detail of this home reflects exceptional craftsmanship—from the rich millwork & triple crown moldings to the hand-finished cabinetry & architectural detailing throughout. The chef’s kitchen is a masterpiece,featuring a large crystallite granite island,custom wood cabinetry,and premium stainless-steel appliances. A walk in pantry for storage. Across from kitchen,there is a stately formal dining room framed with Roman columns sets the stage for elegant dinner parties. The home’s interior showcases marble,tile and rich hardwood flooring,complemented by arched doorways,art niches,and designer lighting. The two-story family room impresses with a built-in entertainment center,a fireplace and grand windows that fill the space with natural light. Each bedroom suite is generous in size including a walk-in closet,offering comfort and privacy for family and guests. Two bedrooms with ensuite bathrooms are located on the first floor,one on each side of the house. There is also a guest half bathroom on the first floor. The master primary suite is on the second floor,featuring its own fireplace,a spa-like marble bathroom,column surrounded garden tub,a walk in granite shower,and two walk in closets. The split plan offers two more bedrooms and a full bathroom on the other side of the second floor. A second staircase,a small loft and a huge balcony overlooking the backyard allow for enjoyable views. Step outside to your private backyard oasis—complete with a sparkling pool and spa,paved travertine deck,surrounded by lush landscaping and calm pond,perfect for entertaining or unwinding in style. Pool has a separate full bathroom that was recently remodeled. A three-car side-entry garage and large side driveway,and side fenced yards for pets complete this extraordinary property. This residence is part of a large gated community with security guards. Community features a clubhouse,golf course,and a private restaurant. Location is key as it is a short drive to many florida beaches,Tarpon Springs sponge dock,many marinas,and about 30 minutes away from Tampa Internation Airport and St. Petersburg airport. The community is surrounded by many shopping centers,county parks and close to major roads and highways which makes it the perfect location in the midst of everything. Experience the perfect blend of elegance,comfort,and timeless design in this remarkable Tarpon Springs estate. MLS# TB8473834

3020 Kensington Trce is a house located in Pinellas County and the 34688 ZIP Code. This area is served by the Pinellas attendance zone.

* Price shown is base rent. Excludes user-selected optional fees and variable or usage-based fees and required charges due at or prior to move-in or at move-out. Price, availability, fees, and any applicable rent special are subject to change without notice.
* Square footage definitions vary. Displayed square footage is approximate.
Home Details

Home Type

Single Family Detached Home

Year Built

Built in 1998

Bedrooms and Bathrooms

Soaking Tub Walk-In Closet Garden Bath En-Suite Bathroom Primary Bedroom Upstairs 5.5 Bathrooms 5 Bedrooms

Flooring

Wood Tile

Interior Spaces

Cathedral Ceiling Loft Separate Formal Living Room Den Formal Dining Room Display Windows Crown Molding Inside Utility French Doors Gas Fireplace 6,565 Sq Ft Home Decorative Fireplace 2-Story Property

Kitchen

Solid Surface Countertops Walk-In Pantry Built-In Oven Solid Wood Cabinet Cooktop Microwave Dishwasher

Laundry

Laundry Room Dryer Washer

Listing and Financial Details

Security Deposit $7,000 Property Available on 2/7/26 12-Month Minimum Lease Term $100 Application Fee Assessor Parcel Number 15-27-16-96008-000-0980 Tenant pays for cleaning fee The owner pays for security 1 to 2-Year Minimum Lease Term Residential Lease

Lot Details

150 Feet of Pond Waterfront 1.49 Acre Lot Private Lot Oversized Lot North Facing Home Fenced Lot Dimensions are 233x148 Irrigation Equipment

Outdoor Features

Balcony Private Mailbox

Parking

Circular Driveway 3 Car Attached Garage Parking Pad

Pool

Screened Pool In Ground Pool In Ground Spa Gunite Pool Fence Around Pool Outside Bathroom Access

Schools

Brooker Creek Elementary School Tarpon Springs Middle School East Lake High School

Utilities

Central Heating and Cooling System Cable TV Available Electric Water Heater

Views

Woods Pond

Community Details

Overview

Property has a Home Owners Association Wentworth Homeowner Association / Theresa Boult Association, Phone Number (727) 796-5900 Wentworth Subdivision

Pet Policy

No Pets Allowed

Fees and Policies

The fees listed below are community-provided and may exclude utilities or add-ons. All payments are made directly to the property and are non-refundable unless otherwise specified. Use the Cost Calculator to determine costs based on your needs.

  • One-Time Basics
    • Due at Application
      • Application Fee Per Applicant
        Charged per applicant.
        $100
    • Due at Move-In
      • Security Deposit - Refundable
        Charged per unit.
        $7,000

Property Fee Disclaimer: Based on community-supplied data and independent market research. Subject to change without notice. May exclude fees for mandatory or optional services and usage-based utilities.

Contact

  • Listed by Caroline Hanna | Charles Rutenberg Realty Inc
  • Phone Number
  • Contact
  • Source
    Stellar MLS
Information is provided by My Florida Regional MLS DBA Stellar MLS. Information deemed reliable but not guaranteed. All properties are subject to prior sale, change or withdrawal. Listing(s) information is provided exclusively for consumers' personal, non-commercial use and may not be used for any purpose other than to identify prospective properties consumers may be interested in purchasing. Copyright © 2026 My Florida Regional MLS DBA Stellar MLS. All rights reserved.
| Edit

Under 30 minutes

Commute Time is calculated at rush hour.
Neighborhood

East Lake, a community approximately 23 miles north of Tampa, sits directly west of Tarpon Springs and Palm Harbor. Route 611, also known as East Lake Road, runs through East Lake, separating the eastern and western portions of the area. The portion of East Lake that sits west of Route 611 features an array of large, contemporary-style ranch houses, modern, two-story homes with Tudor or Victorian architectural details, and complexes that house condos or apartments.

Houses in this neighborhood feature big, well-maintained lawns, private driveways, and garages. The quiet streets and sidewalks are perfect for an evening stroll. With a low crime rate, good schools, and direct access to Route 611, East Lake is a terrific choice for your Palm Harbor apartment.

Learn more about living in East Lake Tarpon 
Amenities
  • Fireplace
  • Views
  • Waterfront
  • Pool
Education
Colleges & Universities Distance
Drive: 11 min 5.9 mi
Drive: 25 min 14.1 mi
Drive: 23 min 14.5 mi
Drive: 36 min 21.0 mi
3020 Kensington Trce is within 11 minutes or 5.9 miles from St Petersburg, Tarpon Springs. It is also near Pasco-Hernando C.C., West and St Petersburg, Clearwater.
Schools
Public High School
Grades PK & 9-12
1,901 Students
Attendance Zone
Public Elementary School
Grades PK-5
470 Students
Attendance Zone
Public Middle School
Grades 6-8
625 Students
Attendance Zone
Private Elementary School
Grades PK-5
Nearby
Transportation

3020 Kensington Trce is near Tampa International, located 20.8 miles or 36 minutes away, and St Pete-Clearwater International, located 20.9 miles or 38 minutes away.

Commuter Rail Distance
Drive: 42 min 25.7 mi
Airports Distance
Airports Distance
Tampa International
Drive: 36 min 20.8 mi
St Pete-Clearwater International
Drive: 38 min 20.9 mi
Getting Around
Somewhat Walkable
Walkability
20 / 100
Minimal Public Transit
Transit
0 / 100
Exceptionally Drivable
Drivability
100 / 100
Fairly Bikeable
Bikeability
40 / 100

Scores provided by

What do Walkability, Transit, Drivability, and Bikeability mean? Walkability measures the walking distance to day-to-day needs. Transit measures access to public transportation. Drivability measures congestion, parking availability, and access to major roads. Bikeability measures the suitability for cycling. How It Works
-
Soundscore
- / 100

Traffic

-

Airport

-

Businesses

-

Scores provided by

HowLoud What is a Sound Score Rating? A Sound Score Rating aggregates noise caused by vehicle traffic, airplane traffic and local sources. How It Works
Points of Interest

Time and distance from 3020 Kensington Trce.

Shopping Centers Distance
Drive: 5 min 2.7 mi
Drive: 5 min 3.0 mi
Drive: 8 min 4.7 mi
3020 Kensington Trce has 3 shopping centers within 4.7 miles, which is about a 8-minute drive. The miles and minutes will be for the farthest away property.
Parks and Recreation Distance
John Chesnut Sr. Park
Drive: 6 min 3.7 mi
Brooker Creek Preserve
Drive: 9 min 4.0 mi
Lake Rogers Park
Drive: 17 min 9.5 mi
Jay B. Starkey Wilderness Park
Drive: 22 min 11.2 mi
Philippe Park
Drive: 21 min 11.2 mi
3020 Kensington Trce has 5 parks within 11.2 miles, including John Chesnut Sr. Park, Brooker Creek Preserve, and Lake Rogers Park.
Hospitals Distance
Hospitals Distance
Drive: 11 min 5.9 mi
Drive: 11 min 6.9 mi
Drive: 11 min 7.3 mi
3020 Kensington Trce has 3 hospitals within 7.3 miles, the nearest is AdventHealth North Pinellas which is 5.9 miles away and a 11 minute drive.
Military Bases Distance
Drive: 27 min 16.8 mi
Drive: 55 min 30.1 mi
3020 Kensington Trce is 16.8 miles from Governmental U.S. Coast Guard, and is convenient to other military bases, including MacDill Air Force Base.

You May Also Like

Similar Rentals Nearby