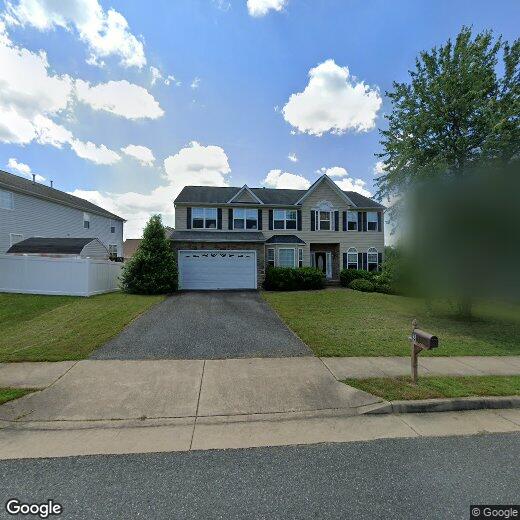
$3,500
Total Monthly Price
3 Piedmont Dr
Stafford, VA 22554
Favorites
540-850-3997
-
Bedrooms
5
-
Bathrooms
3.5
-
Square Feet
4,182 sq ft
-
Available
Available Jul 10
Highlights
- Open Floorplan
- Colonial Architecture
- Recreation Room
- Two Story Ceilings
- Wood Flooring
- Garden View
3 Piedmont Dr

Favorites
About This Home
Available Jul 10
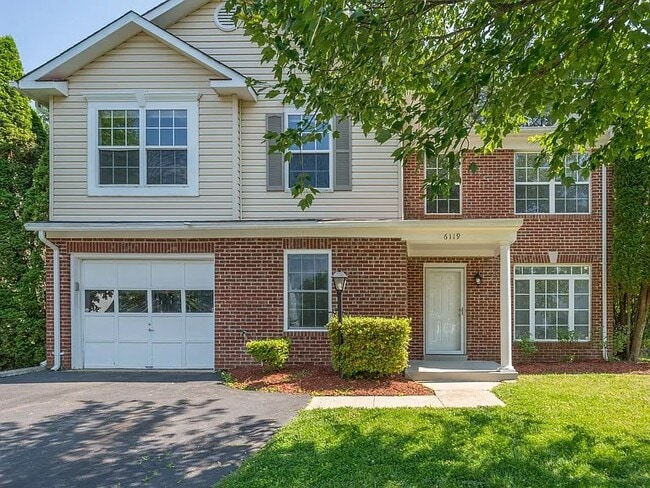
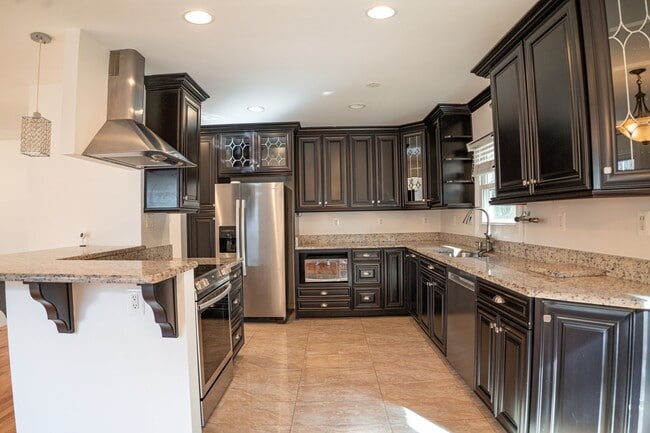
Welcome home to this beautiful residence nestled in a sought-after neighborhood offering over 4,000 square feet of finished living space on three spacious levels! With 5 bedrooms and 3.5 baths, this home provides the perfect combination of comfort, functionality, and convenience. The inviting main level features beautiful hardwood floors throughout and a spacious kitchen designed for both everyday living and entertaining. You'll love the granite countertops, 42-inch cabinetry, center island with cooktop, and sunny breakfast area that opens to the back deck—an ideal spot to enjoy your morning coffee or unwind while overlooking the peaceful common area behind the home. Upstairs, the expansive primary suite offers a relaxing retreat complete with a large walk-in closet and a luxurious en-suite bath. Generously sized secondary bedrooms provide plenty of space for family, guests, or a home office. The fully finished walk-out basement adds even more living space with a large recreation room, a full bathroom, and a fifth bedroom, making it perfect for guests, multi-generational living, or additional entertaining space. Location is everything, and this home truly delivers! Just one minute from Route 1 and only minutes to I-95, you'll enjoy an easy commute while being conveniently close to Quantico, shopping, restaurants, commuter lots, the Brooke VRE Station, Stafford Regional Airport, schools, and parks. Don't miss this exceptional opportunity to rent a spacious home in an unbeatable location!
3 Piedmont Dr is a house located in Stafford County and the 22554 ZIP Code. This area is served by the Stafford County Public Schools attendance zone.
* Price shown is total price based on community-supplied monthly required fees. Excludes user-selected optional fees and variable or usage-based fees and required charges due at or prior to move-in or at move-out. Price, availability, fees, and any applicable rent special are subject to change without notice.
* Square footage definitions vary. Displayed square footage is approximate.
Home Details
Home Type
Single Family Detached Home
Year Built
Built in 2006
Bedrooms and Bathrooms
Whirlpool Bathtub
3.5 Bathrooms
En-Suite Bathroom
5 Bedrooms
Finished Basement
Walk-Out Basement
Basement Fills Entire Space Under The House
Connecting Stairway
Exterior Basement Entry
Flooring
Wood
Ceramic Tile
Carpet
Home Design
Colonial Architecture
Brick Exterior Construction
Composition Roof
Concrete Perimeter Foundation
Bump-Outs
Home Security
Home Security System
Interior Spaces
Open Floorplan
Recreation Room
Two Story Ceilings
1 Fireplace
Game Room
Sitting Room
Family Room Off Kitchen
Bay Window
Library
Living Room
Entrance Foyer
Dining Room
Ceiling Fan
4,182 Sq Ft Home
Property has 3 Levels
Window Treatments
Kitchen
Upgraded Countertops
Breakfast Room
Eat-In Kitchen
Gas Oven or Range
Microwave
Dishwasher
Disposal
Listing and Financial Details
Security Deposit $3,500
12-Month Min and 36-Month Max Lease Term
Available 8/1/26
$50 Application Fee
Assessor Parcel Number 30-JJ-2--80
Tenant pays for all utilities
The owner pays for association fees
No Smoking Allowed
Residential Lease
Lot Details
8,276 Sq Ft Lot
Property is in very good condition
Backs To Open Common Area
Property is zoned R1
Parking
2 Car Attached Garage
Front Facing Garage
Driveway
Schools
Stafford Elementary And Middle School
Brooke Point High School
Utilities
Cooling System Utilizes Natural Gas
Central Air
Heating System Uses Natural Gas
Heat Pump System
Natural Gas Water Heater
Vented Exhaust Fan
Views
Garden Views
Community Details
Amenities
Common Area
Overview
Property has a Home Owners Association
Somerset Landing Subdivision
Pet Policy
No Pets Allowed
Recreation
Tennis Courts
Jogging Path
Community Playground
Contact
- Listed by Linda K Light | Coldwell Banker Elite
- Phone Number
- Contact
-
Source
 Bright MLS, Inc.
Copyright © 2026 Bright MLS, Inc.
Location
Get Directions
It's where Pocahontas was kidnapped in 1613, and where George Washington lived as a child. Stafford, located along the Potomac River and including part of the Quantico Marine Corps Base, is located along I-95 about 40 miles southwest of Washington DC. Stafford, a large CDP with a population of about 4,400, is the county seat for Stafford County.
This fascinating town features several historic destinations, great shops and restaurants, and easy access to Quantico on its north end and historic Fredericksburg to the south. Accokeek Furnace Archeological Site is one of the area's historic sites, built around 1726. The Principio Company leased the land from George Washington's father, Augustine Washington.
Public Quarry at Government Island contains sandstone that was used to build the White House and the US Capitol building.
Learn more about living in Stafford
Amenities
- Fireplace
- Dishwasher
- Basement
Education
| Colleges & Universities | Distance | ||
|---|---|---|---|
| Colleges & Universities | Distance | ||
| Drive: | 21 min | 10.7 mi | |
| Drive: | 23 min | 16.7 mi | |
| Drive: | 44 min | 29.4 mi | |
| Drive: | 90 min | 58.6 mi |
3 Piedmont Dr is within 21 minutes or 10.7 miles from University of Mary Washington. It is also near NOVA, Woodbridge Campus and Germanna Community College.
Schools


Public Elementary School
Grades K-5
741 Students
Attendance Zone
Public Elementary School
Grades PK-5
732 Students
Nearby
Public Middle School
Grades 6-8
903 Students
Attendance Zone
Public High School
Grades 9-12
2,209 Students
Attendance Zone
Private Elementary, Middle & High School
Grades K-12
109 Students
Nearby
Private Elementary & Middle School
Grades PK-8
246 Students
Nearby
School data provided by
 The GreatSchools Rating helps parents compare schools within a state based on a variety of school quality indicators and provides a helpful picture of how effectively each school serves all of its students. Ratings are on a scale of 1 (below average) to 10 (above average) and can include test scores, college readiness, academic progress, advanced courses, equity, discipline and attendance data. We also advise parents to visit schools, consider other information on school performance and programs, and consider family needs as part of the school selection process.
View GreatSchools Rating Methodology
Data provided by GreatSchools.org © 2026. All rights reserved.
The GreatSchools Rating helps parents compare schools within a state based on a variety of school quality indicators and provides a helpful picture of how effectively each school serves all of its students. Ratings are on a scale of 1 (below average) to 10 (above average) and can include test scores, college readiness, academic progress, advanced courses, equity, discipline and attendance data. We also advise parents to visit schools, consider other information on school performance and programs, and consider family needs as part of the school selection process.
View GreatSchools Rating Methodology
Data provided by GreatSchools.org © 2026. All rights reserved.
Getting Around
 What do Walkability, Transit, Drivability, and Bikeability mean?
Walkability measures the walking distance to day-to-day needs.
Transit measures access to public transportation.
Drivability measures congestion, parking availability, and access to major roads.
Bikeability measures the suitability for cycling.
How It Works
What do Walkability, Transit, Drivability, and Bikeability mean?
Walkability measures the walking distance to day-to-day needs.
Transit measures access to public transportation.
Drivability measures congestion, parking availability, and access to major roads.
Bikeability measures the suitability for cycling.
How It Works
Fairly Walkable
Walkability
40
/ 100
Limited Public Transit
Transit
20
/ 100
Exceptionally Drivable
Drivability
90
/ 100
Somewhat Bikeable
Bikeability
20
/ 100
Scores provided by
What do Walkability, Transit, Drivability, and Bikeability mean?
Walkability measures the walking distance to day-to-day needs.
Transit measures access to public transportation.
Drivability measures congestion, parking availability, and access to major roads.
Bikeability measures the suitability for cycling.
How It Works
-
Soundscore™
-
/ 100
Traffic
-Airport
-Businesses
-Scores provided by
HowLoud What is a Sound Score Rating? A Sound Score Rating aggregates noise caused by vehicle traffic, airplane traffic and local sources. How It WorksYou May Also Like
Similar Rentals Nearby
-
-
-
-
-
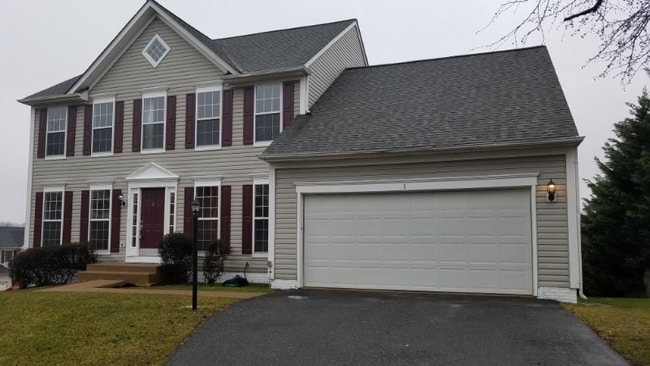
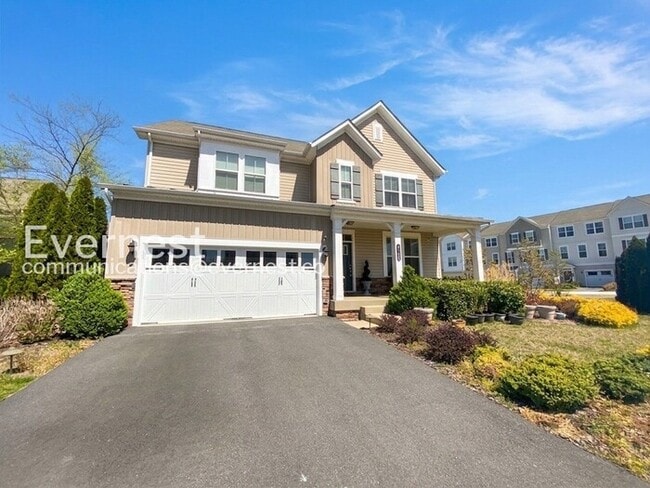 5 Beds$3,862Total Monthly PriceTotal Monthly Price NewPrices include required monthly fees of $61.Base Rent:5 Beds$3,800House for Rent
 -
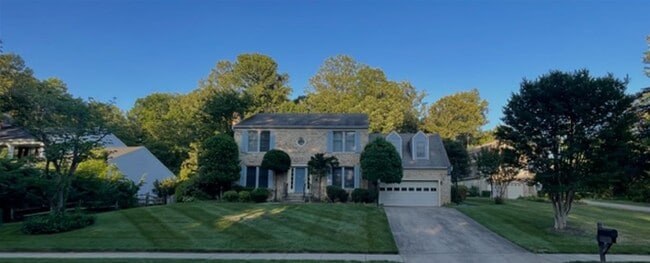
-
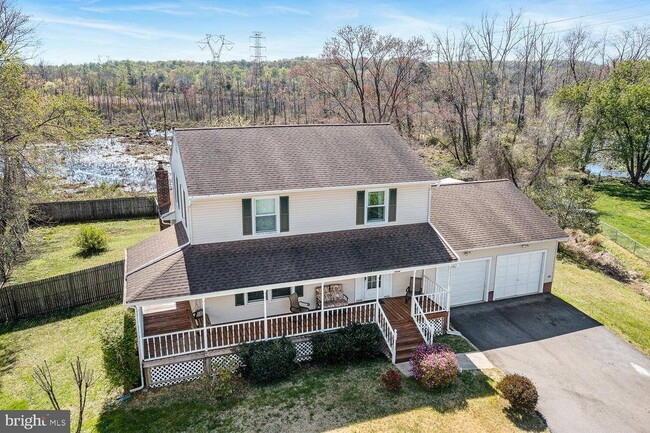
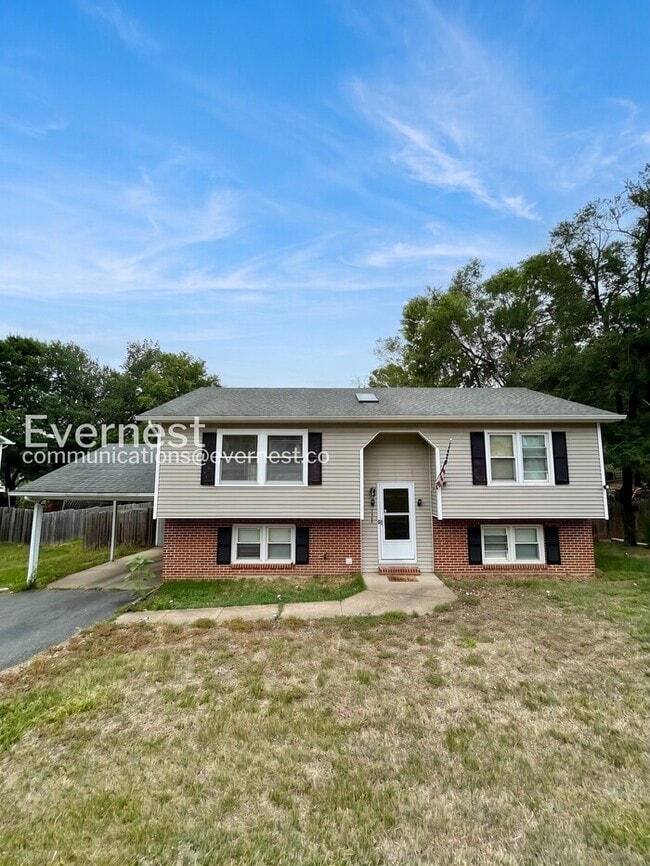 4 Beds$2,657Total Monthly PriceTotal Monthly Price NewPrices include required monthly fees of $61.Base Rent:4 Beds$2,595House for Rent
 -
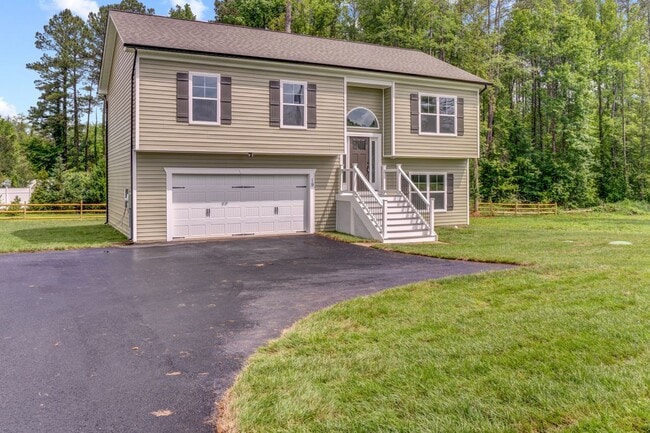
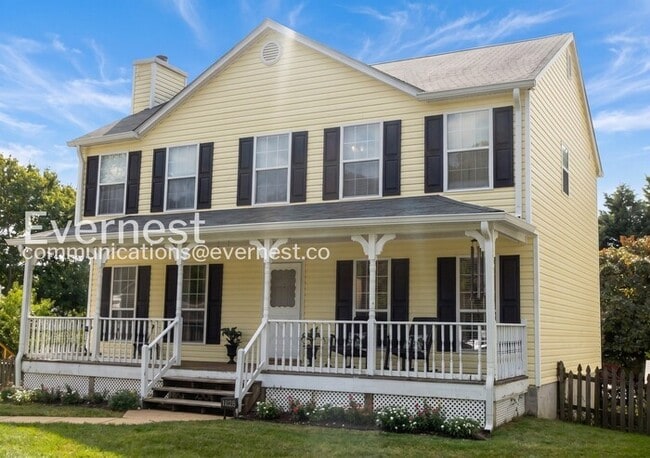 4 Beds$3,262Total Monthly PriceTotal Monthly Price NewPrices include required monthly fees of $61.Base Rent:4 Beds$3,200House for Rent
 -
-
3 Piedmont Dr
Stafford, VA 22554