$2,200
/ Month
3 New Haven Dr Unit G205
Nashua, NH 03063
Favorites
603-883-8400
-
Bedrooms
2
-
Bathrooms
2
-
Square Feet
972 sq ft
-
Available
Available Now
Highlights
- Primary Bedroom Suite
- Property is near public transit and shops
- Community Pool
- Community Basketball Court
- Balcony
- Storm Windows
3 New Haven Dr Unit G205

Favorites
About This Home
$2,200 deposit,
Available Now
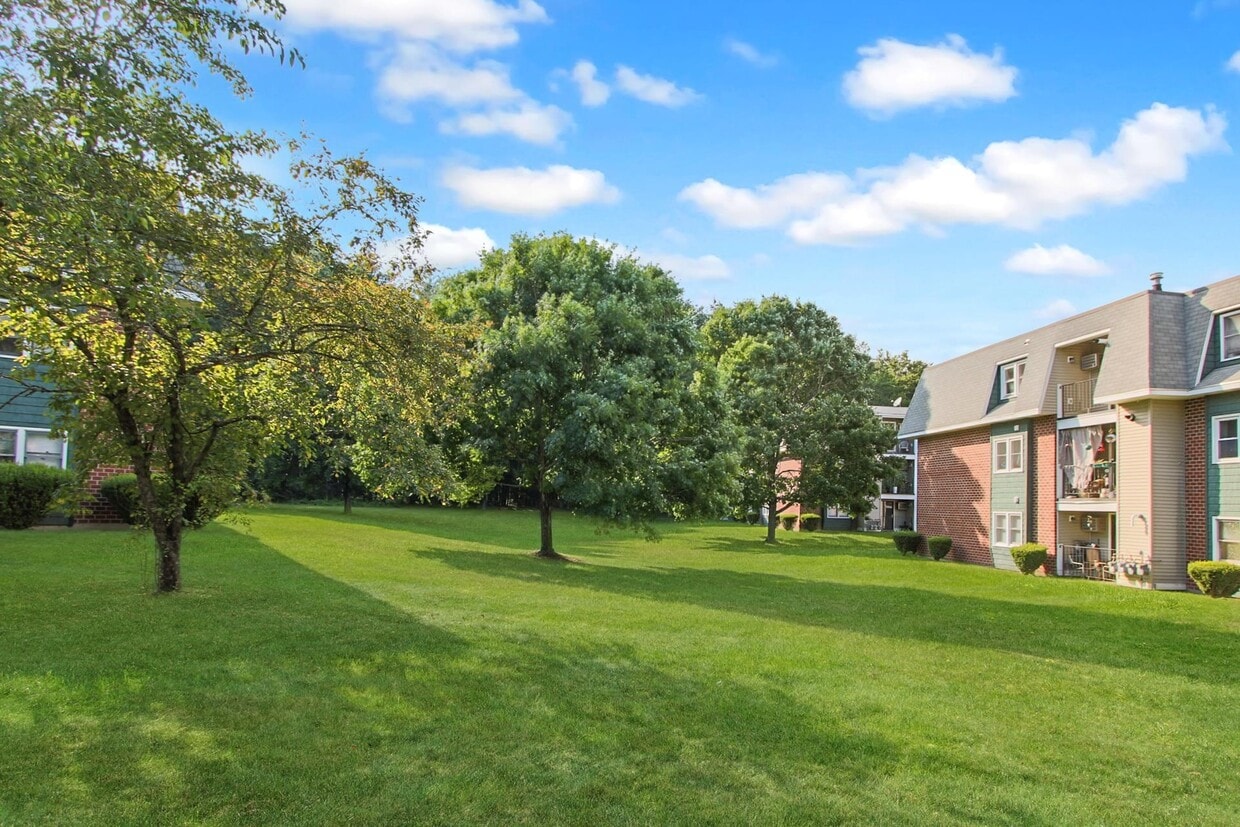
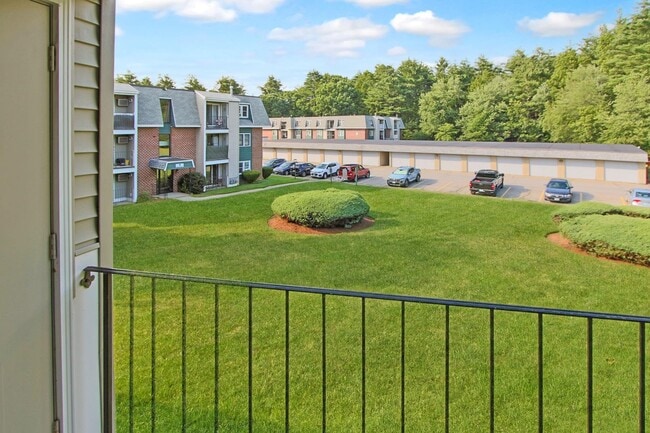
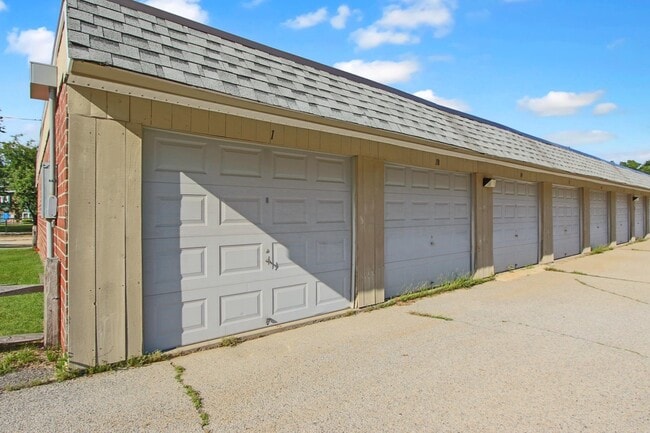
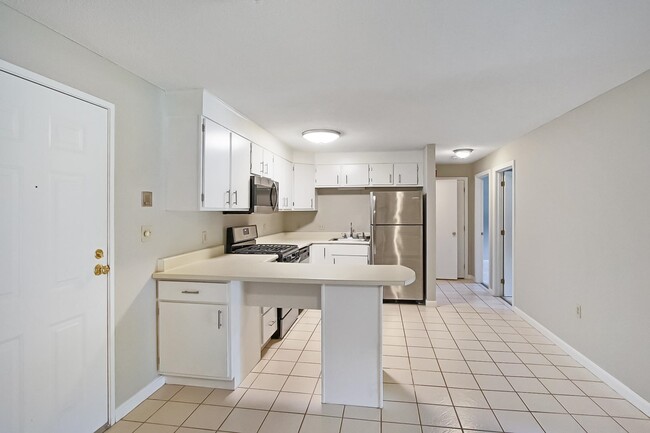
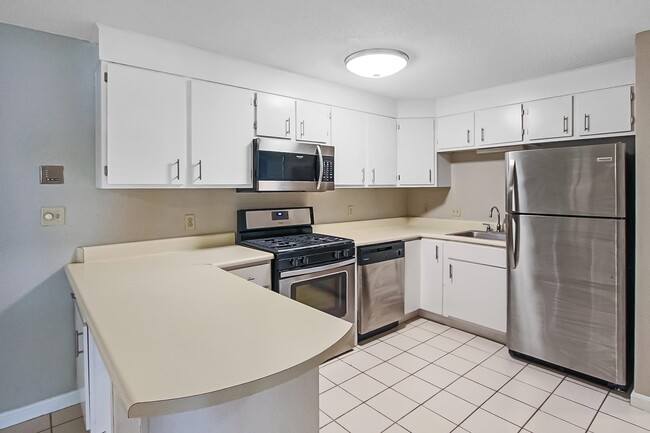
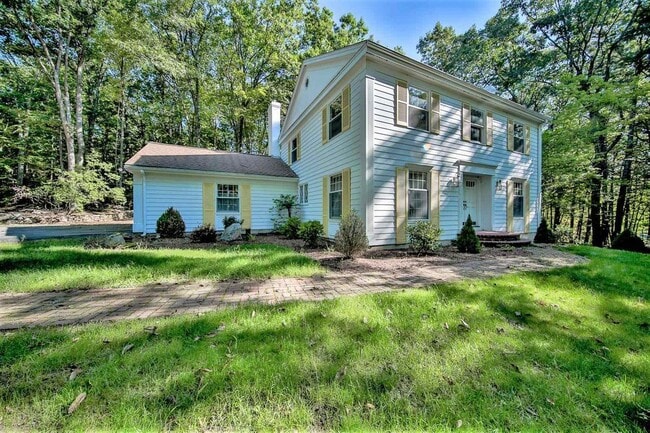
Available immediately! This well maintained gardens tyle home features two bedrooms, one and a half bathrooms, in-unit washer and dryer hookups, a private deck, and a detached garage with plenty of additional storage space. Conveniently located off Exit 8 in Nashua’s desirable Northwest section, this home offers more than just a place to live it offers a lifestyle. Enjoy easy access to shopping, restaurants, major highways, and destinations throughout northern and southern New Hampshire. Boston and the New Hampshire Seacoast are both approximately one hour away. After a long day, relax on your private deck or grab your towel and sunglasses and enjoy the community’s outdoor swimming pool. Rent is $2,200 per month, plus utilities. First month’s rent and security deposit are due at lease signing. No pets and no smoking. Background and credit checks, along with proof of employment, are required as part of the application process. Unit can be shown Tuesdays, Wednesdays from 4:30 pm- 6 pm and Sunday 1:30 pm to 2:30. Appointments are required. MLS# 5100962
3 New Haven Dr is a condo located in Hillsborough County and the 03063 ZIP Code.
* Price shown is base rent. Excludes user-selected optional fees and variable or usage-based fees and required charges due at or prior to move-in or at move-out. Price, availability, fees, and any applicable rent special are subject to change without notice.
* Square footage definitions vary. Displayed square footage is approximate.
Home Details
Home Type
Condominium
Year Built
Built in 1986
Bedrooms and Bathrooms
Primary Bedroom Suite
1.5 Bathrooms
2 Bedrooms
Flooring
Ceramic Tile
Vinyl Plank
Carpet
Home Design
Slab Foundation
Home Security
Storm Windows
Interior Spaces
Living Room
Combination Kitchen and Dining Room
972 Sq Ft Home
Property has 1 Level
Blinds
Kitchen
Gas Range
Microwave
Dishwasher
Range Hood
Disposal
Laundry
Laundry Room
Laundry on main level
Washer and Dryer Hookup
Listing and Financial Details
Security Deposit $2,200
12 Month Lease Term
Residential Lease
Location
Property is near public transit and shops
Lot Details
Landscaped
Level Lot
Outdoor Features
Balcony
Outdoor Storage
Parking
1 Car Garage
Off-Street Parking
Utilities
Forced Air Heating and Cooling System
Cable TV Available
100 Amp Service
Heating System Uses Natural Gas
Community Details
Amenities
Coin Laundry
Door to Door Trash Pickup
Overview
High-Rise Community
Recreation
Community Pool
Community Basketball Court
Snow Removal
Community Playground
Security
Security Service
Fees and Policies
The fees listed below are community-provided and may exclude utilities or add-ons. All payments are made directly to the property and are non-refundable unless otherwise specified. Use the Cost Calculator to determine costs based on your needs.
-
One-Time Basics
-
Due at Move-In
-
Security Deposit - RefundableCharged per unit.$2,200
-
-
Due at Move-In
-
Garage Lot
Property Fee Disclaimer: Based on community-supplied data and independent market research. Subject to change without notice. May exclude fees for mandatory or optional services and usage-based utilities.
Contact
- Listed by Jody Landry | Keller Williams Gateway Realty
- Phone Number
- Contact
-
Source
 Prime MLS
Copyright 2026 PrimeMLS, Inc. All rights reserved. This information is deemed reliable, but not guaranteed. The data relating to real estate displayed on this display comes in part from the IDX Program of PrimeMLS. The information being provided is for consumers’ personal, noncommercial use and may not be used for any purpose other than to identify. prospective properties consumers may be interested in purchasing.
Location
Get Directions
On the eastern edge of the Everett Turnpike sits Northwest Nashua, a sprawling sector of the city. This community is home to a section of Mine Falls Park, the Nashua Airport, Nashua Community College, a sprawling nature preserve, and several shopping centers. Nashua Mall Plaza offers an array of department stores, a movie theater, and specialty shops. For even more shopping and dining options, check out the Merrimack Premium Outlets just a few miles north of town. The apartments in the area range from affordable to upscale, and many residents appreciate Northwest Nashua’s proximity to downtown. Recognized as one of the best cities to live in New Hampshire, Northwest Nashua is the perfect place to find your next apartment.
Learn more about living in Northwest Nashua
Education
| Colleges & Universities | Distance | ||
|---|---|---|---|
| Colleges & Universities | Distance | ||
| Drive: | 15 min | 8.0 mi | |
| Drive: | 27 min | 18.5 mi | |
| Drive: | 30 min | 19.0 mi | |
| Drive: | 31 min | 19.0 mi |
3 New Haven Dr Unit G205 is within 15 minutes or 8.0 miles from Rivier College. It is also near Saint Anselm College and UMass Lowell.
Getting Around
 What do Walkability, Transit, Drivability, and Bikeability mean?
Walkability measures the walking distance to day-to-day needs.
Transit measures access to public transportation.
Drivability measures congestion, parking availability, and access to major roads.
Bikeability measures the suitability for cycling.
How It Works
What do Walkability, Transit, Drivability, and Bikeability mean?
Walkability measures the walking distance to day-to-day needs.
Transit measures access to public transportation.
Drivability measures congestion, parking availability, and access to major roads.
Bikeability measures the suitability for cycling.
How It Works
Fairly Walkable
Walkability
40
/ 100
Minimal Public Transit
Transit
0
/ 100
Very Drivable
Drivability
80
/ 100
Fairly Bikeable
Bikeability
40
/ 100
Scores provided by
What do Walkability, Transit, Drivability, and Bikeability mean?
Walkability measures the walking distance to day-to-day needs.
Transit measures access to public transportation.
Drivability measures congestion, parking availability, and access to major roads.
Bikeability measures the suitability for cycling.
How It Works
Active
Soundscore™
79
/ 100
Traffic
ActiveAirport
ActiveBusinesses
CalmScores provided by
HowLoud What is a Sound Score Rating? A Sound Score Rating aggregates noise caused by vehicle traffic, airplane traffic and local sources. How It WorksYou May Also Like
Similar Rentals Nearby
3 New Haven Dr
Nashua, NH 03063