


$5,500 Total Monthly Price

3 Louise St

,

Newburyport, MA 01950

Share Listing
Favorites
978-270-8315
  • Bedrooms

    2

  • Bathrooms

    3

  • Square Feet

    1,848 sq ft

  • Available

    Available Sep 1

Highlights

  • Open Floorplan
  • Covered Deck
  • Property is near public transit and schools
  • Vaulted Ceiling
  • Upgraded Countertops
  • Home Office
3 Louise St
Share Listing
Favorites

About This Home

$5,500 deposit, Available Sep 1

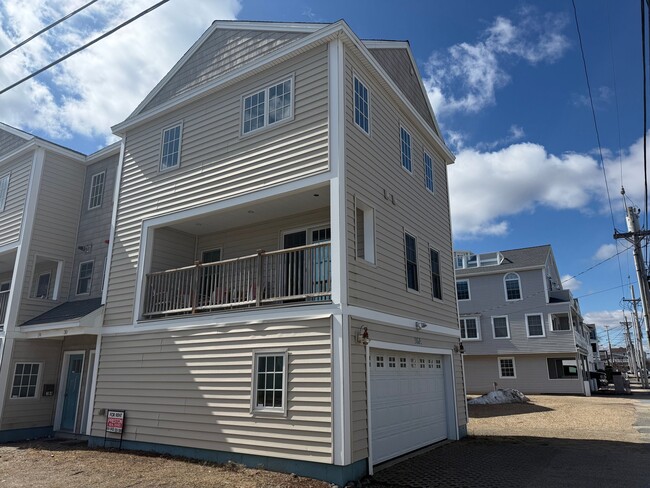
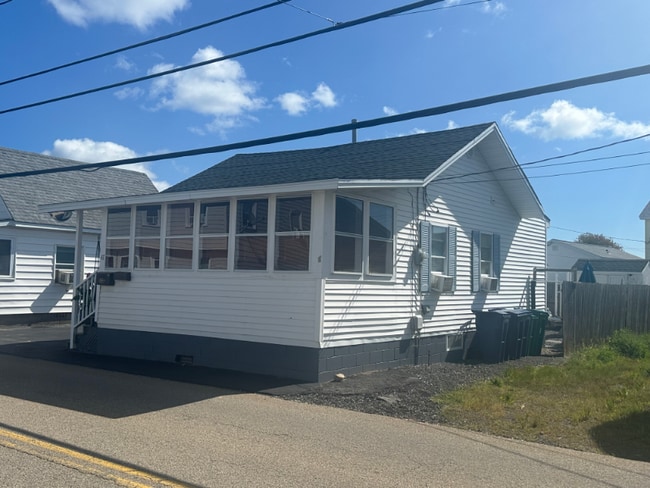
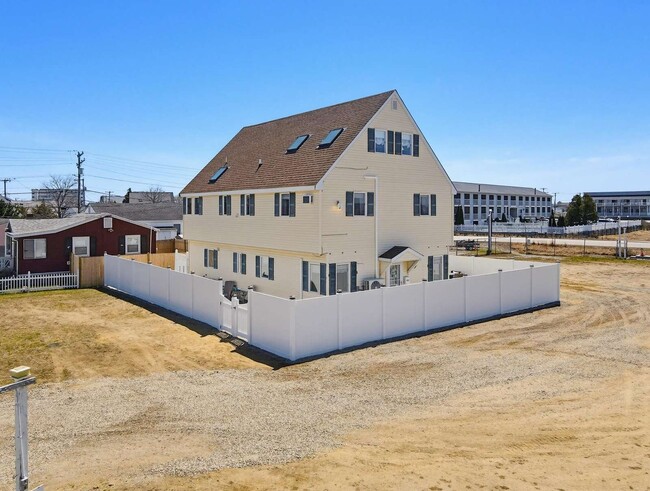
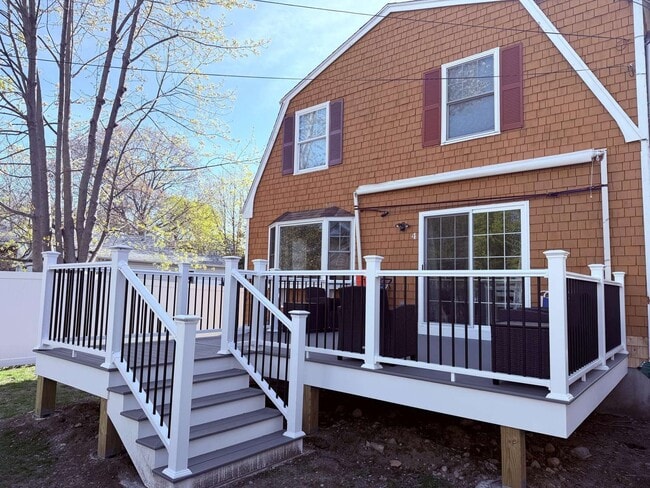
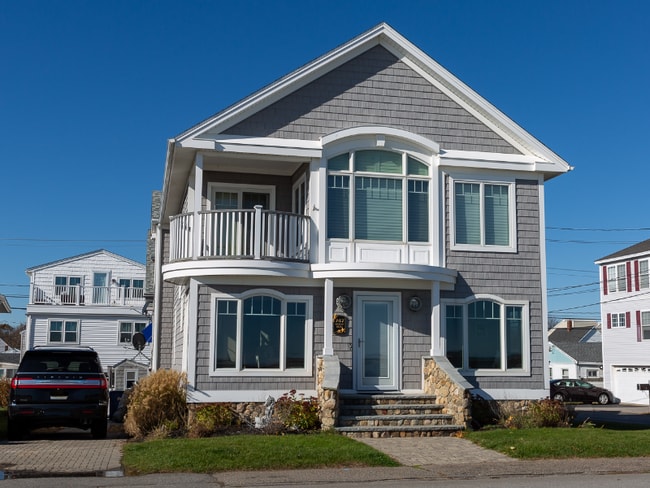
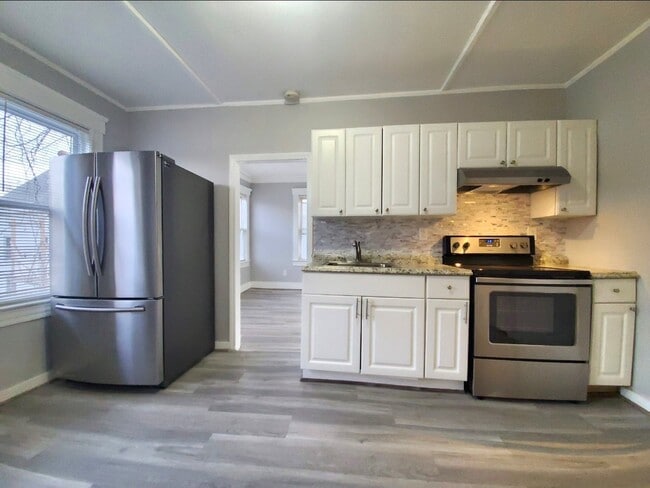
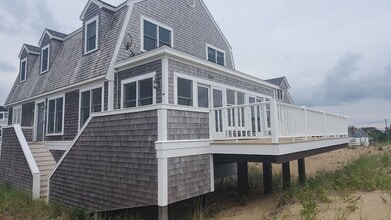
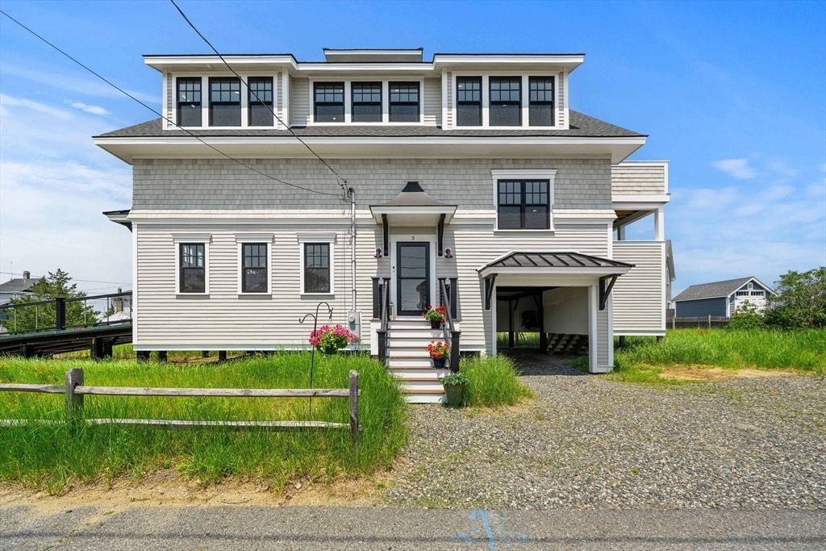
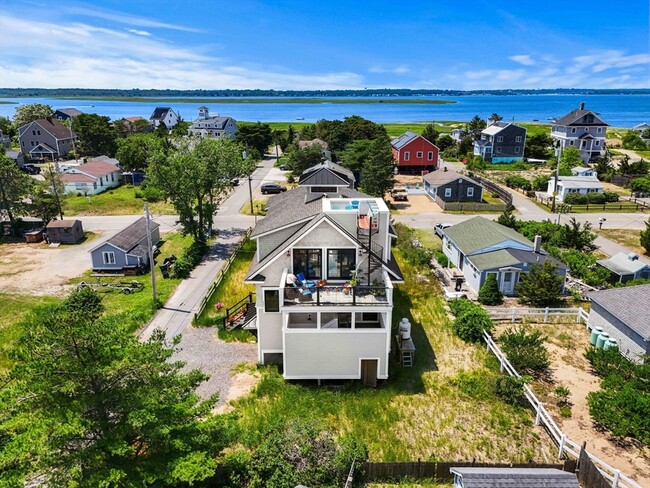
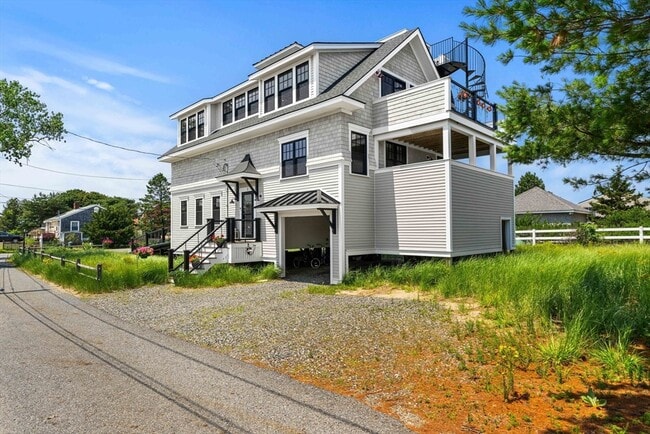
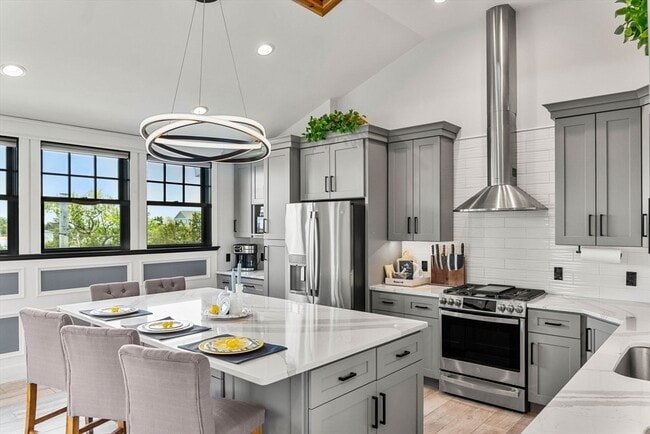
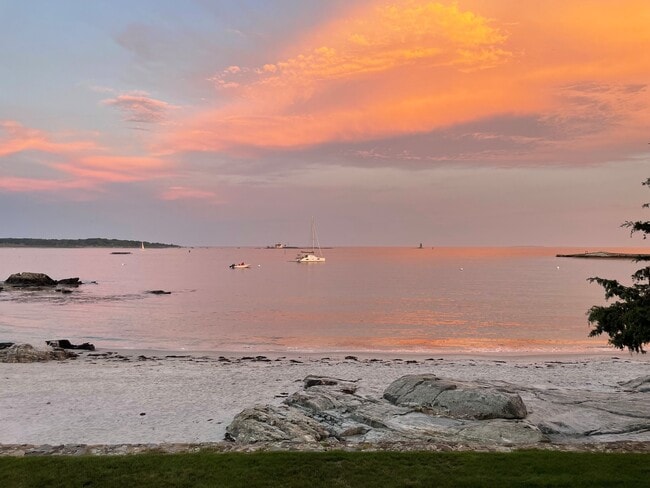
Rare year-round luxury rental on coveted Plum Island. Experience elevated coastal living in this stunning 2021 new construction home featuring sweeping water views,soaring vaulted ceilings,and an open-concept living and kitchen area with a large entertaining island. Two generous bedrooms each offer private en-suite bathrooms plus an additional private office space. Multiple levels of outdoor living include a balcony,deck,roof deck,and outdoor shower — all designed for seamless indoor-outdoor coastal flow. A carport provides convenient covered parking. Just a stone's throw to a neighborhood beach,a short distance to Plum Island favorites Sunset Club & Riptide,and quick drive into downtown Newburyport. Heat,A/C,electricity,water/sewer,trash,and snow removal included— making this a truly turnkey experience. No smoking or vaping in or on property. Dates may be flexible. This is the rare year-round rental that feels like a permanent vacation. MLS ID 73545130

3 Louise St is a house located in Essex County and the 01950 ZIP Code. This area is served by the Newburyport School District attendance zone.

* Price shown is total price based on community-supplied monthly required fees. Excludes user-selected optional fees and variable or usage-based fees and required charges due at or prior to move-in or at move-out. Price, availability, fees, and any applicable rent special are subject to change without notice.
* Square footage definitions vary. Displayed square footage is approximate.

Home Details

Home Type

Single Family Detached Home

Year Built

Built in 2021 | Remodeled

Bedrooms and Bathrooms

Linen Closet Dual Vanity Sinks in Primary Bathroom Bathtub with Shower Primary bedroom located on second floor Separate Shower 3 Full Bathrooms 2 Bedrooms

Home Design

Entry on the 1st floor

Interior Spaces

Open Floorplan Living Room with Fireplace Vaulted Ceiling Home Office Recessed Lighting Ceramic Tile Flooring Ceiling Fan 1,848 Sq Ft Home

Kitchen

Upgraded Countertops Stainless Steel Appliances Kitchen Island Range Microwave Dishwasher

Laundry

Dryer Laundry on main level Washer

Listing and Financial Details

Security Deposit $5,500 Property Available on 9/1/26 Assessor Parcel Number 2089531 Rent includes heat, electricity, gas, water, snow removal, air conditioning, laundry facilities, parking

Location

Property is near public transit and schools

Lot Details

9,800 Sq Ft Lot

Outdoor Features

Covered Deck Covered Patio or Porch Balcony

Parking

5 Open Parking Spaces 5 Car Parking Spaces

Pool

Outdoor Shower

Utilities

Ductless Heating Or Cooling System Heating Available

Community Details

Amenities

Shops

Overview

Near Conservation Area No Home Owners Association

Pet Policy

Pets allowed on a case-by-case basis

Recreation

Jogging Path Park Bike Trail

Fees and Policies

The fees listed below are community-provided and may exclude utilities or add-ons. All payments are made directly to the property and are non-refundable unless otherwise specified. Use the Cost Calculator to determine costs based on your needs.

  • One-Time Basics
    • Due at Move-In
      • Security Deposit - Refundable
        Charged per unit.
        $5,500

Property Fee Disclaimer: Based on community-supplied data and independent market research. Subject to change without notice. May exclude fees for mandatory or optional services and usage-based utilities.

Details

Utilities Included

  • Gas
  • Water
  • Electricity
  • Heat
  • Air Conditioning

Contact

  • Listed by Maggie Pratt | Keller Williams Realty Evolution
  • Phone Number
  • Source
    MLS Property Information Network
The property listing data and information set forth herein were provided to MLS Property Information Network, Inc. from third party sources, including sellers, lessors and public records, and were compiled by MLS Property Information Network, Inc. The property listing data and information are for the personal, non-commercial use of consumers having a good faith interest in purchasing or leasing listed properties of the type displayed to them and may not be used for any purpose other than to identify prospective properties which such consumers may have a good faith interest in purchasing or leasing. MLS Property Information Network, Inc. and its subscribers disclaim any and all representations and warranties as to the accuracy of the property listing data and information set forth herein. All properties are subject to prior sale, change or withdrawal. Copyright © 2026 MLS Property Information Network, Inc. All rights reserved.
| Edit

Under 30 minutes

Commute Time is calculated at rush hour.
Neighborhood

The coastal area between Boston and New Hampshire, the North Shore is a massive cluster of cities including Salem, Gloucester, Beverly, Essex, Rockport, and more. Rocky coastlines, wetlands, beaches, and harbors fill this area with natural beauty. This historic and cultural region of Massachusetts offers parks, golf courses, museums, historical landmarks, and so much more.

Tour a medieval style castle from the early 1900s, Hammond Castle Museum, on the coast of Gloucester, or visit Castle Hill in Ipswich for 165 acres of land with a historic mansion and access to Crane Beach. Travel over to Historic Downtown Salem to learn about the Salem Witch Trials, and venture to Manchester by the Sea on Cape Ann, the setting for Kenneth Lonergan’s 2016 film Manchester by the Sea, to admire this iconic, scenic beach town.

With so many cities to choose from in the North Shore cluster, there’s something for everyone in this coastal oasis.

Learn more about living in North Shore 
Amenities
  • Air Conditioning
  • Heating
  • Fireplace
  • Microwave
  • Range
  • Balcony
  • Deck
Expenses
Utilities Included
Gas, Water, Electricity, Heat, Air Conditioning Included
Education
Colleges & Universities Distance
Drive: 33 min 17.8 mi
Drive: 34 min 21.7 mi
Drive: 42 min 21.9 mi
Drive: 46 min 25.0 mi
3 Louise St is within 33 minutes or 17.8 miles from Northern Essex Comm. Coll.. It is also near North Shore C.C., Danvers and Gordon College, Wenham.
Schools
Public Elementary School
Grades K-5
294 Students
Attendance Zone
Public Elementary School
Grades PK-5
567 Students
Attendance Zone
Public Middle School
Grades 6-8
498 Students
Attendance Zone
Public High School
Grades 9-12
745 Students
Attendance Zone
Private Elementary & Middle School
Grades K-8
41 Students
Nearby
Private Elementary, Middle & High School
Grades PK-12
132 Students
Nearby
Transportation

3 Louise St is near Portsmouth International at Pease, located 27.7 miles or 43 minutes away, and General Edward Lawrence Logan International, located 40.0 miles or 61 minutes away.

Commuter Rail Distance
Drive: 11 min 4.8 mi
Drive: 20 min 9.6 mi
Drive: 28 min 14.5 mi
Drive: 34 min 17.9 mi
Drive: 39 min 21.6 mi
Airports Distance
Airports Distance
Portsmouth International at Pease
Drive: 43 min 27.7 mi
General Edward Lawrence Logan International
Drive: 61 min 40.0 mi
Getting Around
Not Walkable
Walkability
10 / 100
Minimal Public Transit
Transit
0 / 100
Exceptionally Drivable
Drivability
90 / 100
Fairly Bikeable
Bikeability
40 / 100

Scores provided by

What do Walkability, Transit, Drivability, and Bikeability mean? Walkability measures the walking distance to day-to-day needs. Transit measures access to public transportation. Drivability measures congestion, parking availability, and access to major roads. Bikeability measures the suitability for cycling. How It Works
-
Soundscore
- / 100

Traffic

-

Airport

-

Businesses

-

Scores provided by

HowLoud What is a Sound Score Rating? A Sound Score Rating aggregates noise caused by vehicle traffic, airplane traffic and local sources. How It Works
Points of Interest

Time and distance from 3 Louise St.

Shopping Centers Distance
Drive: 8 min 3.5 mi
Drive: 9 min 4.0 mi
Drive: 9 min 4.1 mi
3 Louise St has 3 shopping centers within 4.1 miles, which is about a 9-minute drive. The miles and minutes will be for the farthest away property.
Parks and Recreation Distance
Thacher Island National Wildlife Refuge
Drive: 6 min 2.6 mi
Parker River National Wildlife Refuge
Drive: 6 min 2.6 mi
Mass Audubon's Joppa Flats Education Center
Drive: 6 min 2.7 mi
Maudslay State Park
Drive: 17 min 8.1 mi
Salisbury Beach State Reservation
Drive: 24 min 9.8 mi
3 Louise St has 5 parks within 9.8 miles, including Thacher Island National Wildlife Refuge, Parker River National Wildlife Refuge, and Mass Audubon's Joppa Flats Education Center.
Hospitals Distance
Hospitals Distance
Drive: 12 min 5.6 mi
3 Louise St is 5.6 miles and a 12 minute drive from Anna Jaques Hospital.
Military Bases Distance
Drive: 49 min 25.9 mi
Drive: 44 min 28.0 mi
Drive: 47 min 29.8 mi
3 Louise St has 3 military bases within 29.8 miles, the nearest is Fort Pickering which is 25.9 miles away and a 49 minute drive.

You May Also Like

Similar Rentals Nearby

  • 3 Beds, 2 Baths, 2,200 sq ft
    $2,800
    Total Monthly Price
    Total Monthly Price New
    Prices include all required monthly fees.
    9 54th St
  • 3 Beds, 2 Baths, 1,628 sq ft
    $3,500
    Total Monthly Price
    Total Monthly Price New
    Prices include all required monthly fees.
    85 Northern Blvd
  • 3 Beds, 3 Baths, 2,653 sq ft
    $7,495
    Total Monthly Price
    12 Month Lease
    Total Monthly Price New
    Prices include all required monthly fees.
    3 Colburn St
  • 4 Beds, 4 Baths, 3,333 sq ft
    $6,000
    Total Monthly Price
    Total Monthly Price New
    Prices include all required monthly fees.
    3 Portsmouth Ave
  • 2 Beds, 1 Bath, 660 sq ft
    $2,500
    Total Monthly Price
    Total Monthly Price New
    Prices include all required monthly fees.
    15 8th Ave
  • 3 Beds, 1 Bath, 1,300 sq ft
    $2,100
    Total Monthly Price
    Total Monthly Price New
    Prices include all required monthly fees.
    179-181 Grove Street Unit 3
  • 2 Beds, 2 Baths, 1,203 sq ft
    $2,600
    Total Monthly Price
    12 Month Lease
    Total Monthly Price New
    Prices include all required monthly fees.
    7 Derby St
  • 3 Beds, 4 Baths, 1,801 sq ft
    $5,500
    Total Monthly Price
    12 Month Lease
    Total Monthly Price New
    Prices include all required monthly fees.
    451 Essex St