


$4,500 Total Monthly Price

3 Bayview Ave

,

Branford, CT 06405

Share Listing
Favorites
203-824-4452
  • Bedrooms

    3

  • Bathrooms

    2

  • Square Feet

    1,631 sq ft

  • Available

    Not Available

Highlights

  • Open Floorplan
  • Deck
  • Ranch Style House
  • 1 Fireplace
  • Central Air
  • Hot Water Heating System
3 Bayview Ave
Share Listing
Favorites

About This Home

Not Available

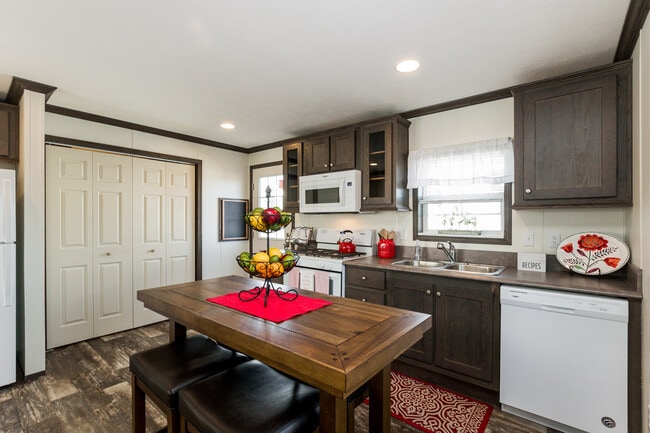
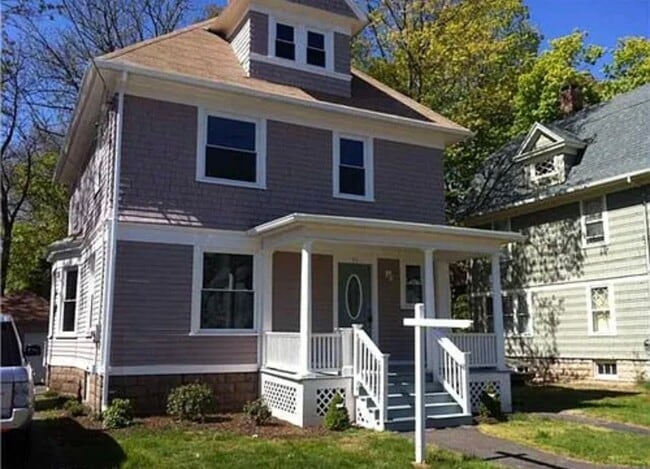
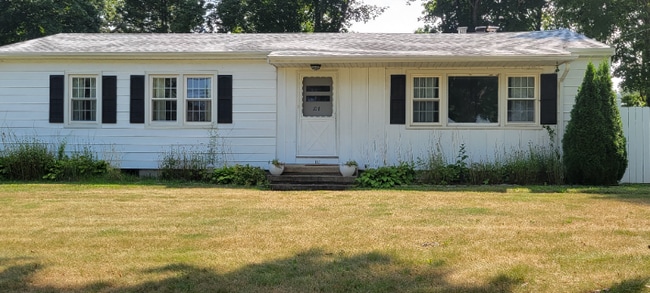
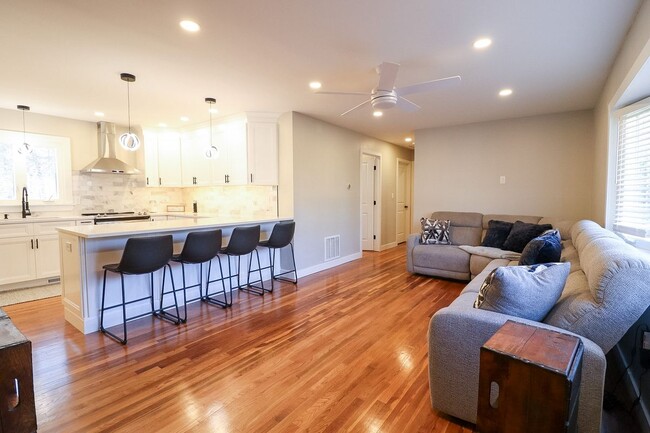
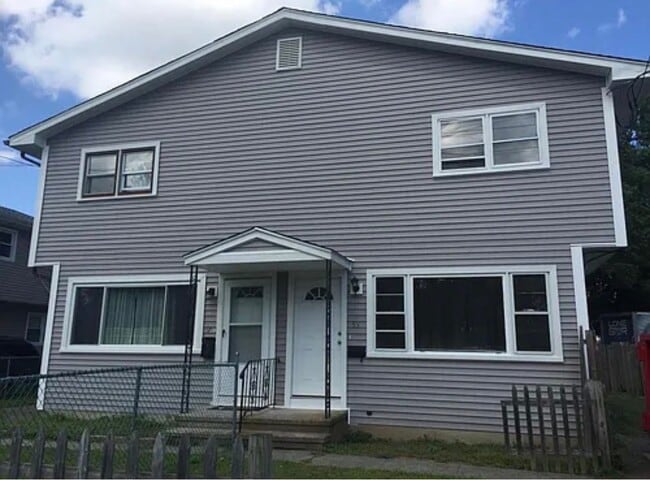
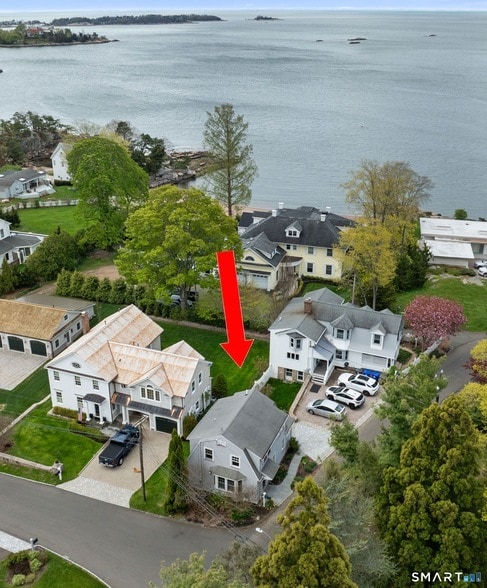
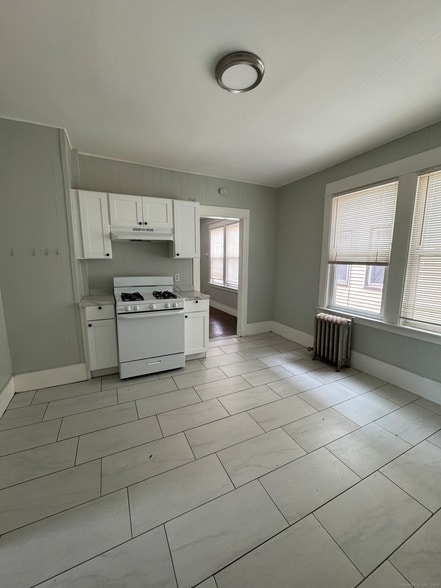
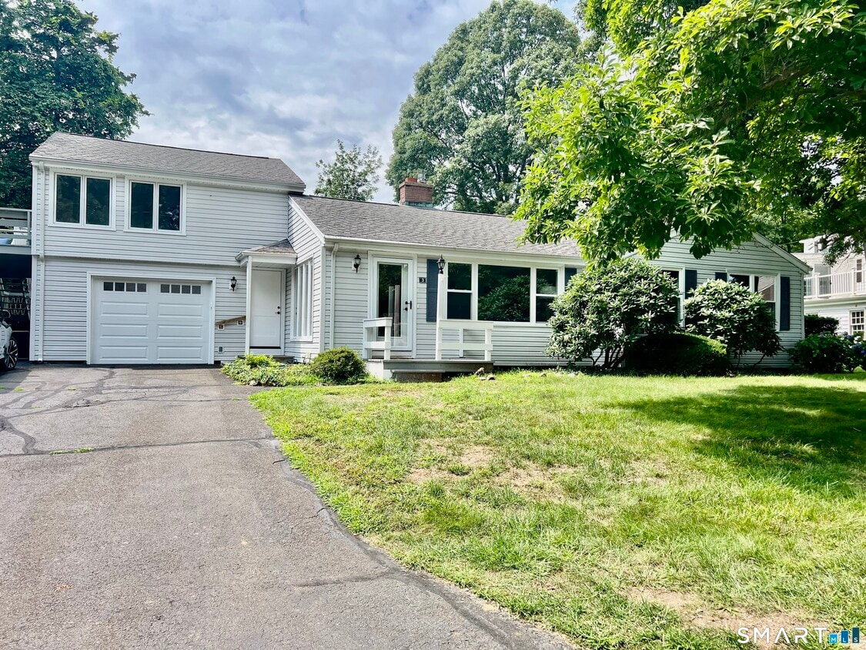
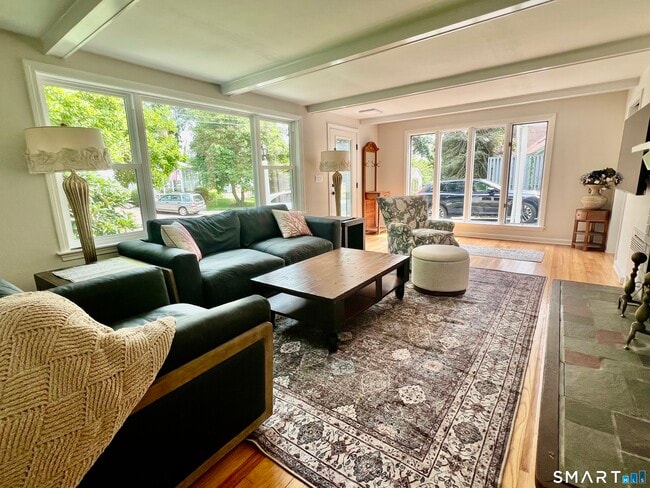
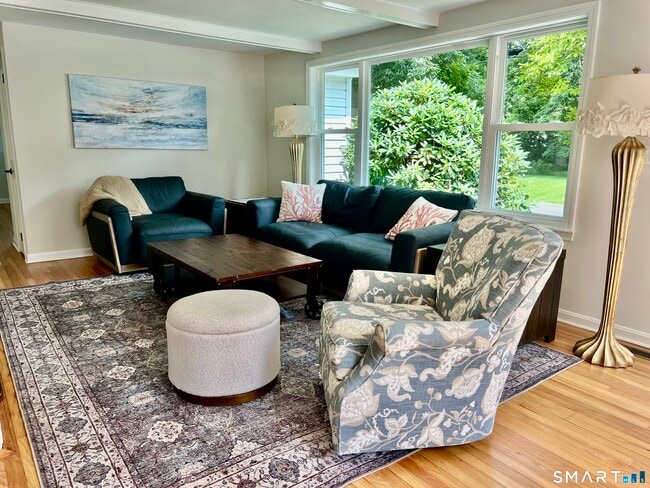
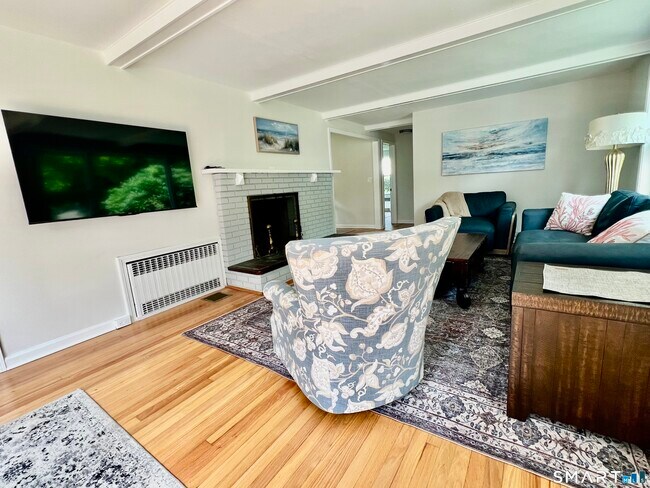
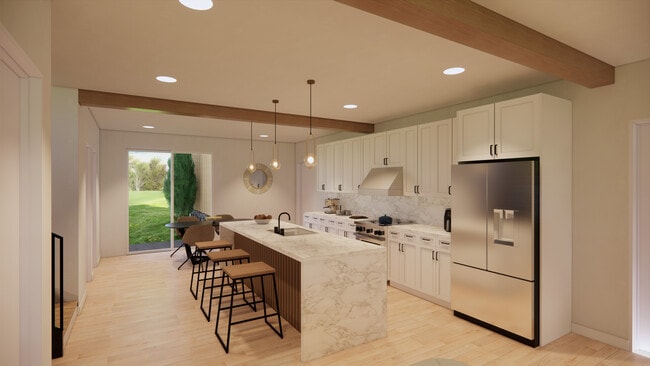
Call for Availability - Academic Rental available Sept. 1st - June 30th 2027- ALL Utilities included! Nestled in the highly sought-after Pawson Park neighborhood, this beautifully updated home perfectly blends coastal ease with modern comfort. The main level shines with abundant natural light, newly refinished hardwoods, and fresh paint. A spacious living room anchored by a cozy fireplace flows seamlessly into the dining area and a bright kitchen. Two generous sized bedrooms share an updated full bath. Upstairs, positioned privately above the garage with optional independent access, is a generous bedroom suite. Featuring a walk-in closet, full bath, and a sprawling deck with tranquil marsh views, this space serves as a peaceful retreat or premium guest quarters. A full basement offers storage potential and laundry. This special property offers a rare opportunity to live in one of the area's most desirable neighborhoods. MLS# 24198589

3 Bayview Ave is a house located in New Haven County and the 06405 ZIP Code. This area is served by the Branford School District attendance zone.

* Price shown is total price based on community-supplied monthly required fees. Excludes user-selected optional fees and variable or usage-based fees and required charges due at or prior to move-in or at move-out. Price, availability, fees, and any applicable rent special are subject to change without notice.
* Square footage definitions vary. Displayed square footage is approximate.

Home Details

Year Built

Built in 1955

Bedrooms and Bathrooms

2 Full Bathrooms 3 Bedrooms

Home Design

Ranch Style House Vinyl Siding

Interior Spaces

Open Floorplan 1 Fireplace 1,631 Sq Ft Home

Kitchen

Gas Range Microwave Dishwasher

Laundry

Dryer Laundry on lower level Washer

Listing and Financial Details

Assessor Parcel Number 1065338

Lot Details

12,632 Sq Ft Lot Property is zoned R3

Outdoor Features

Deck

Parking

Private Driveway Parking Deck 1 Car Garage

Schools

Francis Walsh Middle School Branford High School

Unfinished Basement

Basement Fills Entire Space Under The House

Utilities

Central Air Hot Water Heating System Split Air Conditioning Heating System Uses Natural Gas

Community Details

Pet Policy

Pets Allowed

Fees and Policies

The fees listed below are community-provided and may exclude utilities or add-ons. All payments are made directly to the property and are non-refundable unless otherwise specified.

  • Dogs
    • Allowed
  • Cats
    • Allowed

Property Fee Disclaimer: Based on community-supplied data and independent market research. Subject to change without notice. May exclude fees for mandatory or optional services and usage-based utilities.

Contact

  • Listed by Sue Knapp | William Pitt Sotheby's Int'l
  • Phone Number
  • Contact
  • Source
    Smart MLS
The data relating to real estate for sale on this website appears in part through the SMARTMLS Internet Data Exchange program, a voluntary cooperative exchange of property listing data between licensed real estate brokerage firms, and is provided by SMARTMLS through a licensing agreement. Listing information is from various brokers who participate in the SMARTMLS IDX program and not all listings may be visible on the site. The property information being provided on or through the website is for the personal, non-commercial use of consumers and such information may not be used for any purpose other than to identify prospective properties consumers may be interested in purchasing. Some properties which appear for sale on the website may no longer be available because they are for instance, under contract, sold or are no longer being offered for sale. Property information displayed is deemed reliable but is not guaranteed. Copyright 2026 SmartMLS, Inc.
| Edit

Under 30 minutes

Commute Time is calculated at rush hour.
Education
Colleges & Universities Distance
Drive: 21 min 10.8 mi
Drive: 23 min 11.6 mi
Drive: 22 min 11.7 mi
Drive: 24 min 13.1 mi
3 Bayview Ave is within 21 minutes or 10.8 miles from Yale University, Main Campus. It is also near Albertus Magnus College and University of New Haven.
Schools
Public Elementary & Middle School
Grades K-8
767 Students
Attendance Zone
Public Elementary School
Grades PK-5
365 Students
Attendance Zone
Public High School
Grades 9-12
738 Students
Attendance Zone
Private Elementary & Middle School
Grades PK-8
216 Students
Nearby
Private Middle & High School
Grades 6-12
29 Students
Nearby
Transportation

3 Bayview Ave is near Tweed/New Haven, located 7.4 miles or 17 minutes away.

Commuter Rail Distance
Drive: 8 min 2.7 mi
Drive: 18 min 9.5 mi
Drive: 19 min 9.8 mi
Drive: 18 min 9.8 mi
Drive: 19 min 9.8 mi
Airports Distance
Airports Distance
Tweed/New Haven
Drive: 17 min 7.4 mi
Getting Around
Somewhat Walkable
Walkability
20 / 100
Minimal Public Transit
Transit
0 / 100
Exceptionally Drivable
Drivability
90 / 100
Fairly Bikeable
Bikeability
40 / 100

Scores provided by

What do Walkability, Transit, Drivability, and Bikeability mean? Walkability measures the walking distance to day-to-day needs. Transit measures access to public transportation. Drivability measures congestion, parking availability, and access to major roads. Bikeability measures the suitability for cycling. How It Works
-
Soundscore
- / 100

Traffic

-

Airport

-

Businesses

-

Scores provided by

HowLoud What is a Sound Score Rating? A Sound Score Rating aggregates noise caused by vehicle traffic, airplane traffic and local sources. How It Works
Points of Interest

Time and distance from 3 Bayview Ave.

Shopping Centers Distance
Drive: 8 min 3.4 mi
Drive: 9 min 3.7 mi
Drive: 10 min 4.0 mi
3 Bayview Ave has 3 shopping centers within 4.0 miles, which is about a 10-minute drive. The miles and minutes will be for the farthest away property.
Parks and Recreation Distance
Shore Line Trolley Museum
Drive: 13 min 6.0 mi
Lighthouse Point Park
Drive: 22 min 9.3 mi
Connecticut Children's Museum
Drive: 19 min 10.0 mi
East Rock Park and Trowbridge Environmental Center
Drive: 21 min 10.5 mi
Peabody Museum of Natural History
Drive: 20 min 10.6 mi
3 Bayview Ave has 5 parks within 10.6 miles, including Shore Line Trolley Museum, Lighthouse Point Park, and Connecticut Children's Museum.
Hospitals Distance
Hospitals Distance
Drive: 12 min 4.5 mi
Drive: 20 min 10.6 mi
3 Bayview Ave has 3 hospitals within 10.6 miles, the nearest is The Connecticut Hospice which is 4.5 miles away and a 12 minute drive.
Military Bases Distance
Drive: 61 min 43.8 mi
Drive: 64 min 44.8 mi
Drive: 172 min 73.9 mi
3 Bayview Ave has 3 military bases within 73.9 miles, the nearest is Fort Trumbell US Navy which is 43.8 miles away and a 61 minute drive.

You May Also Like

Similar Rentals Nearby