
$4,500
/ Month
3 Andrew Ln
Hawthorn Woods, IL 60047
Favorites
630-280-9196
-
Bedrooms
4
-
Bathrooms
3
-
Square Feet
2,624 sq ft
-
Available
Available Oct 1
Highlights
- Open Floorplan
- Wood Flooring
- Loft
- Heated Sun or Florida Room
- Granite Countertops
- Mud Room
3 Andrew Ln

Favorites
About This Home
12 Month Lease
,
Available Oct 1
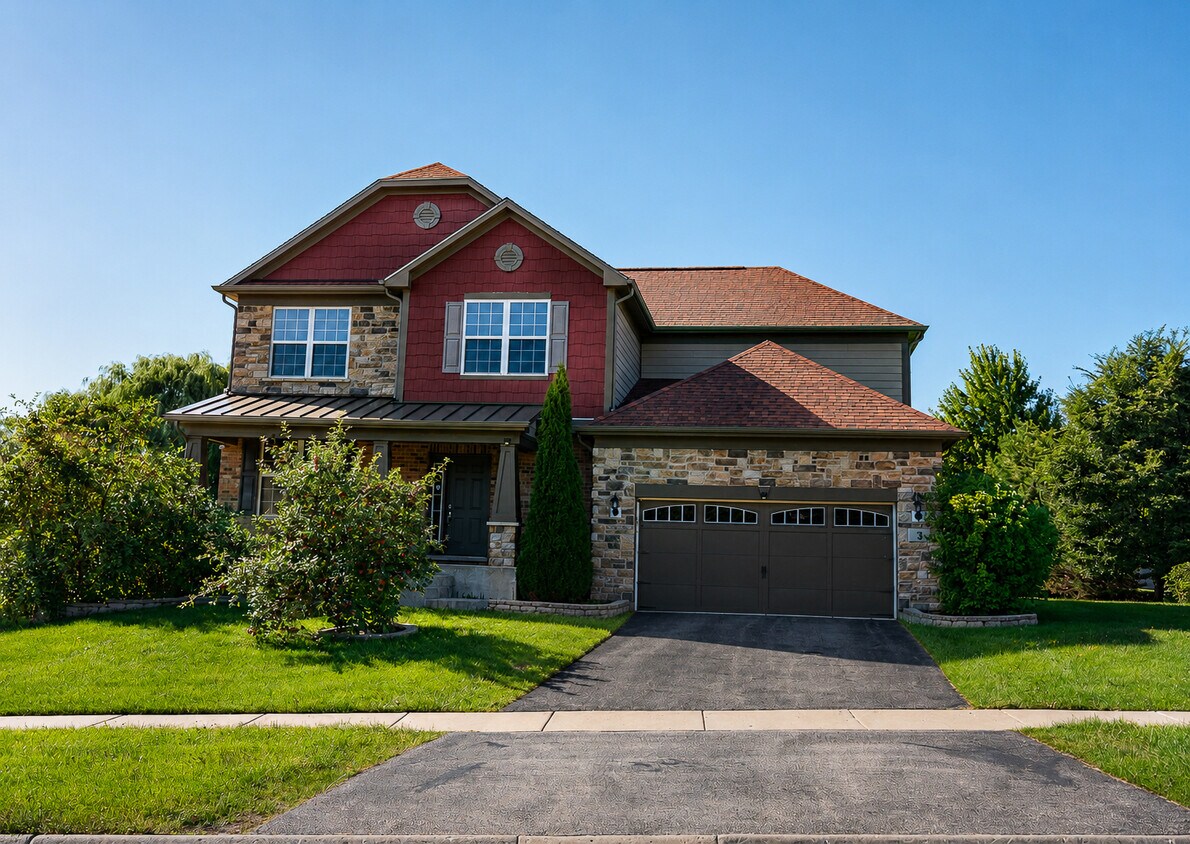
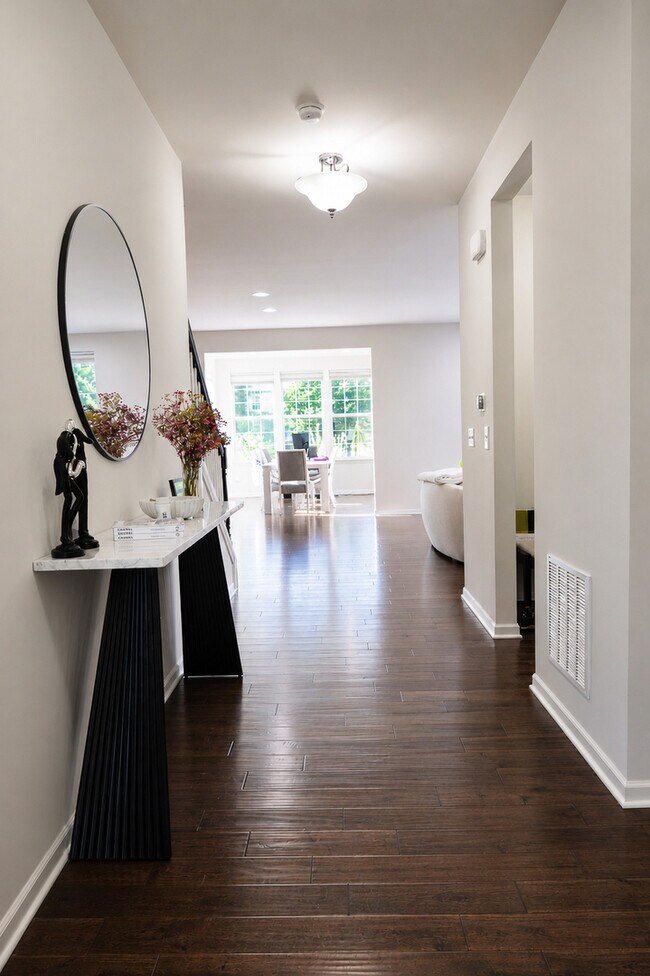
Welcome to 3 Andrew Lane in the sought-after Hawthorn Hills community of Hawthorn Woods! This 2019-built 4-bedroom,2.5-bath home offers approximately 2,624 sq. ft. of spacious living with an open floor plan. Features include hardwood floors,private office,bright sunroom,spacious family room,and a well-appointed kitchen with granite counters,center island,pantry,and stainless-steel appliances. Upstairs offers a generous primary suite,three additional bedrooms,versatile loft,and convenient second-floor laundry. A full unfinished basement with 9-ft ceilings provides excellent potential for additional living space. Enjoy the patio,spacious yard,attached 2-car garage,and the added benefit of solar panels for energy efficiency. Located in the highly regarded Stevenson High School District and close to parks,shopping,dining,and major roadways. Schedule your showing today! MLS# MRD12742159 Based on information submitted to the MLS GRID as of [see last changed date above]. All data is obtained from various sources and may not have been verified by broker or MLS GRID. Supplied Open House Information is subject to change without notice. All information should be independently reviewed and verified for accuracy. Properties may or may not be listed by the office/agent presenting the information. Some IDX listings have been excluded from this website. Prices displayed on all Sold listings are the Last Known Listing Price and may not be the actual selling price.
3 Andrew Ln is a house located in Lake County and the 60047 ZIP Code.
* Price shown is base rent. Excludes user-selected optional fees and variable or usage-based fees and required charges due at or prior to move-in or at move-out. Price, availability, fees, and any applicable rent special are subject to change without notice.
* Square footage definitions vary. Displayed square footage is approximate.
Home Details
Year Built
Built in 2019
Bedrooms and Bathrooms
Walk-In Closet
Separate Shower
Dual Sinks
2.5 Bathrooms
4 Bedrooms
4 Potential Bedrooms
Flooring
Wood
Carpet
Home Design
Brick Exterior Construction
Stone Siding
Asphalt Roof
Concrete Perimeter Foundation
Interior Spaces
Open Floorplan
Loft
Heated Sun or Florida Room
Mud Room
Home Office
Living Room
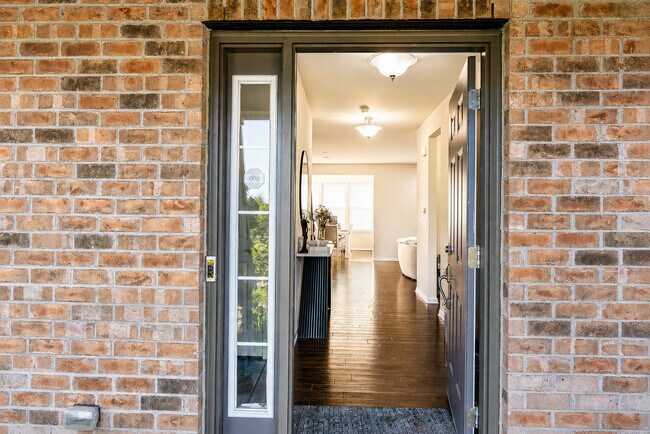
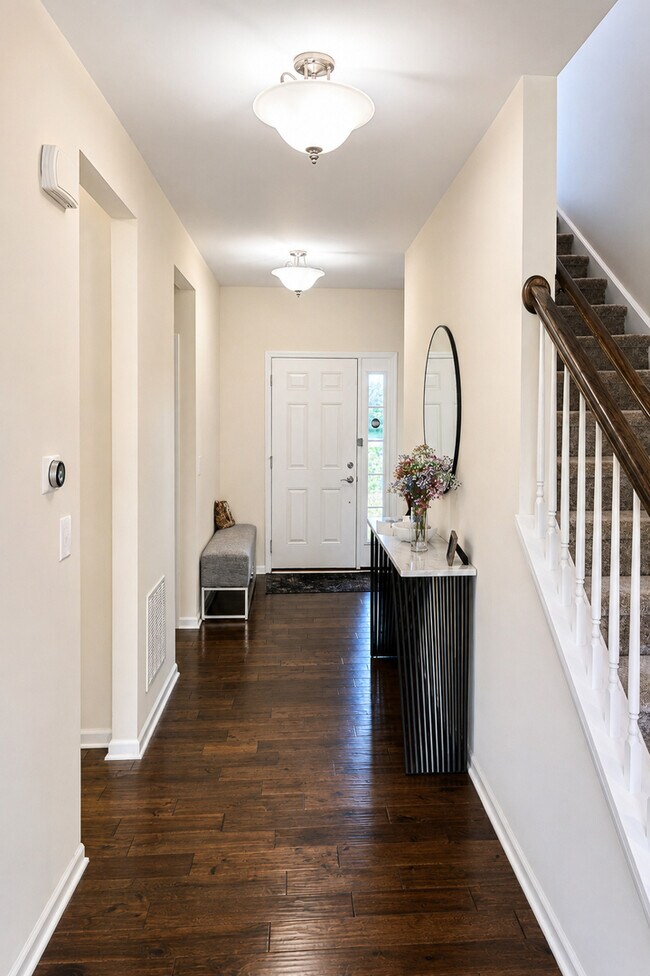
Entrance Foyer
Combination Kitchen and Dining Room
Ceiling Fan
Family Room
2,624 Sq Ft Home
2-Story Property
Kitchen
Granite Countertops
Stainless Steel Appliances
Oven
Microwave
Dishwasher
Range Hood
Laundry
Laundry Room
Dryer
Sink Near Laundry
Laundry on upper level
Washer
Listing and Financial Details
Security Deposit $4,500
Property Available on 10/1/26
12 Month Lease Term
Lot Details
Lot Dimensions are 72 x 164 x 128 x 136
Outdoor Features
Patio
Parking
2 Car Attached Garage
Tandem Parking
Parking Available
Driveway
Parking Included in Price
Schools
Fremont Elementary School
Fremont Middle School
Adlai E Stevenson High School
Unfinished Basement
Basement Fills Entire Space Under The House
Utilities
Forced Air Heating and Cooling System
Water Softener
Well
Heating System Uses Natural Gas
Community Details
Overview
(847) 259 1331 Association, Phone Number (847) 259-1331
Property managed by McGill Management, Inc
Hawthorn Hills Subdivision
Pet Policy
Dogs Allowed
Pets up to 30 lbs
Pet Deposit Required
Recreation
Park
Fees and Policies
The fees listed below are community-provided and may exclude utilities or add-ons. All payments are made directly to the property and are non-refundable unless otherwise specified.
-
Dogs
-
Allowed
-
-
Garage Lot
Property Fee Disclaimer: Based on community-supplied data and independent market research. Subject to change without notice. May exclude fees for mandatory or optional services and usage-based utilities.
Details
Lease Options
-
12 Months
Contact
- Listed by Sunita Kakarlapudi | Sohum Realty,Inc.
- Phone Number
- Contact
-
Source
 Midwest Real Estate Data LLC
Copyright © 2026 Midwest Real Estate Data, LLC. All rights reserved. All information provided by the listing agent/broker is deemed reliable but is not guaranteed and should be independently verified.
Location
Get Directions
Amenities
- Washer/Dryer
- Air Conditioning
- Dishwasher
- Microwave
- Oven
- Range
- Refrigerator
Education
| Colleges & Universities | Distance | ||
|---|---|---|---|
| Colleges & Universities | Distance | ||
| Drive: | 18 min | 8.1 mi | |
| Drive: | 20 min | 10.9 mi | |
| Drive: | 25 min | 13.1 mi | |
| Drive: | 26 min | 13.4 mi |
3 Andrew Ln is within 18 minutes or 8.1 miles from Coll. of Lake Co., Southlake. It is also near Coll. of Lake Co., Grayslake and Harper College.
Getting Around
 What do Walkability, Transit, Drivability, and Bikeability mean?
Walkability measures the walking distance to day-to-day needs.
Transit measures access to public transportation.
Drivability measures congestion, parking availability, and access to major roads.
Bikeability measures the suitability for cycling.
How It Works
What do Walkability, Transit, Drivability, and Bikeability mean?
Walkability measures the walking distance to day-to-day needs.
Transit measures access to public transportation.
Drivability measures congestion, parking availability, and access to major roads.
Bikeability measures the suitability for cycling.
How It Works
Somewhat Walkable
Walkability
20
/ 100
Exceptionally Drivable
Drivability
90
/ 100
Fairly Bikeable
Bikeability
40
/ 100
Scores provided by
What do Walkability, Transit, Drivability, and Bikeability mean?
Walkability measures the walking distance to day-to-day needs.
Transit measures access to public transportation.
Drivability measures congestion, parking availability, and access to major roads.
Bikeability measures the suitability for cycling.
How It Works
Active
Soundscore™
78
/ 100
Traffic
BusyAirport
CalmBusinesses
CalmScores provided by
HowLoud What is a Sound Score Rating? A Sound Score Rating aggregates noise caused by vehicle traffic, airplane traffic and local sources. How It WorksYou May Also Like
Similar Rentals Nearby
-
-
-
-
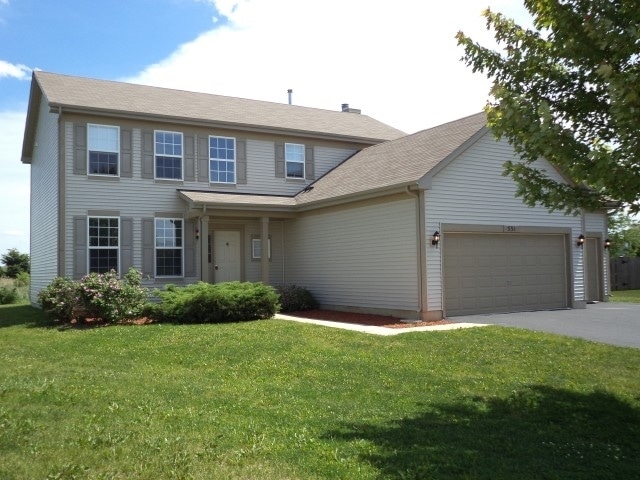 4 Beds$3,445Total Monthly PriceTotal Monthly Price NewPrices include all required monthly fees.House for Rent
 -
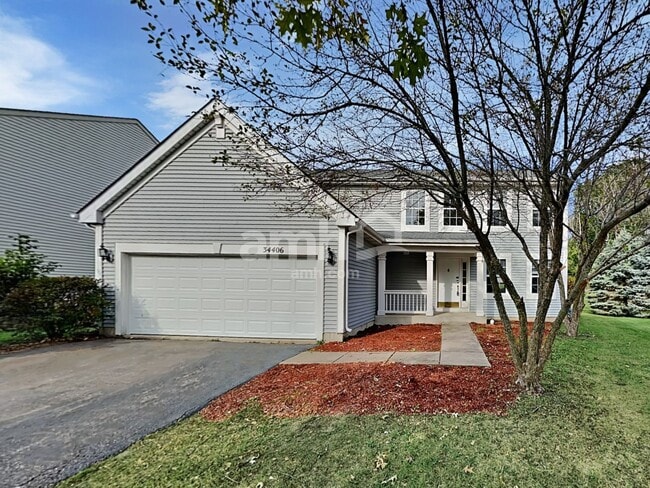 4 Beds$3,175Total Monthly PriceTotal Monthly Price NewPrices include all required monthly fees.House for Rent
 -
-
 4 Beds$3,385Total Monthly PriceTotal Monthly Price NewPrices include all required monthly fees.House for Rent
 -
-
-
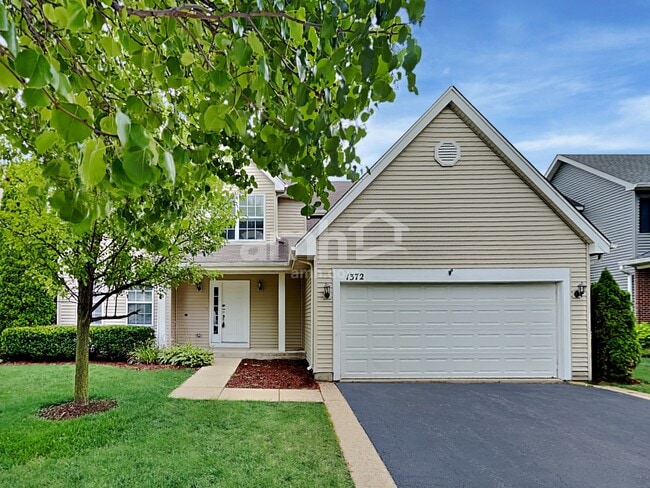 4 Beds$3,205Total Monthly PriceTotal Monthly Price NewPrices include all required monthly fees.House for Rent

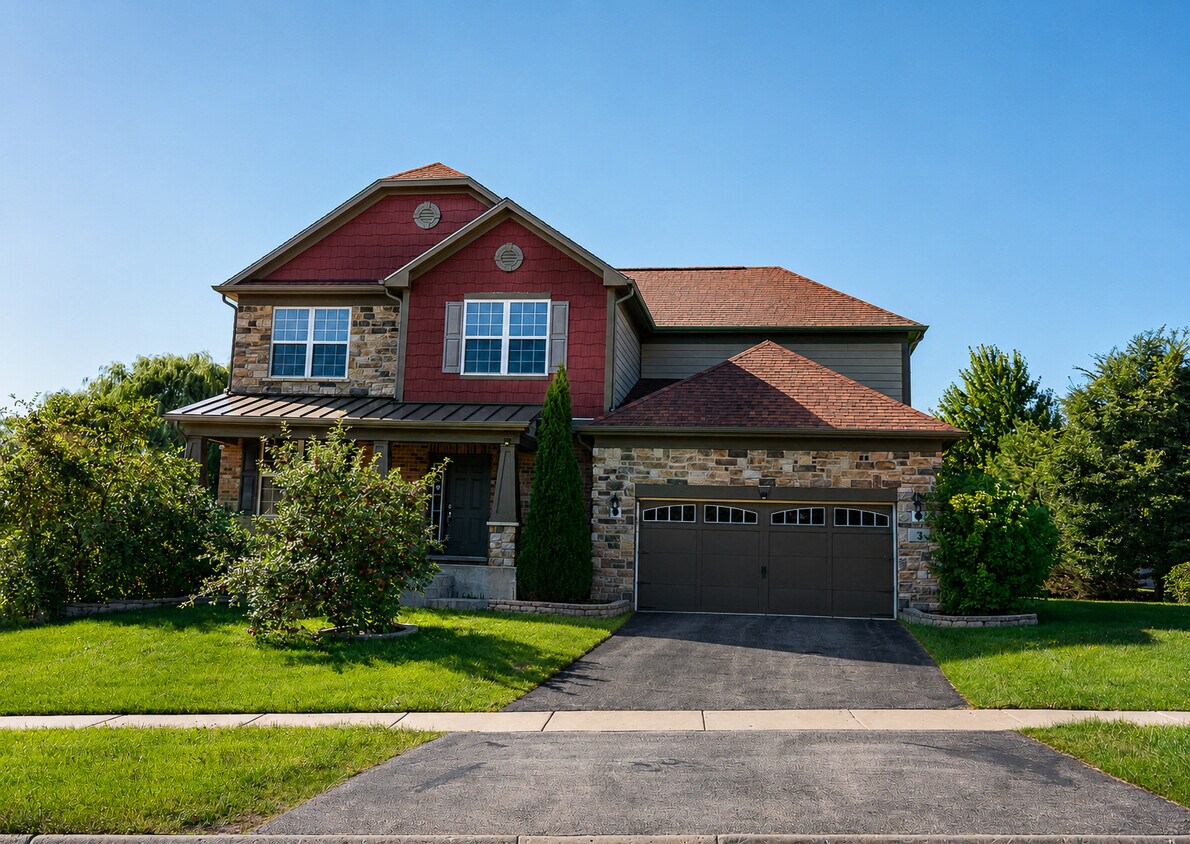
3 Andrew Ln
Hawthorn Woods, IL 60047