

4 Beds, 2 Baths, 2,100 sq ft
2977 Alves Ranch Rd
Pittsburg, CA 94565
-
Bedrooms
5
-
Bathrooms
4.5
-
Square Feet
3,815 sq ft
-
Available
Available Aug 1
About This Home
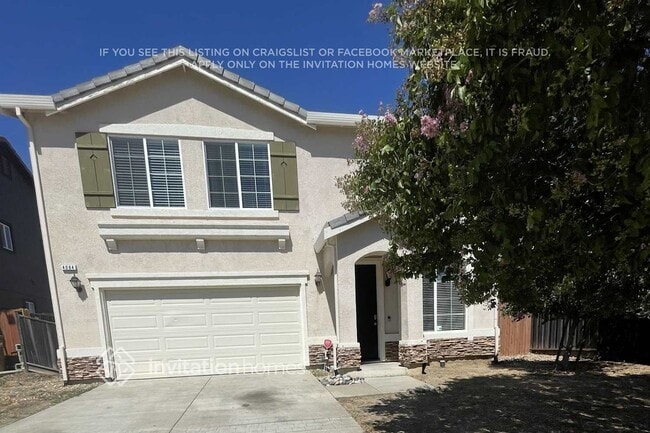
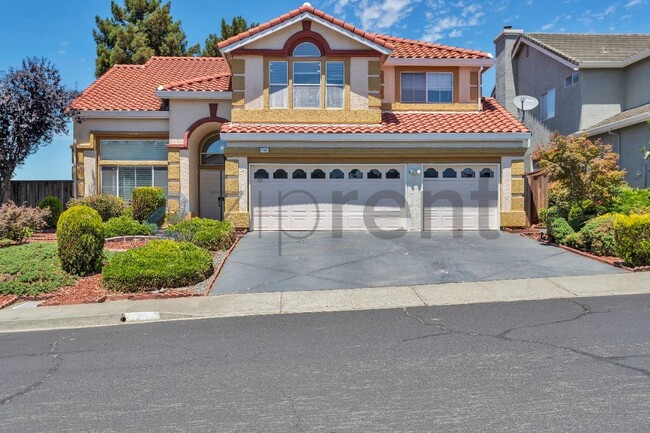
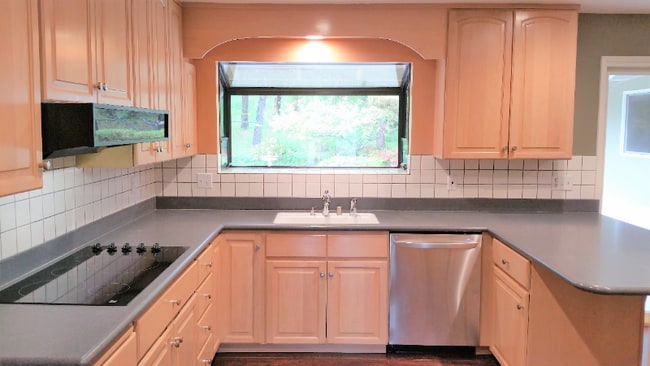
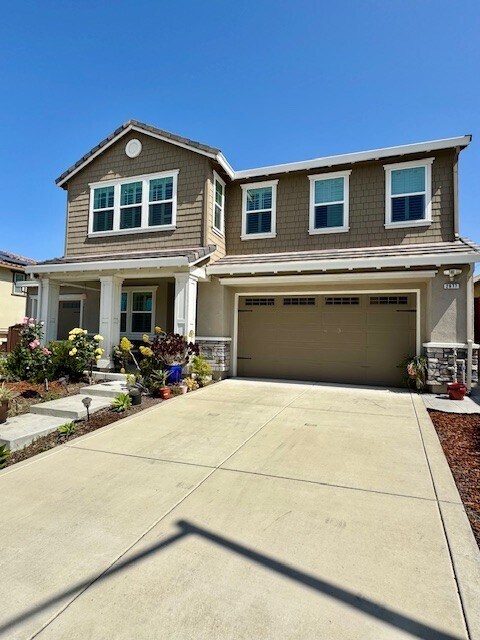





Huge Two-Story San Marco/Pitts Neighborhood- 5 Bedroom & Loft- 4.5 bath House/ Washer Dryer/ Solar $200 monthly / Three Car Garage/ Duel Driveways Ready for move in May 10th! This luxury two story house has the largest floor plan in the neighborhood. Features an open concept kitchen, dining and living room with a chef's kitchen. One spacious bedroom and full bath and half bath on the main floor. Four additional bedrooms upstairs as well as a generous size Loft-perfect for remote working/playroom. * Lovely Gourmet kitchen w/ gas range and huge island/ breakfast bar & barstools * All Stainless-Steel appliances including new microwave, newer range and Bosch dishwasher * Main Floor has beautiful hard wood flooring and Upstairs Lush Neutral Carpet * Huge living room with fireplace and pocket sliding glass doors opening to California room * Beautifully updated bathrooms with quartz countertop vanities and tile flooring * DUAL Level Central Heating /Air Conditioning- featuring programable thermostats * Front Loading Washer and Dryer in designated laundry room with utility sink * Loft space- perfect for a home office or multi-purpose * Easy maintenance back yard-new dry scape landscaping, 9 varieties of fruit trees (Pomegranate, Nectarine, Cherry, Lemon and Lime) & raised veggie boxes * Home offers solar 7.2kw at a flat rate of $200 per month/ Low PGE billing to tenant * Just a mile away from Pitts/Bay Point BART station * Short drive to the new shopping center w/Sprouts Market, Starbucks and dining choices and local parks Professionally Managed by Astound Real Estate and Property Management. CalBRE #01467064. We are available for tours seven days a week; Renters insurance is required through entire residency. This is a smoke free and pet free home. One-year lease but hoping for long term residency. Resident pays for all utilities. $40 application fee
2977 Alves Ranch Rd is a house located in Contra Costa County and the 94565 ZIP Code. This area is served by the Mt. Diablo Unified School District attendance zone.
Fees and Policies
The fees listed below are community-provided and may exclude utilities or add-ons. All payments are made directly to the property and are non-refundable unless otherwise specified. Use the Cost Calculator to determine costs based on your needs.
-
One-Time Basics
-
Due at Move-In
-
Security Deposit - RefundableCharged per unit.$4,400
-
-
Due at Move-In
-
Garage Lot
Property Fee Disclaimer: Based on community-supplied data and independent market research. Subject to change without notice. May exclude fees for mandatory or optional services and usage-based utilities.
House Features
Washer/Dryer
Air Conditioning
Dishwasher
Hardwood Floors
- Washer/Dryer
- Air Conditioning
- Fireplace
- Dishwasher
- Microwave
- Refrigerator
- Hardwood Floors
- Yard
Contact
- Listed by Vanesa Magallon
- Phone Number
- Contact
- Washer/Dryer
- Air Conditioning
- Fireplace
- Dishwasher
- Microwave
- Refrigerator
- Hardwood Floors
- Yard
| Colleges & Universities | Distance | ||
|---|---|---|---|
| Colleges & Universities | Distance | ||
| Drive: | 15 min | 7.4 mi | |
| Drive: | 18 min | 10.3 mi | |
| Drive: | 26 min | 18.3 mi | |
| Drive: | 31 min | 19.7 mi |
The GreatSchools Rating helps parents compare schools within a state based on a variety of school quality indicators and provides a helpful picture of how effectively each school serves all of its students. Ratings are on a scale of 1 (below average) to 10 (above average) and can include test scores, college readiness, academic progress, advanced courses, equity, discipline and attendance data. We also advise parents to visit schools, consider other information on school performance and programs, and consider family needs as part of the school selection process.
View GreatSchools Rating Methodology
Data provided by GreatSchools.org © 2026. All rights reserved.
Transportation options available in Pittsburg include Pittsburg/Bay Point Station, located 2.6 miles from 2977 Alves Ranch Rd. 2977 Alves Ranch Rd is near Metro Oakland International, located 36.7 miles or 49 minutes away.
| Transit / Subway | Distance | ||
|---|---|---|---|
| Transit / Subway | Distance | ||
|
|
Drive: | 4 min | 2.6 mi |
|
|
Drive: | 10 min | 6.0 mi |
|
|
Drive: | 11 min | 6.9 mi |
|
|
Drive: | 14 min | 8.5 mi |
|
|
Drive: | 17 min | 12.1 mi |
| Commuter Rail | Distance | ||
|---|---|---|---|
| Commuter Rail | Distance | ||
|
|
Drive: | 18 min | 12.7 mi |
| Drive: | 39 min | 28.0 mi | |
|
|
Drive: | 40 min | 31.5 mi |
|
|
Drive: | 40 min | 32.7 mi |
|
|
Drive: | 48 min | 37.3 mi |
| Airports | Distance | ||
|---|---|---|---|
| Airports | Distance | ||
|
Metro Oakland International
|
Drive: | 49 min | 36.7 mi |
Time and distance from 2977 Alves Ranch Rd.
| Shopping Centers | Distance | ||
|---|---|---|---|
| Shopping Centers | Distance | ||
| Drive: | 3 min | 1.4 mi | |
| Drive: | 4 min | 2.1 mi | |
| Drive: | 5 min | 2.5 mi |
| Parks and Recreation | Distance | ||
|---|---|---|---|
| Parks and Recreation | Distance | ||
|
Bay Point Regional Shoreline
|
Drive: | 8 min | 3.0 mi |
|
Markham Nature Park and Arboretum
|
Drive: | 15 min | 7.9 mi |
|
Black Diamond Mines Regional Preserve
|
Drive: | 17 min | 10.3 mi |
|
Arbolado Park
|
Drive: | 25 min | 11.5 mi |
|
The Ruth Bancroft Garden
|
Drive: | 19 min | 13.4 mi |
| Hospitals | Distance | ||
|---|---|---|---|
| Hospitals | Distance | ||
| Drive: | 11 min | 7.5 mi | |
| Drive: | 11 min | 7.8 mi | |
| Drive: | 15 min | 10.4 mi |
| Military Bases | Distance | ||
|---|---|---|---|
| Military Bases | Distance | ||
| Drive: | 23 min | 6.3 mi | |
| Drive: | 20 min | 14.7 mi | |
| Drive: | 48 min | 37.6 mi |
You May Also Like
Similar Rentals Nearby
-
$6,200Total Monthly PriceTotal Monthly Price NewPrices include all required monthly fees.12 Month LeaseHouse for Rent
-
$7,000Total Monthly PriceTotal Monthly Price NewPrices include all required monthly fees.11 Month LeaseHouse for Rent
4 Beds, 3.5 Baths, 2,501 sq ft
-
1 / 15
-
-
-
-
-
-
-