
$2,700 / Month

2945 Sage Ranch Dr

,

Leander, TX 78641

Share Listing
Favorites
512-709-2872
  • Bedrooms

    4

  • Bathrooms

    3

  • Square Feet

    2,294 sq ft

  • Available

    Available Now

Highlights

  • Granite Countertops
  • Community Pool
  • Covered Patio or Porch
  • 2 Car Attached Garage
  • Community Playground
  • Tile Flooring
2945 Sage Ranch Dr
Share Listing
Favorites

About This Home

Available Now

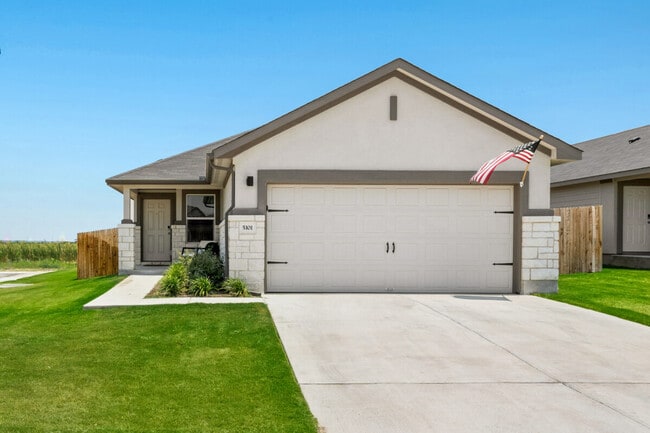
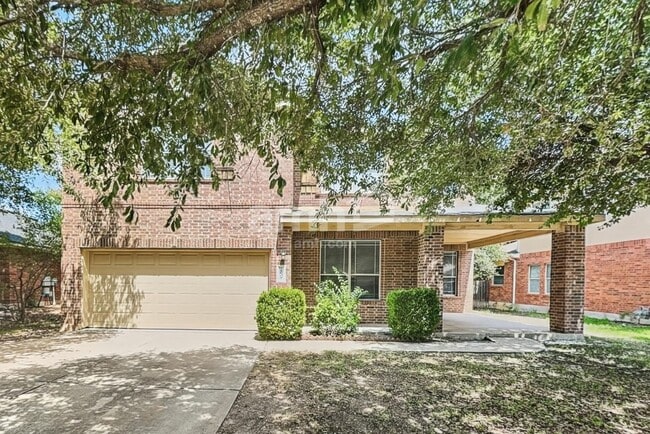
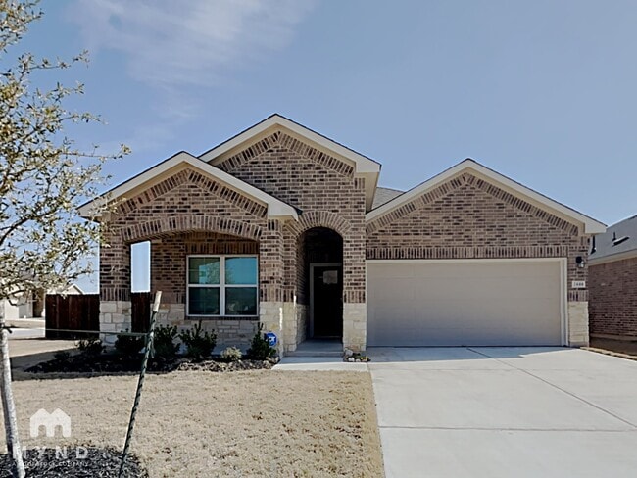
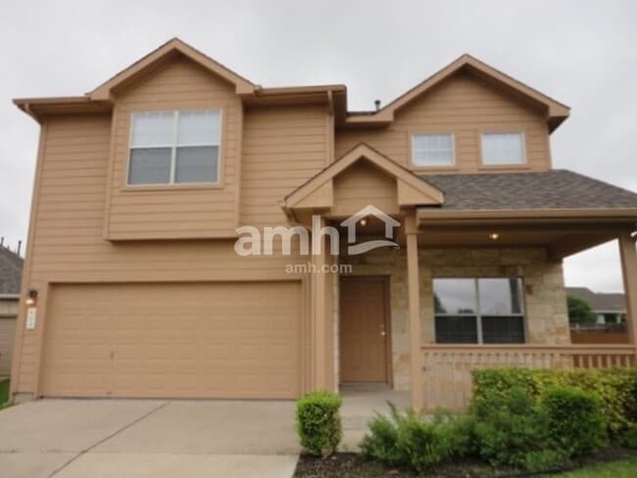
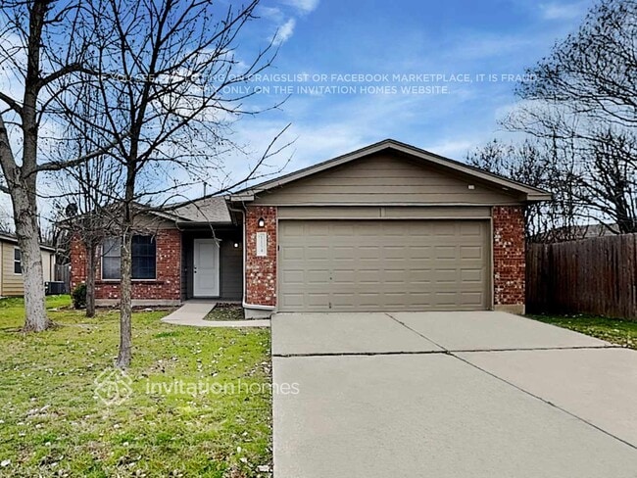
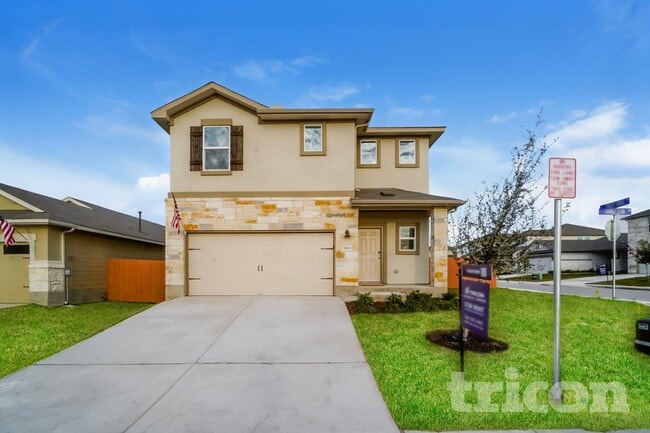
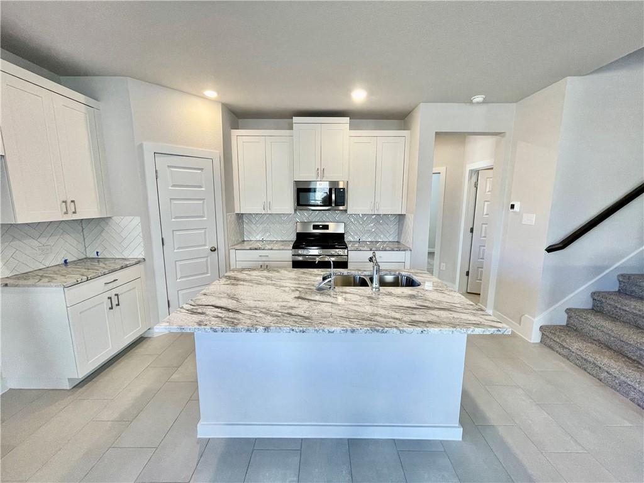
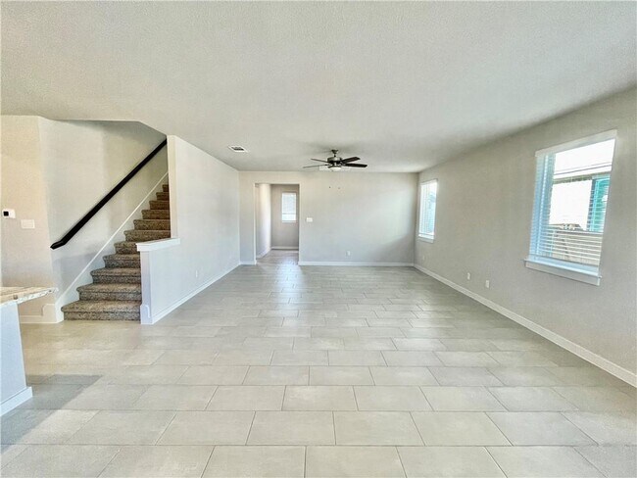
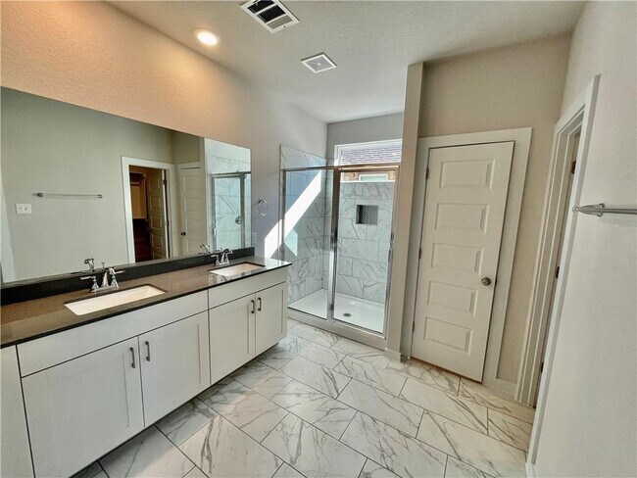
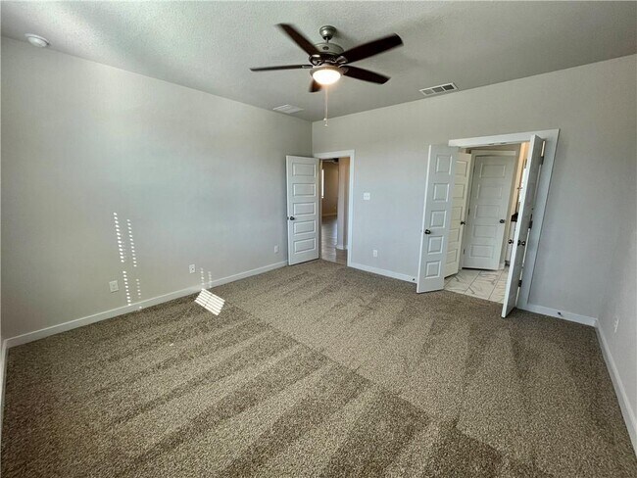
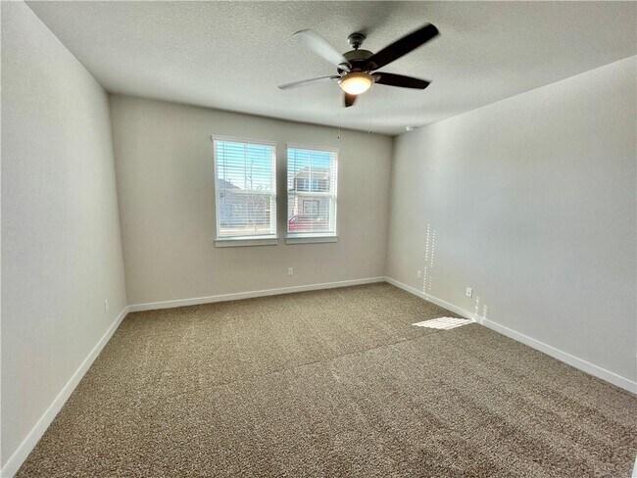
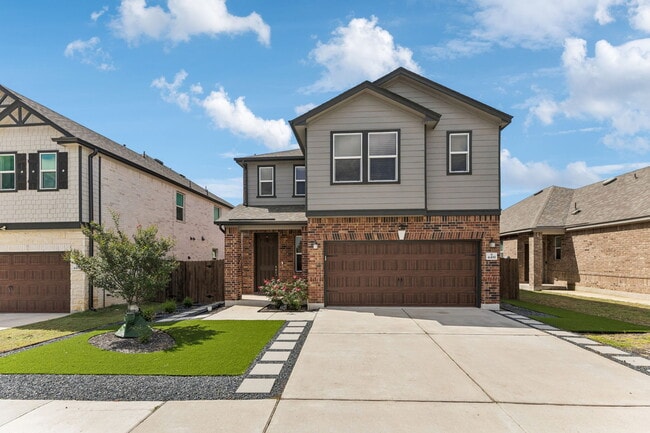
This sweet two-story floor plan features 4 bedrooms, 3 baths, a spacious game room and covered patio. The home opens to an upgraded 1 lite modern front door and vinyl plank flooring throughout the main areas. The kitchen offers white shaker cabinets with soft-close drawers and cabinet pulls, glacier white granite countertops, and a herringbone kitchen backsplash. The lovely home includes window blinds, dual closets, 12x24 modern tile, 4 sides masonry, and more. Attention to agents and applicants: Please submit a complete application in order to be reviewed, best-qualified applicant, owner, and management company reserve the right to take the best offer, income, ID, and VOR documents are required for all applicants. AGENT MUST SHOW THE PROPERTY Pet deposits start at $500 and vary per property. MLS ID 5708236

2945 Sage Ranch Dr is a house located in Williamson County and the 78641 ZIP Code.

* Price shown is base rent. Excludes user-selected optional fees and variable or usage-based fees and required charges due at or prior to move-in or at move-out. Price, availability, fees, and any applicable rent special are subject to change without notice.
* Square footage definitions vary. Displayed square footage is approximate.

Home Details

Home Type

Single Family Detached Home

Year Built

Built in 2022

Bedrooms and Bathrooms

4 Bedrooms | 3 Main Level Bedrooms 3 Full Bathrooms

Eco-Friendly Details

Energy-Efficient HVAC Energy-Efficient Insulation

Flooring

Tile Carpet Vinyl

Home Design

Shingle Roof Brick Exterior Construction Slab Foundation

Home Security

Prewired Security Carbon Monoxide Detectors Fire and Smoke Detector

Interior Spaces

Ceiling Fan 2,294 Sq Ft Home 2-Story Property Window Treatments

Kitchen

Granite Countertops Oven ENERGY STAR Qualified Appliances Microwave Dishwasher Disposal

Listing and Financial Details

Security Deposit $2,700 Negotiable Lease Term $75 Application Fee Assessor Parcel Number 17W368025M0035 Tax Block M Tenant pays for all utilities The owner pays for association fees, taxes

Lot Details

5,881 Sq Ft Lot South Facing Home Fenced Sprinkler System

Outdoor Features

Covered Patio or Porch

Parking

2 Car Attached Garage Garage Door Opener

Schools

Jim Plain Elementary School Knox Wiley Middle School Glenn High School

Utilities

Central Heating and Cooling System

Community Details

Overview

Property has a Home Owners Association Property managed by The Legacy Realty LLC Deerbrooke Ph 2 Sec 5 Subdivision

Pet Policy

Dogs and Cats Allowed Breed Restrictions Limit on the number of pets Pet Size Limit Pet Deposit $500

Recreation

Community Pool Community Playground

Fees and Policies

The fees listed below are community-provided and may exclude utilities or add-ons. All payments are made directly to the property and are non-refundable unless otherwise specified.

  • Dogs
    • Allowed
  • Cats
    • Allowed

Property Fee Disclaimer: Based on community-supplied data and independent market research. Subject to change without notice. May exclude fees for mandatory or optional services and usage-based utilities.

Contact

  • Listed by Kristin Powell | Legacy Realty LLC
  • Phone Number
  • Contact
  • Source
    Austin Board of REALTORS®
The information included in this listing is provided exclusively for consumers’ personal, non-commercial use and may not be used for any purpose other than to identify prospective properties consumers may be interested in purchasing. The information on each listing is furnished by the owner and deemed reliable to the best of his/her knowledge, but should be verified by the purchaser. ABoR, ACTRIS and Estately assume no responsibility for typographical errors, misprints or misinformation. This property listing is offered without respect to any protected classes in accordance with the law. Copyright © 2026.
| Edit

Under 30 minutes

Commute Time is calculated at rush hour.
City - Leander

Located 22 miles northwest of Austin, Leander combines Hill Country scenery with suburban living. The city features established neighborhoods like Mason Creek, Travisso, and Crystal Falls, each offering their own mix of housing options from single-family homes to townhouses.

Parks and outdoor spaces define Leander's landscape, including Benbrook Ranch Park's skating facilities and Robin Bledsoe Park's pool and sports courts. The city's natural limestone formations and rolling hills provide scenic backdrops for hiking and biking trails throughout the area.

Archaeological significance adds to Leander's character, as the site of the "Leanderthal Lady" discovery represents one of North America's oldest burial sites. The MetroRail Red Line's Leander Station connects residents to downtown Austin, while major thoroughfares provide access to the region's employment centers.

Learn more about living in Leander 
Amenities
  • Dishwasher
  • Disposal
  • Microwave
  • Carpet
  • Tile Floors
  • Vinyl Flooring
Education
Colleges & Universities Distance
Drive: 20 min 12.6 mi
Drive: 32 min 16.6 mi
Drive: 29 min 18.0 mi
Drive: 32 min 18.5 mi
2945 Sage Ranch Dr is within 20 minutes or 12.6 miles from Austin C.C., Cypress Creek. It is also near Concordia University Texas and Southwestern University.
Transportation

Transportation options available in Leander include Leander Station, located 3.2 miles from 2945 Sage Ranch Dr. 2945 Sage Ranch Dr is near Austin-Bergstrom International, located 40.3 miles or 56 minutes away, and Robert Gray AAF, located 41.5 miles or 67 minutes away.

Transit / Subway Distance
Drive: 9 min 3.2 mi
Commuter Rail Distance
Drive: 40 min 29.3 mi
Drive: 53 min 40.6 mi
Airports Distance
Airports Distance
Austin-Bergstrom International
Drive: 56 min 40.3 mi
Robert Gray AAF
Drive: 67 min 41.5 mi
Getting Around
Not Walkable
Walkability
10 / 100
Minimal Public Transit
Transit
0 / 100
Exceptionally Drivable
Drivability
90 / 100
Somewhat Bikeable
Bikeability
20 / 100

Scores provided by

What do Walkability, Transit, Drivability, and Bikeability mean? Walkability measures the walking distance to day-to-day needs. Transit measures access to public transportation. Drivability measures congestion, parking availability, and access to major roads. Bikeability measures the suitability for cycling. How It Works
-
Soundscore
- / 100

Traffic

-

Airport

-

Businesses

-

Scores provided by

HowLoud What is a Sound Score Rating? A Sound Score Rating aggregates noise caused by vehicle traffic, airplane traffic and local sources. How It Works
Points of Interest

Time and distance from 2945 Sage Ranch Dr.

Shopping Centers Distance
Drive: 6 min 2.2 mi
Drive: 7 min 2.5 mi
Drive: 8 min 2.9 mi
2945 Sage Ranch Dr has 3 shopping centers within 2.9 miles, which is about a 8-minute drive. The miles and minutes will be for the farthest away property.
Parks and Recreation Distance
Austin Steam Train
Drive: 16 min 8.3 mi
Garey Park
Drive: 23 min 8.7 mi
2945 Sage Ranch Dr has 2 parks within 8.7 miles, including Austin Steam Train, and Garey Park.
Hospitals Distance
Hospitals Distance
Drive: 17 min 9.1 mi
2945 Sage Ranch Dr is 9.1 miles and a 17 minute drive from Cedar Park Regional Medical Center.
Military Bases Distance
Drive: 72 min 52.7 mi
Drive: 141 min 110.4 mi
2945 Sage Ranch Dr is 52.7 miles from Fort Hood, and is convenient to other military bases, including Camp Bullis Military Training Reservation.

You May Also Like

Similar Rentals Nearby