$2,550
/ Month
2942 Sharpstone Dr
Columbia, TN 38401
Favorites
615-425-2168
-
Bedrooms
5
-
Bathrooms
3
-
Square Feet
2,485 sq ft
-
Available
Available Now
2942 Sharpstone Dr

Favorites
About This Home
$2,550 deposit,
Available Now
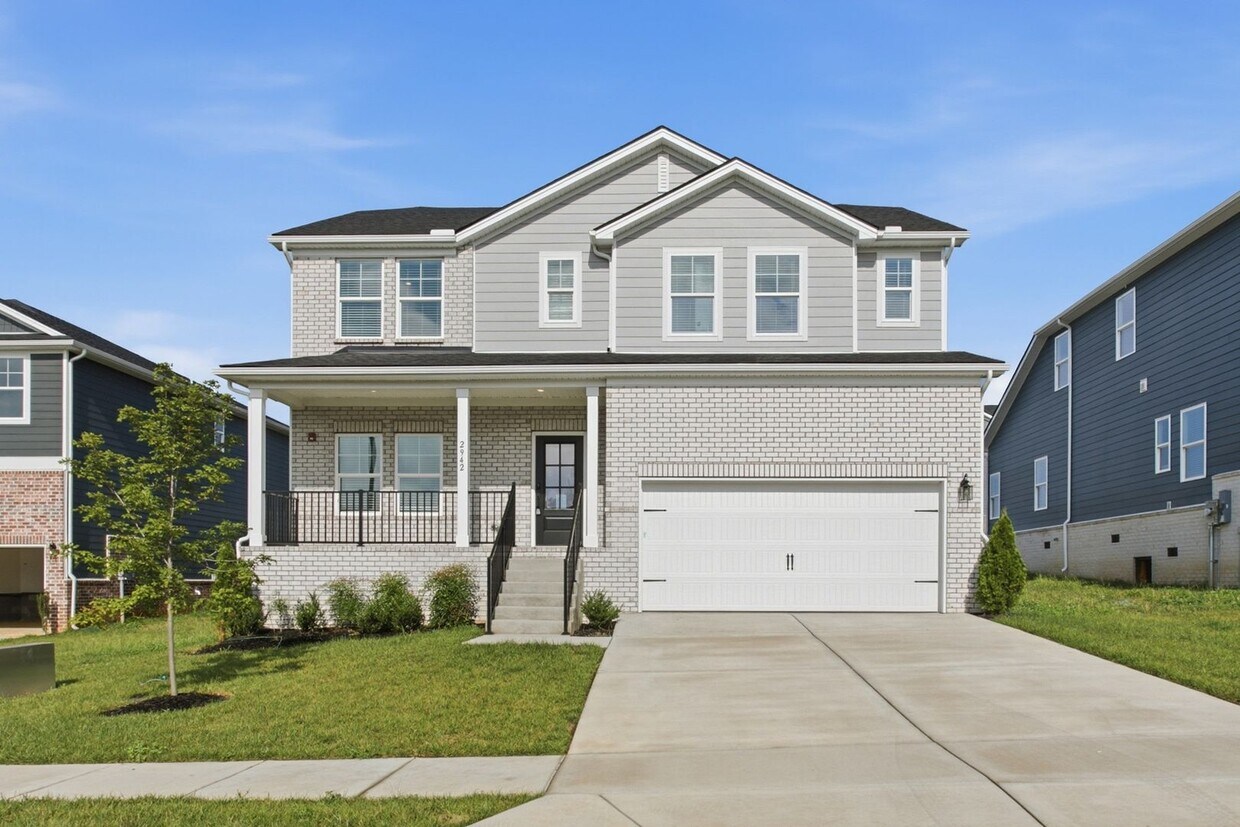
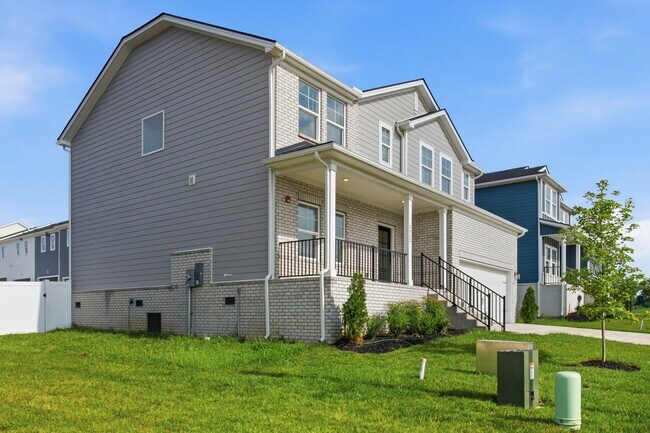
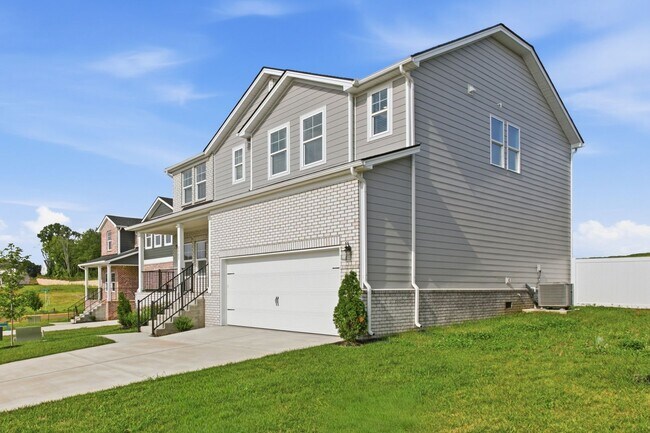
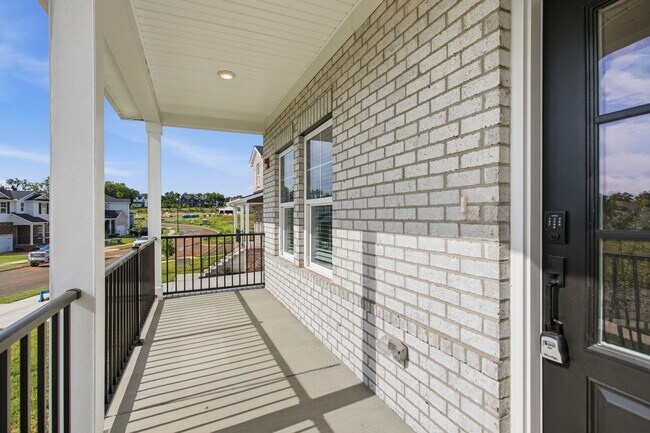
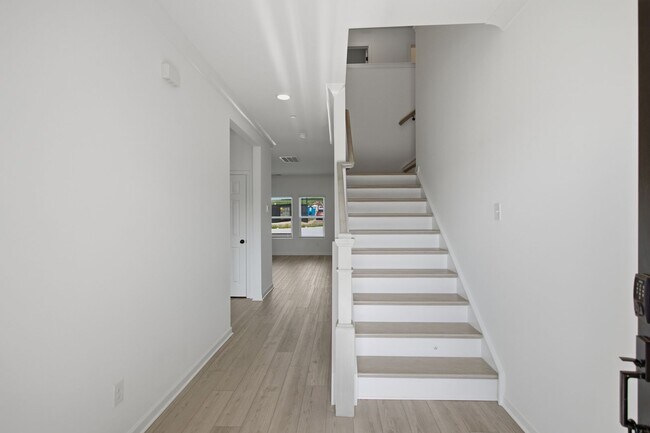
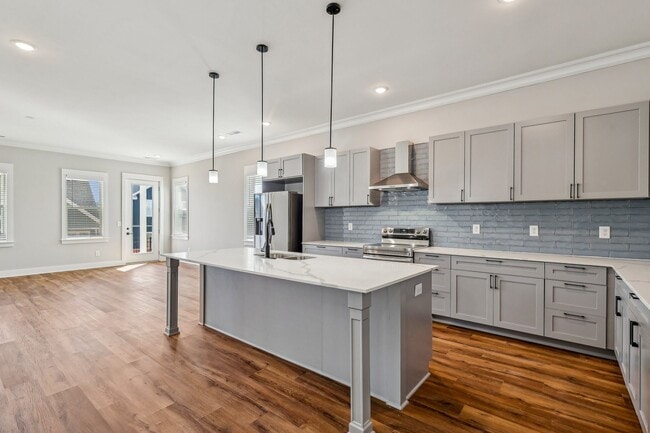
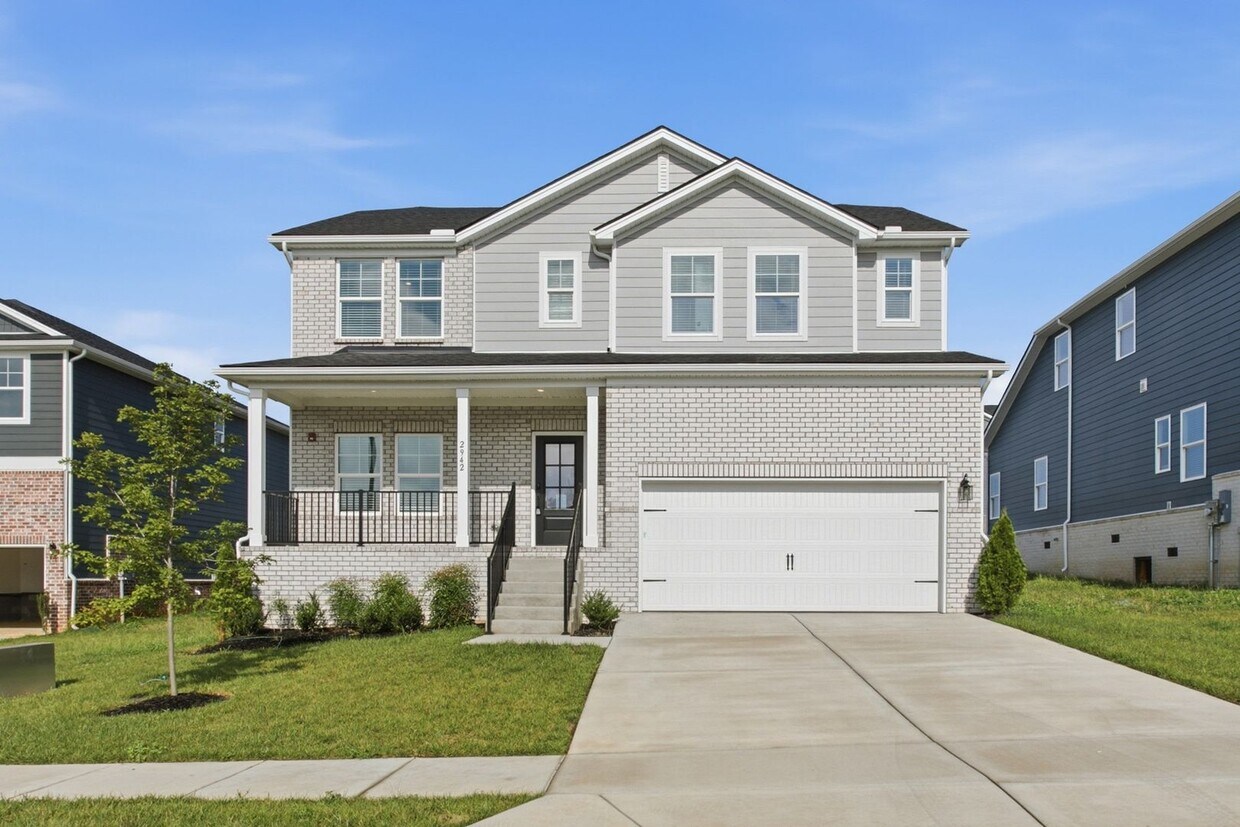
Welcome to 2942 Sharpstone Dr.—a brand-new 5-bedroom, 3-bath home offering 2,485 square feet of thoughtfully designed living space in the desirable Hillcrest Village community in Columbia. Transparent Pricing. Rent Plus Utilities, Nothing Hidden. This new construction home features an open-concept floor plan with durable luxury vinyl plank (LVT) flooring throughout the main living areas, a spacious kitchen with modern finishes, generous bedrooms, and abundant natural light. The attached 2-car garage provides plenty of storage, while the covered back patio offers the perfect space to relax, entertain, or enjoy your morning coffee. Located just 3 miles from Historic Downtown Columbia, Hillcrest Village offers the perfect balance of small-town charm and modern community living. Residents enjoy exceptional neighborhood amenities including a community garden, dog park, playground, picnic area, walking trails, sidewalks, scenic green spaces, and underground utilities. Conveniently located near shopping, dining, schools, parks, and everyday conveniences, this home offers easy access to everything Columbia has to offer while providing the comfort and quality of a brand-new home. Don't miss the opportunity to be the first to live in this beautiful new construction home in one of Columbia's newest communities.
Unique Features
- 2 Car Garage
- Brand New Stove
- Community Garden
- Dog Park
- NO
- Picnic Area
- Playground
- Sidewalks
- Walking Trails
2942 Sharpstone Dr is a house located in Maury County and the 38401 ZIP Code.
* Price shown is base rent. Excludes user-selected optional fees and variable or usage-based fees and required charges due at or prior to move-in or at move-out. Price, availability, fees, and any applicable rent special are subject to change without notice.
* Square footage definitions vary. Displayed square footage is approximate.
House Features
Air Conditioning
Dishwasher
Microwave
Refrigerator
- Air Conditioning
- Dishwasher
- Microwave
- Range
- Refrigerator
- Patio
- Yard
Fees and Policies
The fees listed below are community-provided and may exclude utilities or add-ons. All payments are made directly to the property and are non-refundable unless otherwise specified.
- Dogs Allowed
-
Fees not specified
- Cats Allowed
-
Fees not specified
Contact
- Listed by Synergy Real Estate Group, Inc | Synergy Real Estate Group, Inc
- Phone Number
- Contact
Location
Get Directions
Amenities
- Air Conditioning
- Dishwasher
- Microwave
- Range
- Refrigerator
- Patio
- Yard
- 2 Car Garage
- Brand New Stove
- Community Garden
- Dog Park
- NO
- Picnic Area
- Playground
- Sidewalks
- Walking Trails
Education
| Colleges & Universities | Distance | ||
|---|---|---|---|
| Colleges & Universities | Distance | ||
| Drive: | 11 min | 6.1 mi |
2942 Sharpstone Dr is within 11 minutes or 6.1 miles from Columbia State Comm. Coll..
Getting Around
 What do Walkability, Transit, Drivability, and Bikeability mean?
Walkability measures the walking distance to day-to-day needs.
Transit measures access to public transportation.
Drivability measures congestion, parking availability, and access to major roads.
Bikeability measures the suitability for cycling.
How It Works
What do Walkability, Transit, Drivability, and Bikeability mean?
Walkability measures the walking distance to day-to-day needs.
Transit measures access to public transportation.
Drivability measures congestion, parking availability, and access to major roads.
Bikeability measures the suitability for cycling.
How It Works
Somewhat Walkable
Walkability
30
/ 100
Very Drivable
Drivability
80
/ 100
Somewhat Bikeable
Bikeability
20
/ 100
Scores provided by
What do Walkability, Transit, Drivability, and Bikeability mean?
Walkability measures the walking distance to day-to-day needs.
Transit measures access to public transportation.
Drivability measures congestion, parking availability, and access to major roads.
Bikeability measures the suitability for cycling.
How It Works
-
Soundscore™
-
/ 100
Traffic
-Airport
-Businesses
-Scores provided by
HowLoud What is a Sound Score Rating? A Sound Score Rating aggregates noise caused by vehicle traffic, airplane traffic and local sources. How It WorksYou May Also Like
Similar Rentals Nearby
-
-
-
-
-
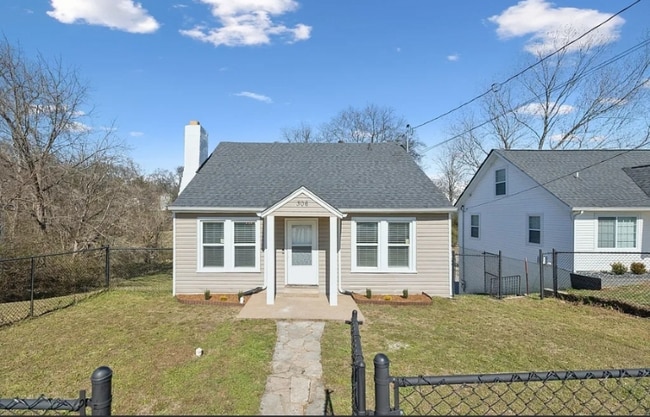
 4 Beds$3,525Total Monthly PriceTotal Monthly Price NewPrices include required monthly fees of $65.Base Rent:4 Beds$3,460
 -
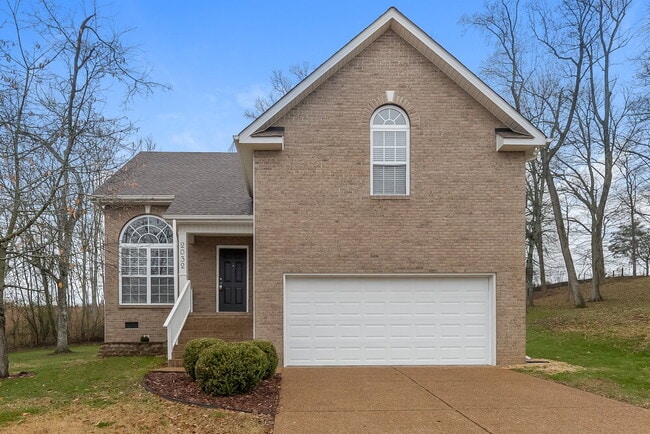
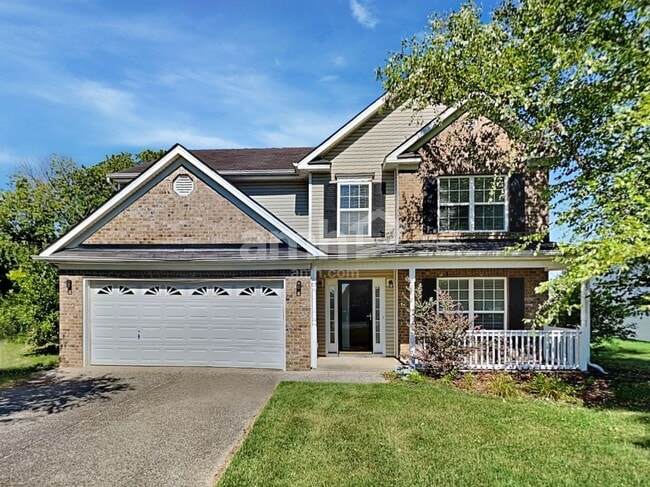 4 Beds$2,605Total Monthly PriceTotal Monthly Price NewPrices include all required monthly fees.House for Rent
 -
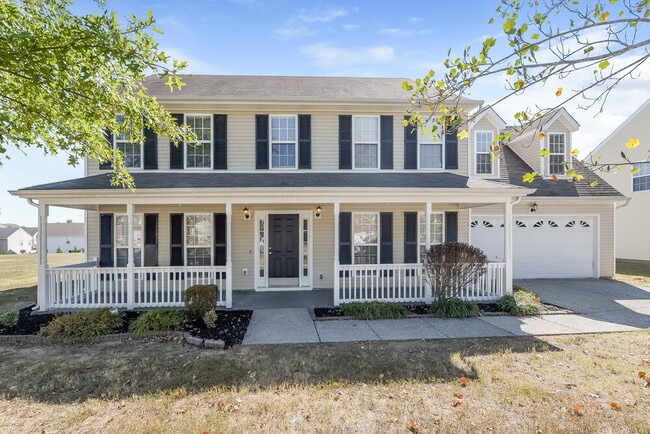
-

-
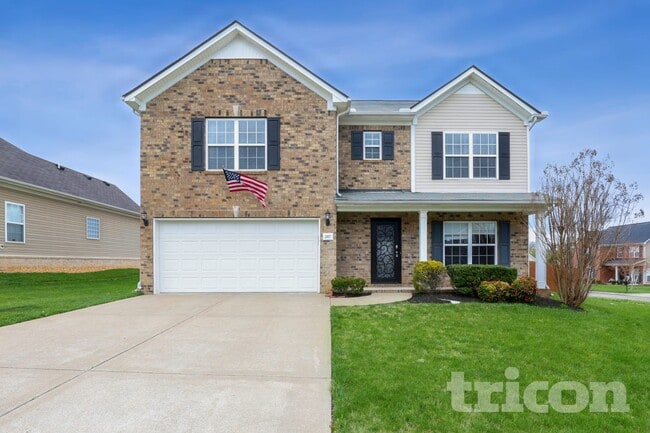
 4 Beds$2,570Total Monthly PriceTotal Monthly Price NewPrices include all required monthly fees.House for Rent
 -
 4 Beds$2,655Total Monthly PriceTotal Monthly Price NewPrices include all required monthly fees.House for Rent
2942 Sharpstone Dr
Columbia, TN 38401