


$2,600 / Month

294 Woods Edge Pl

,

Langhorne, PA 19047

Share Listing
Favorites
267-987-8356
  • Bedrooms

    2

  • Bathrooms

    1

  • Square Feet

    --

  • Available

    Available Aug 7

Highlights

  • View of Trees or Woods
  • Rambler Architecture
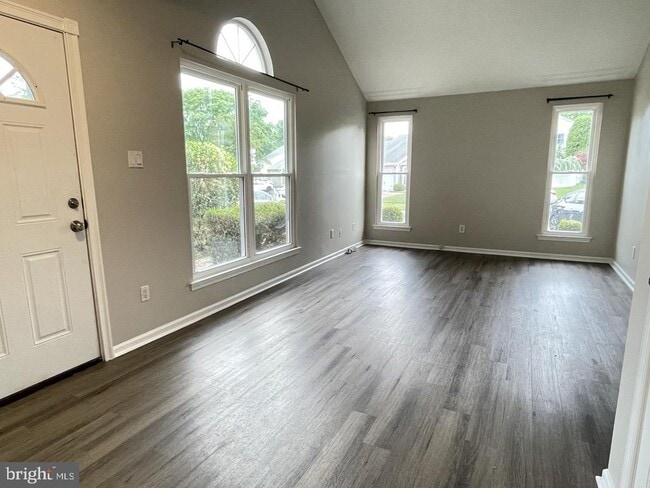
  • Cathedral Ceiling
  • Community Pool
  • 1 Car Direct Access Garage
  • Back, Front, and Side Yard
294 Woods Edge Pl
Share Listing
Favorites

About This Home

Available Aug 7


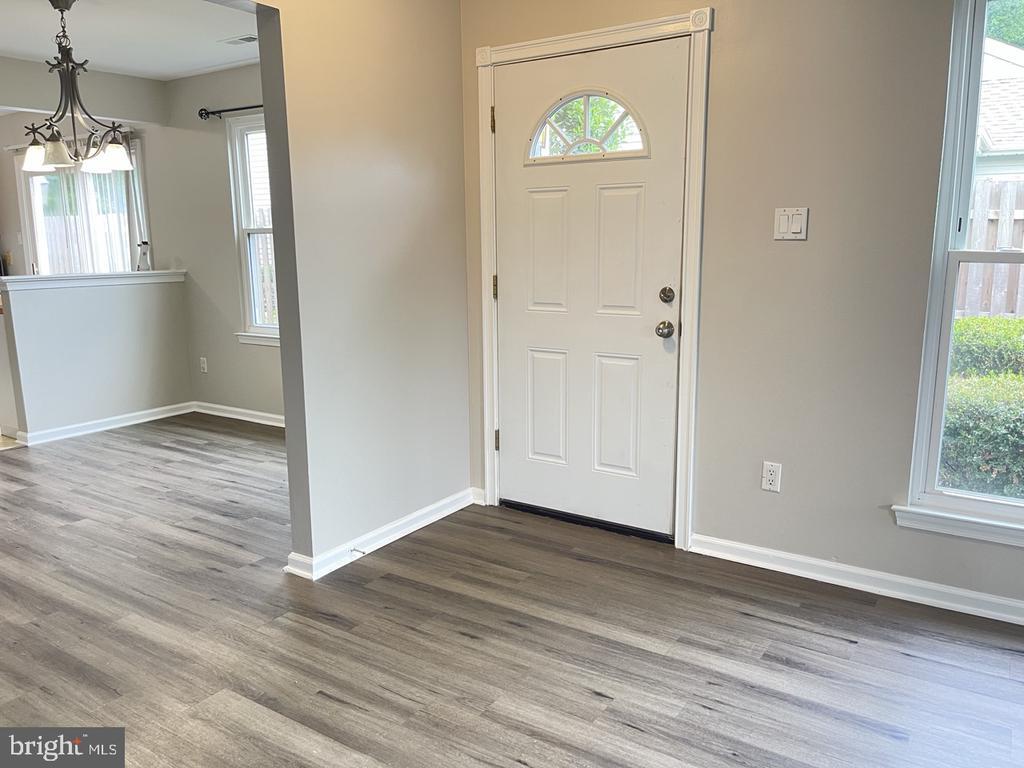
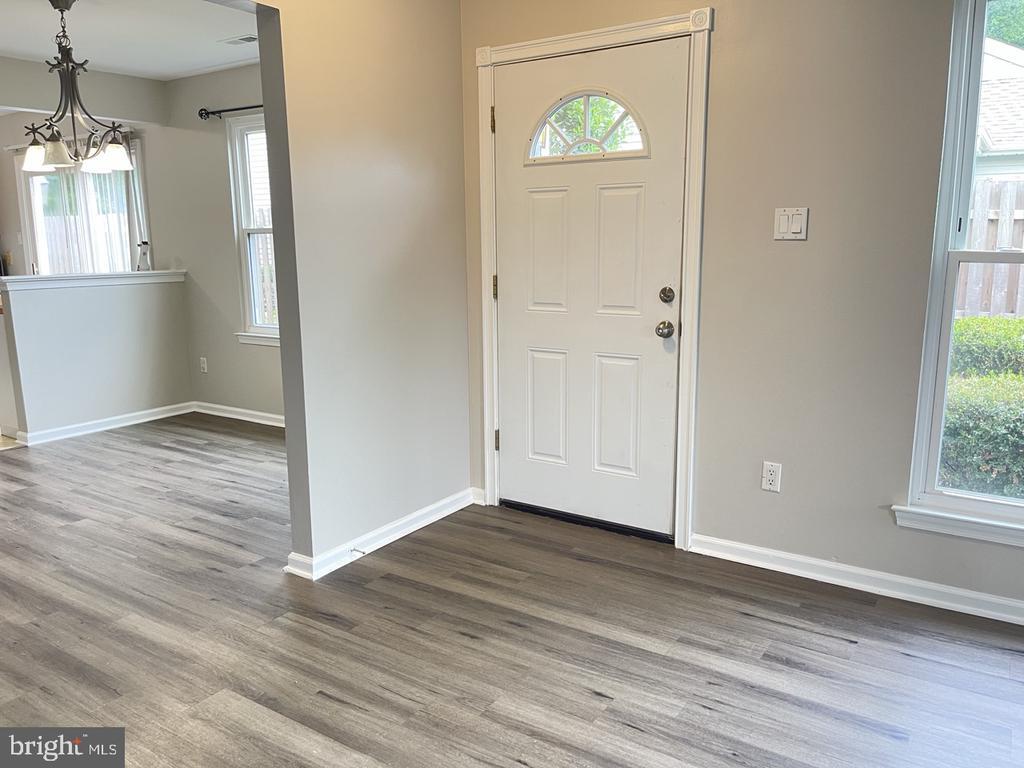
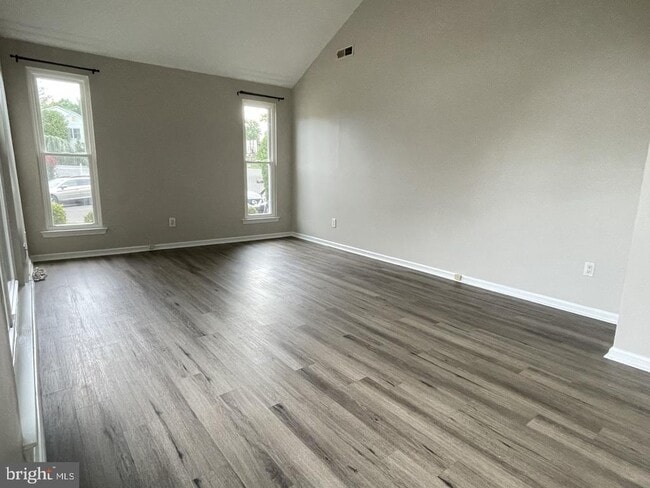
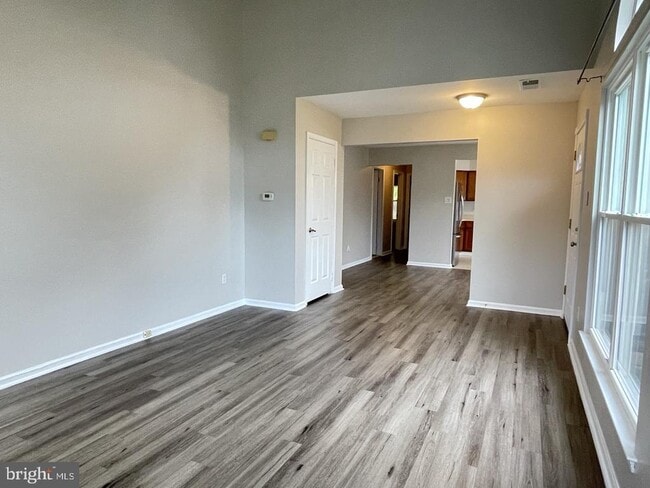
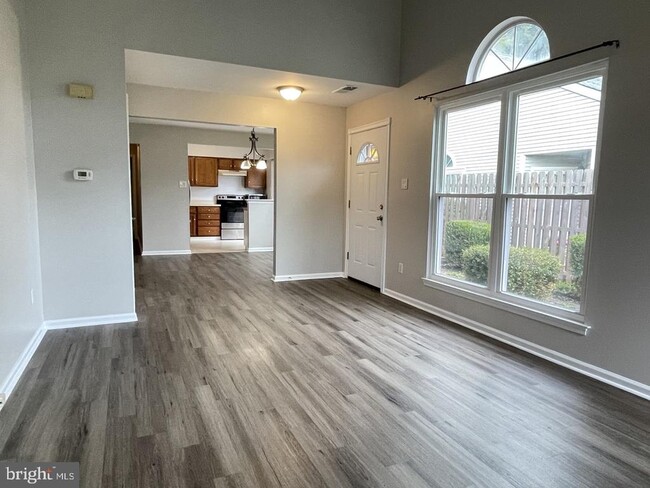
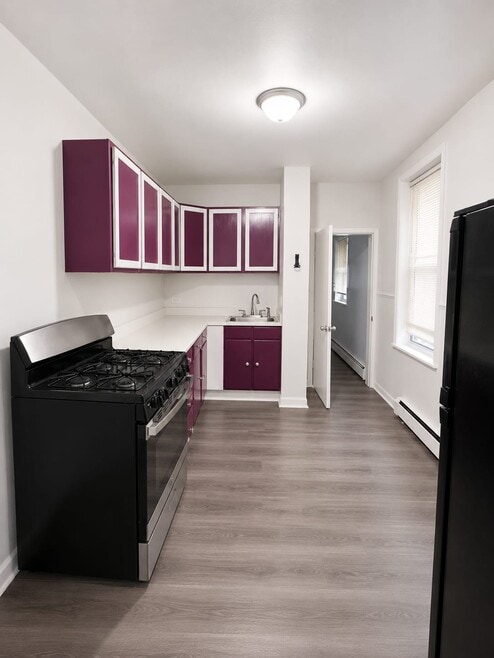
FOR RENT - Updated 2 Bd, 1 B Twin with garage, private yard & wooded views. Pet Friendly! Neshaminy School District. Move right into this beautifully maintained 2-bedroom, 1-bath twin in the desirable Summit Trace community. This bright, open-concept home features vaulted ceilings, floor-to-ceiling windows, fresh paint, LVP flooring, plush carpeting. Featuring a spacious living room that flows into the dining area and updated kitchen. Enjoy modern appliances, a full-size washer and dryer, an attached one-car garage with interior access, pull-down attic storage, and private driveway parking. Sliding glass doors lead to a private patio area and partially fenced rear yard overlooking a peaceful wooded setting. The spacious primary bedroom offers a custom walk-in closet with direct access to the full bath. The second bedroom is perfect for guests, a home office, or additional living space. Conveniently located on a quiet loop street within walking distance to shopping, restaurants and everyday amenities with easy access to the Newtown Bypass, I-95, Route 413, and SEPTA Regional Rail. Available mid-August. Minimum 12-month lease. Cats or one small dog considered with Landlord approval. Tenant pays all utilities. Security deposit, credit, income, employment, and background screening required. Renters insurance required. Non-smoking residence. Don't miss this rare Summit Trace rental—schedule your private showing today!

294 Woods Edge Pl is a house located in Bucks County and the 19047 ZIP Code. This area is served by the Neshaminy School District attendance zone.

* Price shown is base rent. Excludes user-selected optional fees and variable or usage-based fees and required charges due at or prior to move-in or at move-out. Price, availability, fees, and any applicable rent special are subject to change without notice.
* Square footage definitions vary. Displayed square footage is approximate.

Home Details

Home Type

Semi-Detached or Twin Home

Year Built

Built in 1984

Bedrooms and Bathrooms

2 Main Level Bedrooms 1 Full Bathroom

Flooring

Tile or Brick Luxury Vinyl Plank Tile Carpet

Home Design

Rambler Architecture Pitched Roof Vinyl Siding Slab Foundation

Interior Spaces

Cathedral Ceiling Living Room Dining Room 1,070 Sq Ft Home Property has 1 Level

Kitchen

Electric Oven or Range Microwave Dishwasher Range Hood

Laundry

Laundry Room Dryer Laundry on main level Washer

Listing and Financial Details

Security Deposit $5,200 Requires 2 Months of Rent Paid Up Front 12-Month Min and 24-Month Max Lease Term Available 8/15/26 Assessor Parcel Number 22-066-176 Tenant pays for all utilities, insurance, internet, pest control, snow removal, lawn/tree/shrub care The owner pays for heater maintenance contract, insurance, management, repairs, sewer maintenance, real estate taxes Rent includes trash removal No Smoking Allowed Coming Soon on 8/5/26 Residential Lease

Lot Details

5,320 Sq Ft Lot Back, Front, and Side Yard Property is in excellent condition Level Lot Lot Dimensions are 28.00 x 190

Outdoor Features

Brick Porch or Patio Exterior Lighting

Parking

1 Car Direct Access Garage Front Facing Garage Garage Door Opener 1 Driveway Space

Utilities

Forced Air Heating and Cooling System Back Up Electric Heat Pump System Cable TV Available Municipal Trash Electric Water Heater

Views

Views of Woods

Community Details

Overview

No Home Owners Association Summit Trace Subdivision

Pet Policy

Cats Allowed Pet Size Limit Pet Deposit $500 $50 Monthly Pet Rent

Recreation

Community Pool

Contact

  • Listed by Robert P Larente | RE/MAX Centre Realtors
  • Phone Number
  • Contact
  • Source
    Bright MLS, Inc.
Copyright © 2026 Bright MLS, Inc.
| Edit

Under 30 minutes

Commute Time is calculated at rush hour.
Amenities
  • Dishwasher
Education
Colleges & Universities Distance
Drive: 7 min 3.3 mi
Drive: 18 min 10.4 mi
Drive: 22 min 13.3 mi
294 Woods Edge Pl is within 7 minutes or 3.3 miles from Bucks County Community College. It is also near C.C. of Philadelphia, NE Ctr and Mercer Co. C.C., Kerney.
Schools
Public Elementary School
Grades PK-5
505 Students
Nearby
Public Elementary School
Grades K-5
595 Students
Attendance Zone
Public Elementary & Middle School
Grades K-8
1,251 Students
Attendance Zone
Public High School
Grades 9-12
2,933 Students
Attendance Zone
Private Elementary & Middle School
Grades PK-8
297 Students
Nearby
Private High School
Grades 9-12
539 Students
Nearby
Transportation

Transportation options available in Langhorne include Hamilton Avenue, located 11.1 miles from 294 Woods Edge Pl. 294 Woods Edge Pl is near Trenton Mercer, located 9.1 miles or 16 minutes away, and Philadelphia International, located 36.5 miles or 58 minutes away.

Transit / Subway Distance
Drive: 19 min 11.1 mi
Drive: 20 min 11.2 mi
Drive: 22 min 12.6 mi
Commuter Rail Distance
Drive: 8 min 3.8 mi
Drive: 9 min 4.5 mi
Drive: 11 min 6.2 mi
Drive: 15 min 8.1 mi
Drive: 16 min 9.4 mi
Airports Distance
Airports Distance
Trenton Mercer
Drive: 16 min 9.1 mi
Philadelphia International
Drive: 58 min 36.5 mi
Getting Around
Fairly Walkable
Walkability
50 / 100
Minimal Public Transit
Transit
10 / 100
Exceptionally Drivable
Drivability
90 / 100
Fairly Bikeable
Bikeability
50 / 100

Scores provided by

What do Walkability, Transit, Drivability, and Bikeability mean? Walkability measures the walking distance to day-to-day needs. Transit measures access to public transportation. Drivability measures congestion, parking availability, and access to major roads. Bikeability measures the suitability for cycling. How It Works
-
Soundscore
- / 100

Traffic

-

Airport

-

Businesses

-

Scores provided by

HowLoud What is a Sound Score Rating? A Sound Score Rating aggregates noise caused by vehicle traffic, airplane traffic and local sources. How It Works
Points of Interest

Time and distance from 294 Woods Edge Pl.

Shopping Centers Distance
Walk: 5 min 0.3 mi
Drive: 3 min 1.1 mi
Drive: 4 min 2.1 mi
294 Woods Edge Pl has 3 shopping centers within 2.1 miles, which is about a 4-minute drive. The miles and minutes will be for the farthest away property.
Parks and Recreation Distance
Core Creek Park
Drive: 8 min 3.3 mi
Tyler State Park
Drive: 10 min 4.6 mi
Churchville Nature Center
Drive: 10 min 5.4 mi
Washington Crossing State Park
Drive: 20 min 9.0 mi
Benjamin Rush State Park
Drive: 22 min 10.9 mi
294 Woods Edge Pl has 5 parks within 10.9 miles, including Core Creek Park, Tyler State Park, and Churchville Nature Center.
Hospitals Distance
Hospitals Distance
Drive: 13 min 6.3 mi
Drive: 16 min 9.4 mi
Drive: 19 min 10.0 mi
294 Woods Edge Pl has 3 hospitals within 10.0 miles, the nearest is Jefferson Bucks Hospital which is 6.3 miles away and a 13 minute drive.
Military Bases Distance
Drive: 20 min 10.6 mi
Drive: 30 min 16.0 mi
Drive: 46 min 29.5 mi
294 Woods Edge Pl has 3 military bases within 29.5 miles, the nearest is Naval Air Development Center which is 10.6 miles away and a 20 minute drive.

You May Also Like

Similar Rentals Nearby