$2,895
/ Month
2936 Baronial St
Apex, NC 27502
Favorites
919-803-7789
-
Bedrooms
4
-
Bathrooms
3
-
Square Feet
--
-
Available
Available Now
Highlights
- Fitness Center
- Solar Power System
- Open Floorplan
- Traditional Architecture
- Loft
- Community Pool
2936 Baronial St

Favorites
About This Home
$2,895 deposit,
Available Now
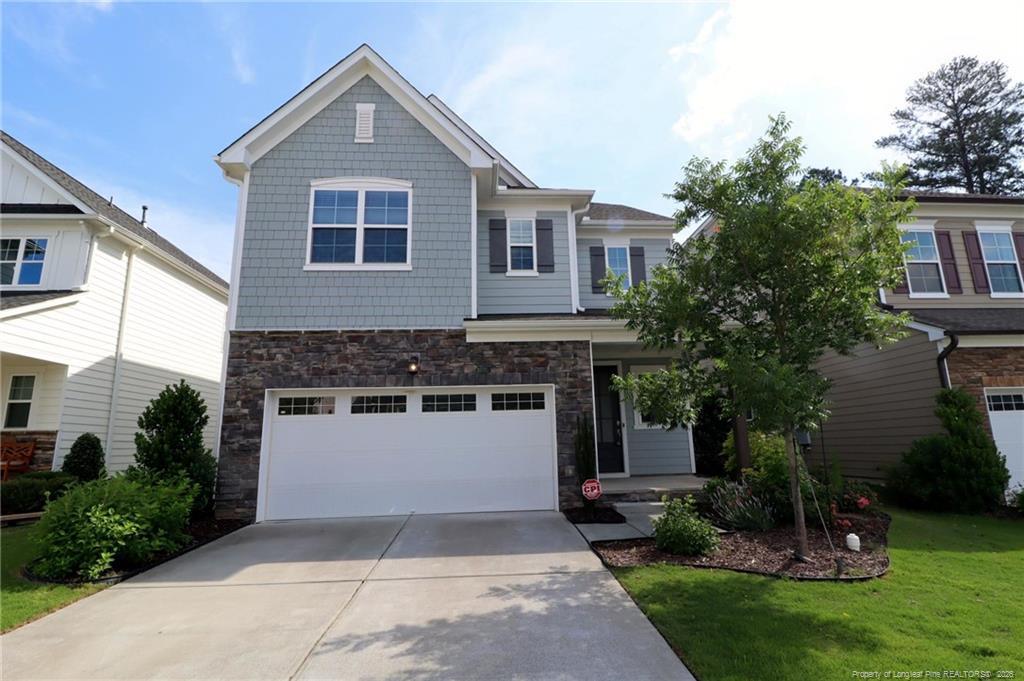
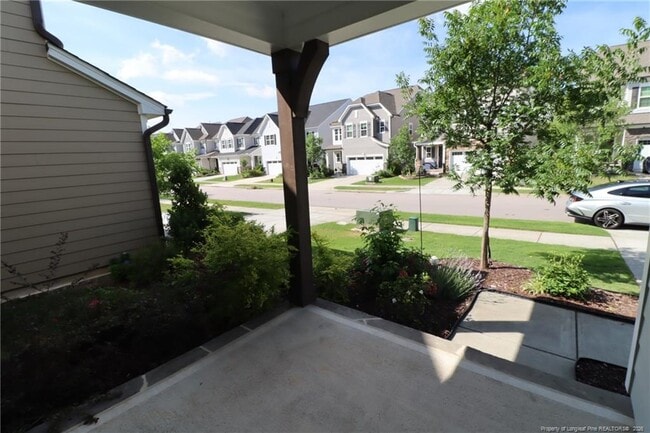
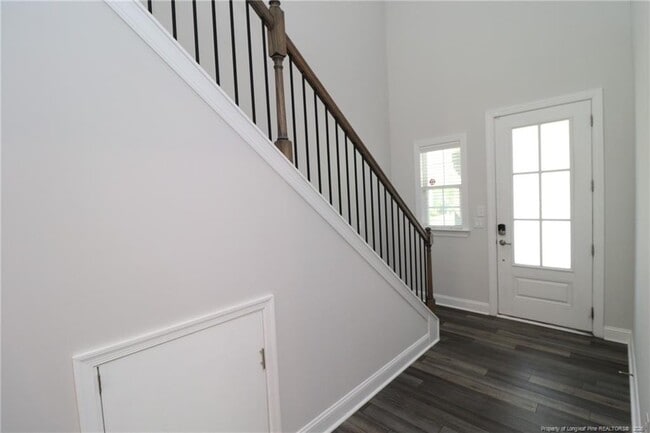
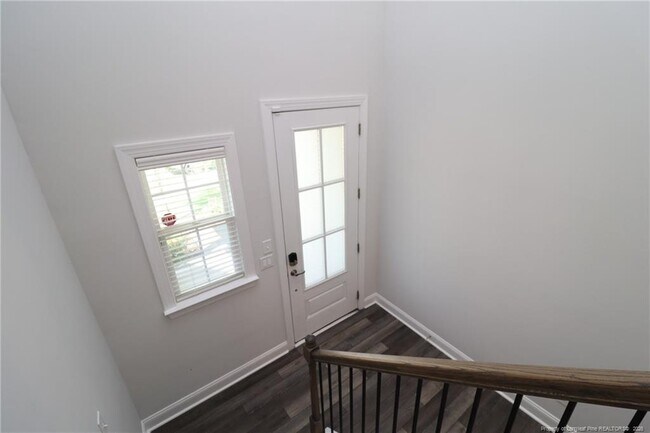
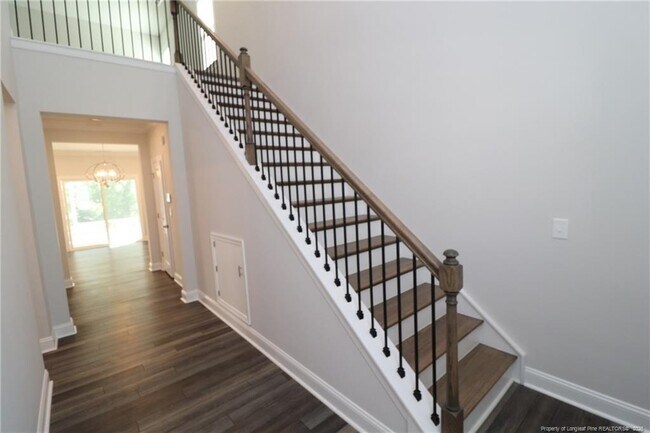
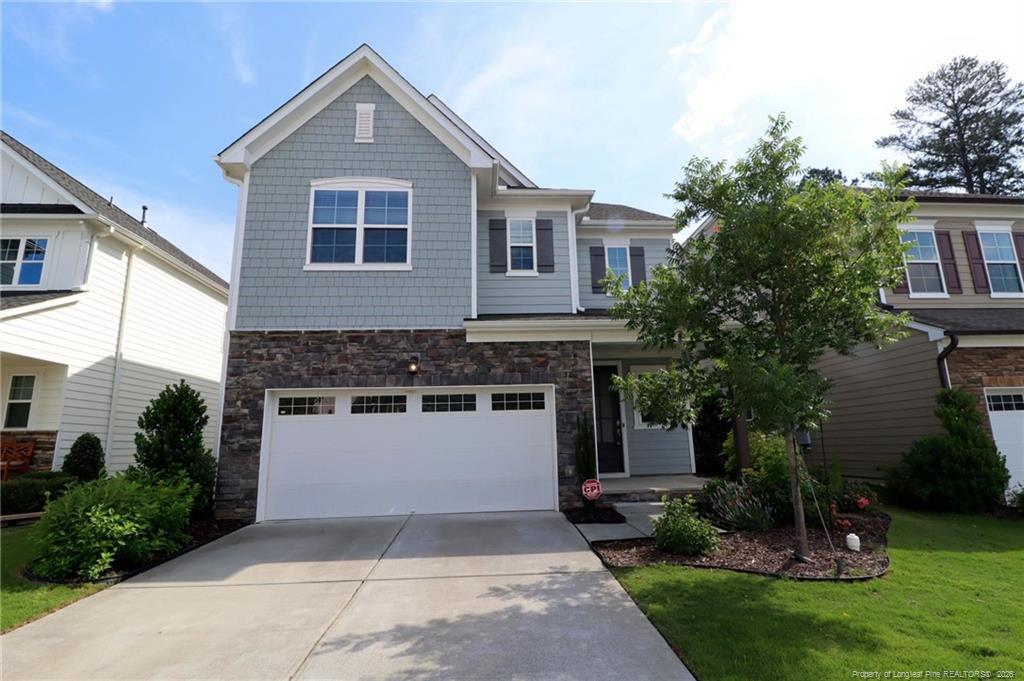
This stunning and luxurious home nestled in the growing Buckhorn Preserve community is available immediately and sure to make an impact. With easy access to Downtown Apex, Beaver Creek Commons, Pleasant Park, US-1/I-540, restaurants, schools, shopping, and more, 2936 Baronial Street offers an ideal blend of luxury and convenience. Upon arrival, you are greeted by a wide driveway with an attached 2-car garage, and a covered front porch. Step through and you will find a stunning light-filled interior with high ceilings, neutral paint, luxury plank flooring throughout the first-floor living areas, crown-molding, and an exposed staircase. As you walk through the foyer, you will find an open-concept living space that ties in the dining area, kitchen, and family area together; ideal for everyday living and entertaining alike. You will first walk through the dining area that includes a custom chandelier and a sliding glass door to your screened-in porch. This area flows seamlessly into the appointed kitchen anchored by an oversized quartz island that includes an integrated breakfast bar, triple pendant lighting, and an undermount dual bowl stainless steel sink. Behind the island you’ll find an abundance of upper and lower white shaker cabinetry, quartz countertops illuminated by recessed perimeter lighting, a subway tile backsplash, and a conveniently located corner pantry. The kitchen is further elevated by a suite of sleek stainless steel appliances that include a wall microwave and oven, a gas cooktop with an exhaust hood above, a dishwasher, and a smart French-door refrigerator with a water/ice dispenser, craft ice maker and beverage shelf. Adjacent to the kitchen is the spacious family area that has furniture placement in mind. The family area features a custom ceiling fan, recessed lighting, abundant natural light, and a cozy gas log fireplace flanked by oversized windows. Step outside and you’ll find a spacious screened-in porch with a ceiling fan and retractable sunshades; perfect for al-fresco dining, relaxing evenings, and enjoying the outdoors without the hassle of insects! Your screened-in porch leads to a paver patio with a firepit and an amazing view of the neighborhood lake. Back inside, before going upstairs, the foyer opens to the right where you’ll find a first-floor bedroom with ample closet space, and easy access to a hall bathroom with a marble-topped vanity and a tile surround, walk-in shower with a glass enclosure. Take the wood-clad stairs to the second floor where you will find a spacious loft, a conveniently-located laundry center with a high-efficiency front load washer/dryer included for resident use, and all the bedrooms. The expansive loft includes a custom ceiling fan, recessed lighting, and four picture windows to provide plenty of natural light. Whether used as a media room, second living space, or home office, the possibilities are endless. The luxurious primary bedroom is undoubtedly one of the home’s standout spaces with a tray ceiling, recessed lighting, triple picture windows, a massive walk-in closet with custom shelving and drawers, and a spa-like en-suite bathroom. The primary bathroom is impressive with an elevated and elongated dual sink atop a marble vanity, a garden tub with a picture window above, a separate water closet, a linen closet, tiled flooring, and a tiled surround walk-in shower with a removable shower wand and bench within a glass enclosure. Bedroom #3 and #4 are generously proportioned with picture windows and ample closet space; Bedroom #4 also includes a walk-in closet. Both bedrooms have easy access to a full hall bathroom that has a tub/shower, tiled flooring, a picture window, and a elevated dual-sink marble-topped vanity. Before concluding, don't forget to check out the community amenities which include a playground, fitness center, and two community pools.
2936 Baronial St is a house located in Wake County and the 27502 ZIP Code. This area is served by the Wake County School District attendance zone.
* Price shown is base rent. Excludes user-selected optional fees and variable or usage-based fees and required charges due at or prior to move-in or at move-out. Price, availability, fees, and any applicable rent special are subject to change without notice.
* Square footage definitions vary. Displayed square footage is approximate.
Home Details
Home Type
Single Family Detached Home
Year Built
Built in 2020
Bedrooms and Bathrooms
Soaking Tub
Double Vanity
Garden Bath
En-Suite Primary Bedroom
3 Full Bathrooms
4 Bedrooms
Eco-Friendly Details
Solar Power System
Flooring
Carpet
Vinyl
Home Design
Traditional Architecture
Frame Construction
Interior Spaces
Open Floorplan
Loft
Tray Ceiling
Recessed Lighting
Entrance Foyer
Ceiling Fan
Family Room
2,728 Sq Ft Home
Insulated Windows
Gas Log Fireplace
Blinds
Pendant Lighting
Kitchen
Built-In Oven
Eat-In Kitchen
Kitchen Island
Gas Cooktop
Microwave
Dishwasher
Recirculated Exhaust Fan
Laundry
Dryer
Laundry on upper level
Washer
Listing and Financial Details
Security Deposit $2,895
Property Available on 5/28/26
Lot Details
4,792 Sq Ft Lot
Property is in good condition
Outdoor Features
Covered Patio or Porch
Playground
Parking
2 Car Attached Garage
Schools
Wake County Schools Middle School
Wake County Schools High School
Utilities
Forced Air Heating and Cooling System
Heating System Uses Gas
220 Volts
Community Details
Recreation
Fitness Center
Community Pool
Fees and Policies
The fees listed below are community-provided and may exclude utilities or add-ons. All payments are made directly to the property and are non-refundable unless otherwise specified. Use the Cost Calculator to determine costs based on your needs.
-
One-Time Basics
-
Due at Move-In
-
Security Deposit - RefundableCharged per unit.$2,895
-
-
Due at Move-In
Property Fee Disclaimer: Based on community-supplied data and independent market research. Subject to change without notice. May exclude fees for mandatory or optional services and usage-based utilities.
Contact
- Listed by BRIAN SCHAMBS | SCHAMBS PROPERTY MANAGEMENT GROUP, INC.
- Phone Number
- Contact
-
Source
 Longleaf Pine REALTORS®
Copyright 2026 Longleaf Pine REALTORS®. All rights reserved. Information is deemed reliable but not guaranteed.
Location
Get Directions
Residents living in the Cary Crossroads/Apex area enjoy its beautiful weather, celebrated public school system, and a thriving economy that offers careers with some of the world’s leading medical and technology companies.
From shopping malls like Beaver Creek Crossings to parks filled with sprawling oaks and plentiful entertainment, this neighborhood has it all. Residents get to enjoy the urban setting of Downtown Raleigh as well as natural landscaping. Locals are just minutes from major highways like U.S. Highway 64. There’s tons of local amenities and attractions in Cary Crossroads/Apex not far from your apartment.
It should come to no surprise at all why this neighborhood often tops the list of best places in the country to live and work.
Learn more about living in Cary Crossroads/Apex
Amenities
- Air Conditioning
- Dishwasher
- Eat-in Kitchen
Education
| Colleges & Universities | Distance | ||
|---|---|---|---|
| Colleges & Universities | Distance | ||
| Drive: | 16 min | 10.3 mi | |
| Drive: | 27 min | 15.7 mi | |
| Drive: | 25 min | 17.4 mi | |
| Drive: | 27 min | 18.6 mi |
2936 Baronial St is within 16 minutes or 10.3 miles from Wake Technical, Western Wake. It is also near Wake Technical and NC State.
Schools


Public Elementary School
Grades PK-5
782 Students
Attendance Zone
Public Middle School
Grades 6-8
1,397 Students
Attendance Zone
Public High School
Grades 9-12
2,772 Students
Attendance Zone
Private Elementary & Middle School
Grades PK-8
639 Students
Nearby
Private Middle & High School
Grades 6-12
Nearby
School data provided by
 The GreatSchools Rating helps parents compare schools within a state based on a variety of school quality indicators and provides a helpful picture of how effectively each school serves all of its students. Ratings are on a scale of 1 (below average) to 10 (above average) and can include test scores, college readiness, academic progress, advanced courses, equity, discipline and attendance data. We also advise parents to visit schools, consider other information on school performance and programs, and consider family needs as part of the school selection process.
View GreatSchools Rating Methodology
Data provided by GreatSchools.org © 2026. All rights reserved.
The GreatSchools Rating helps parents compare schools within a state based on a variety of school quality indicators and provides a helpful picture of how effectively each school serves all of its students. Ratings are on a scale of 1 (below average) to 10 (above average) and can include test scores, college readiness, academic progress, advanced courses, equity, discipline and attendance data. We also advise parents to visit schools, consider other information on school performance and programs, and consider family needs as part of the school selection process.
View GreatSchools Rating Methodology
Data provided by GreatSchools.org © 2026. All rights reserved.
Getting Around
 What do Walkability, Transit, Drivability, and Bikeability mean?
Walkability measures the walking distance to day-to-day needs.
Transit measures access to public transportation.
Drivability measures congestion, parking availability, and access to major roads.
Bikeability measures the suitability for cycling.
How It Works
What do Walkability, Transit, Drivability, and Bikeability mean?
Walkability measures the walking distance to day-to-day needs.
Transit measures access to public transportation.
Drivability measures congestion, parking availability, and access to major roads.
Bikeability measures the suitability for cycling.
How It Works
Not Walkable
Walkability
10
/ 100
Minimal Public Transit
Transit
0
/ 100
Exceptionally Drivable
Drivability
100
/ 100
Somewhat Bikeable
Bikeability
30
/ 100
Scores provided by
What do Walkability, Transit, Drivability, and Bikeability mean?
Walkability measures the walking distance to day-to-day needs.
Transit measures access to public transportation.
Drivability measures congestion, parking availability, and access to major roads.
Bikeability measures the suitability for cycling.
How It Works
-
Soundscore™
-
/ 100
Traffic
-Airport
-Businesses
-Scores provided by
HowLoud What is a Sound Score Rating? A Sound Score Rating aggregates noise caused by vehicle traffic, airplane traffic and local sources. How It WorksYou May Also Like
Similar Rentals Nearby
-
-
-
 4 Beds$1,950Total Monthly PriceTotal Monthly Price NewPrices include all required monthly fees.House for Rent
 -
 4 Beds$2,250Total Monthly PriceTotal Monthly Price NewPrices include all required monthly fees.House for Rent
 -
-
-
 4 Beds$2,200Total Monthly PriceTotal Monthly Price NewPrices include all required monthly fees.House for Rent
 -

-
-
What Are Walk Score®, Transit Score®, and Bike Score® Ratings?
Walk Score® measures the walkability of any address. Transit Score® measures access to public transit. Bike Score® measures the bikeability of any address.
What is a Sound Score Rating?
A Sound Score Rating aggregates noise caused by vehicle traffic, airplane traffic and local sources.
2936 Baronial St
Apex, NC 27502