$1,995
Total Monthly Price
2935 N 68th St Unit 121
Scottsdale, AZ 85251
Favorites
855-490-7966
-
Bedrooms
2
-
Bathrooms
2
-
Square Feet
1,109 sq ft
-
Available
Available Now
Highlights
- Pool
- Balcony
- Patio
- Walk-In Closets
- Hardwood Floors
- Gated
2935 N 68th St Unit 121

Favorites
About This Home
12 Month Lease,
$1,995 deposit,
Available Now
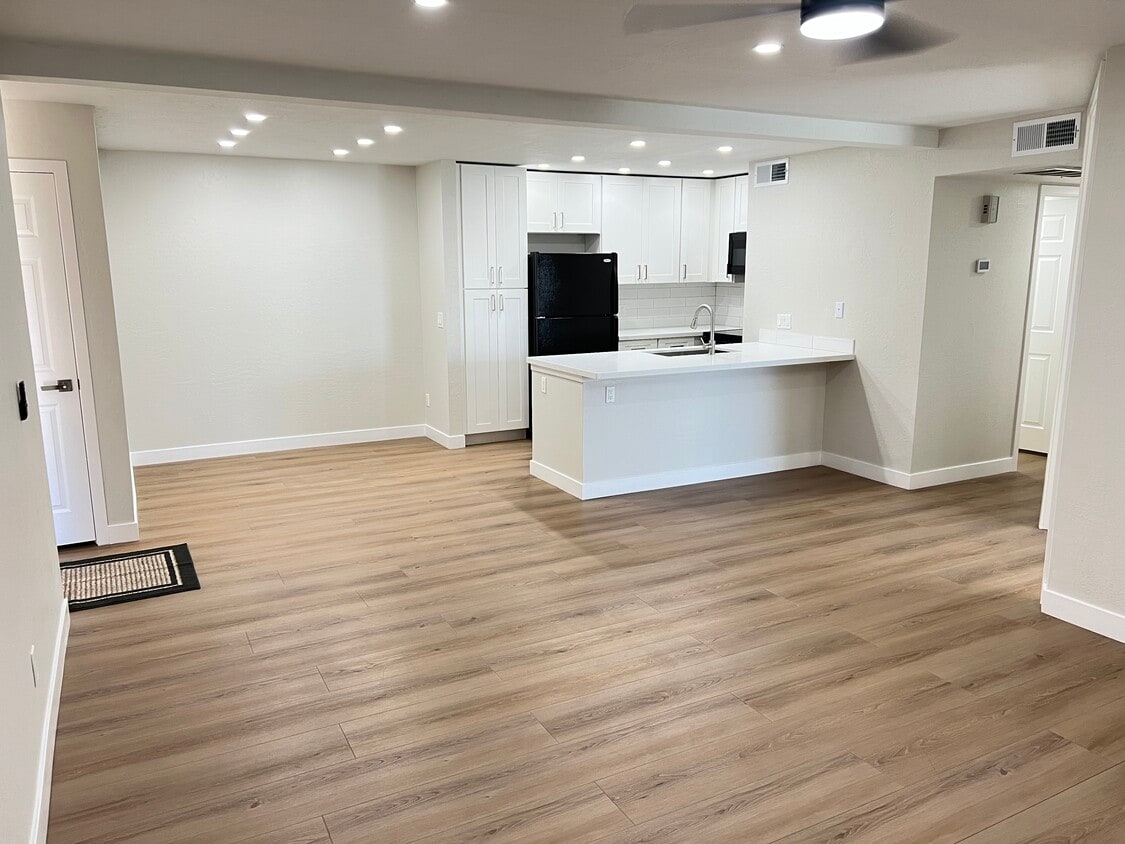
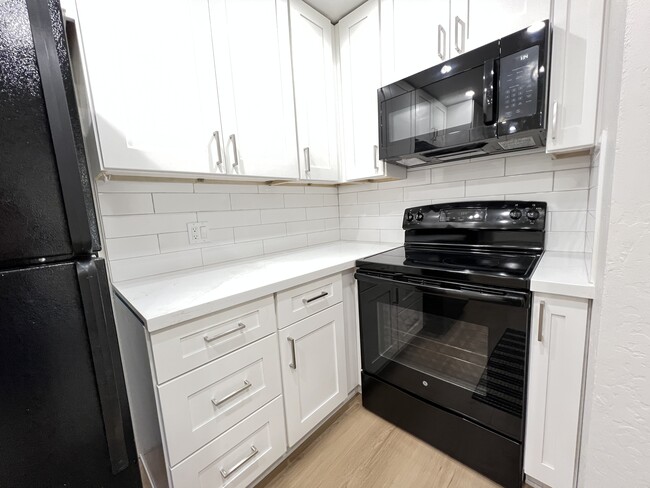
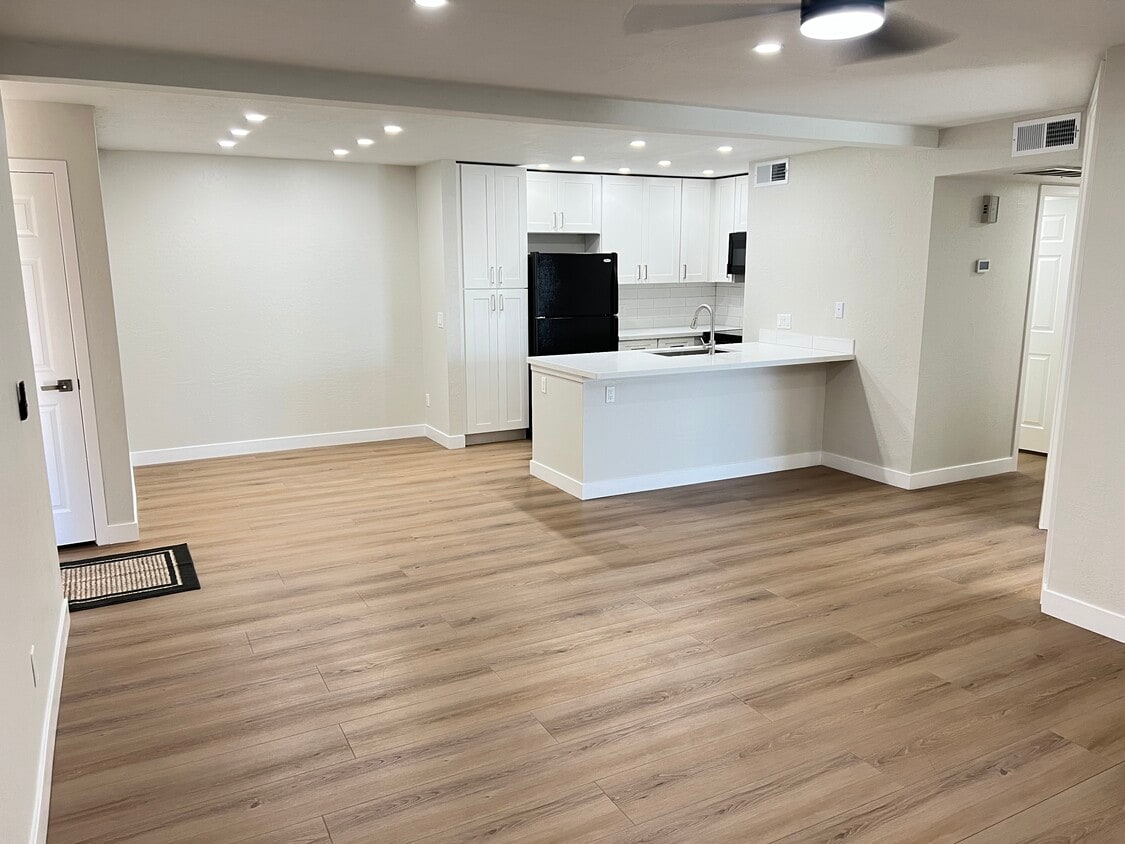
OPEN HOUSE THIS SATURDAY 8/29 10AM - NOON Luxury, Fully Remodeled Old Town Scottsdale Condo Summer 2026 Renovation Experience modern luxury in the heart of Old Town Scottsdale's most desirable location. This stunning renovated first-floor 2-bedroom, 2-bath condo underwent a complete, high-end remodel in Summer 2026, featuring premium flooring, custom cabinetry, beautifully redesigned custom bathrooms and custom kitchen, soaring raised ceilings and cozy wood-burning fireplace. COX cable with 1Gb internet! Main shower is a custom spa-caliber rain shower with attached spray handle and high end glass doors. Nearly every surface, fixture, and appliance is brand new, creating a home that is both elegant and exceptionally comfortable. Entire condo has dimmable LED lighting, bathrooms with three lit mirrors and nickel waterfall faucets. Water, trash, HOA fees and covered parking space included. Property Details: 1. Location: Old Town Scottsdale 2. Unit: Condo, first-floor unit 2 BR / 2 BA 3. Square Footage: 1,109 sq ft 4. Parking: 1 covered, assigned spot 5. Renovation: Fully gutted and luxury remodeled, Summer 2026 6. Included: One covered parking space, water, trash, HOA fees/assessments, washer and dryer 7. 1Gb Cox Cable internet 8. Large community pool and jacuzzi Property Features 1. Complete Luxury Renovation All new Summer 2026 2. Complete interior remodel + bathrooms with premium finishes throughout 3. Main bathroom with tile, rain shower, handheld spray nozzle and redesigned temperature controls with premium glass sliding shower doors 4. Raised ceilings in key living areas with added insulation for a more spacious and open feel. Completed in kitchen, dining room, and both bathrooms for enhanced comfort and sound reduction 5. New luxury flooring throughout the entire home beautiful, sound damping and quiet underfoot better than traditional tile 6. Dual flush toilets 7. Waterfall faucets 8. LED recessed dimmable lighting and electrical outlets throughout unit 9. Freshly painted throughout using premium Dunn-Edwards paint in modern neutral tones 10. Water heater Designer Kitchen 1. Brand-new soft-close cabinetry with built-in garbage bins 2. Elegant quartz countertops with spacious kitchen counter top and breakfast bar 3. Large, deep stainless steel sink and brushed nickel spray faucet, new disposal 4. Flat-top electric range and oven, refrigerator, new microwave, new dishwasher Beautifully Remodeled Bedrooms - All New Primary Bedroom and Bathroom 1. Over $18k invested in a custom renovation with walk-in tile shower 2. Rainfall shower head with handheld spray nozzle 3. Innovative plumbing design allows the water to reach your preferred temperature before entering the shower 4. Premium glass sliding shower enclosure 5. Two illuminated touch mirrors with adjustable color temperature and built-in anti-fog heaters 6. Upgraded brushed nickel waterfall faucet 7. Soft-close drawer and sink cabinetry 8. Large walk-in closet 9. Second large closet 10. Private patio with premium concrete granite grip surface Second Bedroom/Den and Bathroom 1. Spacious flexible room with large closet and window with blinds 2. Over $12k invested in a complete renovation 3. Shower head, water control, tub faucets and new bathtub 4. Premium glass sliding shower doors 5. Illuminated touch mirror with adjustable lighting 6. Upgraded brushed nickel waterfall faucet 7. Soft-close vanity cabinetry Lighting & Comfort 1. LED lighting inside and out with dimmable recessed LED lighting in: 2. Kitchen 3. Kitchen island 4. Dining room 5. Living room 6. Primary bedroom 7. Guest bedroom 8. New remote-controlled ceiling fans with integrated lighting in: 9. Living room 10. Primary bedroom 11. Second bedroom Living Areas 1. Spacious open living room with a genuine wood-burning fireplace 2. Abundant natural light 3. Large dining area 4. Modern neutral color palette complements any decor Outdoor Living 1. Private family room and main bedroom patios 2. Secure exterior storage room 3. Additional recessed LED lighting on the patio 4. Premium concrete granite grip surface Unique Design Feature 1. Both bathroom doors have been redesigned to swing outward, creating additional usable space and improving functionality. 2. Custom raised ceilings for a more open and spacious feel Utilities & Convenience 1. Large pool and jacuzzi 2. First-floor location with easy access 3. Very energy-efficient with low electric costs 4. Water included 5. HOA dues included in the rent 6. Trash included 7. Sewer included 8. One reserved covered parking space 9. 1Gb Cox Cable internet capable (not included) 10. Hardwired CenturyLink phone capable 11. Wi-Fi enabled remotely controlled and programmable thermostat 3 Interior Storage Closets 1. Coat closet by entrance 2. Utility hallway closet 3. Linen closet Minimum 1 year lease
OPEN HOUSE THIS SATURDAY 8/29 10AM - NOON Luxury, Fully Remodeled Old Town Scottsdale Condo Summer 2026 Renovation Experience modern luxury in the heart of Old Town Scottsdale's most desirable location. This stunning renovated first-floor 2-bedroom, 2-bath condo underwent a complete, high-end remodel in Summer 2026, featuring premium flooring, custom cabinetry, beautifully redesigned custom bathrooms and custom kitchen, soaring raised ceilings and cozy wood-burning fireplace. COX cable with 1Gb internet! Main shower is a custom spa-caliber rain shower with attached spray handle and high end glass doors. Nearly every surface, fixture, and appliance is brand new, creating a home that is both elegant and exceptionally comfortable. Entire condo has dimmable LED lighting, bathrooms with three lit mirrors and nickel waterfall faucets. Water, trash, HOA fees and covered parking space included. Property Details: 1. Location: Old Town Scottsdale 2. Unit: Condo, first-floor unit 2 BR / 2 BA 3. Square Footage: 1,109 sq ft 4. Parking: 1 covered, assigned spot 5. Renovation: Fully gutted and luxury remodeled, Summer 2026 6. Included: One covered parking space, water, trash, HOA fees/assessments, washer and dryer 7. 1Gb Cox Cable internet 8. Large community pool and jacuzzi Property Features 1. Complete Luxury Renovation All new Summer 2026 2. Complete interior remodel + bathrooms with premium finishes throughout 3. Main bathroom with tile, rain shower, handheld spray nozzle and redesigned temperature controls with premium glass sliding shower doors 4. Raised ceilings in key living areas with added insulation for a more spacious and open feel. Completed in kitchen, dining room, and both bathrooms for enhanced comfort and sound reduction 5. New luxury flooring throughout the entire home beautiful, sound damping and quiet underfoot better than traditional tile 6. Dual flush toilets 7. Waterfall faucets 8. LED recessed dimmable lighting and electrical outlets throughout unit 9. Freshly painted throughout using premium Dunn-Edwards paint in modern neutral tones 10. Water heater Designer Kitchen 1. Brand-new soft-close cabinetry with built-in garbage bins 2. Elegant quartz countertops with spacious kitchen counter top and breakfast bar 3. Large, deep stainless steel sink and brushed nickel spray faucet, new disposal 4. Flat-top electric range and oven, refrigerator, new microwave, new dishwasher Beautifully Remodeled Bedrooms - All New Primary Bedroom and Bathroom 1. Over $18k invested in a custom renovation with walk-in tile shower 2. Rainfall shower head with handheld spray nozzle 3. Innovative plumbing design allows the water to reach your preferred temperature before entering the shower 4. Premium glass sliding shower enclosure 5. Two illuminated touch mirrors with adjustable color temperature and built-in anti-fog heaters 6. Upgraded brushed nickel waterfall faucet 7. Soft-close drawer and sink cabinetry 8. Large walk-in closet 9. Second large closet 10. Private patio with premium concrete granite grip surface Second Bedroom/Den and Bathroom 1. Spacious flexible room with large closet and window with blinds 2. Over $12k invested in a complete renovation 3. Shower head, water control, tub faucets and new bathtub 4. Premium glass sliding shower doors 5. Illuminated touch mirror with adjustable lighting 6. Upgraded brushed nickel waterfall faucet 7. Soft-close vanity cabinetry Lighting & Comfort 1. LED lighting inside and out with dimmable recessed LED lighting in: 2. Kitchen 3. Kitchen island 4. Dining room 5. Living room 6. Primary bedroom 7. Guest bedroom 8. New remote-controlled ceiling fans with integrated lighting in: 9. Living room 10. Primary bedroom 11. Second bedroom Living Areas 1. Spacious open living room with a genuine wood-burning fireplace 2. Abundant natural light 3. Large dining area 4. Modern neutral color palette complements any decor Outdoor Living 1. Private family room and main bedroom patios 2. Secure exterior storage room 3. Additional recessed LED lighting on the patio 4. Premium concrete granite grip surface Unique Design Feature 1. Both bathroom doors have been redesigned to swing outward, creating additional usable space and improving functionality. 2. Custom raised ceilings for a more open and spacious feel Utilities & Convenience 1. Large pool and jacuzzi 2. First-floor location with easy access 3. Very energy-efficient with low electric costs 4. Water included 5. HOA dues included in the rent 6. Trash included 7. Sewer included 8. One reserved covered parking space 9. 1Gb Cox Cable internet capable (not included) 10. Hardwired CenturyLink phone capable 11. Wi-Fi enabled remotely controlled and programmable thermostat 3 Interior Storage Closets 1. Coat closet by entrance 2. Utility hallway closet 3. Linen closet Minimum 1 year lease
2935 N 68th St is a condo located in Maricopa County and the 85251 ZIP Code.
* Price shown is total price based on community-supplied monthly required fees. Excludes user-selected optional fees and variable or usage-based fees and required charges due at or prior to move-in or at move-out. Price, availability, fees, and any applicable rent special are subject to change without notice.
* Square footage definitions vary. Displayed square footage is approximate.
Condo Features
Washer/Dryer
Air Conditioning
Dishwasher
Washer/Dryer Hookup
High Speed Internet Access
Hardwood Floors
Walk-In Closets
Island Kitchen
Indoor Features
- High Speed Internet Access
- Wi-Fi
- Washer/Dryer
- Washer/Dryer Hookup
- Air Conditioning
- Heating
- Ceiling Fans
- Smoke Free
- Cable Ready
- Satellite TV
- Storage Space
- Double Vanities
- Tub/Shower
- Fireplace
- Framed Mirrors
Kitchen Features & Appliances
- Dishwasher
- Disposal
- Pantry
- Island Kitchen
- Eat-in Kitchen
- Kitchen
- Microwave
- Oven
- Range
- Refrigerator
- Freezer
- Breakfast Nook
- Quartz Countertops
Model Details
- Hardwood Floors
- Dining Room
- High Ceilings
- Family Room
- Office
- Den
- Vaulted Ceiling
- Walk-In Closets
- Linen Closet
- Double Pane Windows
- Large Bedrooms
Fees and Policies
The fees listed below are community-provided and may exclude utilities or add-ons. All payments are made directly to the property and are non-refundable unless otherwise specified.
- Dogs Allowed
-
Fees not specified
-
Weight limit--
-
Pet Limit--
- Parking
-
Covered--
Details
Utilities Included
-
Water
-
Electricity
-
Heat
-
Trash Removal
-
Sewer
-
Cable
-
Air Conditioning
Property Information
-
Built in 1983
Contact
- Listed by Eric Johnson
- Phone Number
- Contact
Location
Get Directions
Bordered by an expansive nature preserve of mountains and desert, Scottsdale proudly embraces an Old West aesthetic, and even bills itself as “the West’s most Western town.” However, the city’s energetic nightlife has also drawn comparisons to Miami’s South Beach, with thousands of residents and visitors from all over the Phoenix area coming to live it up on the weekends. To top it off, Scottsdale boasts a thriving arts scene, which incorporates well over 100 galleries and the famous Scottsdale Art Festival; the Scottsdale ArtWalk is a popular community event on Thursday nights as well.
As if that weren’t enough to convince you to become a renter in this thriving metropolis, Scottsdale’s public schools are among the best in the state. The crime rate is well below the state and national averages, making this city a terrific place to raise a family.
Learn more about living in Scottsdale
Education
| Colleges & Universities | Distance | ||
|---|---|---|---|
| Colleges & Universities | Distance | ||
| Drive: | 11 min | 5.3 mi | |
| Drive: | 11 min | 5.3 mi | |
| Drive: | 11 min | 5.5 mi | |
| Drive: | 13 min | 5.7 mi |
2935 N 68th St Unit 121 is within 13 minutes or 5.7 miles from Scottsdale Community College. It is also near Arizona State Univ., Tempe and Arizona State University.
Transportation options available in Scottsdale include Priest Dr/Washington St, located 3.7 miles from 2935 N 68th St Unit 121. 2935 N 68th St Unit 121 is near Phoenix Sky Harbor International, located 7.5 miles or 14 minutes away, and Phoenix-Mesa Gateway, located 27.4 miles or 40 minutes away.
| Transit / Subway | Distance | ||
|---|---|---|---|
| Transit / Subway | Distance | ||
|
|
Drive: | 8 min | 3.7 mi |
|
|
Drive: | 8 min | 4.4 mi |
|
|
Drive: | 9 min | 4.8 mi |
|
|
Drive: | 10 min | 4.8 mi |
|
|
Drive: | 9 min | 5.0 mi |
| Commuter Rail | Distance | ||
|---|---|---|---|
| Commuter Rail | Distance | ||
|
|
Drive: | 47 min | 33.7 mi |
| Airports | Distance | ||
|---|---|---|---|
| Airports | Distance | ||
|
Phoenix Sky Harbor International
|
Drive: | 14 min | 7.5 mi |
|
Phoenix-Mesa Gateway
|
Drive: | 40 min | 27.4 mi |
Getting Around
 What do Walkability, Transit, Drivability, and Bikeability mean?
Walkability measures the walking distance to day-to-day needs.
Transit measures access to public transportation.
Drivability measures congestion, parking availability, and access to major roads.
Bikeability measures the suitability for cycling.
How It Works
What do Walkability, Transit, Drivability, and Bikeability mean?
Walkability measures the walking distance to day-to-day needs.
Transit measures access to public transportation.
Drivability measures congestion, parking availability, and access to major roads.
Bikeability measures the suitability for cycling.
How It Works
Moderately Walkable
Walkability
60
/ 100
Some Public Transit
Transit
40
/ 100
Moderately Drivable
Drivability
70
/ 100
Moderately Bikeable
Bikeability
70
/ 100
Scores provided by
What do Walkability, Transit, Drivability, and Bikeability mean?
Walkability measures the walking distance to day-to-day needs.
Transit measures access to public transportation.
Drivability measures congestion, parking availability, and access to major roads.
Bikeability measures the suitability for cycling.
How It Works
Active
Soundscore™
74
/ 100
Traffic
BusyAirport
CalmBusinesses
BusyScores provided by
HowLoud What is a Sound Score Rating? A Sound Score Rating aggregates noise caused by vehicle traffic, airplane traffic and local sources. How It WorksTime and distance from 2935 N 68th St Unit 121.
| Shopping Centers | Distance | ||
|---|---|---|---|
| Shopping Centers | Distance | ||
| Walk: | 2 min | 0.1 mi | |
| Walk: | 4 min | 0.2 mi | |
| Walk: | 12 min | 0.7 mi |
2935 N 68th St Unit 121 has 3 shopping centers within 0.7 mile, which is about a 12-minute walk. The miles and minutes will be for the farthest away property.
| Parks and Recreation | Distance | ||
|---|---|---|---|
| Parks and Recreation | Distance | ||
|
Arcadia Park
|
Drive: | 4 min | 2.4 mi |
|
Desert Botanical Garden
|
Drive: | 5 min | 2.5 mi |
|
Papago Park
|
Drive: | 8 min | 3.0 mi |
|
Phoenix Zoo
|
Drive: | 9 min | 3.3 mi |
|
Cholla Trailhead - Camelback Mountain
|
Drive: | 7 min | 3.3 mi |
2935 N 68th St Unit 121 has 5 parks within 3.3 miles, including Desert Botanical Garden, Arcadia Park, and Phoenix Zoo.
| Hospitals | Distance | ||
|---|---|---|---|
| Hospitals | Distance | ||
| Drive: | 3 min | 1.2 mi | |
| Drive: | 2 min | 1.2 mi | |
| Drive: | 8 min | 4.4 mi |
2935 N 68th St Unit 121 has 3 hospitals within 4.4 miles, the nearest is Banner Behavioral Health Hospital which is 1.2 miles away and a 3 minute drive.
| Military Bases | Distance | ||
|---|---|---|---|
| Military Bases | Distance | ||
| Drive: | 20 min | 12.4 mi | |
| Drive: | 42 min | 30.6 mi | |
| Drive: | 110 min | 83.1 mi |
2935 N 68th St Unit 121 has 3 military bases within 83.1 miles, the nearest is Phoenix Sky Harbor Airport Air Guard Station which is 12.4 miles away and a 20 minute drive.
Amenities
- High Speed Internet Access
- Wi-Fi
- Washer/Dryer
- Washer/Dryer Hookup
- Air Conditioning
- Heating
- Ceiling Fans
- Smoke Free
- Cable Ready
- Satellite TV
- Storage Space
- Double Vanities
- Tub/Shower
- Fireplace
- Framed Mirrors
- Dishwasher
- Disposal
- Pantry
- Island Kitchen
- Eat-in Kitchen
- Kitchen
- Microwave
- Oven
- Range
- Refrigerator
- Freezer
- Breakfast Nook
- Quartz Countertops
- Hardwood Floors
- Dining Room
- High Ceilings
- Family Room
- Office
- Den
- Vaulted Ceiling
- Walk-In Closets
- Linen Closet
- Double Pane Windows
- Large Bedrooms
- Storage Space
- Gated
- Balcony
- Patio
- Porch
- Spa
- Pool
2935 N 68th St Unit 121 Photos
-
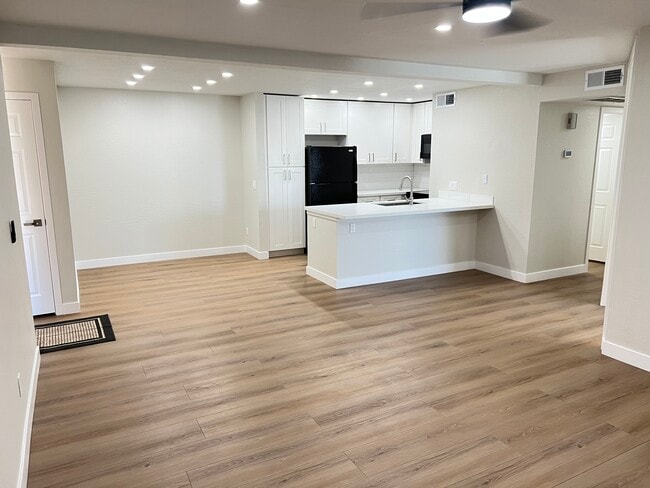
Kitchen and dining room. Full remodel, floors, sinks, cabinets and Quartz countertops
-
-
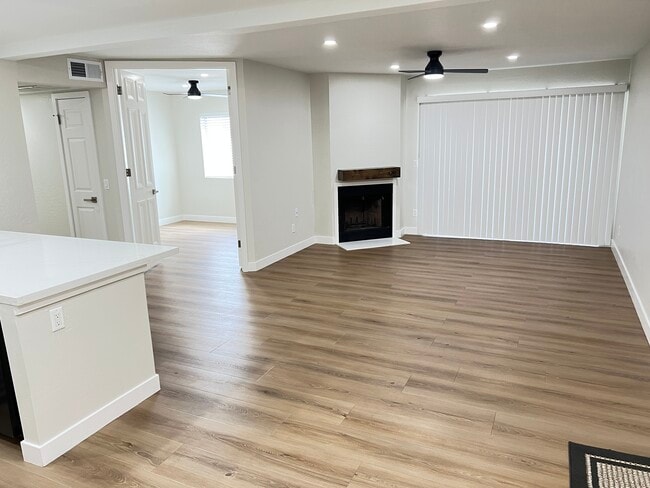
Family room. Everything is new. Real wood burning fireplace
-
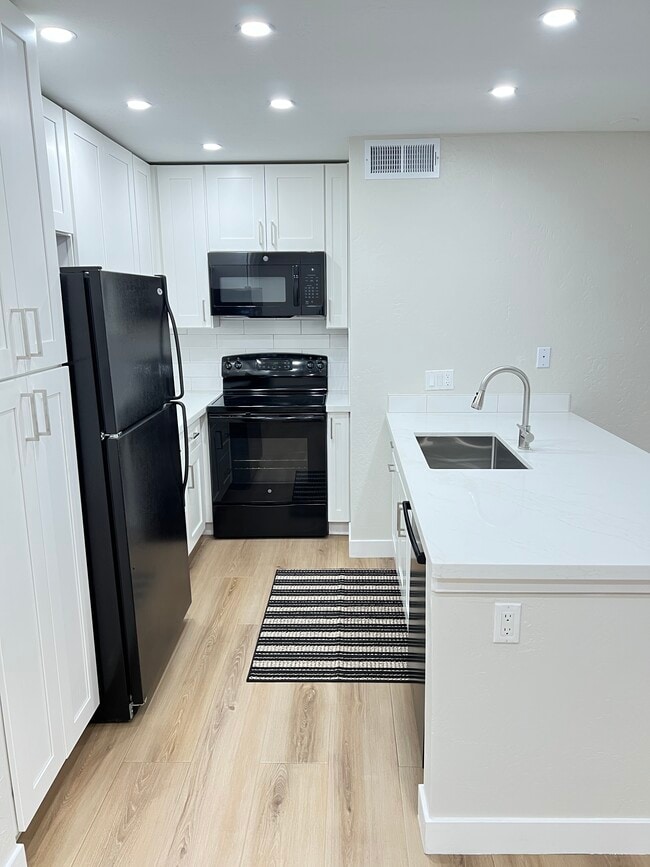
New kitchen quartz countertops, faucet, deep stainless sink, new microwave, Bosch dishwasher
-
New convection microwave, new soft close cabinetry.
-
New kitchen faucet and sink
-
Real wood burning fireplace
-
2nd bedroom
-
2nd bedroom
2935 N 68th St
Scottsdale, AZ 85251