


$2,850 / Month

2932 Palm Dr

,

East Point, GA 30344

Share Listing
Favorites
678-206-3352
  • Bedrooms

    3

  • Bathrooms

    2.5

  • Square Feet

    1,589 sq ft

  • Available

    Available Now

Highlights

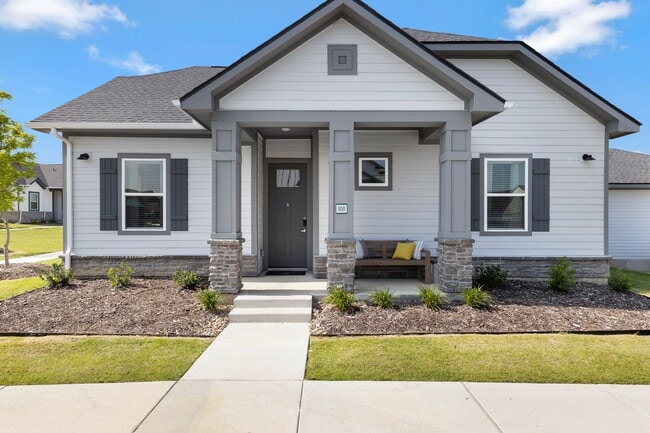
  • Open-Concept Dining Room
  • Home Energy Rating Service (HERS) Rated Property
  • Deck
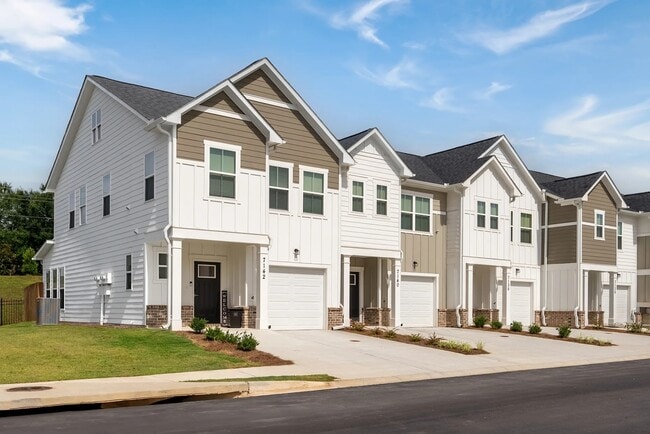
  • Contemporary Architecture
  • Wood Flooring
  • Stone Countertops
2932 Palm Dr
Share Listing
Favorites

About This Home

Available Now

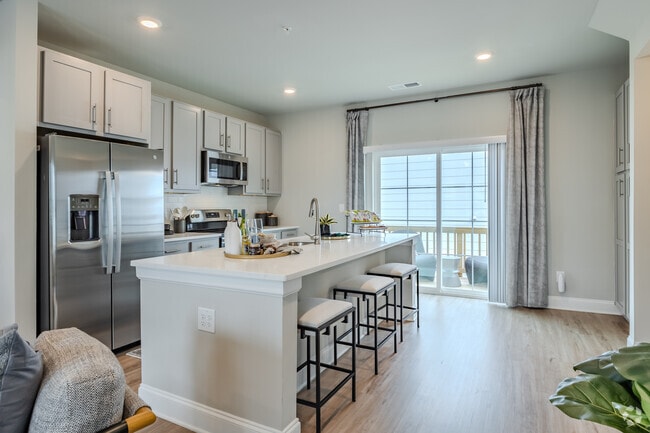
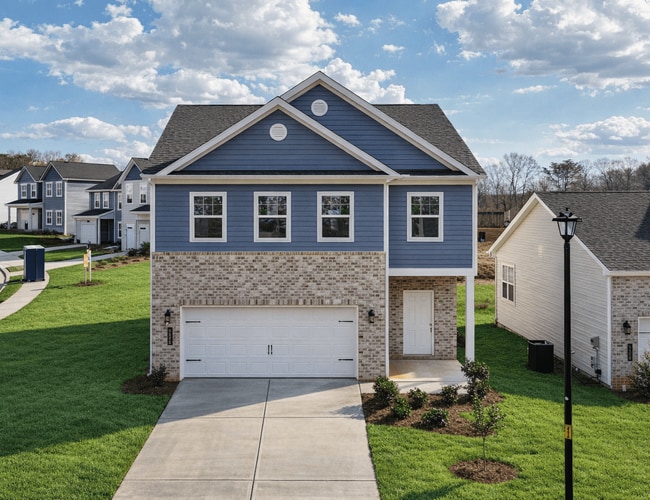
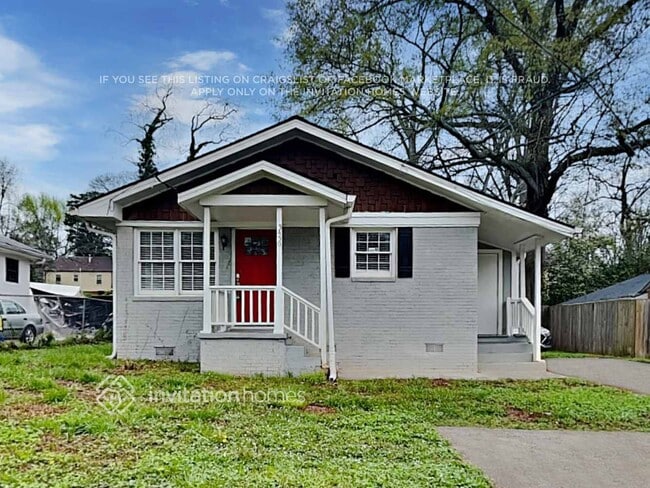
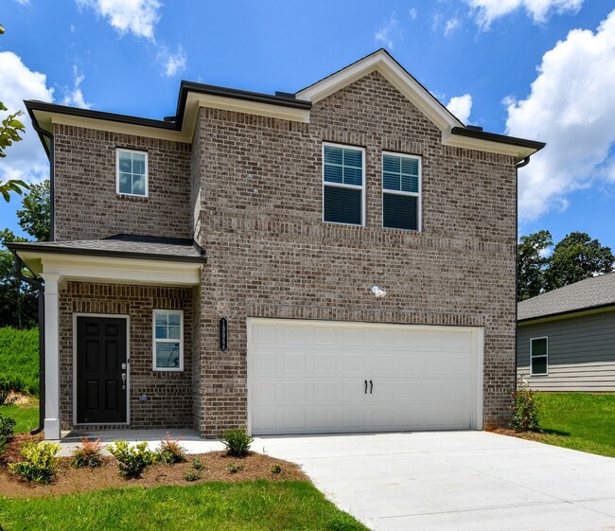
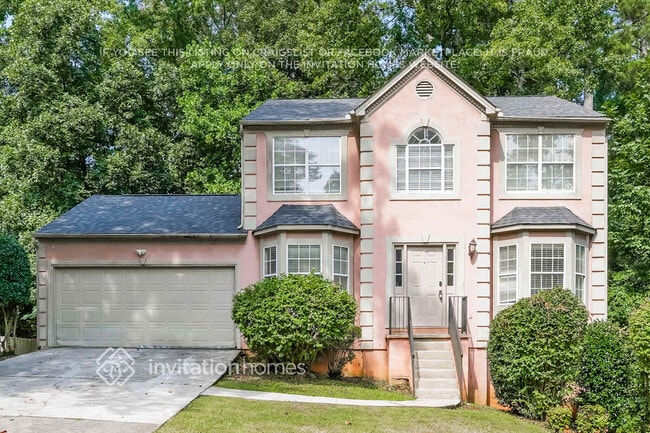
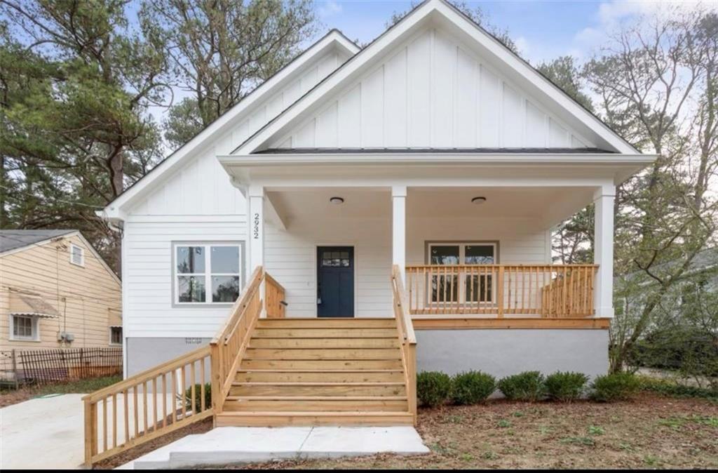
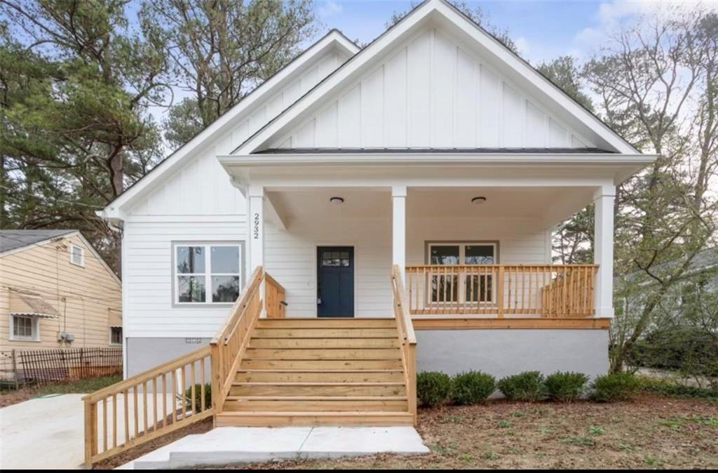
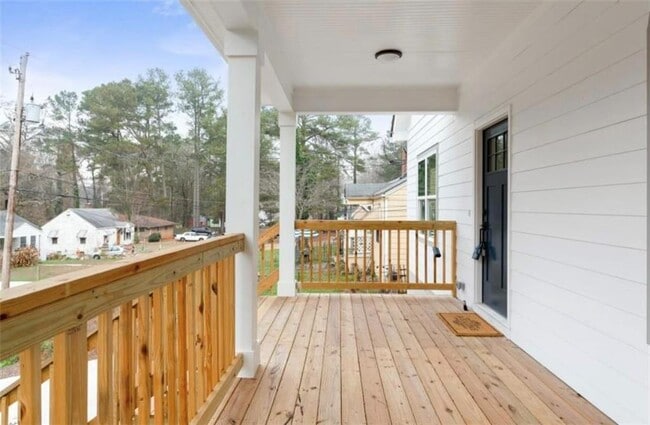
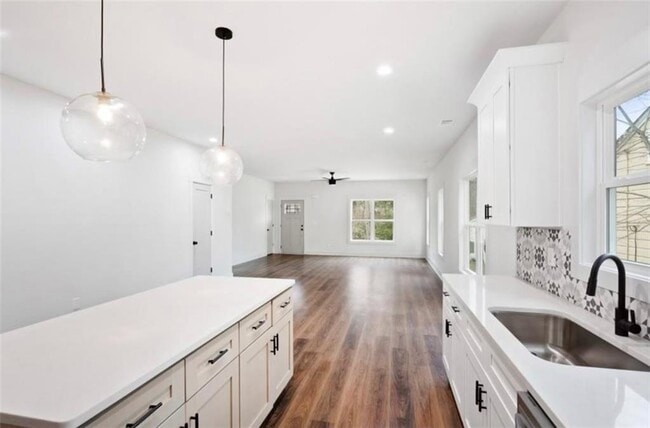
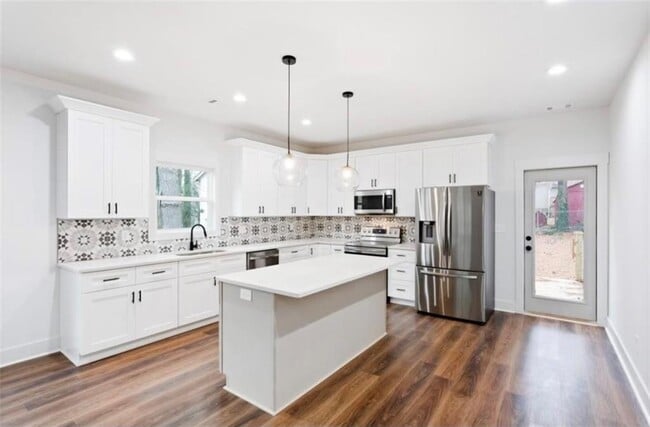
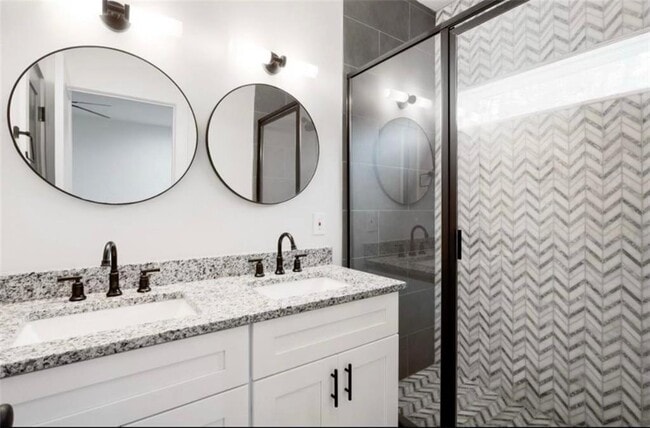
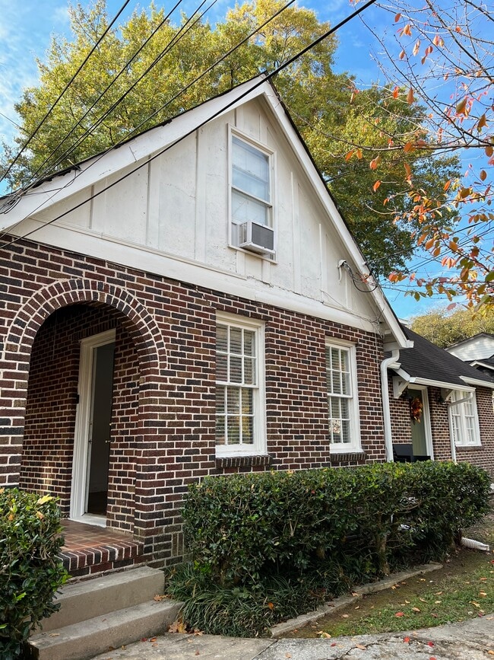
Welcome home to this beautifully updated,like-new home with stylish finishes and a layout that just feels easy to live in. The open floor plan is perfect for both everyday living and entertaining,featuring a well-equipped kitchen with quartz countertops,plenty of cabinet space,and a seamless connection to the cozy living area. You’ll love the hardwood floors,high ceilings,and charming shiplap accents that add warmth and personality throughout the home. The private primary suite is a great place to unwind,complete with a spa-like marble bathroom,while the additional bedrooms offer plenty of flexibility for family,guests,or a home office. Start your day with a cup of coffee on the rocking-chair front porch,or enjoy spending time with friends and family on the back deck overlooking the fully fenced,level backyard. There’s plenty of space for outdoor dining,grilling,pets,playtime,and everyday enjoyment. Come see all this home has to offer,you won’t want to miss it! MLS ID 7780409

2932 Palm Dr is a house located in Fulton County and the 30344 ZIP Code. This area is served by the Fulton County School District attendance zone.

* Price shown is base rent. Excludes user-selected optional fees and variable or usage-based fees and required charges due at or prior to move-in or at move-out. Price, availability, fees, and any applicable rent special are subject to change without notice.
* Square footage definitions vary. Displayed square footage is approximate.

Home Details

Home Type

Single Family Detached Home

Year Built

Built in 2020

Attic

Permanent Attic Stairs

Bedrooms and Bathrooms

3 Main Level Bedrooms Shower Double Vanity 2.5 Bathrooms

Eco-Friendly Details

Home Energy Rating Service (HERS) Rated Property

Home Design

Contemporary Architecture Ranch Style House Shingle Roof Composition Roof Frame Construction

Home Security

Fire and Smoke Detector

Interior Spaces

Open-Concept Dining Room Wood Flooring Double Pane Windows Recessed Lighting 1,589 Sq Ft Home

Kitchen

Stone Countertops Kitchen Island ENERGY STAR Qualified Appliances Microwave Dishwasher Range Hood

Laundry

Laundry Room Dryer Laundry in Hall Laundry on main level Washer

Listing and Financial Details

Property Available on 6/15/26 12 Month Lease Term Assessor Parcel Number 14 012500080169

Lot Details

7,000 Sq Ft Lot No Common Walls Landscaped Back Yard Fenced Cleared Lot

Outdoor Features

Deck Front Porch Patio

Parking

Driveway

Schools

Parklane Elementary School Paul D. West Middle School Tri-Cities High School

Utilities

Central Heating and Cooling System Cable TV Available Phone Available Electric Water Heater

Views

Neighborhood Views

Community Details

Overview

No Home Owners Association Sylvan Terrace Subdivision

Pet Policy

Pets Allowed Pet Deposit $250

Fees and Policies

The fees listed below are community-provided and may exclude utilities or add-ons. All payments are made directly to the property and are non-refundable unless otherwise specified.

  • Dogs
    • Allowed
  • Cats
    • Allowed

Property Fee Disclaimer: Based on community-supplied data and independent market research. Subject to change without notice. May exclude fees for mandatory or optional services and usage-based utilities.

Contact

  • Listed by Kimberly Pratt | EXP Realty,LLC.
  • Phone Number
  • Contact
  • Source
    First Multiple Listing Service, Inc.
Copyright © 2026 First Multiple Listing Service, Inc. All rights reserved. All information provided by the listing agent/broker is deemed reliable but is not guaranteed and should be independently verified.
| Edit

Under 30 minutes

Commute Time is calculated at rush hour.
Neighborhood

Aerotropolis refers to an array of Southside Atlanta communities surrounding Hartsfield-Jackson Atlanta International Airport, the world’s busiest airport. The cities of College Park, Chattahoochee Hills, East Point, Fairburn, Forest Park, Union City, Hapeville, Morrow, and Palmetto are all a part of the Aerotropolis Alliance, working together on initiatives to improve their respective communities.

Aerotropolis’ close proximity to the airport makes the region an ideal choice for local employees and frequent travelers alike. A wide variety of rentals are available throughout the region, from luxury apartments and cozy condos to charming townhomes and spacious houses. Getting around from Aerotropolis is easy with access to I-75, I-85, and I-285.

Learn more about living in Aerotropolis 
Amenities
  • Dishwasher
  • Microwave
  • Refrigerator
Education
Schools
Public Elementary School
Grades PK-5
351 Students
Attendance Zone
Public Middle School
Grades 6-8
821 Students
Attendance Zone
Public High School
Grades 9-12
1,765 Students
Attendance Zone
Private Elementary & Middle School
Grades PK-8
50 Students
Nearby
Private Elementary, Middle & High School
Grades K-12
10 Students
Nearby
Transportation
Getting Around
Fairly Walkable
Walkability
50 / 100
Limited Public Transit
Transit
30 / 100
Exceptionally Drivable
Drivability
100 / 100
Somewhat Bikeable
Bikeability
30 / 100

Scores provided by

What do Walkability, Transit, Drivability, and Bikeability mean? Walkability measures the walking distance to day-to-day needs. Transit measures access to public transportation. Drivability measures congestion, parking availability, and access to major roads. Bikeability measures the suitability for cycling. How It Works
Active
Soundscore
72 / 100

Traffic

Busy

Airport

Active

Businesses

Active

Scores provided by

HowLoud What is a Sound Score Rating? A Sound Score Rating aggregates noise caused by vehicle traffic, airplane traffic and local sources. How It Works

You May Also Like

Similar Rentals Nearby