


$3,500 Total Monthly Price

292 Marshall Ln

,

Derby, CT 06418

Share Listing
Favorites
203-715-9514
  • Bedrooms

    3

  • Bathrooms

    2

  • Square Feet

    1,236 sq ft

  • Available

    Available Now

Highlights

  • Raised Ranch Architecture
  • Attic
  • Storm Windows
  • Central Air
  • Hot Water Circulator
  • Baseboard Heating
292 Marshall Ln
Share Listing
Favorites

About This Home

Available Now

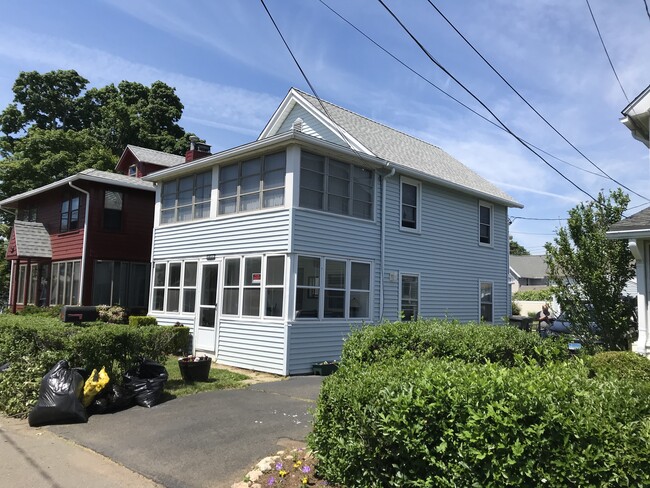
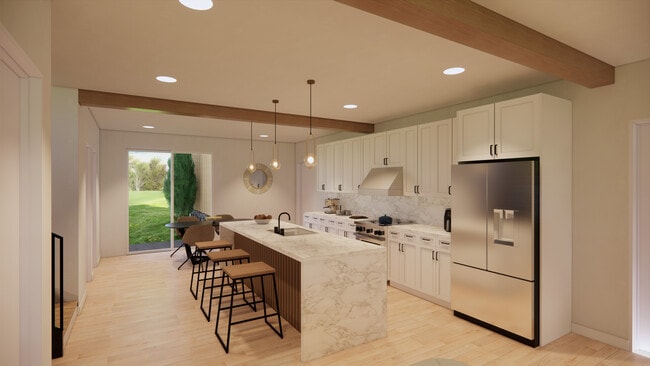
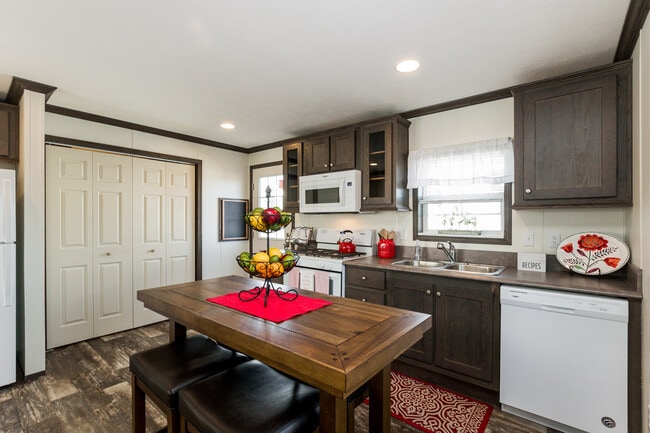
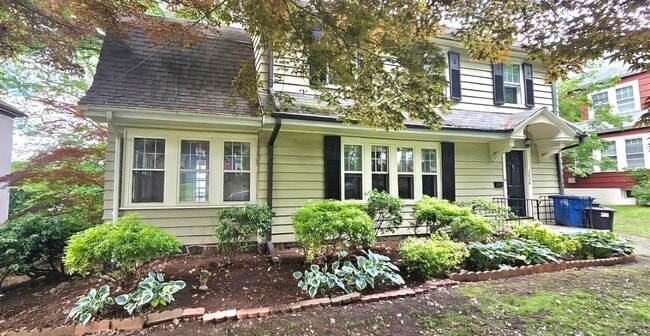
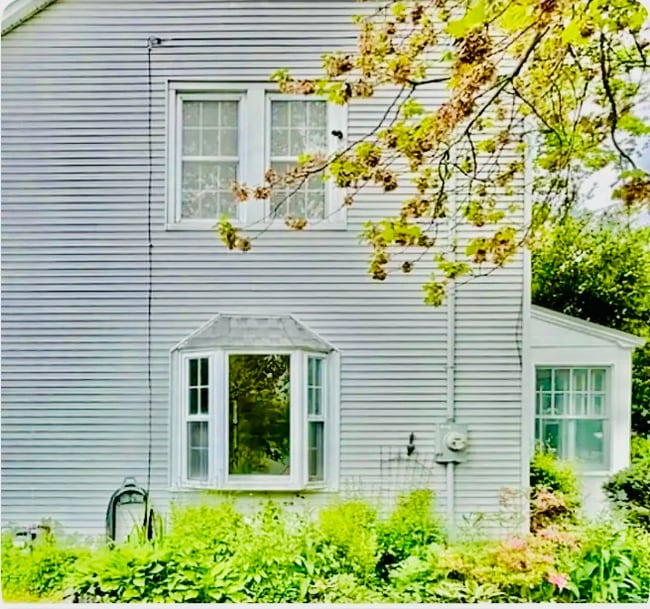
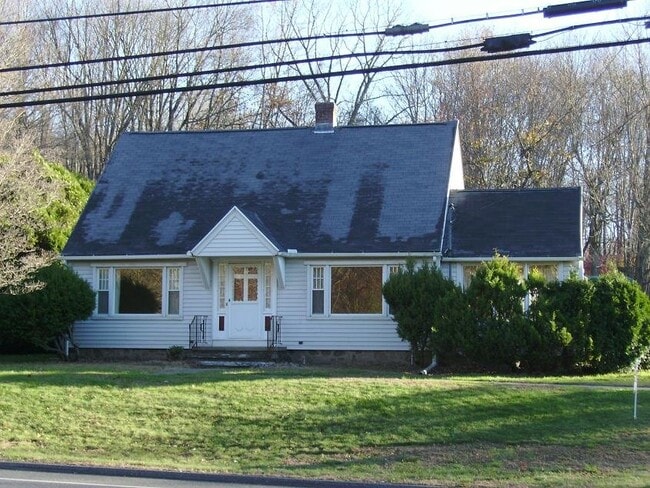
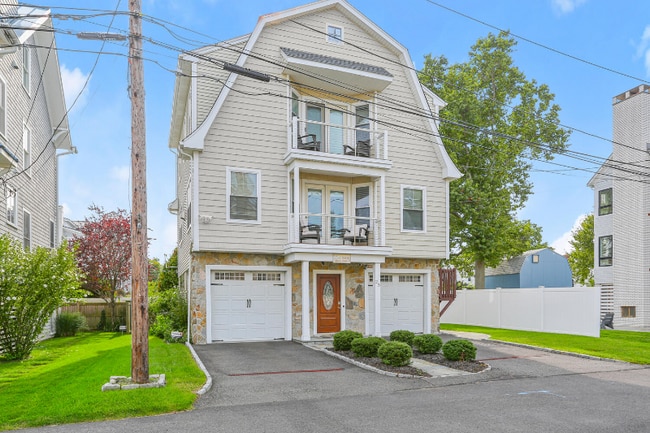
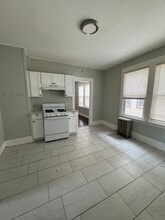
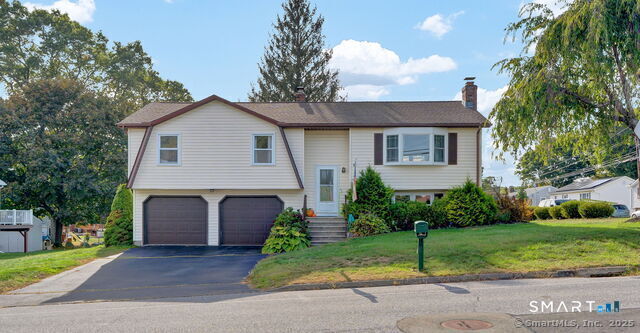
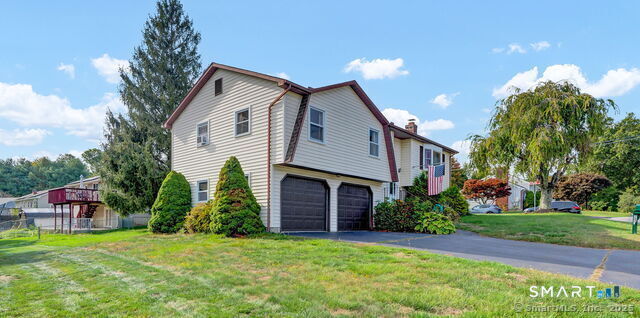
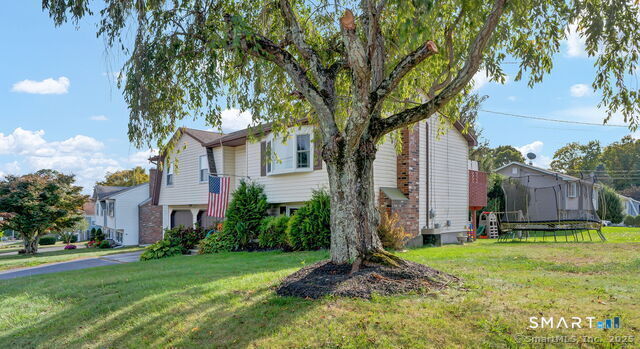
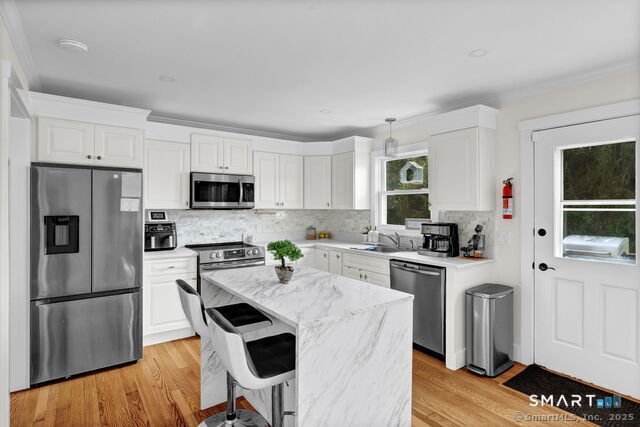
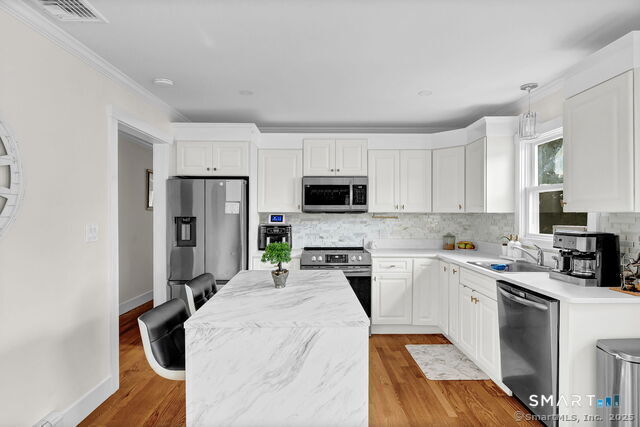
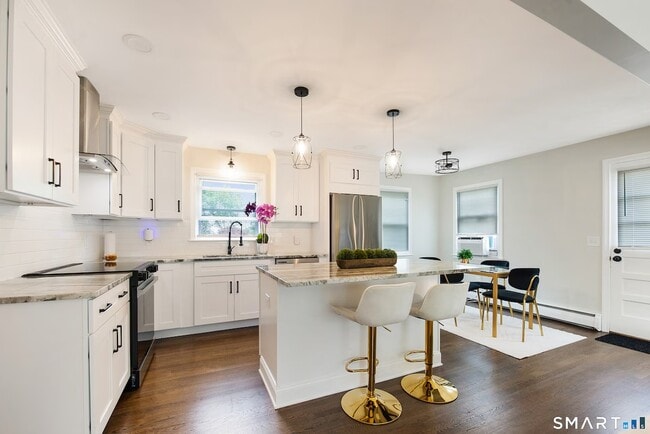
Call for Availability - Impeccably updated Raised Ranch situated on a prime corner lot, offering 3 spacious bedrooms and 2 full bathrooms. The main level features an elegant living room bathed in natural light, complemented by a sophisticated dining area perfect for entertaining. The eat-in kitchen has ample cabinetry and workspace, ideal for culinary enthusiasts. Just down the hall you'll find 3 bedrooms, including a primary suite which serves as a serene retreat with its own luxurious full bathroom. The home is thoughtfully designed with oil heat on the main floor. Recent upgrades include a newer roof and energy-efficient living room windows. Outside, manicured landscaping enhances the property's curb appeal, while a spacious pressure-treated wood deck overlooks a pristine, level backyard. Ideally located, this home offers proximity to premier shopping, dining, golf courses, hiking trails, local wineries, and scenic state parks. With seamless access to Routes 8 and 1, I-95, and the Merritt Parkway, this property perfectly combines suburban tranquility with urban convenience. Utilities included except the tenant will be responsible for oil. Credit checks and background checks required! MLS# 24191012

292 Marshall Ln is a house located in New Haven County and the 06418 ZIP Code. This area is served by the Derby School District attendance zone.

* Price shown is total price based on community-supplied monthly required fees. Excludes user-selected optional fees and variable or usage-based fees and required charges due at or prior to move-in or at move-out. Price, availability, fees, and any applicable rent special are subject to change without notice.
* Square footage definitions vary. Displayed square footage is approximate.

Home Details

Year Built

Built in 1983

Attic

Pull Down Stairs to Attic

Basement

Basement Fills Entire Space Under The House

Bedrooms and Bathrooms

2 Full Bathrooms 3 Bedrooms

Home Design

Raised Ranch Architecture

Home Security

Storm Windows Storm Doors

Interior Spaces

1,236 Sq Ft Home

Kitchen

Oven or Range Microwave Dishwasher Range Hood

Laundry

Dryer Laundry on lower level Washer

Listing and Financial Details

Assessor Parcel Number 1094312

Lot Details

10,890 Sq Ft Lot Sloped Lot Property is zoned R-4

Parking

Automatic Garage Door Opener 1 Car Garage Driveway

Schools

Derby Middle School Derby High School

Utilities

Central Air Hot Water Circulator Baseboard Heating Hot Water Heating System Cable TV Available Fuel Tank Located in Garage Heating System Uses Oil

Community Details

Pet Policy

No Pets Allowed

Contact

  • Listed by Linda Rodriguez | KW Legacy Partners
  • Phone Number
  • Contact
  • Source
    Smart MLS
The data relating to real estate for sale on this website appears in part through the SMARTMLS Internet Data Exchange program, a voluntary cooperative exchange of property listing data between licensed real estate brokerage firms, and is provided by SMARTMLS through a licensing agreement. Listing information is from various brokers who participate in the SMARTMLS IDX program and not all listings may be visible on the site. The property information being provided on or through the website is for the personal, non-commercial use of consumers and such information may not be used for any purpose other than to identify prospective properties consumers may be interested in purchasing. Some properties which appear for sale on the website may no longer be available because they are for instance, under contract, sold or are no longer being offered for sale. Property information displayed is deemed reliable but is not guaranteed. Copyright 2026 SmartMLS, Inc.
| Edit

Under 30 minutes

Commute Time is calculated at rush hour.
Neighborhood

Seymour/Naugatuck/Ansonia is a large area encompassing a collection of neighborhoods east of the Naugatuck River. The northern section of the area is comprised mostly of forests hiding a few residential areas, but the eastern and southern portions of the community are less secluded. Highway 8 runs through the eastern section of town connecting residents to other parts of New England including New Haven, located 10 miles southeast. The highway also features commercial developments as several shopping centers are located along or just off the road. Renters will find that rental options are centered along this road as well. Apartments in a range of styles and prices are situated in proximity to the main thoroughfare.

Learn more about living in Seymour/Naugatuck/Ansonia 
Education
Colleges & Universities Distance
Drive: 12 min 6.3 mi
Drive: 14 min 6.9 mi
Drive: 12 min 7.1 mi
Drive: 15 min 8.0 mi
292 Marshall Ln is within 12 minutes or 6.3 miles from Southern Conn.. State Univ.. It is also near Yale University, West Campus and University of New Haven.
Schools
Public Elementary School
Grades K-5
265 Students
Attendance Zone
Public Elementary School
Grades PK-5
588 Students
Nearby
Public Middle School
Grades 6-8
291 Students
Attendance Zone
Public High School
Grades 9-12
360 Students
Attendance Zone
Private Elementary & Middle School
Grades PK-8
Nearby
Private High School
Grades 9-12
Nearby
Transportation

292 Marshall Ln is near Tweed/New Haven, located 13.0 miles or 23 minutes away.

Commuter Rail Distance
Drive: 5 min 2.9 mi
Drive: 5 min 3.2 mi
Drive: 11 min 6.5 mi
Drive: 14 min 8.1 mi
Drive: 14 min 8.8 mi
Airports Distance
Airports Distance
Tweed/New Haven
Drive: 23 min 13.0 mi
Getting Around
Somewhat Walkable
Walkability
30 / 100
Minimal Public Transit
Transit
10 / 100
Very Drivable
Drivability
80 / 100
Fairly Bikeable
Bikeability
40 / 100

Scores provided by

What do Walkability, Transit, Drivability, and Bikeability mean? Walkability measures the walking distance to day-to-day needs. Transit measures access to public transportation. Drivability measures congestion, parking availability, and access to major roads. Bikeability measures the suitability for cycling. How It Works
-
Soundscore
- / 100

Traffic

-

Airport

-

Businesses

-

Scores provided by

HowLoud What is a Sound Score Rating? A Sound Score Rating aggregates noise caused by vehicle traffic, airplane traffic and local sources. How It Works
Points of Interest

Time and distance from 292 Marshall Ln.

Shopping Centers Distance
Drive: 3 min 1.1 mi
Drive: 4 min 1.2 mi
Drive: 4 min 1.3 mi
292 Marshall Ln has 3 shopping centers within 1.3 miles, which is about a 4-minute drive. The miles and minutes will be for the farthest away property.
Parks and Recreation Distance
Ansonia Nature and Recreation Center
Drive: 4 min 1.7 mi
Camp Cedarcrest
Drive: 5 min 2.6 mi
Osbornedale State Park
Drive: 8 min 3.5 mi
Veteran's Memorial Park
Drive: 7 min 4.0 mi
Riverview Park
Drive: 7 min 4.3 mi
292 Marshall Ln has 5 parks within 4.3 miles, including Ansonia Nature and Recreation Center, Camp Cedarcrest, and Osbornedale State Park.
Hospitals Distance
Hospitals Distance
Drive: 4 min 2.5 mi
Drive: 12 min 7.8 mi
Drive: 12 min 7.9 mi
292 Marshall Ln has 3 hospitals within 7.9 miles, the nearest is Griffin Hospital which is 2.5 miles away and a 4 minute drive.
Military Bases Distance
Drive: 56 min 41.8 mi
Drive: 150 min 61.9 mi
Drive: 88 min 64.3 mi
292 Marshall Ln has 3 military bases within 64.3 miles, the nearest is Naval & Marine Reserve Center which is 41.8 miles away and a 56 minute drive.

You May Also Like

Similar Rentals Nearby