$4,600
Total Monthly Price
2913 Latigo Trce
Sun Prairie, WI 53590
Favorites
-
Bedrooms
5
-
Bathrooms
3
-
Square Feet
3,500 sq ft
-
Available
Available Sep 1
Highlights
- Pets Allowed
- Patio
- Walk-In Closets
- Hardwood Floors
- Yard
- Fireplace
2913 Latigo Trce

Favorites
About This Home
12 Month Lease,
$2,300 deposit,
Available Sep 1
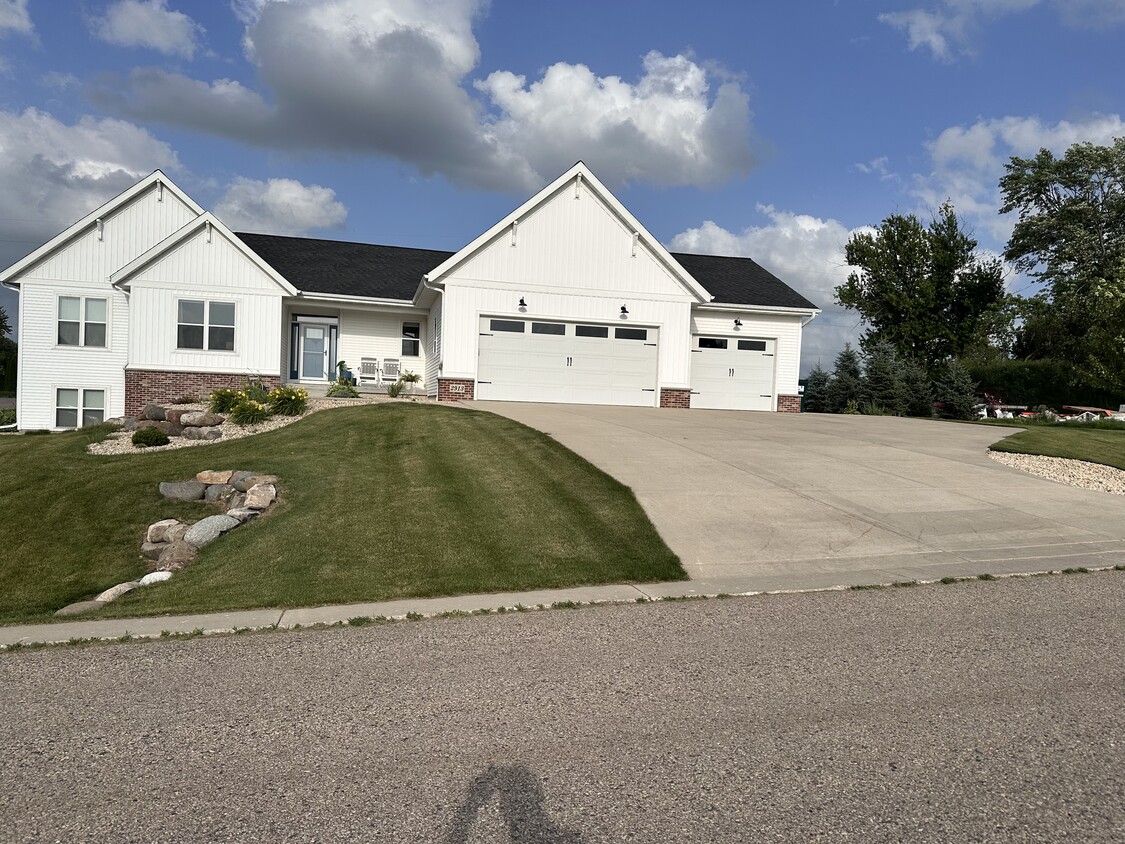
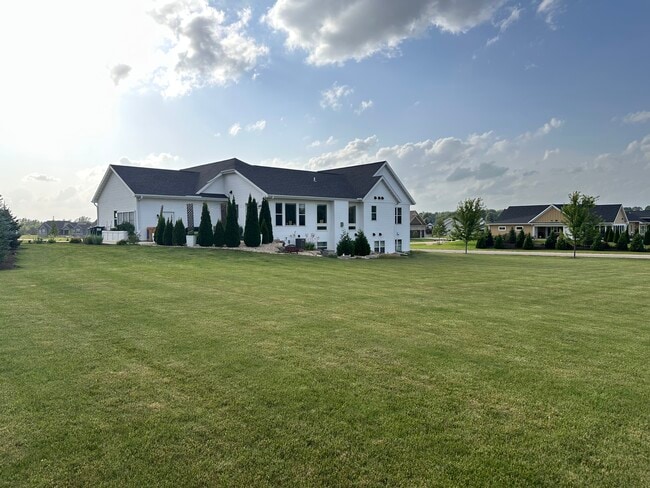
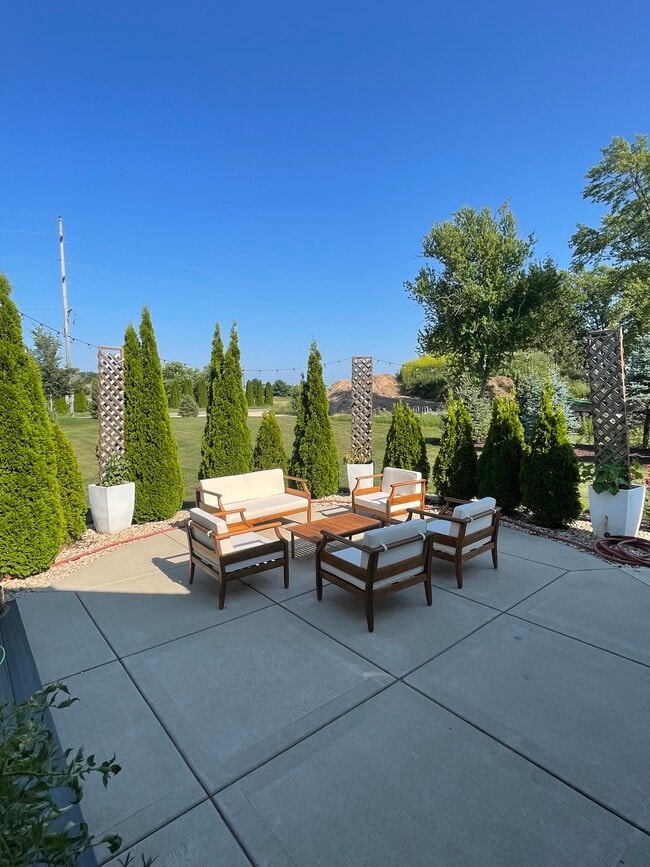
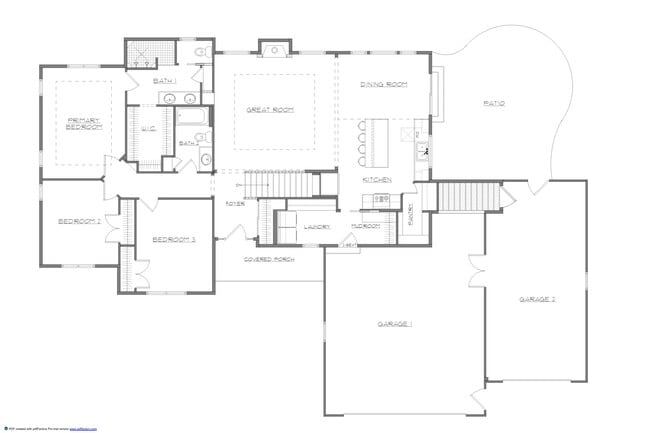
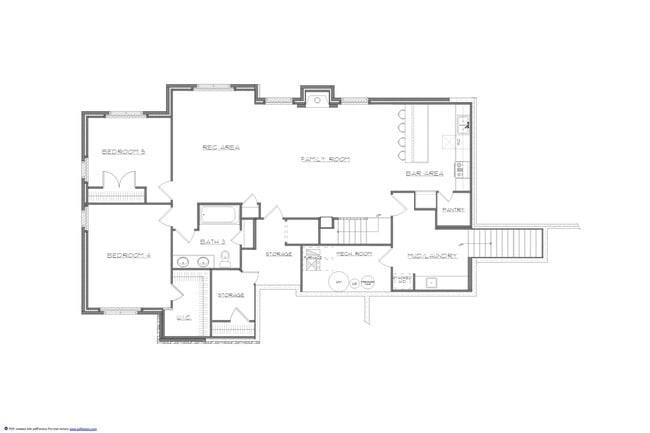
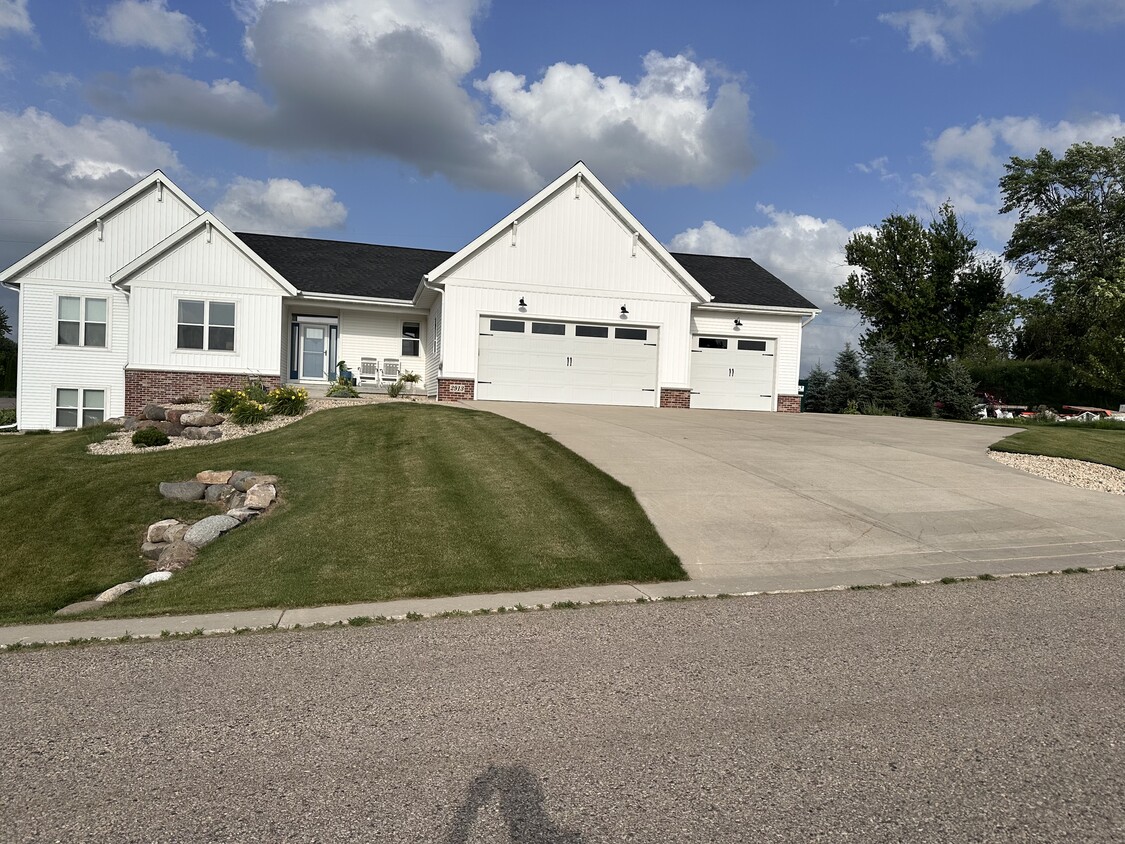
Welcome to this beautifully designed custom ranch home in the desirable Wellington Trace neighborhood just outside Sun Prairie city limits. Offering over 3,500 square feet of finished living space, this home features 5 bedrooms, 3 full bathrooms, and an attached 3-car garage with direct stair access to the lower level, all situated on a spacious 0.76-acre lot. Enjoy an open concept main level featuring a spacious kitchen, mud/laundry room, great room w/ gas fireplace, and dining area with direct access to a large patio. The private primary suite includes a walk-in tile shower, private water closet, and walk-in closet. The finished lower level offers two additional bedrooms, a large family w/ gas fireplace and recreation room, a full second kitchen, second laundry room, abundant storage, and private garage access. Located in a quiet, family-friendly neighborhood near parks, walking trails, shopping, dining, and just 20 minutes from downtown Madison, this home offers the perfect blend of luxury and convenience. Pets are welcome (subject to approval). Flexible lease terms, including shorter term —message for details. Tenant takes care of gas, electric, internet, and snow removal.
2913 Latigo Trce is a house located in Dane County and the 53590 ZIP Code. This area is served by the Sun Prairie Area School District attendance zone.
* Price shown is total price based on community-supplied monthly required fees. Excludes user-selected optional fees and variable or usage-based fees and required charges due at or prior to move-in or at move-out. Price, availability, fees, and any applicable rent special are subject to change without notice.
* Square footage definitions vary. Displayed square footage is approximate.
House Features
High Speed Internet Access
Hardwood Floors
Walk-In Closets
Granite Countertops
Microwave
Refrigerator
Tub/Shower
Disposal
Indoor Features
- High Speed Internet Access
- Ceiling Fans
- Storage Space
- Double Vanities
- Tub/Shower
- Fireplace
Kitchen Features & Appliances
- Disposal
- Ice Maker
- Granite Countertops
- Stainless Steel Appliances
- Kitchen
- Microwave
- Range
- Refrigerator
Model Details
- Hardwood Floors
- Tile Floors
- Dining Room
- Basement
- Recreation Room
- Walk-In Closets
Fees and Policies
The fees listed below are community-provided and may exclude utilities or add-ons. All payments are made directly to the property and are non-refundable unless otherwise specified.
- Dogs Allowed
-
Fees not specified
- Cats Allowed
-
Fees not specified
- Parking
-
Garage--
Details
Utilities Included
-
Water
-
Trash Removal
-
Sewer
Property Information
-
Built in 2019
Contact
- Contact
Location
Get Directions
Sun Prairie sits just northeast of Madison, close enough to tap into the capital city's energy while holding onto a distinct character of its own. Main Street anchors the downtown area with local shops and eateries, while green spaces like Sheehan Park and Token Creek Preserve give residents room to spread out, walk trails, and enjoy Wisconsin's warmer months. The Sweet Corn Festival, held every summer, pulls in more than 100,000 visitors and stands as one of the most beloved community events in the region.
Renters in Sun Prairie will find a solid mix of housing options, from spacious townhomes in neighborhoods like Smith's Crossing and Liberty Square to well-appointed apartment communities near Prairie Lakes Shopping Center. Whether you prefer single-story living with extra square footage or a low-maintenance setup close to dining and retail, the local rental market has something to offer.
Learn more about living in Sun Prairie
Education
| Colleges & Universities | Distance | ||
|---|---|---|---|
| Colleges & Universities | Distance | ||
| Drive: | 13 min | 7.8 mi | |
| Drive: | 17 min | 10.6 mi | |
| Drive: | 32 min | 17.0 mi | |
| Drive: | 32 min | 17.1 mi |
2913 Latigo Trce is within 13 minutes or 7.8 miles from Herzing University. It is also near Madison Area Technical College and University of Wisconsin.
Schools

Public Elementary School
Grades PK-5
439 Students
Attendance Zone
Public Middle School
Grades 6-8
666 Students
Attendance Zone
Private Elementary, Middle & High School
Grades K-12
11 Students
Nearby
Private Elementary & Middle School
Grades PK-8
460 Students
Nearby
School data provided by
 The GreatSchools Rating helps parents compare schools within a state based on a variety of school quality indicators and provides a helpful picture of how effectively each school serves all of its students. Ratings are on a scale of 1 (below average) to 10 (above average) and can include test scores, college readiness, academic progress, advanced courses, equity, discipline and attendance data. We also advise parents to visit schools, consider other information on school performance and programs, and consider family needs as part of the school selection process.
View GreatSchools Rating Methodology
Data provided by GreatSchools.org © 2026. All rights reserved.
The GreatSchools Rating helps parents compare schools within a state based on a variety of school quality indicators and provides a helpful picture of how effectively each school serves all of its students. Ratings are on a scale of 1 (below average) to 10 (above average) and can include test scores, college readiness, academic progress, advanced courses, equity, discipline and attendance data. We also advise parents to visit schools, consider other information on school performance and programs, and consider family needs as part of the school selection process.
View GreatSchools Rating Methodology
Data provided by GreatSchools.org © 2026. All rights reserved.
Getting Around
 What do Walkability, Transit, Drivability, and Bikeability mean?
Walkability measures the walking distance to day-to-day needs.
Transit measures access to public transportation.
Drivability measures congestion, parking availability, and access to major roads.
Bikeability measures the suitability for cycling.
How It Works
What do Walkability, Transit, Drivability, and Bikeability mean?
Walkability measures the walking distance to day-to-day needs.
Transit measures access to public transportation.
Drivability measures congestion, parking availability, and access to major roads.
Bikeability measures the suitability for cycling.
How It Works
Somewhat Walkable
Walkability
30
/ 100
Minimal Public Transit
Transit
0
/ 100
Exceptionally Drivable
Drivability
100
/ 100
Somewhat Bikeable
Bikeability
30
/ 100
Scores provided by
What do Walkability, Transit, Drivability, and Bikeability mean?
Walkability measures the walking distance to day-to-day needs.
Transit measures access to public transportation.
Drivability measures congestion, parking availability, and access to major roads.
Bikeability measures the suitability for cycling.
How It Works
Active
Soundscore™
79
/ 100
Traffic
ActiveAirport
CalmBusinesses
CalmScores provided by
HowLoud What is a Sound Score Rating? A Sound Score Rating aggregates noise caused by vehicle traffic, airplane traffic and local sources. How It Works
Amenities
- High Speed Internet Access
- Ceiling Fans
- Storage Space
- Double Vanities
- Tub/Shower
- Fireplace
- Disposal
- Ice Maker
- Granite Countertops
- Stainless Steel Appliances
- Kitchen
- Microwave
- Range
- Refrigerator
- Hardwood Floors
- Tile Floors
- Dining Room
- Basement
- Recreation Room
- Walk-In Closets
- Laundry Facilities
- Patio
- Porch
- Yard
- Lawn
- Garden
- Walking/Biking Trails
2913 Latigo Trce Photos
-
-
-
-
-
-
Main Level Laundry
-
Main Level Mudroom
-
-
2913 Latigo Trce
Sun Prairie, WI 53590