

$3,250 / Month

2912 N 114th Dr

,

Avondale, AZ 85392

Share Listing
Favorites
602-489-8671
  • Bedrooms

    4

  • Bathrooms

    2

  • Square Feet

    1,925 sq ft

  • Available

    Available Now

Highlights

  • Pool
  • Quartz Countertops
  • Covered Patio or Porch
  • Breakfast Area or Nook
  • Skylights
  • 3 Car Attached Garage
2912 N 114th Dr
Share Listing
Favorites

About This Home

$3,000 deposit, Available Now

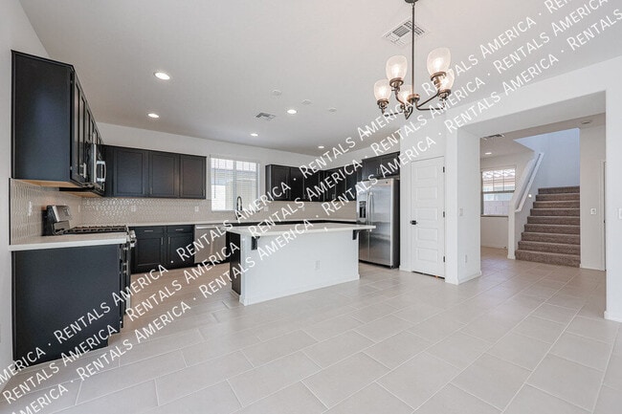
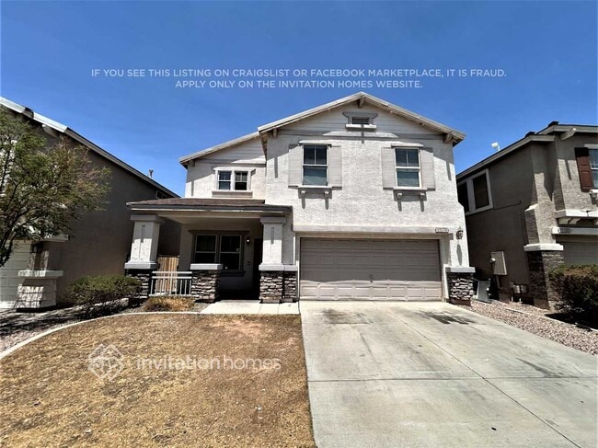
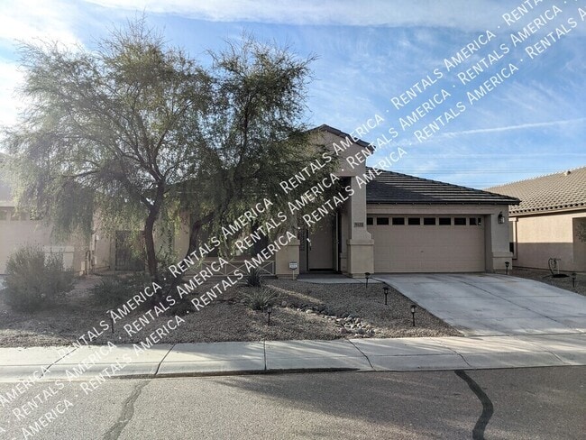
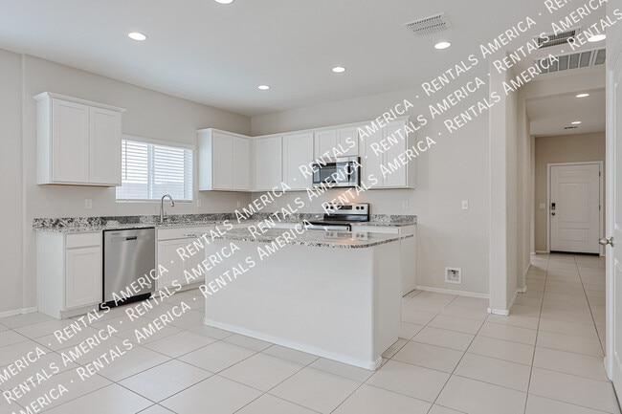
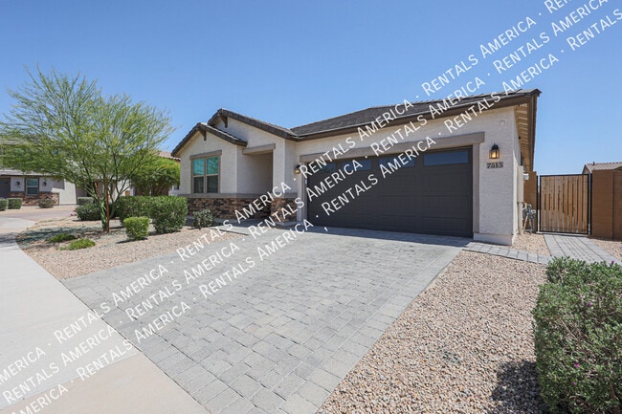
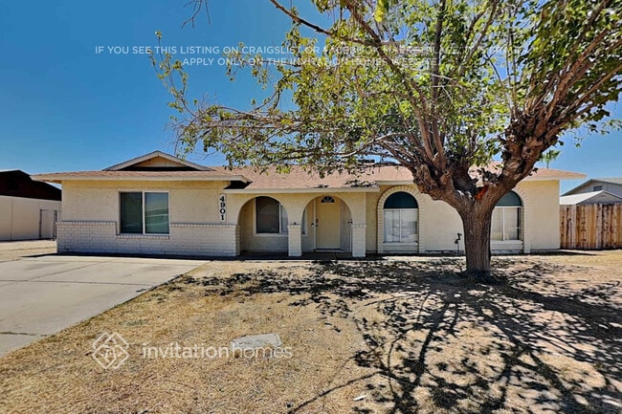
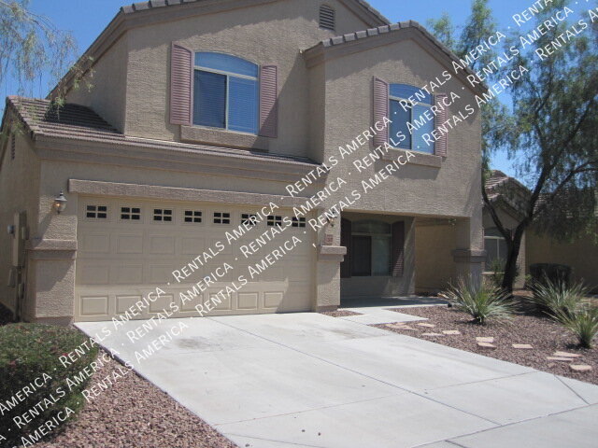
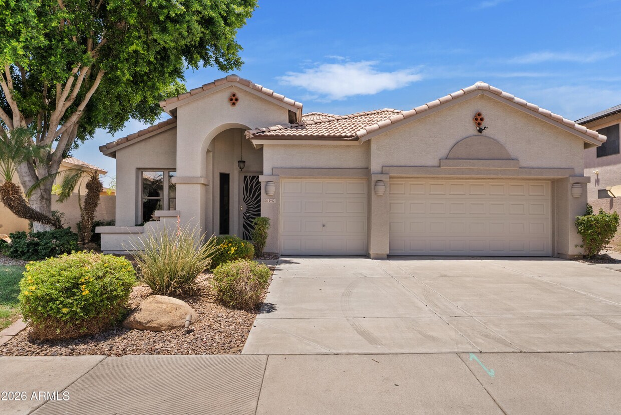
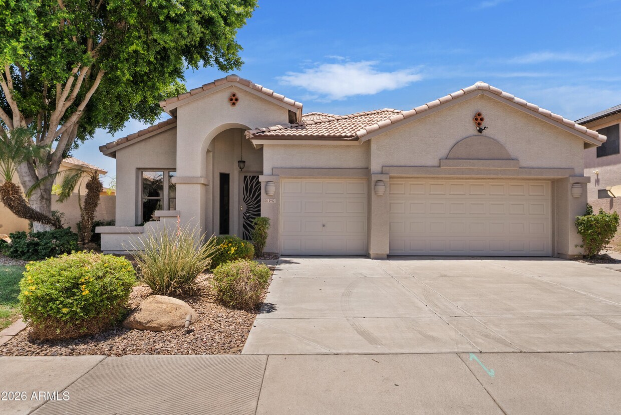
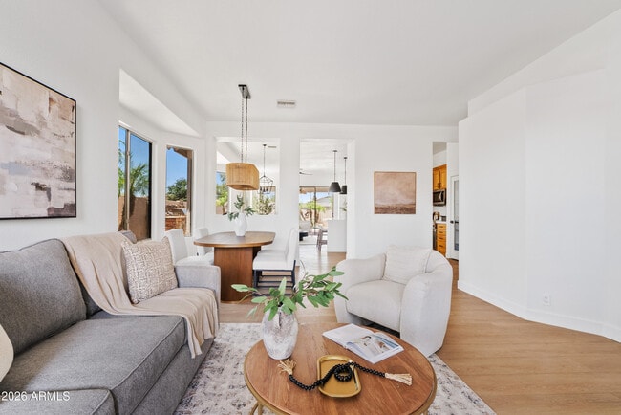
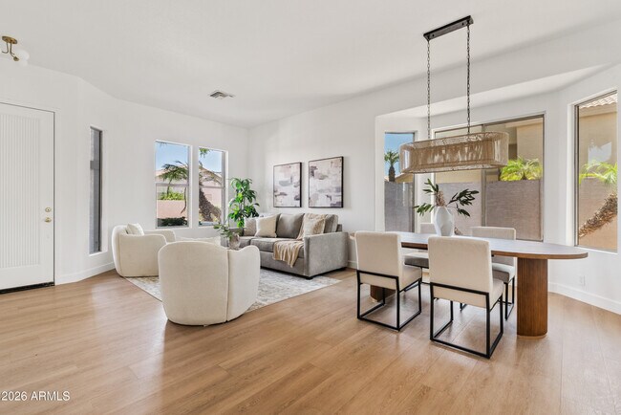
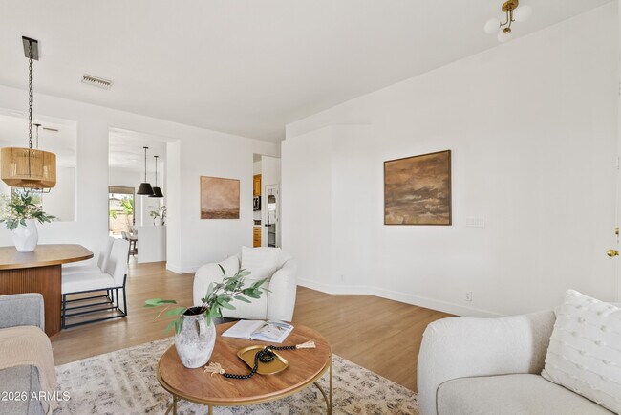
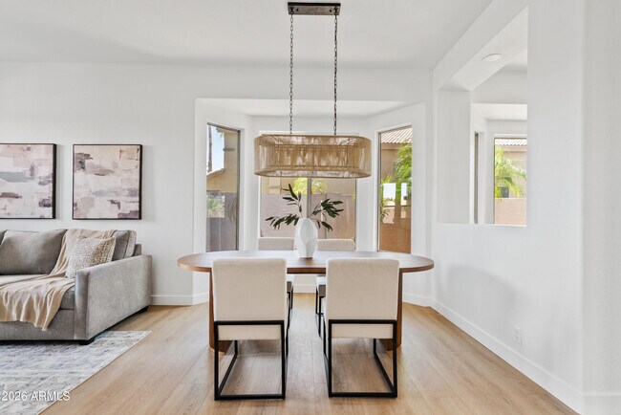
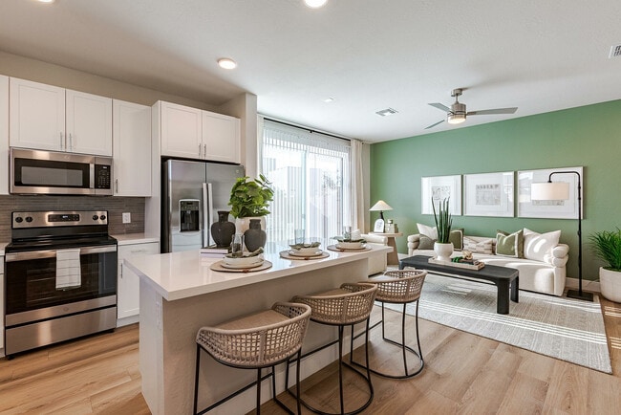
Beautifully updated 4-bedroom,2-bath Avondale rental offering modern style,comfortable living,and plenty of space. The home features a remodeled kitchen with quartz countertops,a designer backsplash,and an open layout connecting the living spaces. Two separate living areas offer flexibility for entertaining,relaxing,or working from home. Fresh interior and exterior paint,new flooring,a new roof,and a new garage door add to the home's move-in-ready appeal. Outside,enjoy your own private pool and built-in grill,creating the perfect backyard setup for Arizona summers. Conveniently located near shopping,dining,parks,schools,and major freeways. All occupants 18 years of age or older must complete an application - no judgments or collections stemming from an eviction MLS ID 7083317

2912 N 114th Dr is a house located in Maricopa County and the 85392 ZIP Code. This area is served by the Pendergast Elementary District attendance zone.

* Price shown is base rent. Excludes user-selected optional fees and variable or usage-based fees and required charges due at or prior to move-in or at move-out. Price, availability, fees, and any applicable rent special are subject to change without notice.
* Square footage definitions vary. Displayed square footage is approximate.

Home Details

Home Type

Single Family Detached Home

Year Built

Built in 1997

Accessible Home Design

No Interior Steps

Bedrooms and Bathrooms

2 Full Bathrooms Separate Shower in Primary Bathroom Double Vanity 4 Bedrooms Bathtub With Separate Shower Stall Private Water Closet

Eco-Friendly Details

Smoke Free Home

Flooring

Tile Vinyl

Home Design

Tile Roof Stucco Wood Frame Construction

Interior Spaces

Skylights Double Pane Windows Ceiling height of 9 feet or more Open Floorplan Ceiling Fan 1,925 Sq Ft Home 1-Story Property

Kitchen

Quartz Countertops Breakfast Area or Nook Eat-In Kitchen Electric Oven Microwave Dishwasher

Laundry

Laundry in unit 220 Volts In Laundry Washer Hookup

Listing and Financial Details

Property Available on 9/21/26 12-Month Minimum Lease Term Tax Lot 2 Assessor Parcel Number 102-86-583

Lot Details

7,915 Sq Ft Lot Desert faces the front and back of the property Grass Covered Lot Back Yard Fenced Block Wall Fence Front and Back Yard Sprinklers

Outdoor Features

Covered Patio or Porch Built-In Barbecue

Parking

3 Car Attached Garage

Pool

Play Pool

Schools

Garden Lakes Elementary School Westwind Elementary Middle School University High School

Utilities

Central Air Heating Available Cable TV Available

Community Details

Overview

Property has a Home Owners Association Garden Lakes Association, Phone Number (480) 921-7500 Built by RICHMOND AMERICAN Garden Lakes Parcel 26 31 Subdivision

Recreation

Community Playground Bike Trail

Fees and Policies

The fees listed below are community-provided and may exclude utilities or add-ons. All payments are made directly to the property and are non-refundable unless otherwise specified. Use the Cost Calculator to determine costs based on your needs.

  • One-Time Basics
    • Security Deposit - Refundable
      $3,000
    • Due at Application
      • Application Fee Per Applicant
        $0

Property Fee Disclaimer: Based on community-supplied data and independent market research. Subject to change without notice. May exclude fees for mandatory or optional services and usage-based utilities.

Contact

  • Listed by Nansy Sandoval | eXp Realty
  • Phone Number
  • Contact
  • Source
    Arizona Regional MLS
Copyright 2026 Arizona Regional MLS. All rights reserved. Information is deemed reliable but not guaranteed.
| Edit

Under 30 minutes

Commute Time is calculated at rush hour.
City - Avondale

Nestled in the Phoenix metropolitan area, Avondale combines suburban living with city accessibility. Home to over 89,000 residents, the city features established neighborhoods like Garden Lakes and Rancho Santa Fe. The rental market currently shows average rates of $1,432 for one-bedroom units and $1,668 for two-bedroom homes, with a slight downward trend in pricing over the past year. Residents enjoy outdoor recreation at Friendship Park, which includes a dog park, and Festival Fields Park, a popular spot for community gatherings.

Avondale's location offers easy access to metropolitan amenities while maintaining its distinctive character. The Phoenix Raceway, which hosts NASCAR's championship race, brings energy to the area each November. Shopping options include Gateway Pavilions, while Historic Western Avenue features local businesses and restaurants. Estrella Mountain Community College serves the area's higher education needs.

Learn more about living in Avondale 
Education
Colleges & Universities Distance
Drive: 10 min 4.7 mi
Drive: 23 min 13.1 mi
Drive: 25 min 15.5 mi
Drive: 28 min 17.4 mi
2912 N 114th Dr is within 10 minutes or 4.7 miles from Estrella Mountain Comm. Coll.. It is also near Glendale Community College and Grand Canyon University.
Schools
Public Elementary & Middle School
Grades PK-8
938 Students
Attendance Zone
Public High School
Grades 9-12
1,677 Students
Attendance Zone
Private Elementary & Middle School
Grades PK-8
451 Students
Nearby
Private Elementary School
Grades PK-5
Nearby
Private Elementary, Middle & High School
Grades K-12
2,700 Students
Nearby
Transportation

2912 N 114th Dr is near Phoenix Sky Harbor International, located 21.2 miles or 29 minutes away.

Commuter Rail Distance
Drive: 62 min 49.0 mi
Airports Distance
Airports Distance
Phoenix Sky Harbor International
Drive: 29 min 21.2 mi
Getting Around
Somewhat Walkable
Walkability
30 / 100
Minimal Public Transit
Transit
0 / 100
Very Drivable
Drivability
80 / 100
Fairly Bikeable
Bikeability
40 / 100

Scores provided by

What do Walkability, Transit, Drivability, and Bikeability mean? Walkability measures the walking distance to day-to-day needs. Transit measures access to public transportation. Drivability measures congestion, parking availability, and access to major roads. Bikeability measures the suitability for cycling. How It Works
Active
Soundscore
73 / 100

Traffic

Busy

Airport

Calm

Businesses

Calm

Scores provided by

HowLoud What is a Sound Score Rating? A Sound Score Rating aggregates noise caused by vehicle traffic, airplane traffic and local sources. How It Works
Points of Interest

Time and distance from 2912 N 114th Dr.

Shopping Centers Distance
Drive: 4 min 1.6 mi
Drive: 4 min 1.7 mi
Drive: 5 min 2.2 mi
2912 N 114th Dr has 3 shopping centers within 2.2 miles, which is about a 5-minute drive. The miles and minutes will be for the farthest away property.
Parks and Recreation Distance
Friendship Park
Drive: 6 min 2.6 mi
El Oso Park
Drive: 12 min 5.9 mi
Base and Meridian Wildlife Area
Drive: 12 min 6.9 mi
Maryvale Park
Drive: 18 min 9.3 mi
Wildlife World Zoo
Drive: 21 min 14.9 mi
2912 N 114th Dr has 5 parks within 14.9 miles, including Friendship Park, El Oso Park, and Base and Meridian Wildlife Area.
Hospitals Distance
Hospitals Distance
Drive: 5 min 2.3 mi
Drive: 6 min 3.1 mi
Drive: 8 min 5.1 mi
2912 N 114th Dr has 3 hospitals within 5.1 miles, the nearest is Copper Springs Hospital which is 2.3 miles away and a 5 minute drive.
Military Bases Distance
Drive: 14 min 7.1 mi
Drive: 30 min 21.0 mi
Drive: 83 min 61.6 mi
2912 N 114th Dr has 3 military bases within 61.6 miles, the nearest is Luke Air Force Base which is 7.1 miles away and a 14 minute drive.

You May Also Like

Similar Rentals Nearby