$1,650
/ Month
2910 NE 12th St
Bentonville, AR 72712
Favorites
479-342-4413
-
Bedrooms
3
-
Bathrooms
2
-
Square Feet
1,239 sq ft
-
Available
Available Aug 14
2910 NE 12th St

Favorites
About This Home
$1,650 deposit,
Available Aug 14
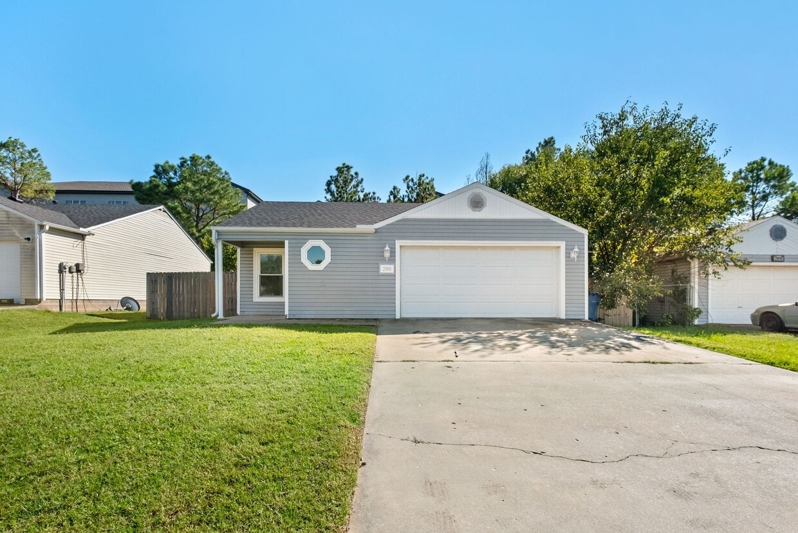
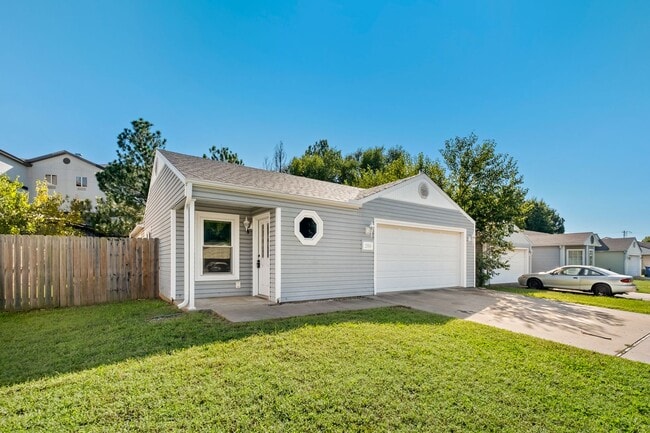
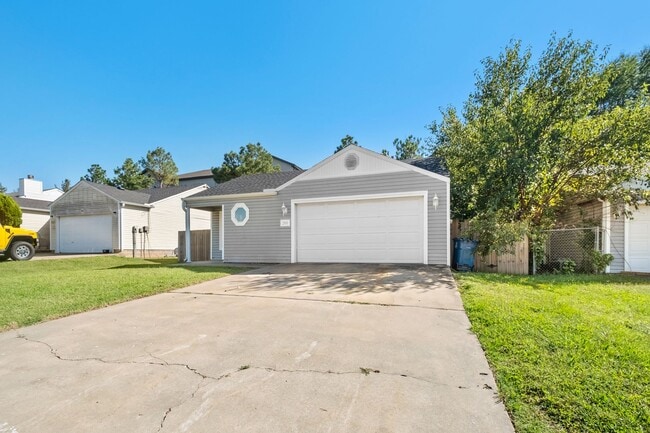
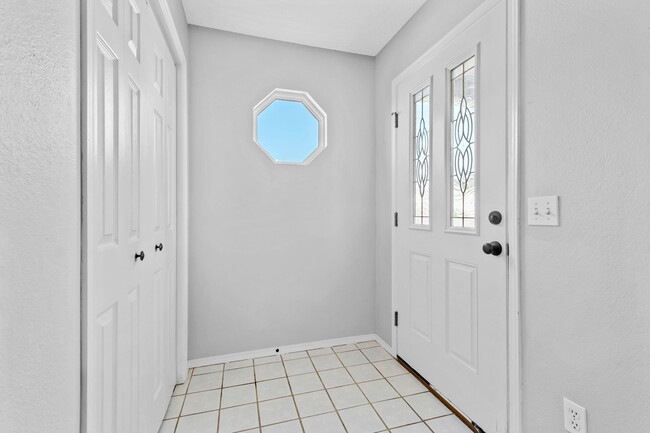
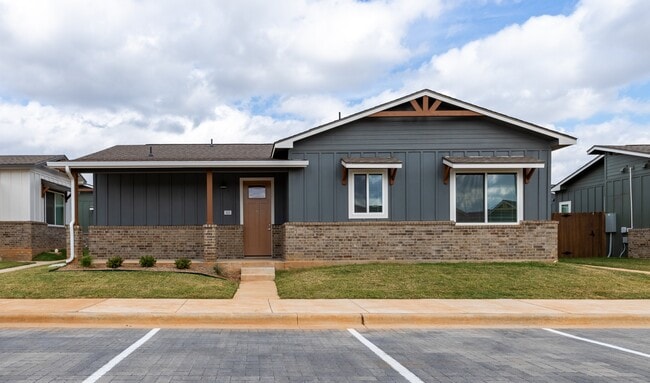
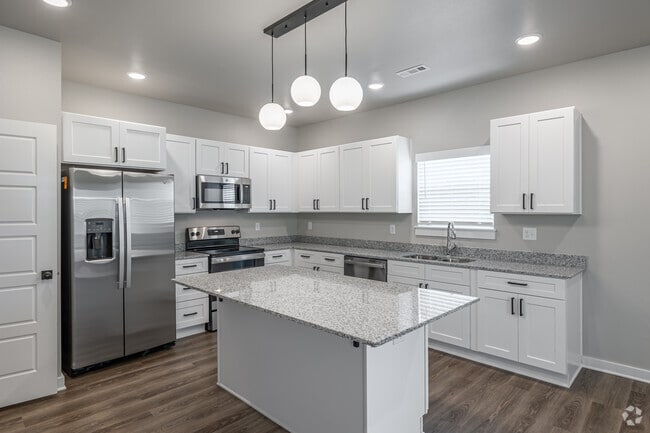
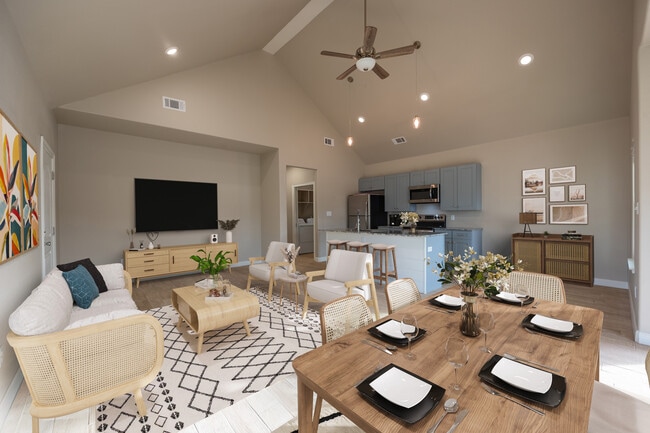
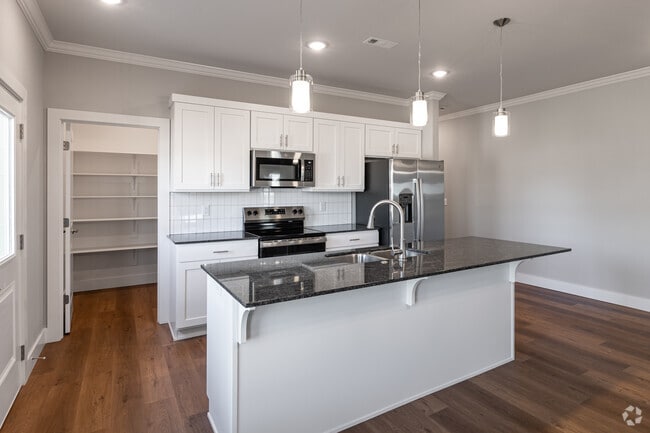
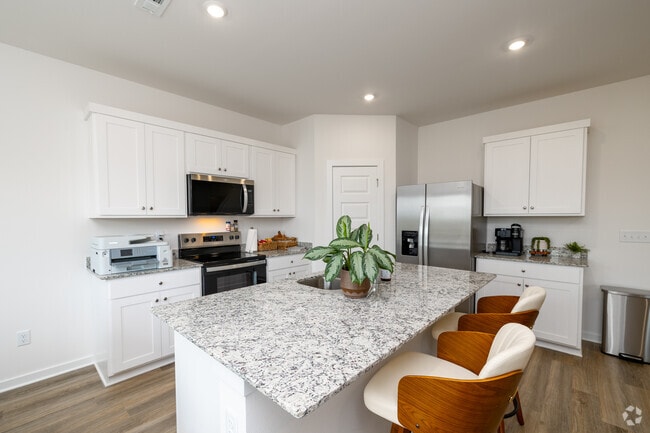
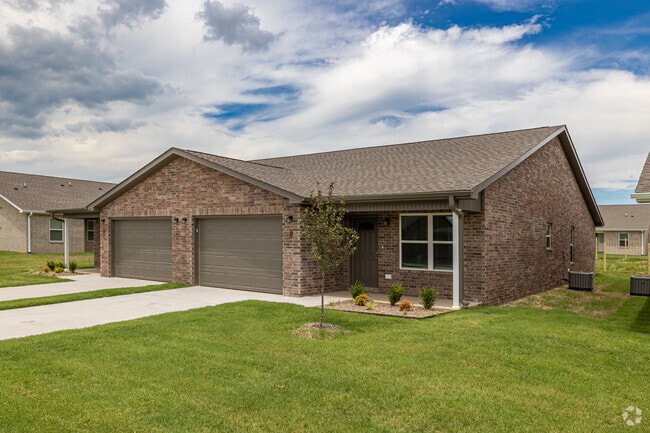
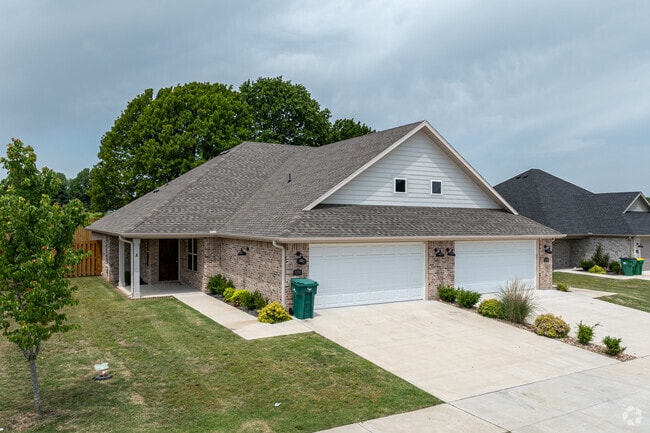
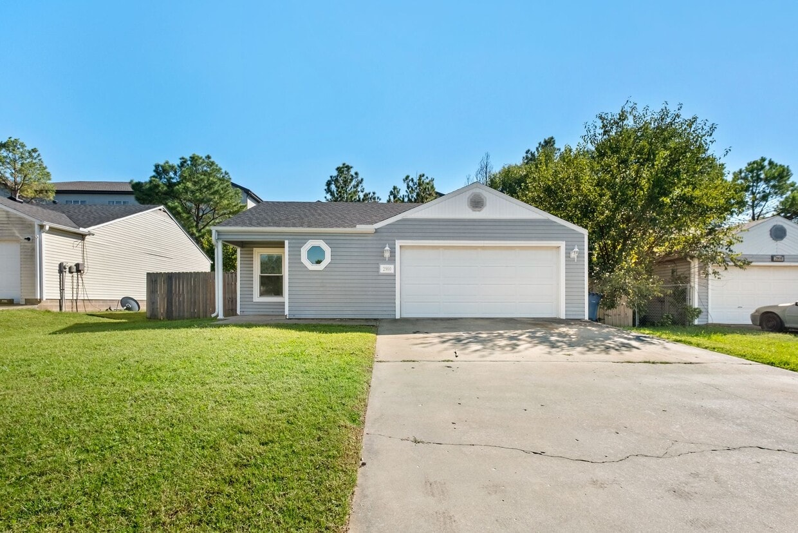
Welcome to your next home! This charming 3-bedroom, 2-bathroom residence offers comfort, style, and functionality in every corner. Featuring a spacious 2-car garage and a large fenced-in yard, this property is perfect for anyone seeking privacy and plenty of outdoor space ideal for pets, entertaining, or simply relaxing in your own backyard oasis. Inside, you'll find beautiful tile and hardwood flooring throughout, offering a clean and modern look that’s both durable and low maintenance. The galley-style kitchen provides efficient space for cooking and storage, Don’t miss your chance to enjoy all the conveniences and cozy touches this well-maintained home has to offer! IMPORTANT THINGS TO KNOW - Application Fee: $50 per applicant 18 or older (Application processing time is 1-3 business days.) - Resident Benefit Package: $25 per month - Move in Admin fee: $200 - Security Deposit: Starting at equal to one month rent | based on credit - Security Deposit is due 24 hours upon approval We are a pet friendly property, and we welcome responsible pet owners (cats & small dogs only)! As part of our application process, all applicants with pets are required to complete a PetScreening profile. This is a mandatory step to ensure that pets meet the property’s guidelines and help maintain a safe and comfortable environment for all residents. A non-refundable fee of $25 (via ACH) or $30 (via credit card) is required by Pet Screening to process a pet profile. Profiles for service animals and "No Pet" declarations are free of charge. The pet fee is $250 Your pet rent will be determined based on your pet's Fido Score, which is a rating derived from the information provided during the screening process. The higher the Fido Score, the lower the pet rent may be, depending on the pet's behavior, history, and other factors. "1" paw score: $80 "2" paw score: $60 "3" paw score: $50 "4" paw score: $40 "5" paw score: $30
Unique Features
- Central Heating & Cooling
- Garage
- Hardwood Floors
- High Vaulted Ceilings
- Laundry on-site
- Living Room
- Natural Light
- None
- Yard (fully fenced)
2910 Ne 12th St is a house located in Benton County and the 72712 ZIP Code. This area is served by the Benton School District attendance zone.
* Price shown is base rent. Excludes user-selected optional fees and variable or usage-based fees and required charges due at or prior to move-in or at move-out. Price, availability, fees, and any applicable rent special are subject to change without notice.
* Square footage definitions vary. Displayed square footage is approximate.
Fees and Policies
The fees listed below are community-provided and may exclude utilities or add-ons. All payments are made directly to the property and are non-refundable unless otherwise specified. Use the Cost Calculator to determine costs based on your needs.
-
One-Time Basics
-
Due at Move-In
-
Security Deposit - RefundableCharged per unit.$1,650
-
-
Due at Move-In
-
Dogs
-
Allowed
-
-
Cats
-
Allowed
-
Property Fee Disclaimer: Based on community-supplied data and independent market research. Subject to change without notice. May exclude fees for mandatory or optional services and usage-based utilities.
House Features
- Dishwasher
- Range
- Refrigerator
Contact
- Listed by Keyrenter Arkansas | Keyrenter Arkansas
- Phone Number
- Contact
Location
Get Directions
Bentonville, Arkansas combines small-town living with metropolitan amenities. As the headquarters of Walmart, the city has evolved into a cultural destination, anchored by Crystal Bridges Museum of American Art. Housing options span from downtown apartments to residential communities, with one-bedroom units averaging $1,139 and two-bedroom homes at $1,337. The rental market shows moderate growth, with year-over-year increases of 2.5% for one-bedroom and 3.7% for two-bedroom units.
The city center buzzes with activity, while neighborhoods like Third Street and West Central Avenue showcase historic architecture and tree-lined streets. Downtown features the Walmart Museum, housed in the original Walton's Five and Dime building. Outdoor enthusiasts appreciate Bentonville's extensive trail network, including the Razorback Regional Greenway and the Slaughter Pen Mountain Bike Park.
Learn more about living in Bentonville
Amenities
- Dishwasher
- Range
- Refrigerator
- Central Heating & Cooling
- Garage
- Hardwood Floors
- High Vaulted Ceilings
- Laundry on-site
- Living Room
- Natural Light
- None
- Yard (fully fenced)
Education
| Colleges & Universities | Distance | ||
|---|---|---|---|
| Colleges & Universities | Distance | ||
| Drive: | 6 min | 3.3 mi | |
| Drive: | 34 min | 26.2 mi | |
| Drive: | 52 min | 39.0 mi |
2910 NE 12th St is within 6 minutes or 3.3 miles from Northwest Ark. Comm. Coll.. It is also near University of Arkansas and John Brown University.
Schools


Public Elementary School
Grades PK-5
410 Students
Nearby
Public Elementary School
Grades K-5
536 Students
Attendance Zone
Public Elementary School
Grades K-5
494 Students
Attendance Zone
Public Middle School
Grades 6-8
732 Students
Attendance Zone
Public High School
Grades 9-12
3,554 Students
Attendance Zone
Private Elementary, Middle & High School
Grades K-12
Nearby
Private Elementary & Middle School
Grades PK-8
18 Students
Nearby
Private Elementary School
Grades PK-5
123 Students
Nearby
School data provided by
 The GreatSchools Rating helps parents compare schools within a state based on a variety of school quality indicators and provides a helpful picture of how effectively each school serves all of its students. Ratings are on a scale of 1 (below average) to 10 (above average) and can include test scores, college readiness, academic progress, advanced courses, equity, discipline and attendance data. We also advise parents to visit schools, consider other information on school performance and programs, and consider family needs as part of the school selection process.
View GreatSchools Rating Methodology
Data provided by GreatSchools.org © 2026. All rights reserved.
The GreatSchools Rating helps parents compare schools within a state based on a variety of school quality indicators and provides a helpful picture of how effectively each school serves all of its students. Ratings are on a scale of 1 (below average) to 10 (above average) and can include test scores, college readiness, academic progress, advanced courses, equity, discipline and attendance data. We also advise parents to visit schools, consider other information on school performance and programs, and consider family needs as part of the school selection process.
View GreatSchools Rating Methodology
Data provided by GreatSchools.org © 2026. All rights reserved.
Getting Around
 What do Walkability, Transit, Drivability, and Bikeability mean?
Walkability measures the walking distance to day-to-day needs.
Transit measures access to public transportation.
Drivability measures congestion, parking availability, and access to major roads.
Bikeability measures the suitability for cycling.
How It Works
What do Walkability, Transit, Drivability, and Bikeability mean?
Walkability measures the walking distance to day-to-day needs.
Transit measures access to public transportation.
Drivability measures congestion, parking availability, and access to major roads.
Bikeability measures the suitability for cycling.
How It Works
Somewhat Walkable
Walkability
20
/ 100
Exceptionally Drivable
Drivability
100
/ 100
Moderately Bikeable
Bikeability
60
/ 100
Scores provided by
What do Walkability, Transit, Drivability, and Bikeability mean?
Walkability measures the walking distance to day-to-day needs.
Transit measures access to public transportation.
Drivability measures congestion, parking availability, and access to major roads.
Bikeability measures the suitability for cycling.
How It Works
Busy
Soundscore™
67
/ 100
Traffic
BusyAirport
CalmBusinesses
CalmScores provided by
HowLoud What is a Sound Score Rating? A Sound Score Rating aggregates noise caused by vehicle traffic, airplane traffic and local sources. How It WorksYou May Also Like
Similar Rentals Nearby
2910 NE 12th St
Bentonville, AR 72712