

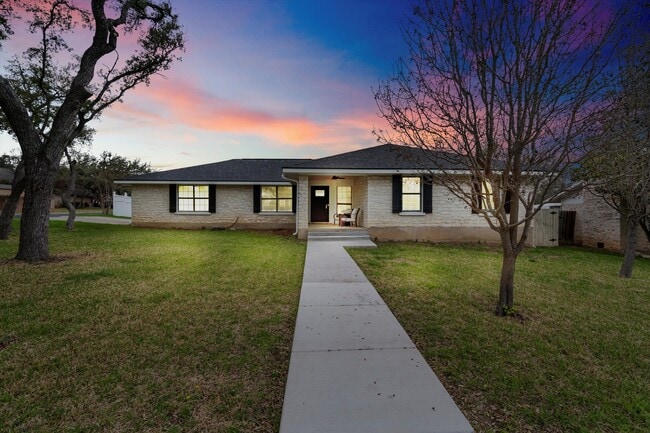
$2,350 / Month

2904 Sage Ranch Dr

,

Leander, TX 78641

Share Listing
Favorites
512-781-9787
  • Bedrooms

    4

  • Bathrooms

    3

  • Square Feet

    2,088 sq ft

  • Available

    Available Now

Highlights

  • Fitness Center
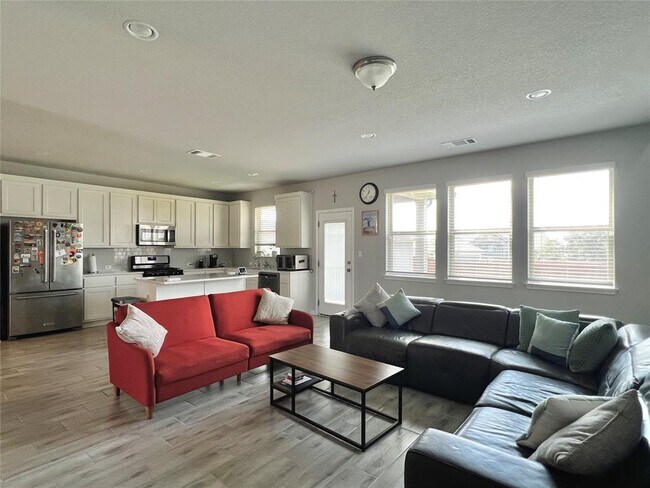
  • Open Floorplan
  • Clubhouse
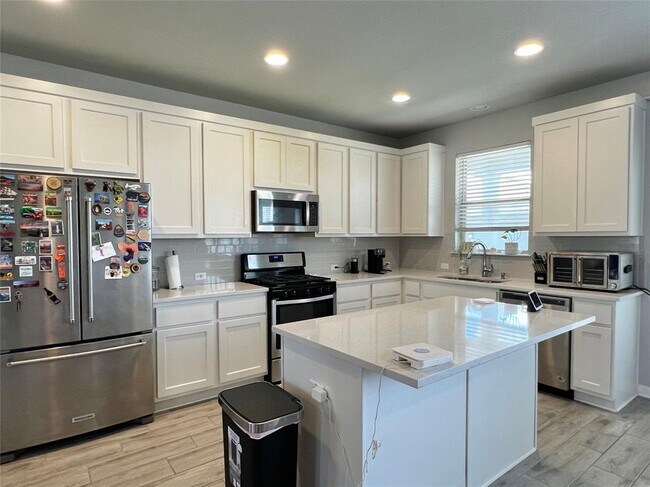
  • Quartz Countertops
  • Neighborhood Views
  • Community Pool
2904 Sage Ranch Dr
Share Listing
Favorites

About This Home

Available Now

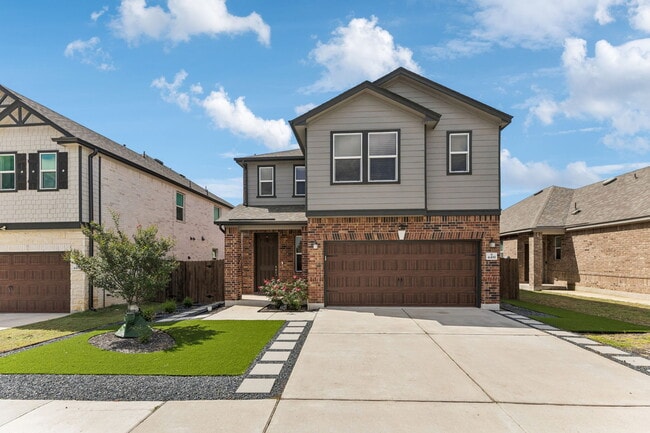
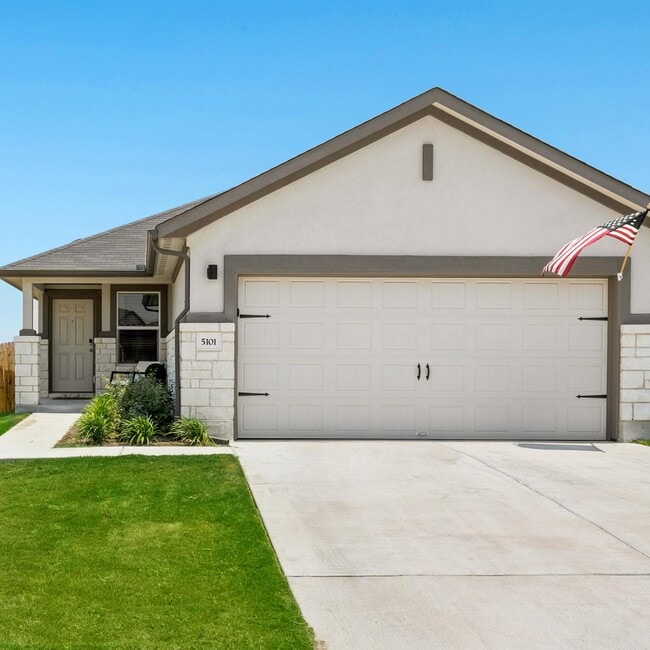
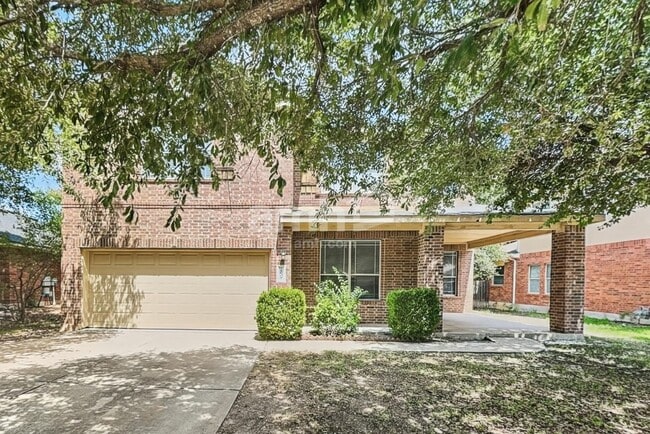
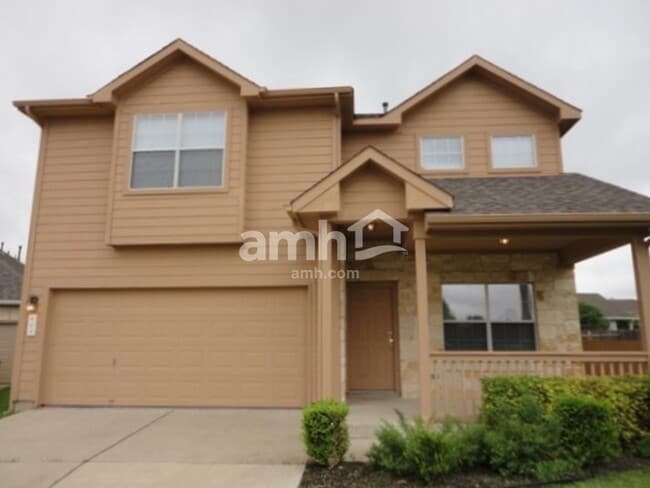
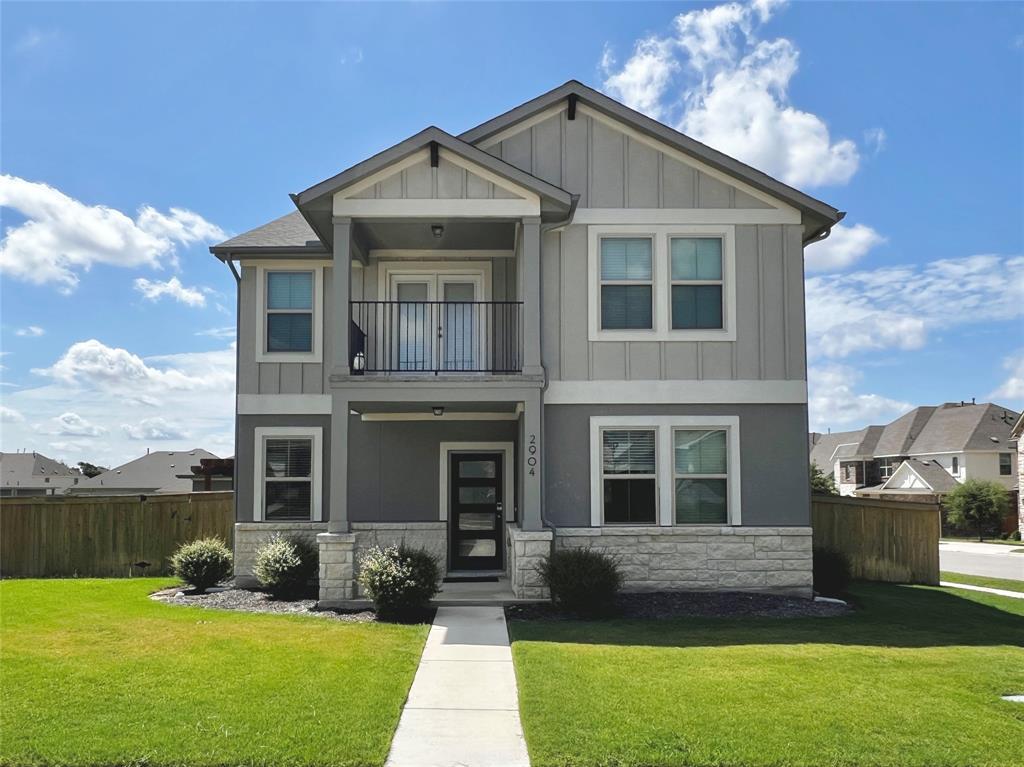
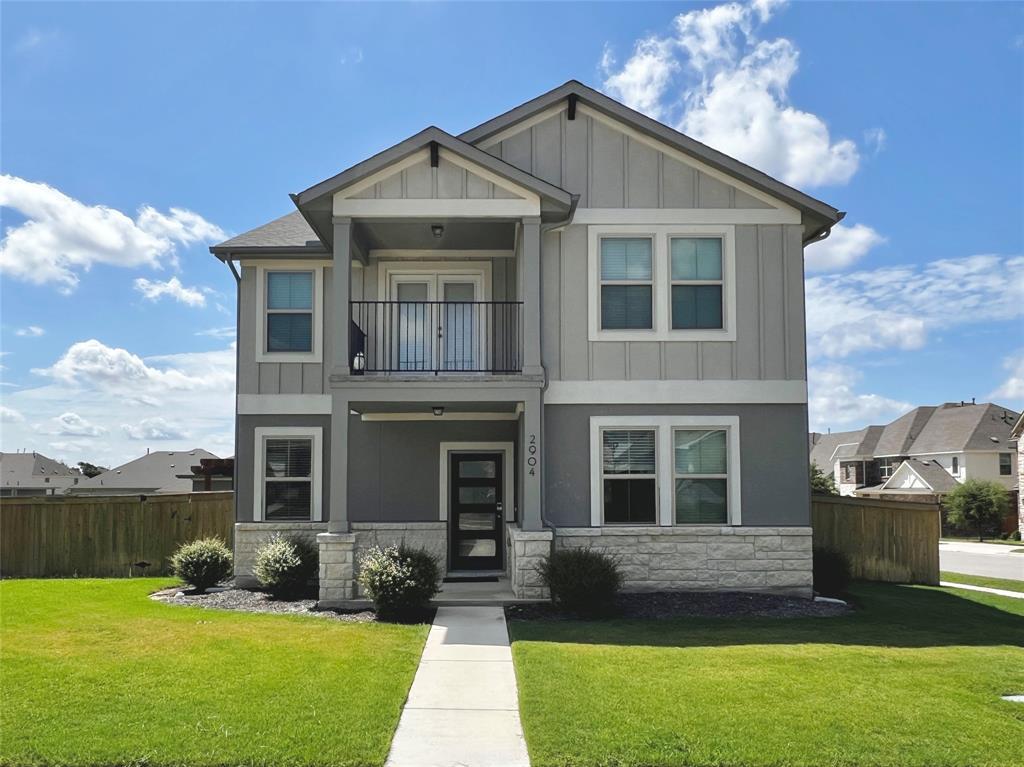
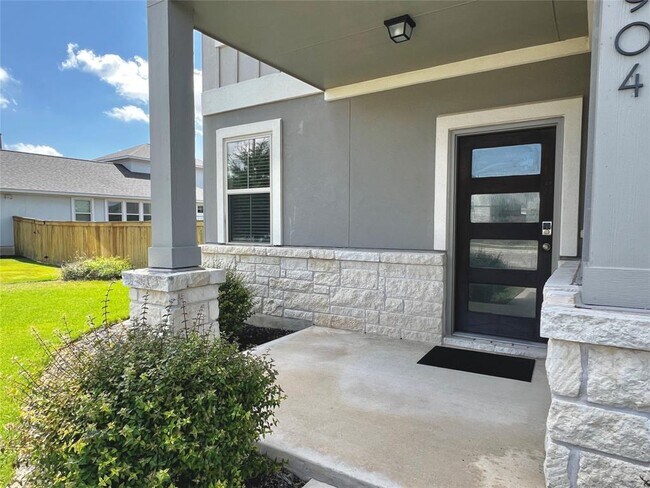
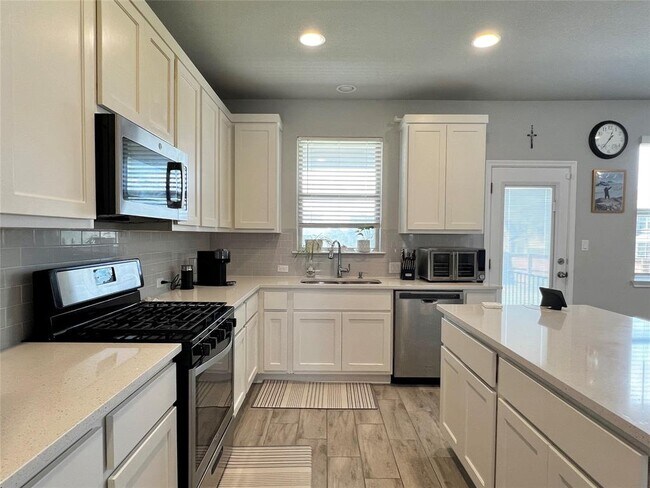
Enjoy a beautiful open floorplan and huge backyard, plus incredible neighborhood amenities! This four bedroom, three bath home features a spacious and bright living room, dedicated dining room, and sparkling kitchen with 42" white cabinets. There is a bedroom and full bath downstairs, and upstairs you'll find the oversized primary suite with its own private balcony, two additional bedrooms, and the third full bath upstairs. The backyard is a rare find in this price range! You'll enjoy a large covered patio, pergola, and plenty of space to relax, play, and entertain on this almost quarter acre corner lot! The Deerbrooke community features a pool, gym, playground, park, nature trails, dog park, and more, and coveted Leander ISD schools are just minutes away. Refrigerator, washer, and dryer can stay with the home! Tenant criteria: 650+ credit scores, monthly gross income of 3x the rent. Maximum of 2 pets - restrictions apply, $300 pet fee + $30/mo pet rent per pet. Clean rental history with no evictions/money owed to landlords, no bankruptcies within the last 7 years, and no history of crimes against people or property, to include financial crimes. MLS ID 7584522

2904 Sage Ranch Dr is a house located in Williamson County and the 78641 ZIP Code. This area is served by the Leander Independent School District attendance zone.

* Price shown is base rent. Excludes user-selected optional fees and variable or usage-based fees and required charges due at or prior to move-in or at move-out. Price, availability, fees, and any applicable rent special are subject to change without notice.
* Square footage definitions vary. Displayed square footage is approximate.

Home Details

Home Type

Single Family Detached Home

Year Built

Built in 2021

Bedrooms and Bathrooms

Double Vanity Walk-In Closet 4 Bedrooms | 1 Main Level Bedroom 3 Full Bathrooms

Eco-Friendly Details

Sustainability products and practices used to construct the property include see remarks

Flooring

Tile Carpet

Home Design

Shingle Roof Masonry Siding Stone Siding Composition Roof HardiePlank Type Radiant Barrier Stucco Slab Foundation Blown-In Insulation

Home Security

Smart Home Smart Thermostat Prewired Security Carbon Monoxide Detectors Fire and Smoke Detector

Interior Spaces

Open Floorplan Double Pane Windows Recessed Lighting Storage Window Screens 2,088 Sq Ft Home 2-Story Property

Kitchen

Quartz Countertops Stainless Steel Appliances Kitchen Island Free-Standing Gas Range Microwave Dishwasher Disposal

Laundry

Washer and Dryer

Listing and Financial Details

Security Deposit $2,350 Negotiable Lease Term $85 Application Fee Assessor Parcel Number 17W368023C0001 Tax Block C Tenant pays for all utilities The owner pays for association fees

Lot Details

9,313 Sq Ft Lot Landscaped Back Yard Fenced and Front Yard Northwest Facing Home Sprinkler System Dense Growth Of Small Trees

Outdoor Features

Covered Patio or Porch Pergola Exterior Lighting

Parking

2 Car Garage Rear-Facing Garage Garage Door Opener Driveway

Schools

Hisle Elementary School Danielson Middle School Glenn High School

Utilities

Tankless Water Heater Central Heating and Cooling System Underground Utilities Natural Gas Connected Heating System Uses Natural Gas

Views

Neighborhood Views

Community Details

Amenities

Clubhouse Community Kitchen Picnic Area Common Area Community Mailbox

Overview

Property has a Home Owners Association Deerbrooke Ph 2 Sec 3 Subdivision

Pet Policy

Dogs and Cats Allowed Breed Restrictions Limit on the number of pets Medium pets allowed

Recreation

Fitness Center Community Pool Community Playground Park Trails Dog Park

Fees and Policies

The fees listed below are community-provided and may exclude utilities or add-ons. All payments are made directly to the property and are non-refundable unless otherwise specified.

  • Dogs
    • Allowed
  • Cats
    • Allowed

Property Fee Disclaimer: Based on community-supplied data and independent market research. Subject to change without notice. May exclude fees for mandatory or optional services and usage-based utilities.

Contact

  • Listed by Crystal Hirst | Bramlett Partners
  • Phone Number
  • Contact
  • Source
    Austin Board of REALTORS®
The information included in this listing is provided exclusively for consumers’ personal, non-commercial use and may not be used for any purpose other than to identify prospective properties consumers may be interested in purchasing. The information on each listing is furnished by the owner and deemed reliable to the best of his/her knowledge, but should be verified by the purchaser. ABoR, ACTRIS and Estately assume no responsibility for typographical errors, misprints or misinformation. This property listing is offered without respect to any protected classes in accordance with the law. Copyright © 2026.
| Edit

Under 30 minutes

Commute Time is calculated at rush hour.
City - Leander

Located 22 miles northwest of Austin, Leander combines Hill Country scenery with suburban living. The city features established neighborhoods like Mason Creek, Travisso, and Crystal Falls, each offering their own mix of housing options from single-family homes to townhouses.

Parks and outdoor spaces define Leander's landscape, including Benbrook Ranch Park's skating facilities and Robin Bledsoe Park's pool and sports courts. The city's natural limestone formations and rolling hills provide scenic backdrops for hiking and biking trails throughout the area.

Archaeological significance adds to Leander's character, as the site of the "Leanderthal Lady" discovery represents one of North America's oldest burial sites. The MetroRail Red Line's Leander Station connects residents to downtown Austin, while major thoroughfares provide access to the region's employment centers.

Learn more about living in Leander 
Amenities
  • Dishwasher
  • Disposal
  • Microwave
  • Refrigerator
  • Carpet
  • Tile Floors
Education
Colleges & Universities Distance
Drive: 21 min 12.6 mi
Drive: 33 min 16.6 mi
Drive: 29 min 18.1 mi
Drive: 32 min 18.5 mi
2904 Sage Ranch Dr is within 21 minutes or 12.6 miles from Austin C.C., Cypress Creek. It is also near Concordia University Texas and Southwestern University.
Schools
Public Elementary School
Grades PK-5
699 Students
Nearby
Public Middle School
Grades 6-8
1,180 Students
Attendance Zone
Public High School
Grades 9-12
2,063 Students
Attendance Zone
Private Elementary, Middle & High School
Grades PK-12
312 Students
Nearby
Private Elementary School
Grades PK-5
165 Students
Nearby
Transportation

Transportation options available in Leander include Leander Station, located 3.2 miles from 2904 Sage Ranch Dr. 2904 Sage Ranch Dr is near Austin-Bergstrom International, located 40.4 miles or 57 minutes away, and Robert Gray AAF, located 41.5 miles or 67 minutes away.

Transit / Subway Distance
Drive: 9 min 3.2 mi
Commuter Rail Distance
Drive: 40 min 29.3 mi
Drive: 53 min 40.6 mi
Airports Distance
Airports Distance
Austin-Bergstrom International
Drive: 57 min 40.4 mi
Robert Gray AAF
Drive: 67 min 41.5 mi
Getting Around
Not Walkable
Walkability
10 / 100
Minimal Public Transit
Transit
0 / 100
Exceptionally Drivable
Drivability
90 / 100
Somewhat Bikeable
Bikeability
20 / 100

Scores provided by

What do Walkability, Transit, Drivability, and Bikeability mean? Walkability measures the walking distance to day-to-day needs. Transit measures access to public transportation. Drivability measures congestion, parking availability, and access to major roads. Bikeability measures the suitability for cycling. How It Works
-
Soundscore
- / 100

Traffic

-

Airport

-

Businesses

-

Scores provided by

HowLoud What is a Sound Score Rating? A Sound Score Rating aggregates noise caused by vehicle traffic, airplane traffic and local sources. How It Works
Points of Interest

Time and distance from 2904 Sage Ranch Dr.

Shopping Centers Distance
Drive: 6 min 2.2 mi
Drive: 7 min 2.6 mi
Drive: 9 min 3.0 mi
2904 Sage Ranch Dr has 3 shopping centers within 3.0 miles, which is about a 9-minute drive. The miles and minutes will be for the farthest away property.
Parks and Recreation Distance
Austin Steam Train
Drive: 16 min 8.3 mi
Garey Park
Drive: 23 min 8.8 mi
2904 Sage Ranch Dr has 2 parks within 8.8 miles, including Austin Steam Train, and Garey Park.
Hospitals Distance
Hospitals Distance
Drive: 17 min 9.1 mi
2904 Sage Ranch Dr is 9.1 miles and a 17 minute drive from Cedar Park Regional Medical Center.
Military Bases Distance
Drive: 73 min 52.7 mi
Drive: 141 min 110.4 mi
2904 Sage Ranch Dr is 52.7 miles from Fort Hood, and is convenient to other military bases, including Camp Bullis Military Training Reservation.

You May Also Like

Similar Rentals Nearby