$2,700
/ Month
2830 E Tamarind Dr
Fresno, CA 93730
Favorites
559-492-7390
-
Bedrooms
3
-
Bathrooms
2.5
-
Square Feet
2,019 sq ft
-
Available
Available Aug 10
2830 E Tamarind Dr

Favorites
About This Home
$3,000 deposit,
Available Aug 10
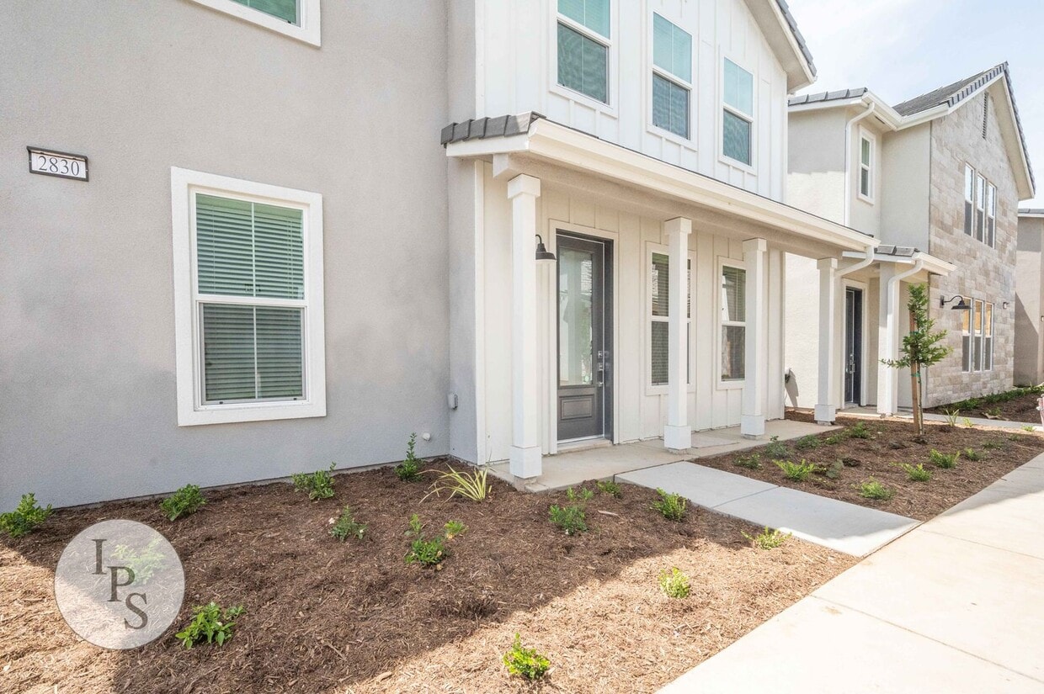
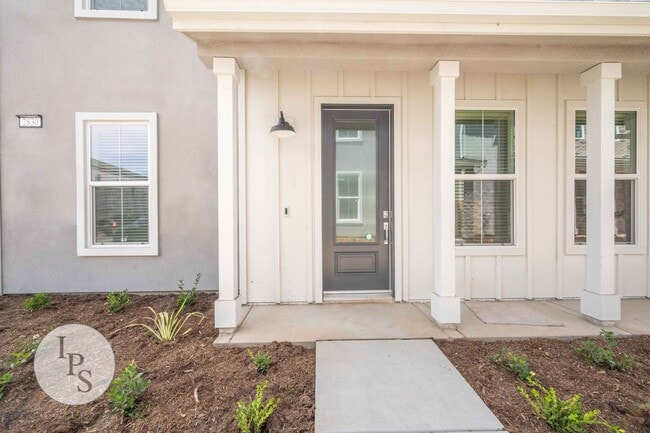
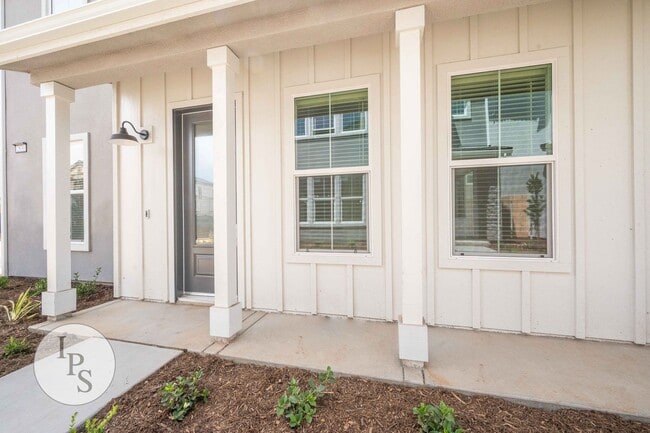
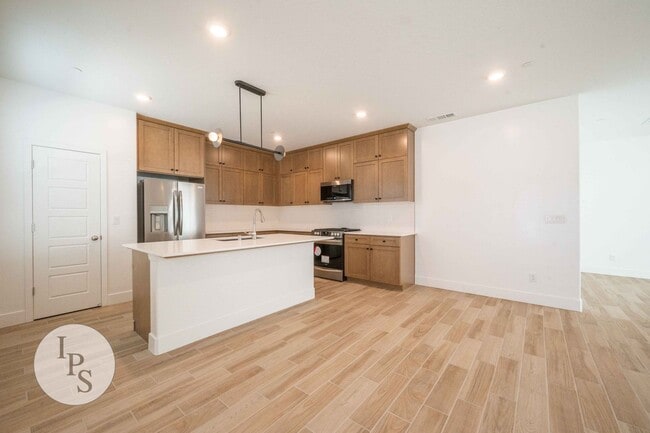
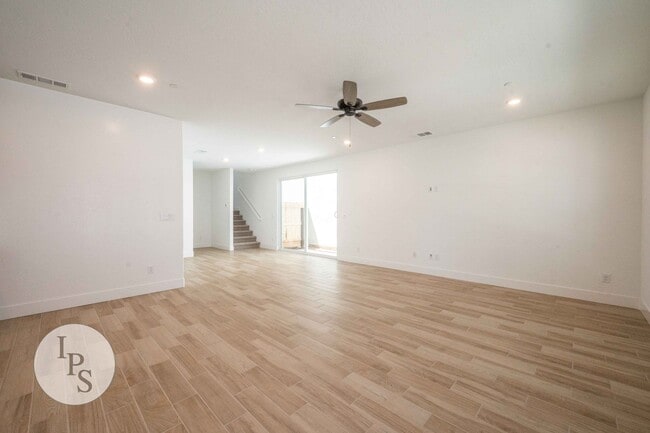
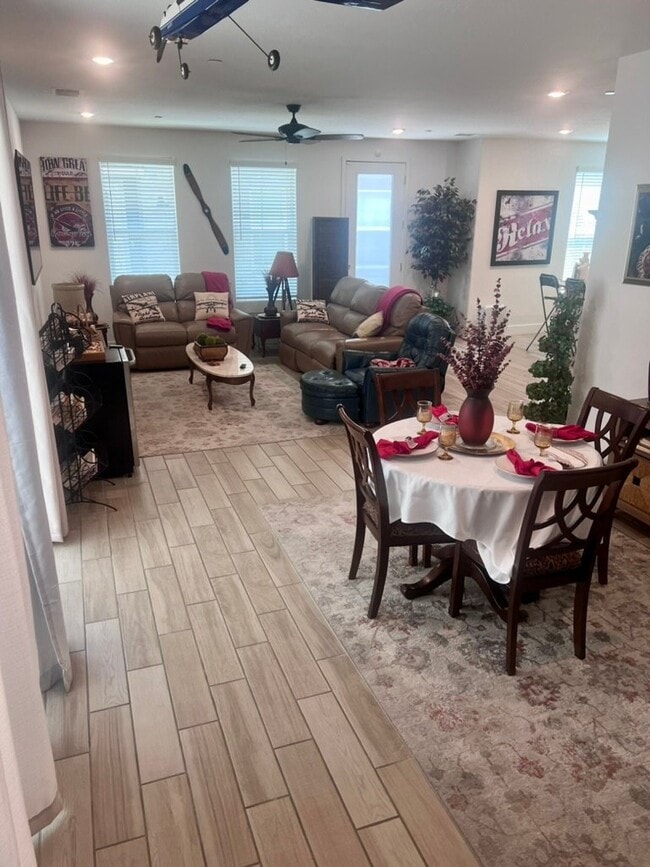
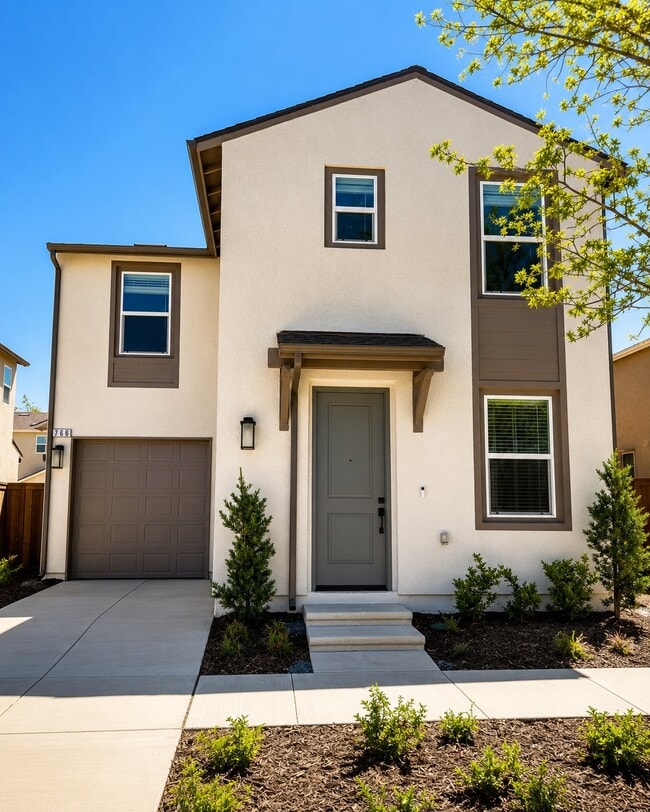
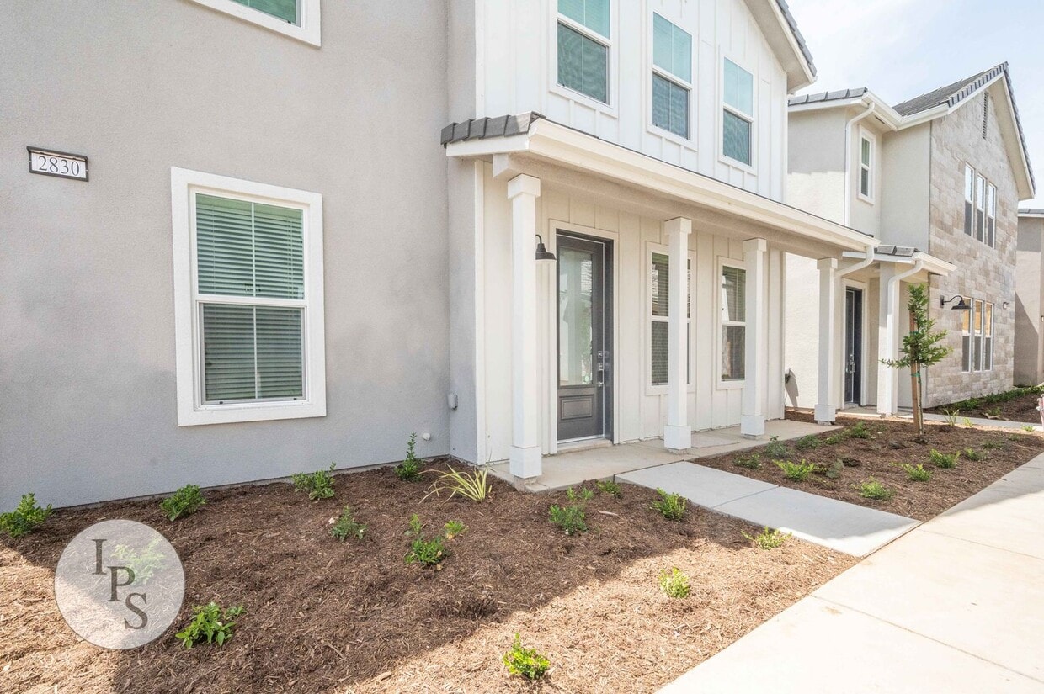
2830 E Tamarind Drive Fresno, CA 93730 RENT: $2,700 DEPOSIT: $3,000 Bedrooms: 3 Bathrooms: 2.5 Home Sq Ft: 2019 Year Built: 2022 Garage: 2 w/opener Pets Allowed? Prefer no pets AVAILABLE? August Additional Lease Terms: RENTERS INSURANCE REQUIRED, with Property Management listed as additional insured, with $300,000 liability coverage! Potential Companies, such as: GEICO Insurance, Allstate, or Roost Insurance. Proof of Insurance must be provided before keys given. Utilities Paid By Tenant: PG&E + Water/Garbage/Sewer! ‘Brambles’ Copper & Willow Home, 3BR/2.5BA, Built 2022 - With Solar! Kipling at The Wilde Series: This spacious two-story home features an open layout among the living room, kitchen and dining room with sliding doors that flow to the backyard for outdoor living – all on the first floor. Upstairs, a loft is surrounded by the airy owner’s suite and two comfortable bedrooms. A two-bay garage connects to the main living space. Cross Streets: Copper / Willow _____________ SHOWINGS: Due to the high volume of inquiries, showings are available only to those who have submitted an application and been approved through our website: Thank you for your understanding. __________________ Deposit: $3,000 (ONCE APPROVED, Deposit required to take Rental off the Market) + Last Month Rent or add’l Deposit, if credit warrants it Pets: Prefer no pets, if allowed: must be small, Outdoors ONLY + non-aggressive breed, with additional Pet Deposit! SMOKING: No Smoking of any substance is allowed on the premises. Lease Term: 1 year (12 months initially), then renewed annually thereafter! Move-In Requirements: Deposit & 1st Month's Rent + add'l Security (if necessary) Additional Lease Terms: RENTERS INSURANCE REQUIRED, with Property Management listed as additional insured, with $300,000 liability coverage! Potential Companies, such as: GEICO Insurance, Allstate, or Roost Insurance. Proof of Insurance must be provided before keys given. AMENITIES: Kitchen • Frigidaire® stainless steel slide-in gas range • Frigidaire® stainless steel convection microwave oven • Stainless steel ENERGY STAR® dishwasher with push button controls • Shaker-style cabinetry • Quartz countertops • Contemporary-style pendant light fixture • Moen® faucet with pull-down spray • Frigidaire® stainless steel French door refrigerator Owners Suite • Walk-in shower with full tile surround • Framed vanity mirrors • Walk-in closet with wood shelving and railing • Double sinks at vanity • Moen® fixtures and faucets with chrome finish • USB outlets in owner's suite bedroom • Flatscreen TV pre-wire Interior • Ceramic tile flooring throughout main living areas, bathrooms and laundry • Plush wall-to-wall carpeting in all bedrooms • Ceiling fan in great room and owner's suite • CAT-5E high-speed telephone wiring • Fire sprinklers throughout • Smoke and carbon monoxide detectors throughout Connectivity • Ring Video Doorbell Pro • Honeywell Home T6 Pro Z-Wave - smart thermostat Energy Efficiency • Integrated Sunnova™ solar energy system with real-time monitoring Directions: From Friant, East on Copper, take the first right after Chestnut onto Blackberry Dr. SHOWN By Appointment Only! Credit Check required = $35 processing fee for each Applicant. NOTE: No Smoking Allowed inside any premises! To obtain a credit application, click on APPLY NOW Lease Term: 1 year (12 months initially), then renewed annually thereafter! Deposit $$ required to take Rental off the Market - If credit warrants, last month's rent or additional Security Deposit or co-signor may be required for applicant's approval. If Pet allowed: Prefer no pets, if allowed must be small, Outdoors ONLY + non-aggressive breed, with additional Pet Deposit! TO BE ALERTED TO ANY UPDATES ON THIS PROPERTY / VIEW MORE PHOTO’S / APPLY ON-LINE / - go to click on VACANCIES, then scroll down to desired Property Address & Click on it and then Click on CONTACT US or To APPLY (click on Apply Now). SMOKING: No Smoking of any substance is allowed on the premises. --------------------------------------BEWARE-------------------------------------- IF YOU SEE THIS HOME ON FACEBOOK MARKETPLACE OR ANYWHERE WITHOUT IPS PROPERTY MANAGEMENT INC. DEPARTMENT OF REAL ESTATE LICENSE NUMBER #02307451- - - - THEN IT IS A SCAM & FRAUDULENT
Unique Features
- blt 2022
- Community Amenities • Gated community • Swimming pool
- Garage = 2
- Gardener = Yes (front yard only!)
- HOA
- Home Warranty = Builders
- Owned Solar
- Pets = Sorry No Pets allowed
- Refrigerator;
- SOLAR!!!!!!!!!!!!!
- Stove = Gas
- Stove/Oven; Dishwasher; Microwave;
- Tenant Pays = PG&E + Water/Garbage
- Washer/Dryer included; Utility Room inside
2830 E Tamarind Dr is a house located in Fresno County and the 93730 ZIP Code. This area is served by the Clovis Unified School District attendance zone.
* Price shown is base rent. Excludes user-selected optional fees and variable or usage-based fees and required charges due at or prior to move-in or at move-out. Price, availability, fees, and any applicable rent special are subject to change without notice.
* Square footage definitions vary. Displayed square footage is approximate.
Fees and Policies
The fees listed below are community-provided and may exclude utilities or add-ons. All payments are made directly to the property and are non-refundable unless otherwise specified. Use the Cost Calculator to determine costs based on your needs.
-
One-Time Basics
-
Due at Move-In
-
Security Deposit - RefundableCharged per unit.$3,000
-
-
Due at Move-In
Property Fee Disclaimer: Based on community-supplied data and independent market research. Subject to change without notice. May exclude fees for mandatory or optional services and usage-based utilities.
House Features
- Refrigerator
Contact
- Listed by IPS Property Management Inc. | IPS Property Management Inc.
- Phone Number
- Contact
Location
Get Directions
Fresno sits at the heart of California's San Joaquin Valley, and its identity is shaped as much by the farmland stretching to the horizon as by the Sierra Nevada rising just to the east. Founded in 1872 as a Central Pacific Railroad stop and named for the ash trees along the San Joaquin River, the city has grown into the fifth most populous in California and the state's largest inland city. California State University, Fresno anchors the local economy alongside a strong healthcare sector anchored by Community Regional Medical Center, giving the city steady employment depth.
Neighborhoods each carry their own personality. The Tower District draws renters with its historic bungalows, live music at the Tower Theatre, and an arts-forward stretch of cafes and breweries. Downtown is home to the Brewery District, the Saroyan Theatre, and a walkable mural district.
Learn more about living in Fresno
Amenities
- Refrigerator
- blt 2022
- Community Amenities • Gated community • Swimming pool
- Garage = 2
- Gardener = Yes (front yard only!)
- HOA
- Home Warranty = Builders
- Owned Solar
- Pets = Sorry No Pets allowed
- Refrigerator;
- SOLAR!!!!!!!!!!!!!
- Stove = Gas
- Stove/Oven; Dishwasher; Microwave;
- Tenant Pays = PG&E + Water/Garbage
- Washer/Dryer included; Utility Room inside
Education
| Colleges & Universities | Distance | ||
|---|---|---|---|
| Colleges & Universities | Distance | ||
| Drive: | 14 min | 7.1 mi | |
| Drive: | 19 min | 12.1 mi | |
| Drive: | 23 min | 12.7 mi | |
| Drive: | 54 min | 38.3 mi |
2830 E Tamarind Dr is within 14 minutes or 7.1 miles from Fresno State. It is also near Fresno City College and Fresno Pacific University.
Schools


Public Elementary School
Grades K-5
320 Students
Nearby
Public Elementary School
Grades K-5
893 Students
Attendance Zone
Public Middle School
Grades 6-8
1,167 Students
Attendance Zone
Public High School
Grades 9-12
2,360 Students
Attendance Zone
Private Elementary School
Grades PK-5
162 Students
Nearby
Private Elementary School
Grades K-5
Nearby
Private Elementary, Middle & High School
Grades K-12
Nearby
School data provided by
 The GreatSchools Rating helps parents compare schools within a state based on a variety of school quality indicators and provides a helpful picture of how effectively each school serves all of its students. Ratings are on a scale of 1 (below average) to 10 (above average) and can include test scores, college readiness, academic progress, advanced courses, equity, discipline and attendance data. We also advise parents to visit schools, consider other information on school performance and programs, and consider family needs as part of the school selection process.
View GreatSchools Rating Methodology
Data provided by GreatSchools.org © 2026. All rights reserved.
The GreatSchools Rating helps parents compare schools within a state based on a variety of school quality indicators and provides a helpful picture of how effectively each school serves all of its students. Ratings are on a scale of 1 (below average) to 10 (above average) and can include test scores, college readiness, academic progress, advanced courses, equity, discipline and attendance data. We also advise parents to visit schools, consider other information on school performance and programs, and consider family needs as part of the school selection process.
View GreatSchools Rating Methodology
Data provided by GreatSchools.org © 2026. All rights reserved.
Getting Around
 What do Walkability, Transit, Drivability, and Bikeability mean?
Walkability measures the walking distance to day-to-day needs.
Transit measures access to public transportation.
Drivability measures congestion, parking availability, and access to major roads.
Bikeability measures the suitability for cycling.
How It Works
What do Walkability, Transit, Drivability, and Bikeability mean?
Walkability measures the walking distance to day-to-day needs.
Transit measures access to public transportation.
Drivability measures congestion, parking availability, and access to major roads.
Bikeability measures the suitability for cycling.
How It Works
Somewhat Walkable
Walkability
20
/ 100
Minimal Public Transit
Transit
0
/ 100
Exceptionally Drivable
Drivability
100
/ 100
Fairly Bikeable
Bikeability
50
/ 100
Scores provided by
What do Walkability, Transit, Drivability, and Bikeability mean?
Walkability measures the walking distance to day-to-day needs.
Transit measures access to public transportation.
Drivability measures congestion, parking availability, and access to major roads.
Bikeability measures the suitability for cycling.
How It Works
Active
Soundscore™
73
/ 100
Traffic
BusyAirport
CalmBusinesses
CalmScores provided by
HowLoud What is a Sound Score Rating? A Sound Score Rating aggregates noise caused by vehicle traffic, airplane traffic and local sources. How It WorksYou May Also Like
Similar Rentals Nearby
2830 E Tamarind Dr
Fresno, CA 93730